7440 S Blackhawk Street Unit: 101
SEE ALL PHOTOS
7440 S Blackhawk Street Unit: 101
Sold

7440 S Blackhawk Street Unit: 101

7440 S Blackhawk Street Unit: 101, Englewood, CO 80112

$335,000
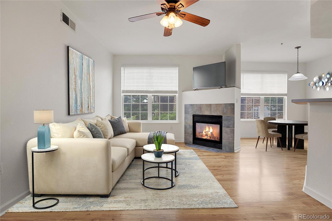
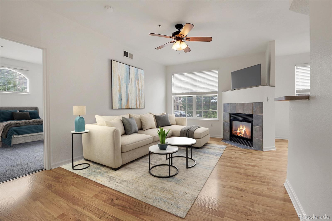
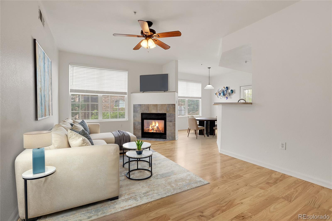
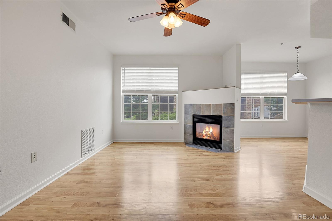
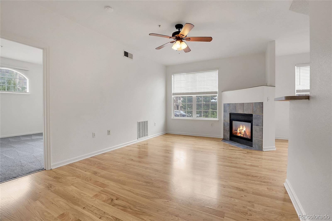
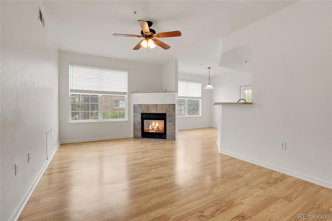
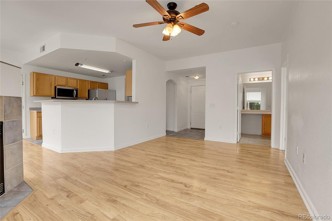
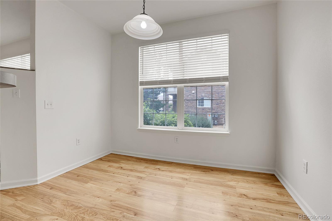
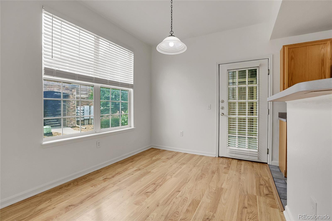
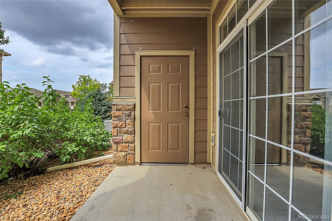
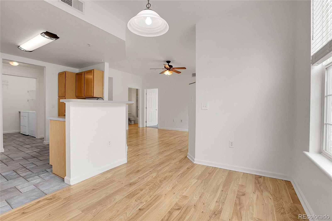
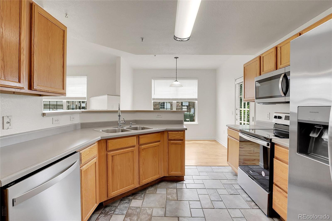
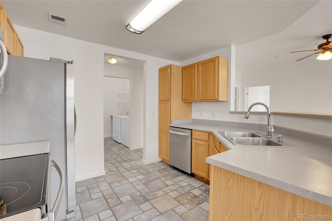
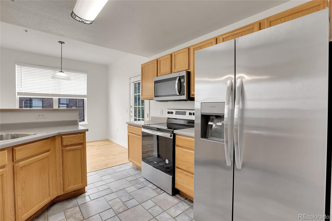
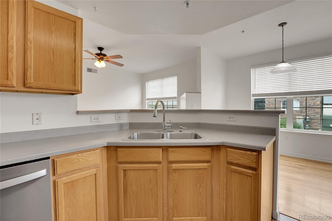
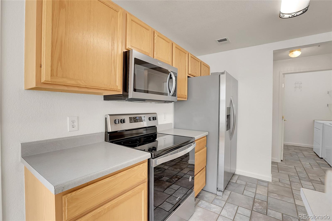
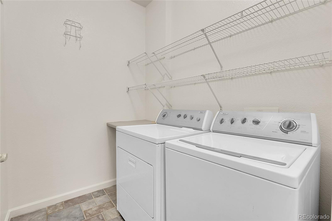
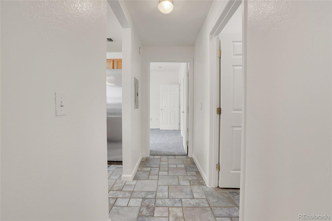
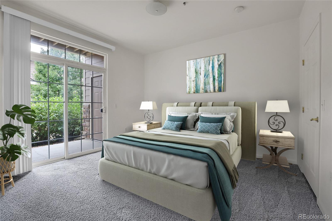
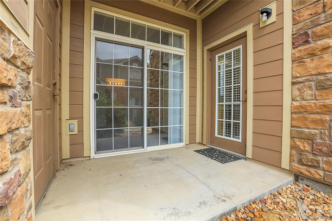
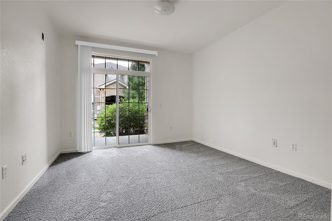
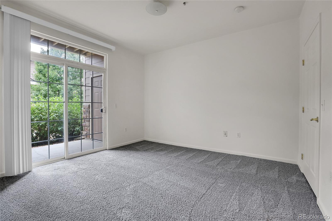
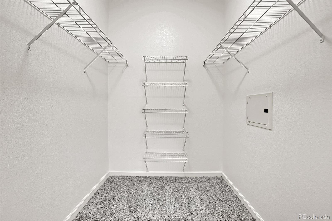
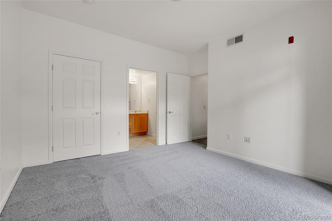
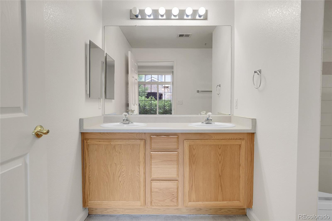
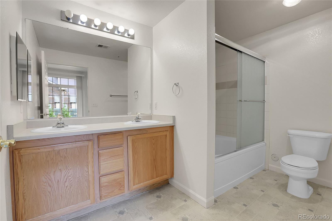
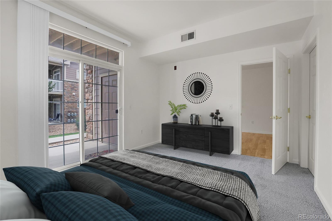
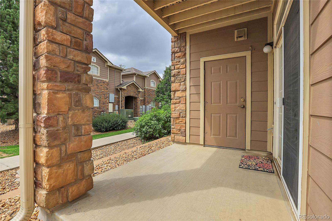
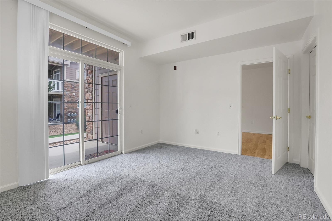
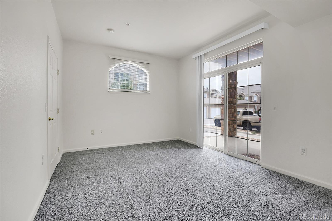
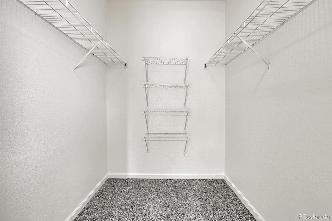
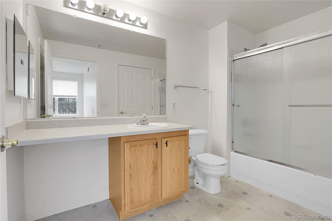
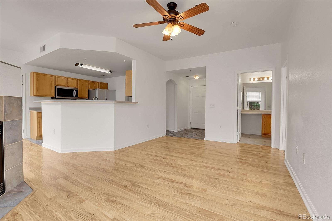
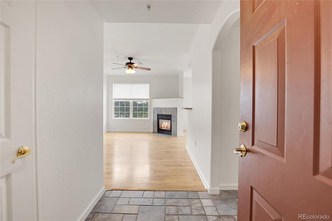
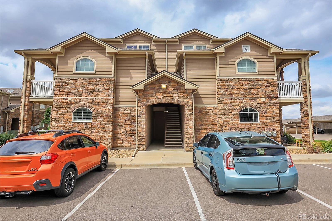
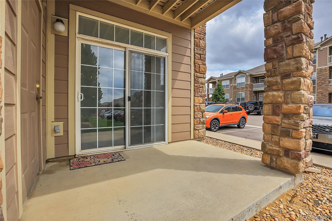
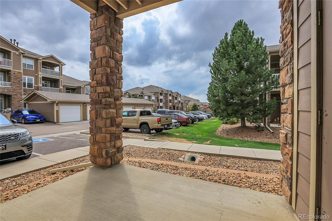
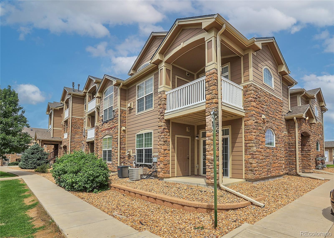
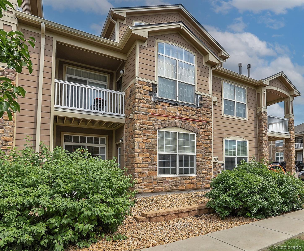
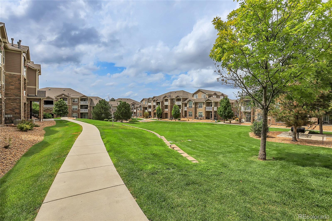
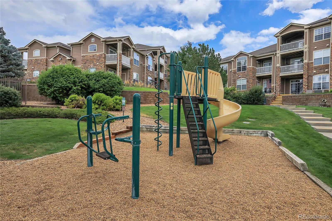
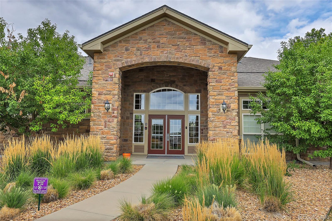
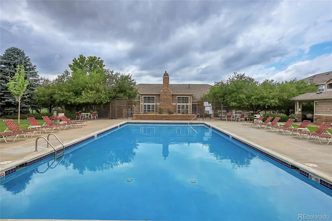
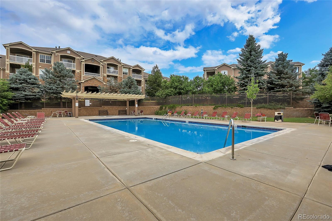
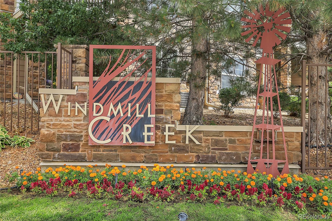
Windmill Creek Welcomes you with this fantastic, ground floor condo, offering 1170sf of living in comfort. Inviting and spacious layout, greets you with abundant natural light, high ceilings, New paint, and New blinds throughout. Living room boasts gleaming wood-like floors and a fireplace to cozy up on those cold nights, then flows seamlessly into the dining nook and fully equipped kitchen, with newer stainless steel appliances, including brand New microwave and stove, plus ample cupboard and counter space. Enjoy TWO primary suites, both with brand NEW carpet, huge walk-in closets, and each opening up to separate, covered patios. Bathrooms are sizeable, one with dual sink vanity and large, garden tub. Laundry room with washer/dryer included, offers shelving and folding area. Top it off with storage closet on patio, plenty of parking out your front door, and a community that has it all--pool/hot tub, fitness center, clubhouse, playground, green space, and trails. NEW Roofs and exterior painting throughout the complex in 2024. Located in the excellent Cherry Creek school district with easy access to DTC, I-25, E-470/C-470, and amenities galore! Arapahoe county has been completing exciting new additions to the Dove Valley Regional Park area, for expansive outdoor fun! Check out 360 views and more pics at: https://v1tours.com/listing/52950

2
beds

2
baths

1,170 Sq.Ft. LIVING AREA

Andrew Osten

Andrew Osten

Features & Amenities

Interior

  • total bedrooms2
  • Total bathrooms2
  • full bathrooms2
  • Laundry room In Unit
  • Flooring Carpet, Laminate, Linoleum, Tile
  • Fireplace Living Room
  • APPLIANCES Convection Oven, Dishwasher, Disposal, Dryer, Microwave, Oven, Refrigerator, Washer
  • other interior Features Breakfast Bar, Ceiling Fan(s), High Ceilings, No Stairs, Open Floorplan, Pantry, Primary Suite, Walk-In Closet(s)

Area & Lot

  • Status Sold
  • Date Sold March 20, 2025
  • Living Area1,170 Sq.Ft.
  • Total Area1,170 Sq.Ft.
  • MLS® ID5063830
  • TypeCondo
  • YEAR BUILT2002
  • NeighborhoodEnglewood
  • Architecture StylesContemporary
  • Elementary SchoolRed Hawk Ridge
  • Middle SchoolLiberty
  • High SchoolGrandview
  • School DistrictCherry Creek 5

Exterior

  • STORIES1
  • water SourcePublic
  • utilitiesCable Available, Electricity Connected, Natural Gas Connected
  • PoolOutdoor Pool
  • roofShingle
  • lot featuresLandscaped, Near Public Transit
  • HEAT TYPEForced Air
  • AIR CONDITIONINGCentral Air
  • sewerPublic Sewer
  • HOA AmenitiesClubhouse, Fitness Center, Park, Parking, Playground, Pool, Spa/Hot Tub

Financial

  • Sales Price$335,000
  • Real Estate Tax $2,179/yr
  • HOA $311/mo
View Virtual Tour

Work with Lauren

West + Main has experts who can help you find + purchase or position + sell any property. With an extensive International network of Real Estate professionals across the globe, we can also connect you to a Real Estate expert wherever you might need one, and we can't wait to hear from you!

Follow Me on Instagram