6929 Wolff Street
6929 Wolff Street
6929 Wolff Street
6929 Wolff Street
6929 Wolff Street
6929 Wolff Street
6929 Wolff Street
6929 Wolff Street
6929 Wolff Street
6929 Wolff Street
6929 Wolff Street
6929 Wolff Street
6929 Wolff Street
6929 Wolff Street
6929 Wolff Street
6929 Wolff Street
6929 Wolff Street
6929 Wolff Street
6929 Wolff Street
6929 Wolff Street
6929 Wolff Street
6929 Wolff Street
6929 Wolff Street
6929 Wolff Street
6929 Wolff Street
6929 Wolff Street
6929 Wolff Street
6929 Wolff Street
6929 Wolff Street
6929 Wolff Street
6929 Wolff Street
6929 Wolff Street
6929 Wolff Street
6929 Wolff Street
6929 Wolff Street
6929 Wolff Street
6929 Wolff Street
6929 Wolff Street
6929 Wolff Street
6929 Wolff Street
SEE ALL PHOTOS
6929 Wolff Street
6929 Wolff Street
6929 Wolff Street
6929 Wolff Street
6929 Wolff Street
6929 Wolff Street
6929 Wolff Street
6929 Wolff Street
6929 Wolff Street
6929 Wolff Street
6929 Wolff Street
6929 Wolff Street
6929 Wolff Street
6929 Wolff Street
6929 Wolff Street
6929 Wolff Street
6929 Wolff Street
6929 Wolff Street
6929 Wolff Street
6929 Wolff Street
6929 Wolff Street
6929 Wolff Street
6929 Wolff Street
6929 Wolff Street
6929 Wolff Street
6929 Wolff Street
6929 Wolff Street
6929 Wolff Street
6929 Wolff Street
6929 Wolff Street
6929 Wolff Street
6929 Wolff Street
6929 Wolff Street
6929 Wolff Street
6929 Wolff Street
6929 Wolff Street
6929 Wolff Street
6929 Wolff Street
6929 Wolff Street
6929 Wolff Street
For Sale

6929 Wolff Street

6929 Wolff Street, Westminster, CO 80030

$799,000
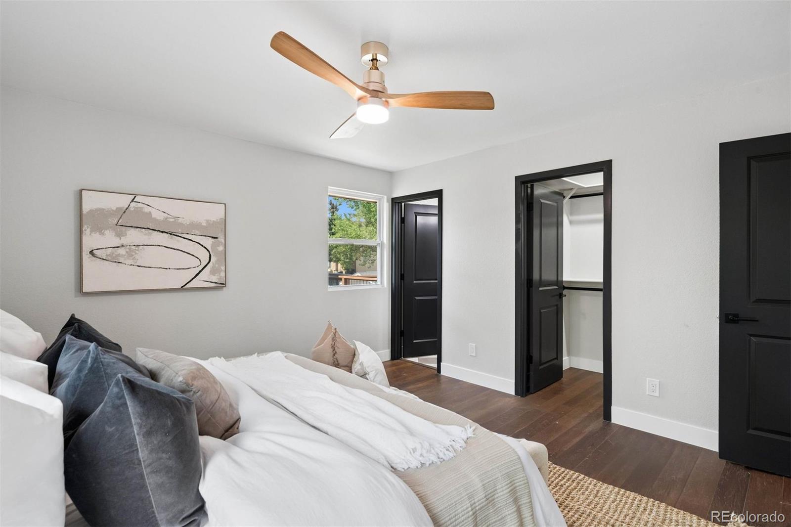
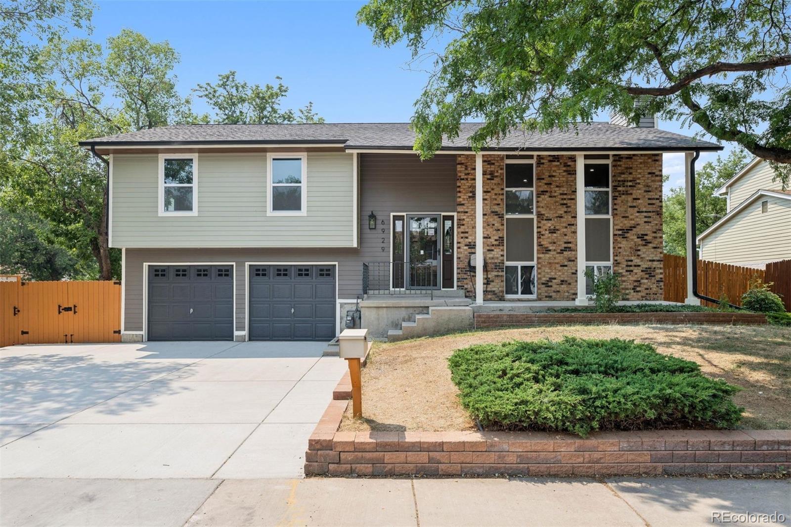
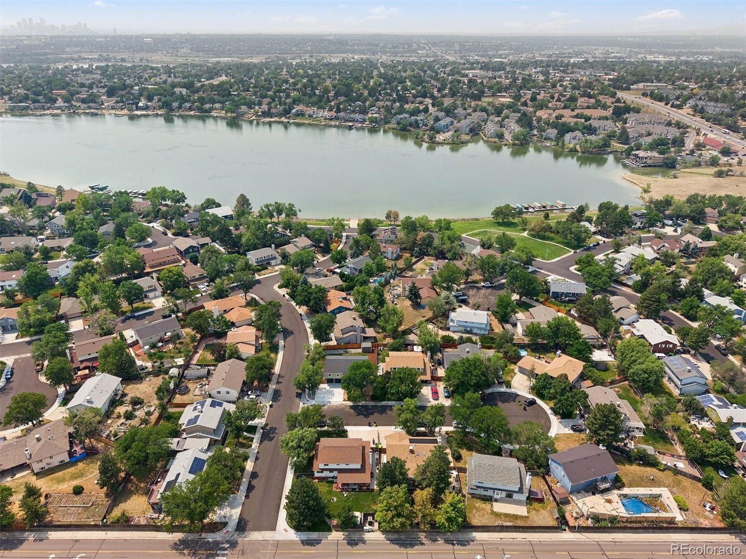
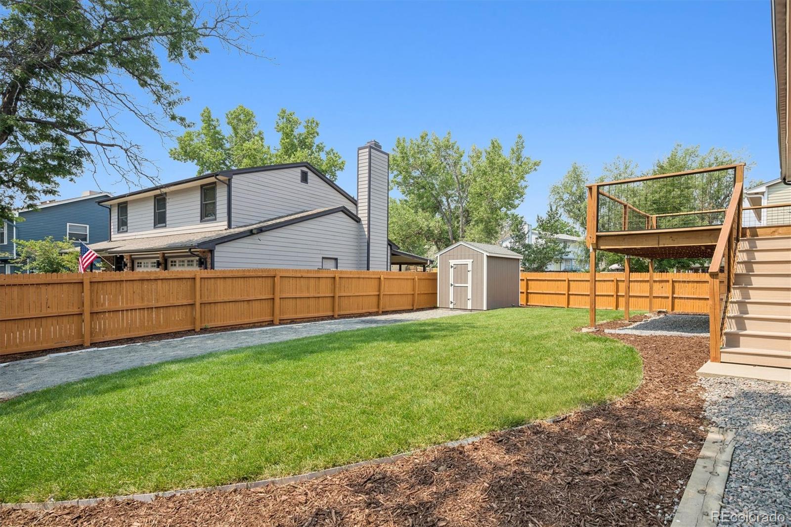
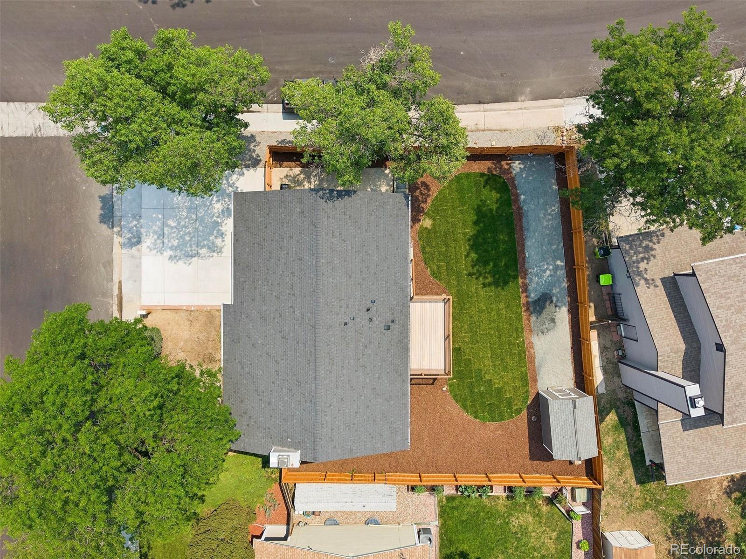
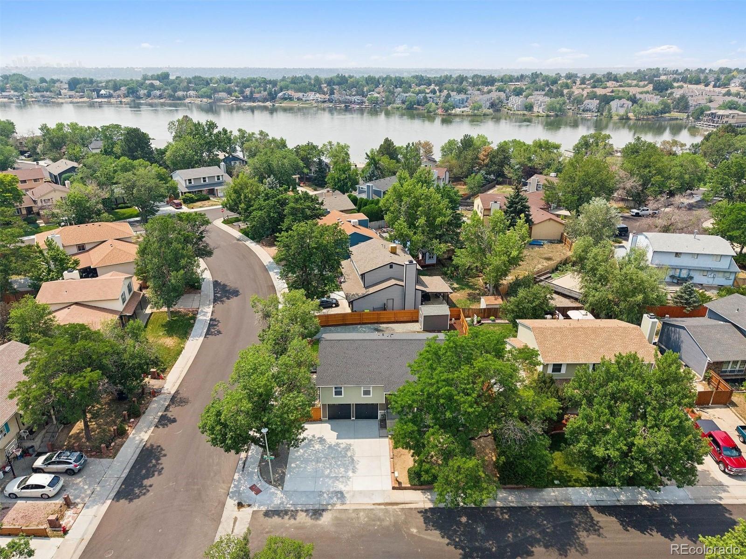
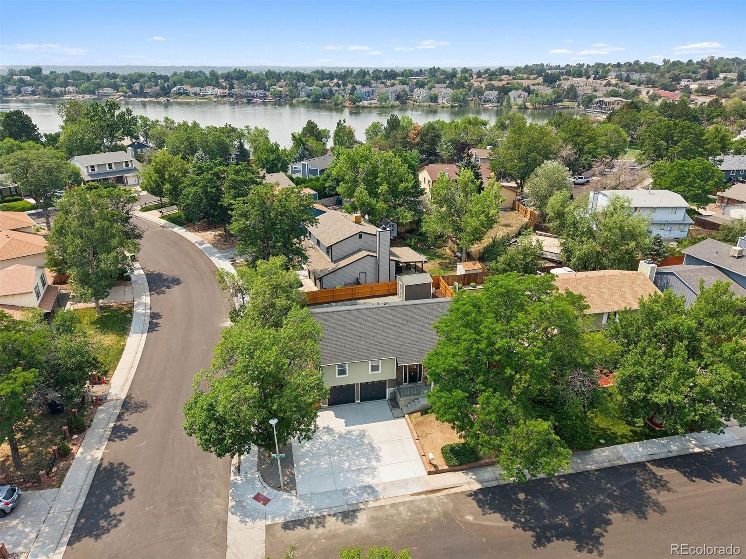
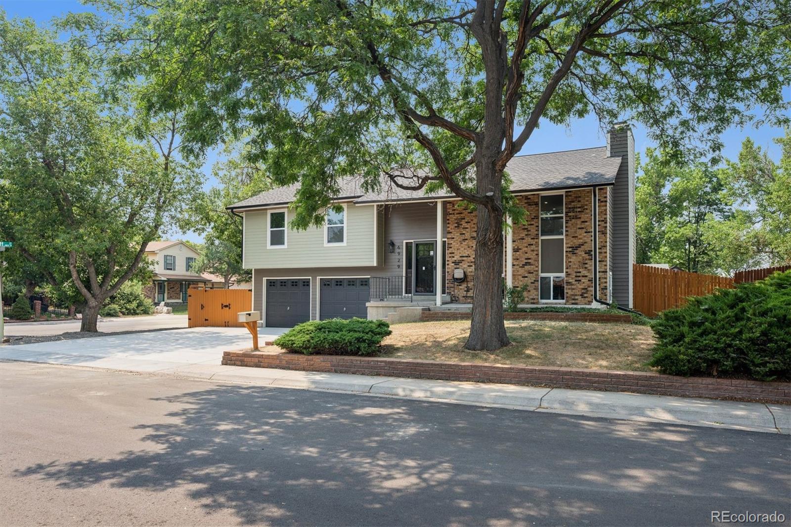
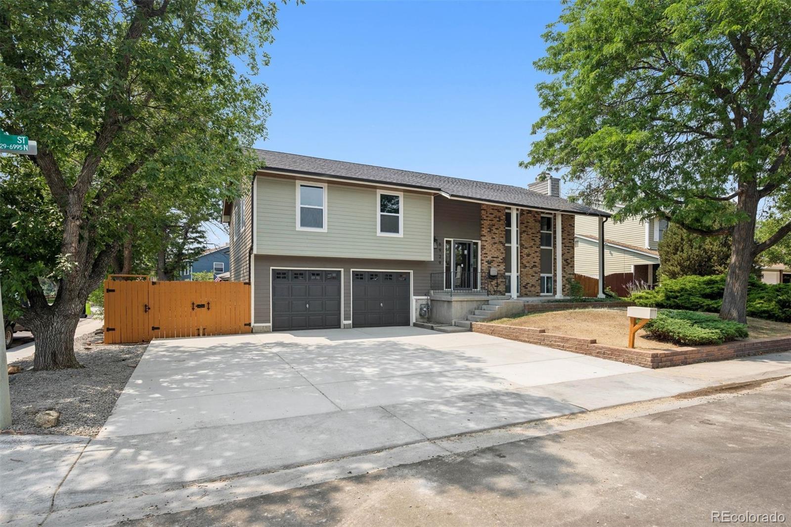
This remodeled home on a large corner lot has been thoughtfully reimagined from top to bottom. With 4-beds, 3-bath in Hidden Lake, this is a rare opportunity to enjoy a turnkey home just moments from a PRIVATE LAKE reserved exclusively for residents of the community.

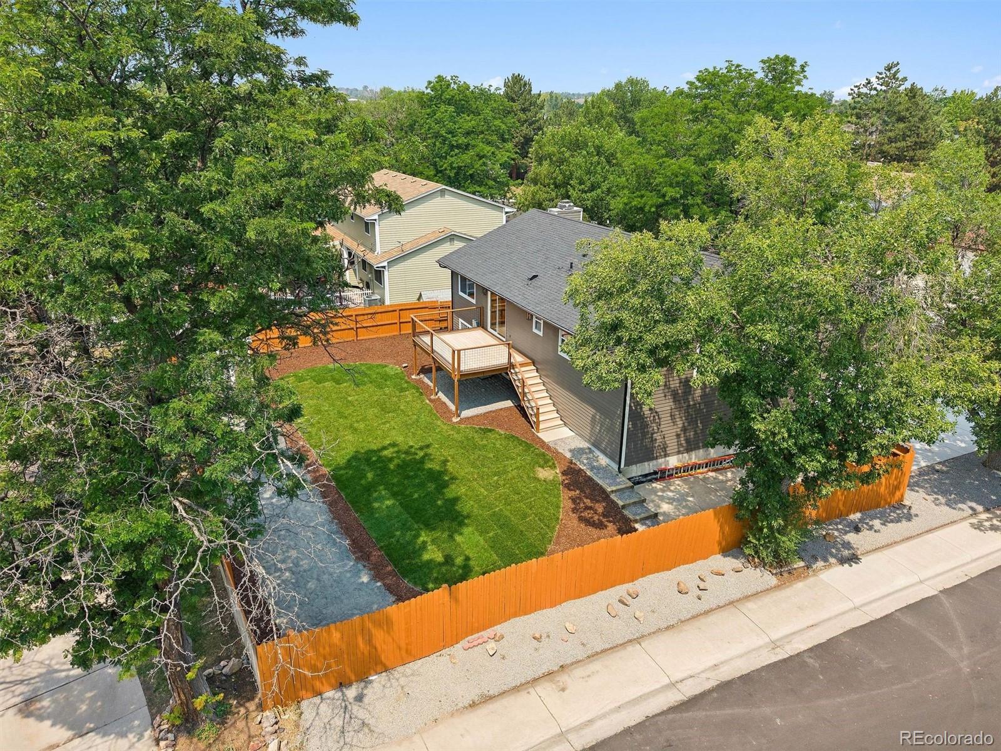
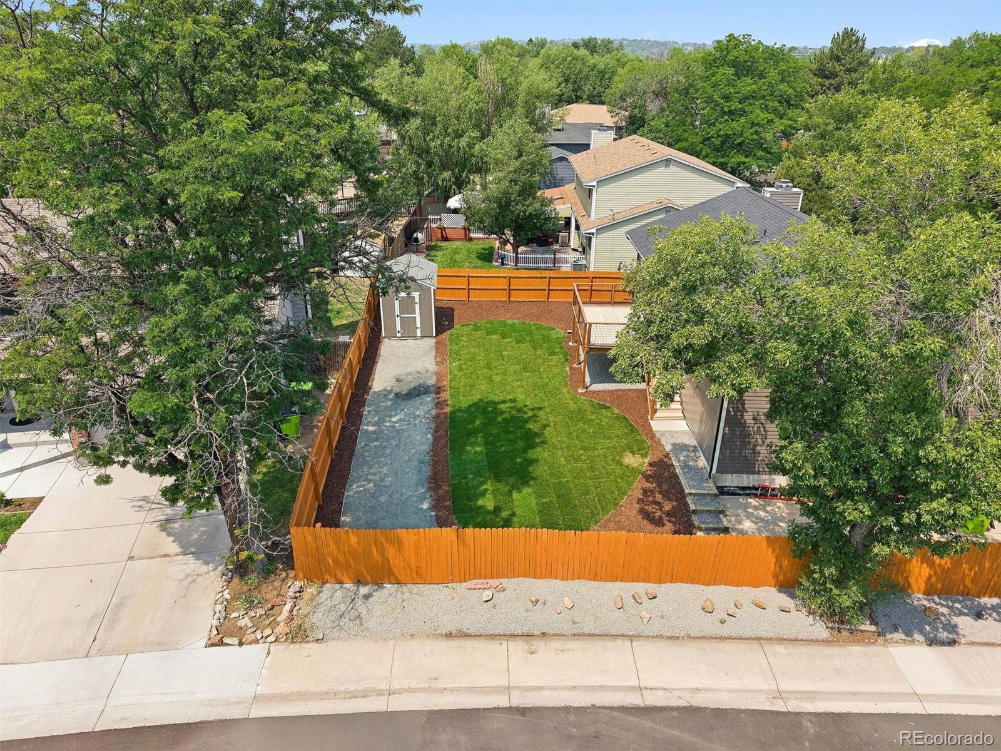
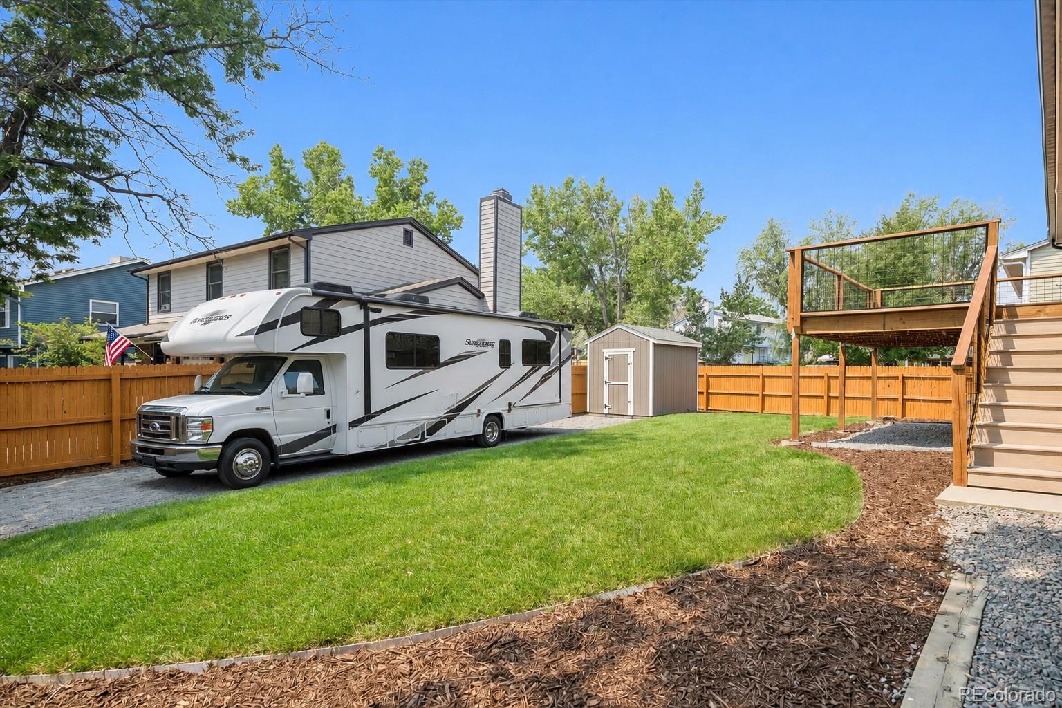
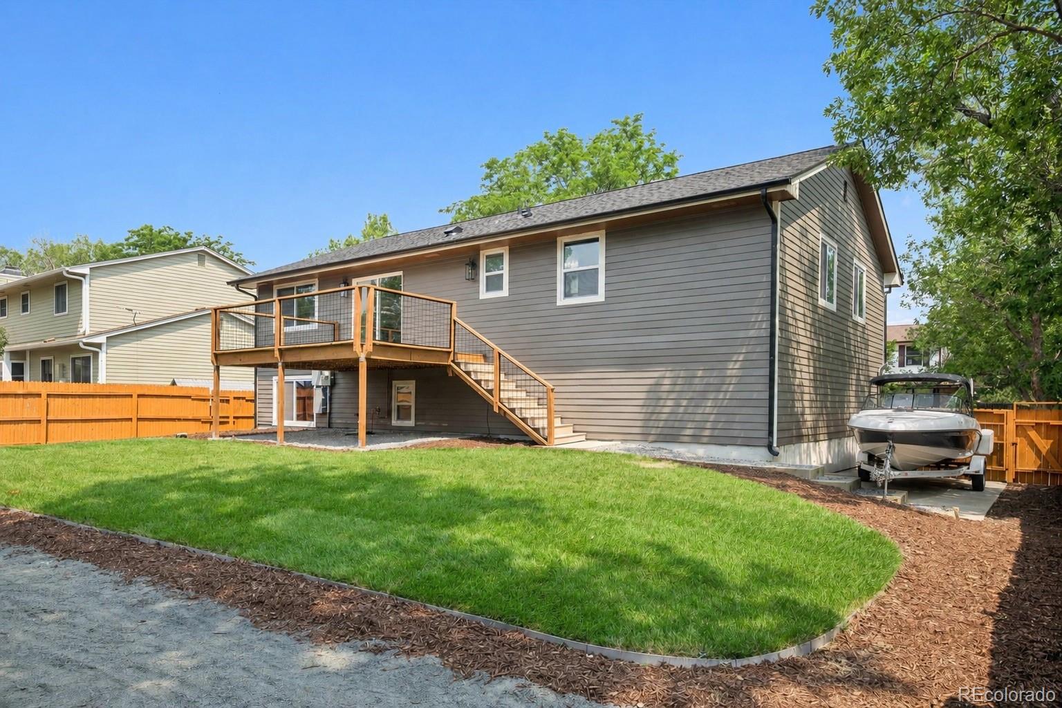
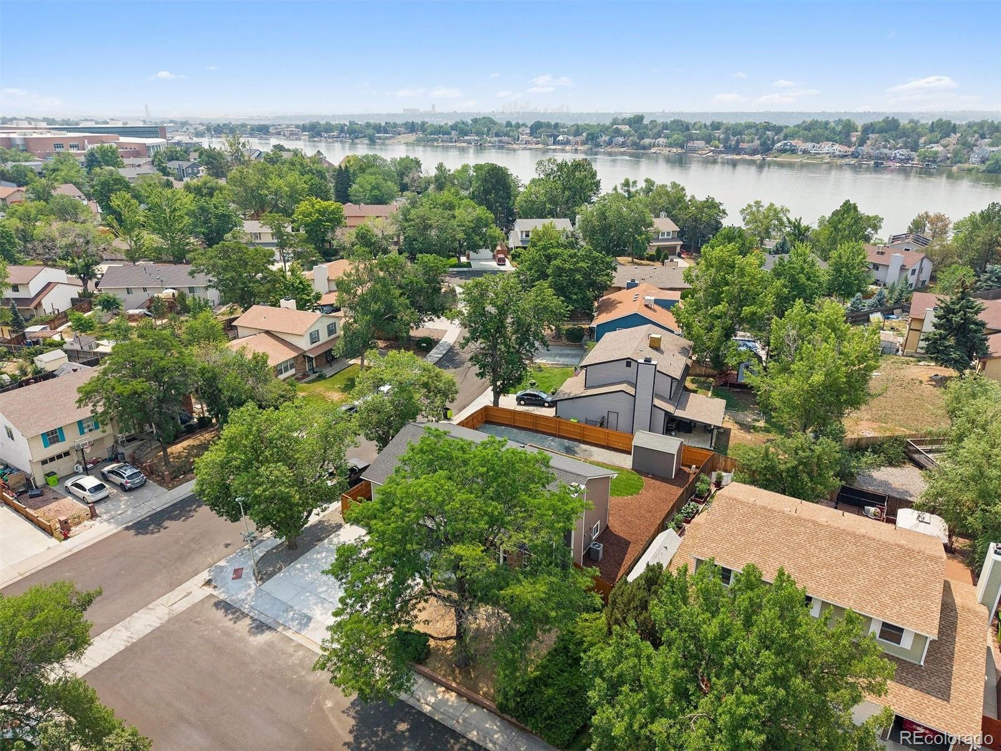
Hidden Lake offers a lifestyle unlike anywhere else along the Front Range. Enjoy paddleboarding, kayaking, fishing, and boating (separate membership) without leaving your neighborhood. The property also features two secure parking areas ideal for RVs, trailers, boats or other recreational vehicles.

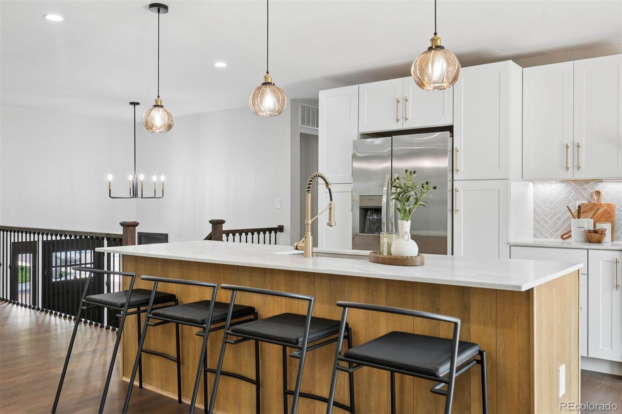
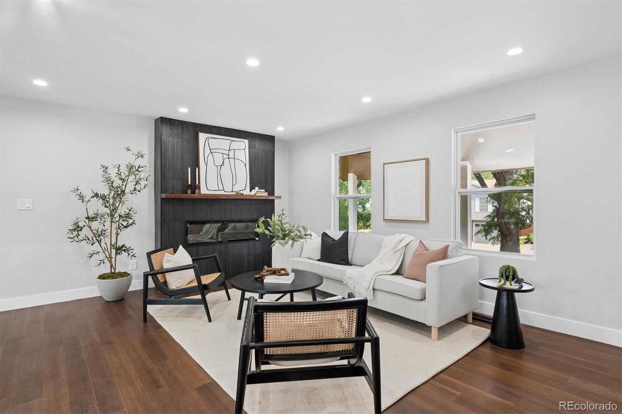
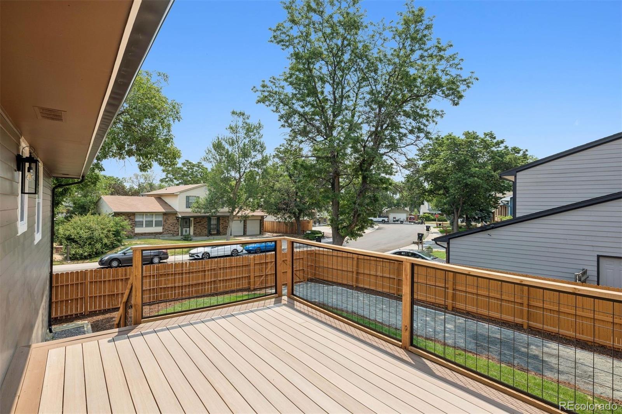
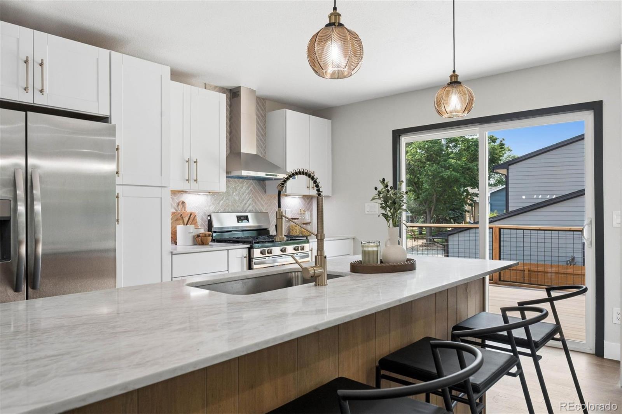
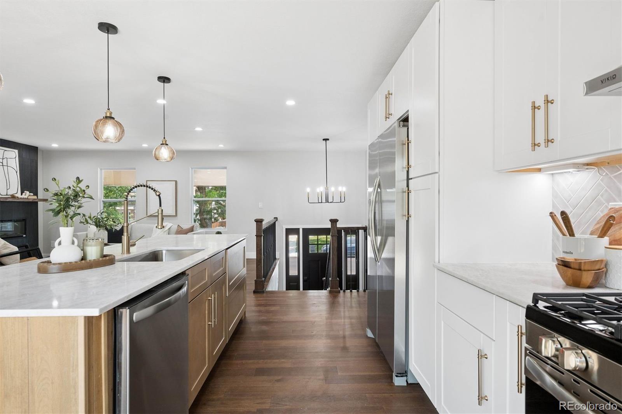
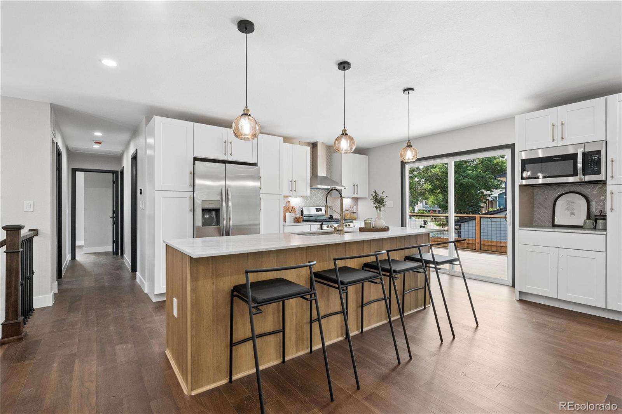
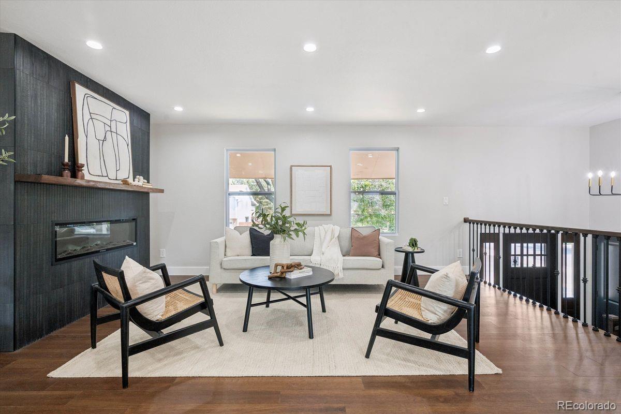
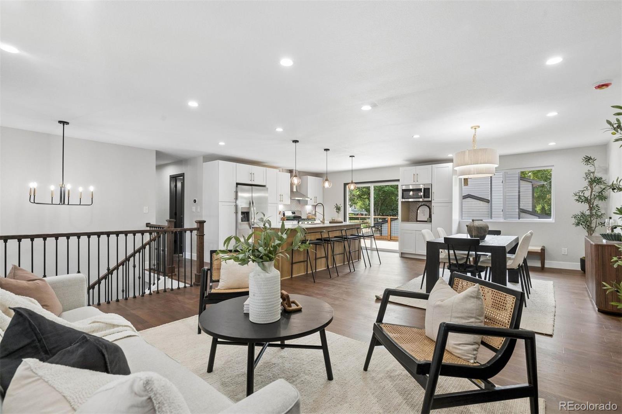
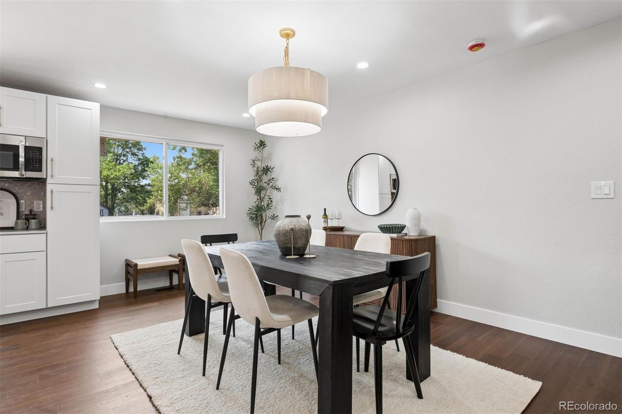
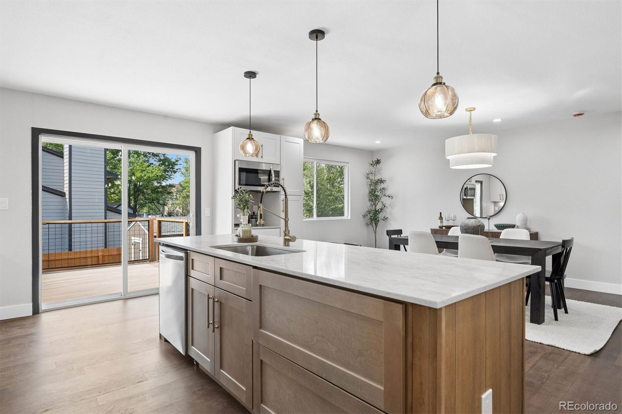
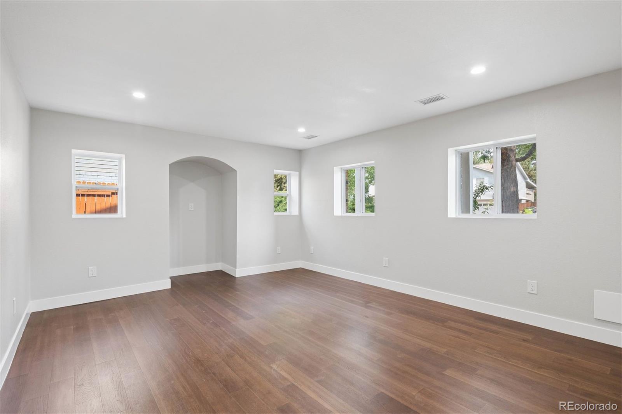
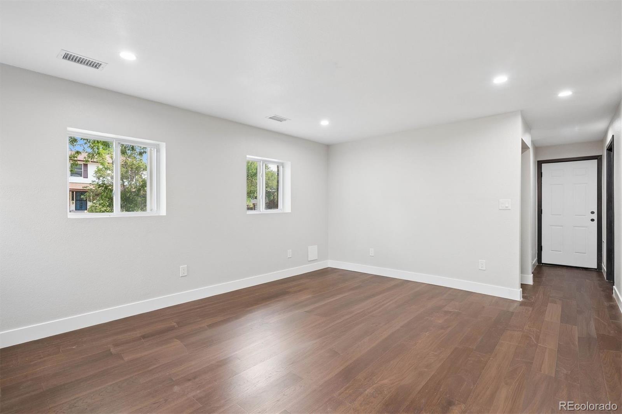
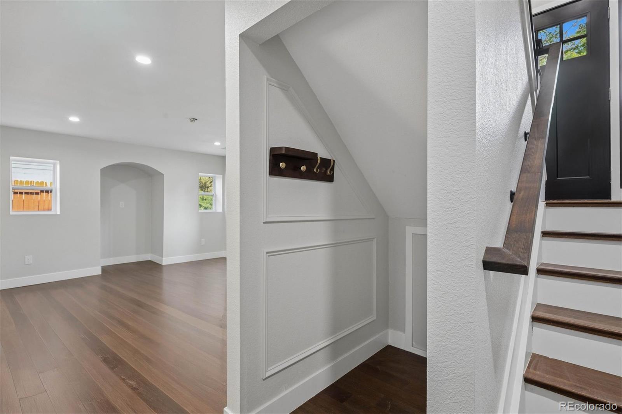
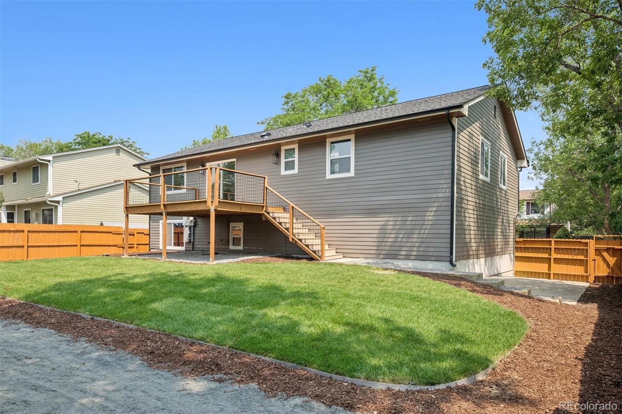
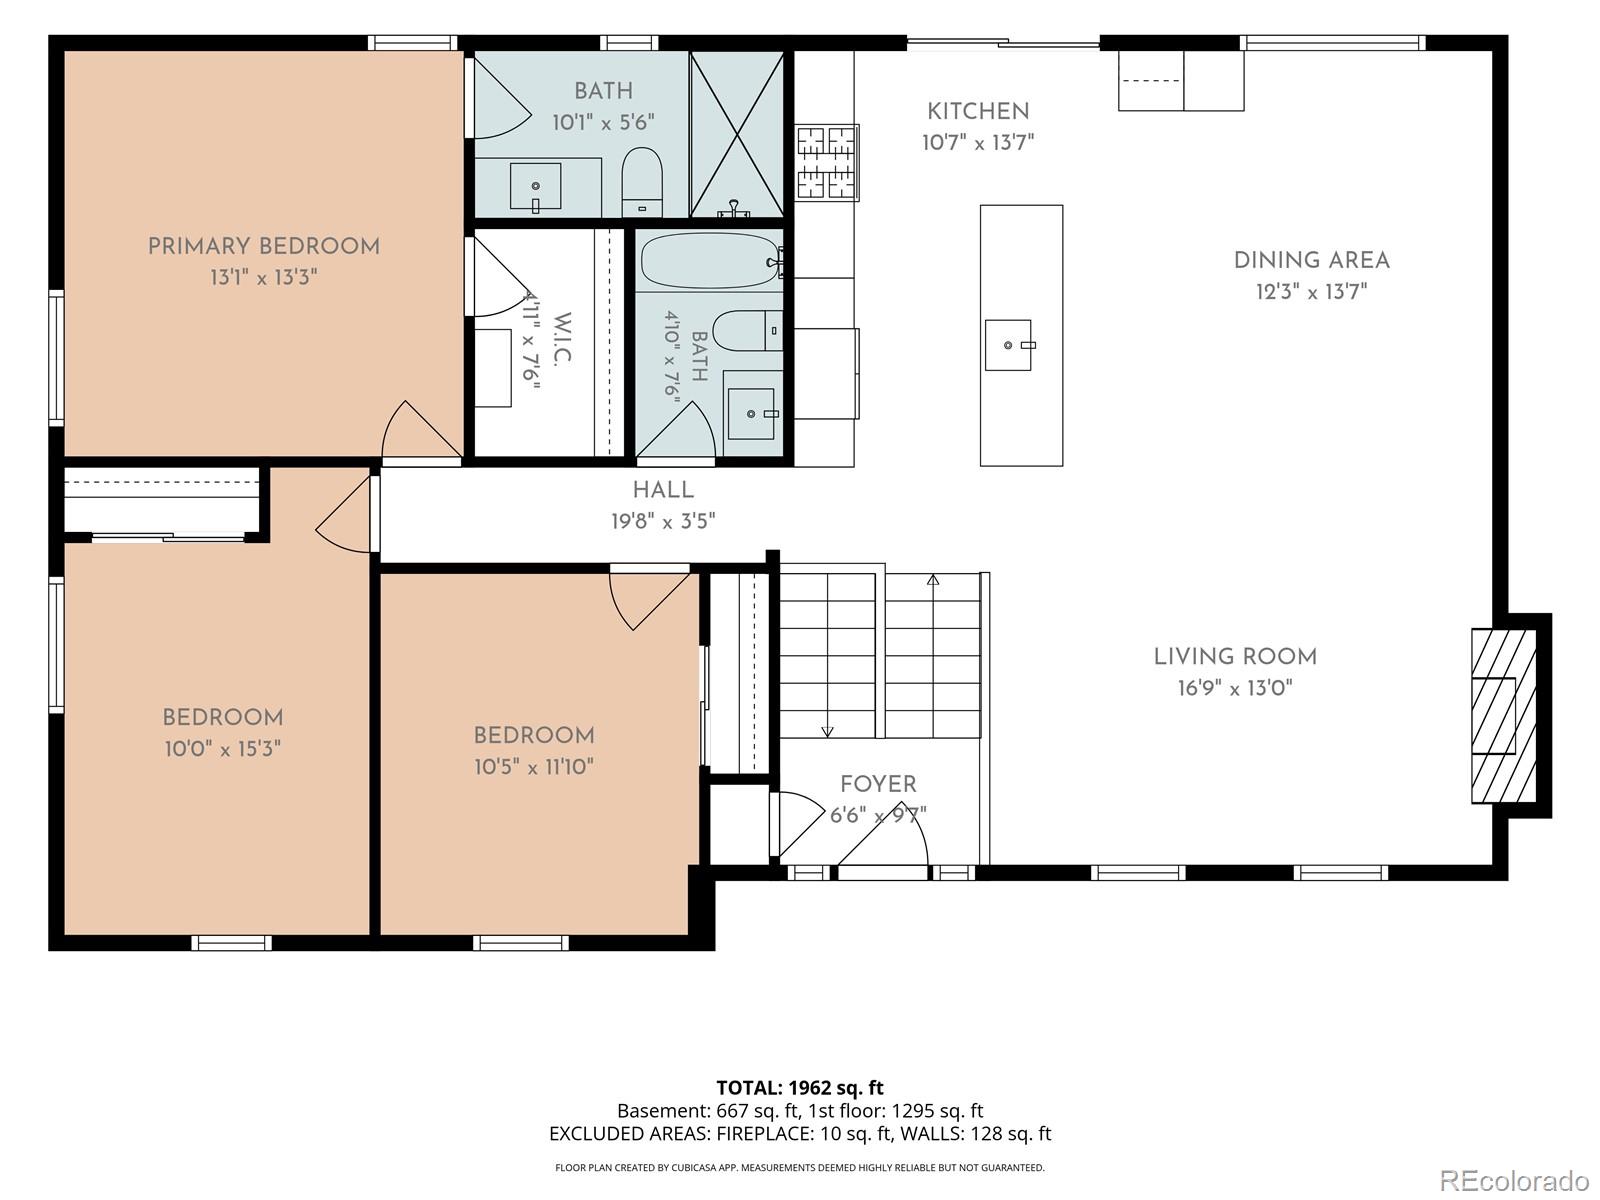
Inside, every space has been redesigned with timeless finishes and exceptional craftsmanship. Wide-plank engineered hardwood floors flow throughout the main level, leading to an open-concept living space centered around a designer kitchen featuring Taj Mahal quartzite countertops, premium stainless steel appliances, custom cabinetry, and elegant finishes. The seamless connection between the kitchen, dining, and living areas creates an ideal setting for entertaining, while the newly constructed rear deck extends your living space outdoors.

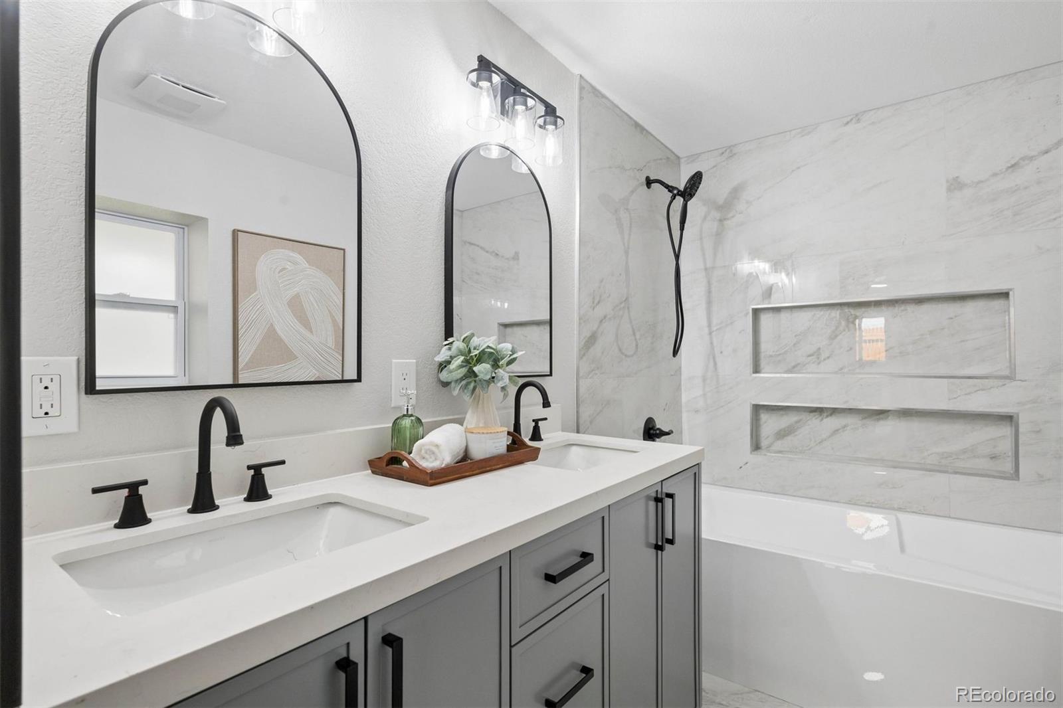
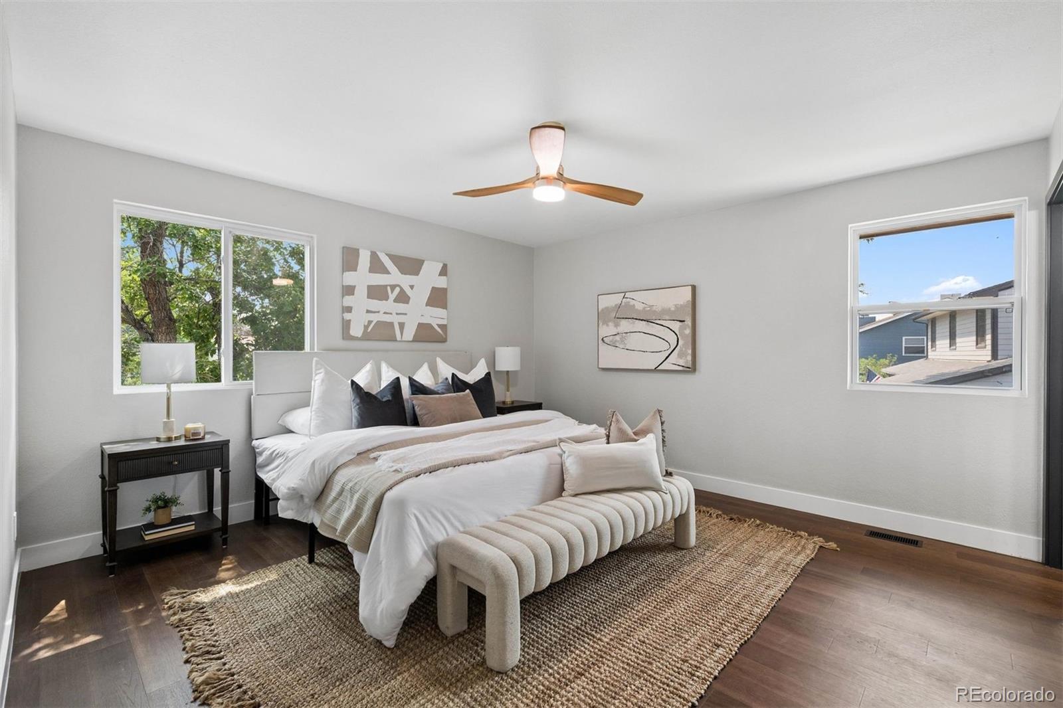
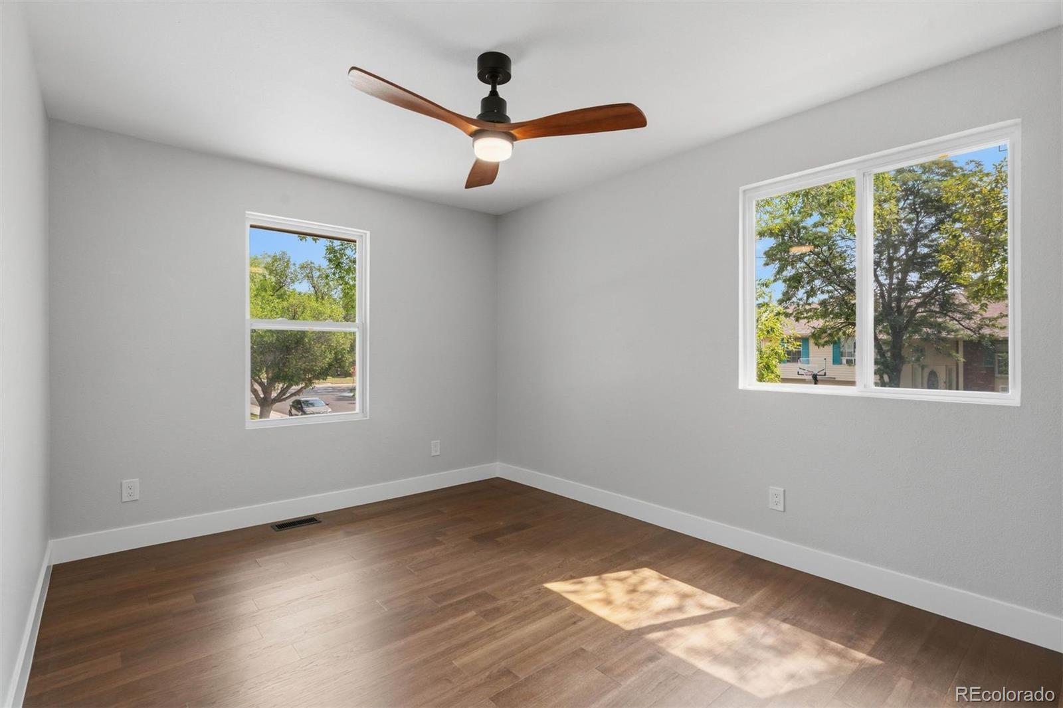
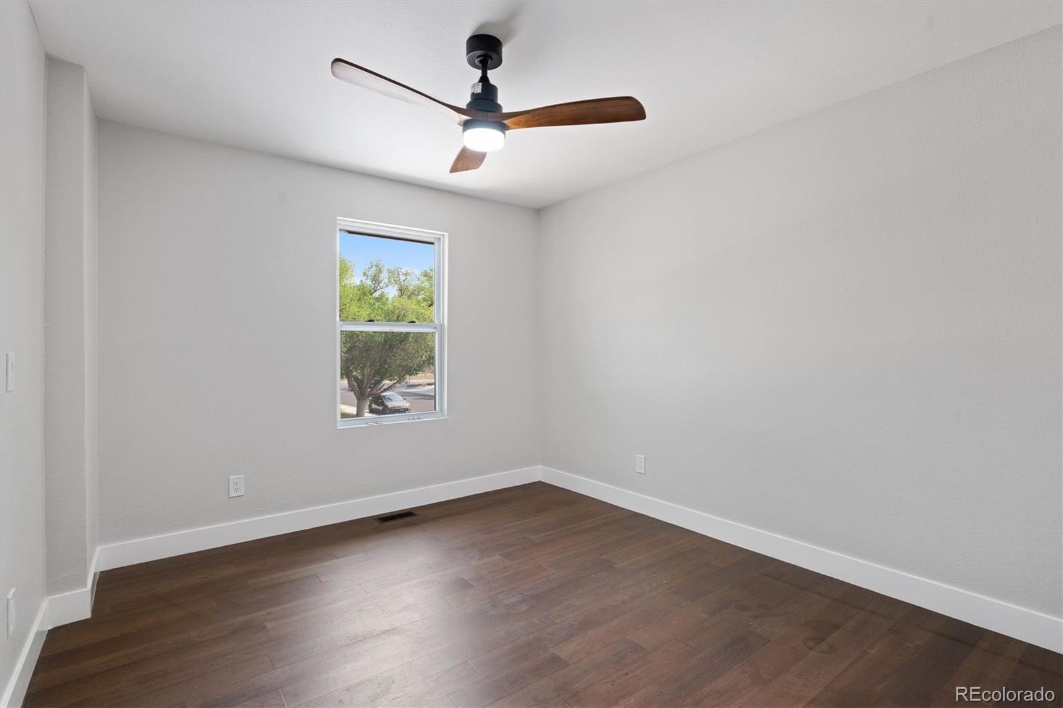
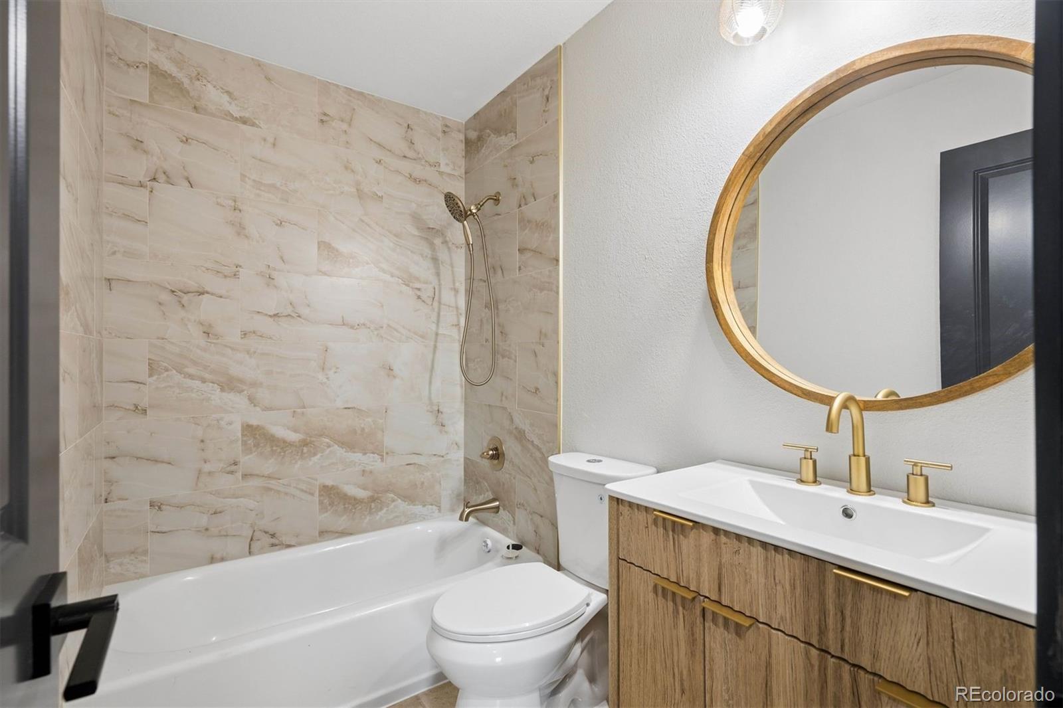
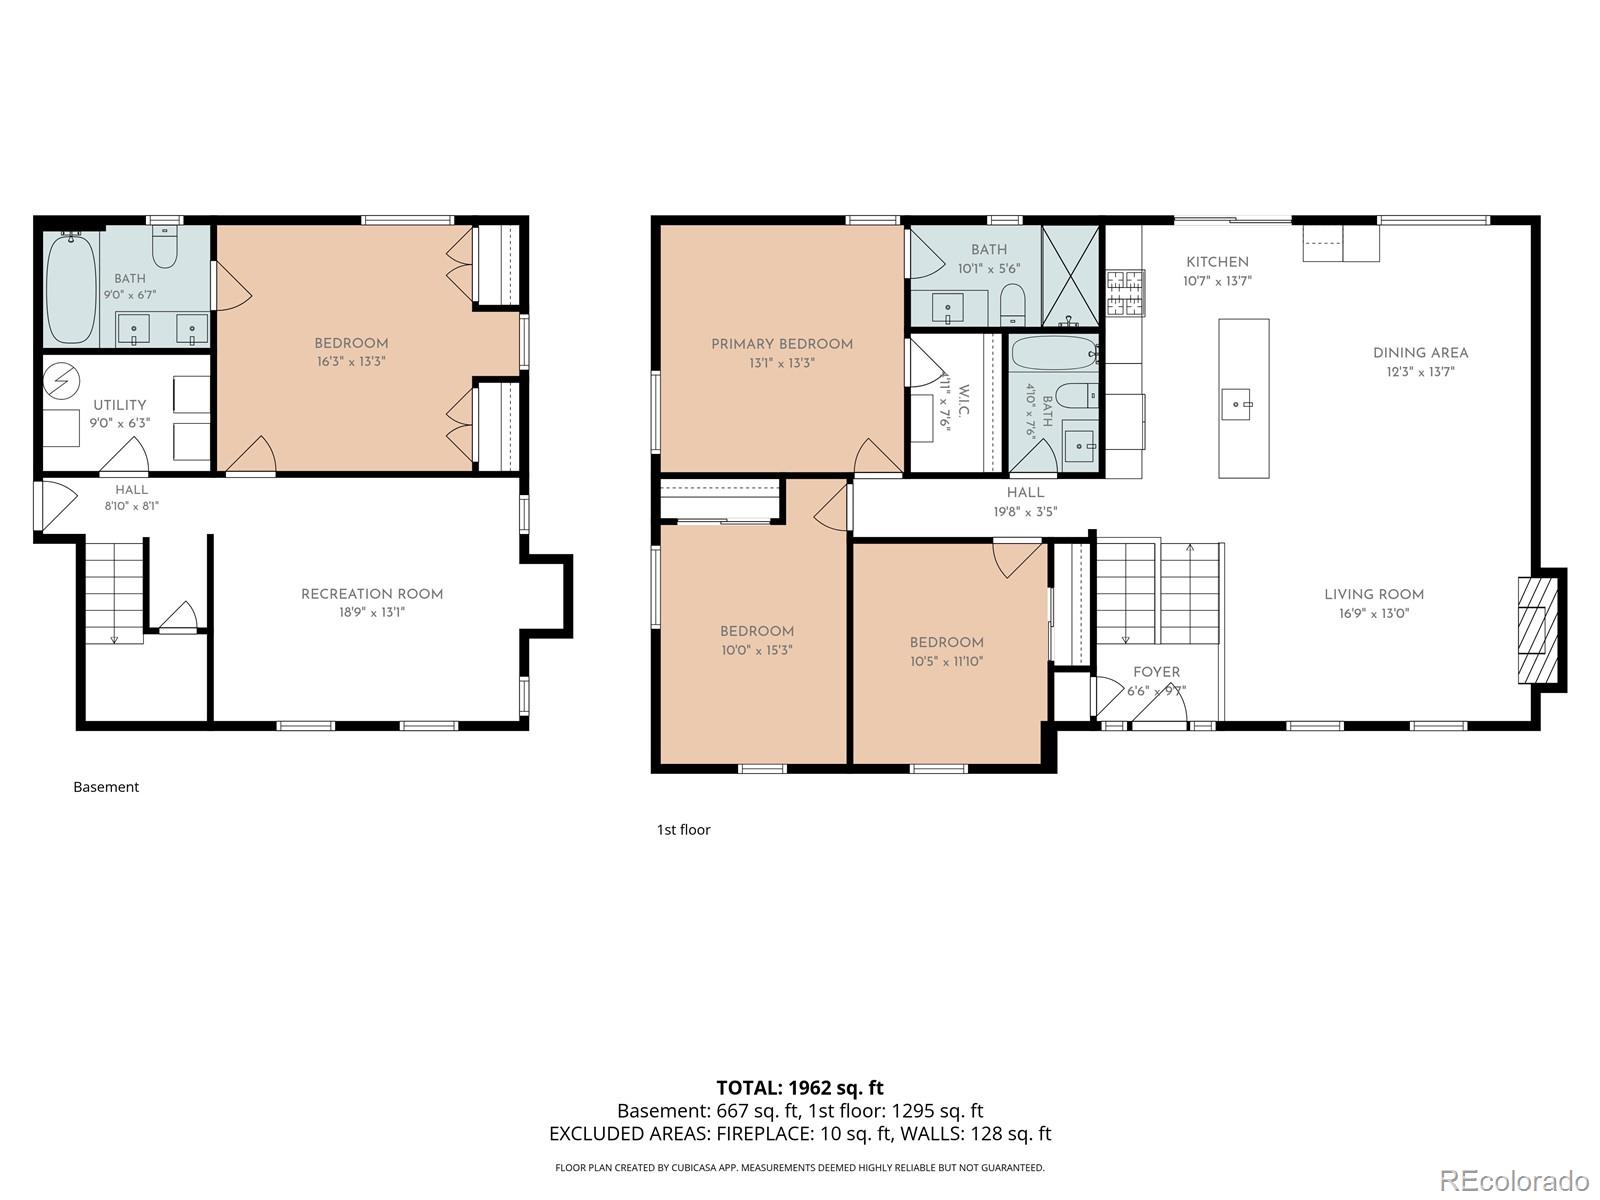
The upper level offers a spacious primary suite with a beautifully appointed ensuite bath, walk-in shower, and expansive walk-in closet. Two additional generously sized bedrooms and a fully remodeled guest bath complete the level.

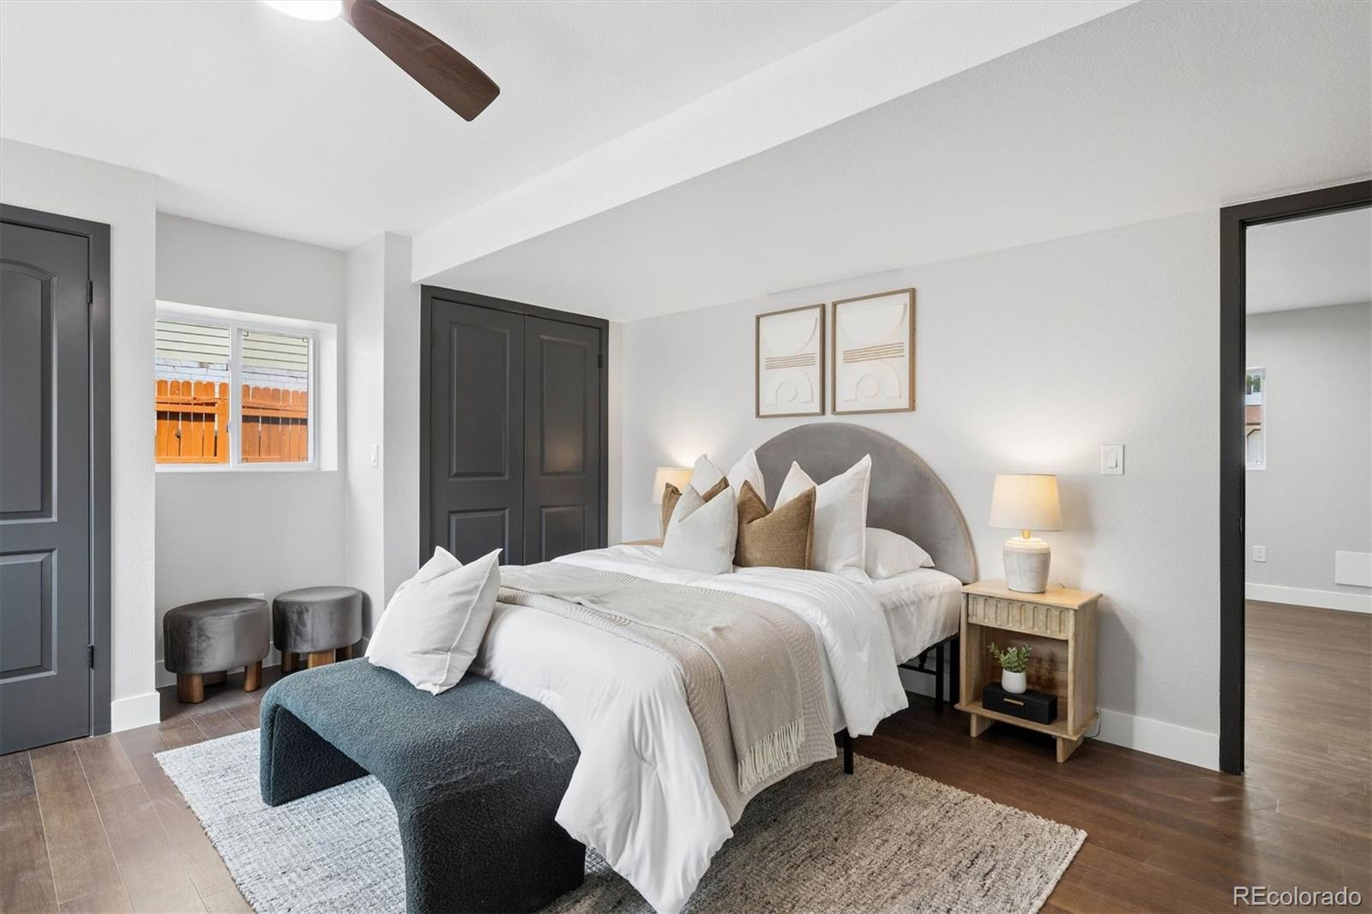
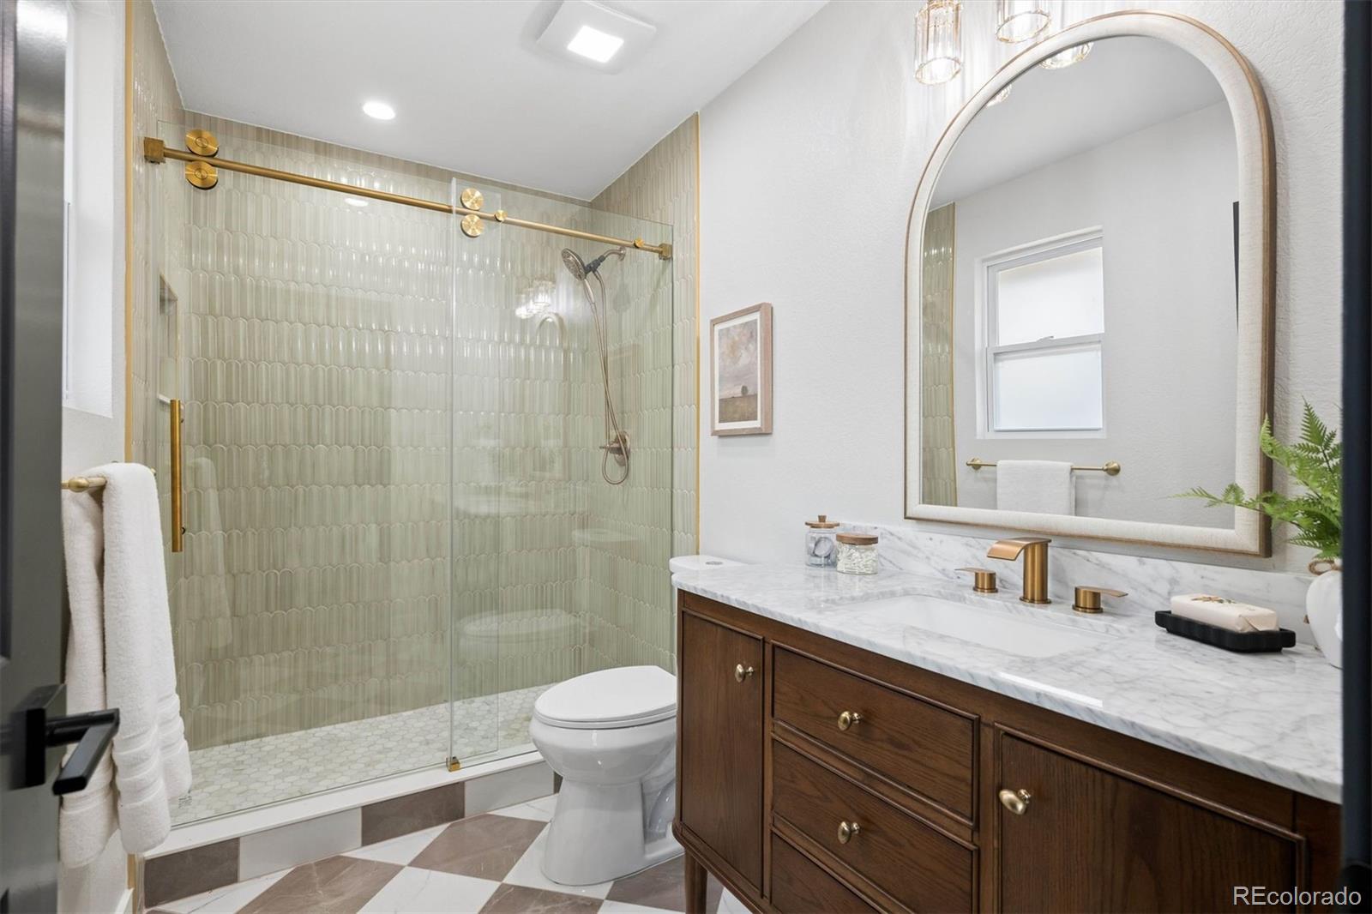
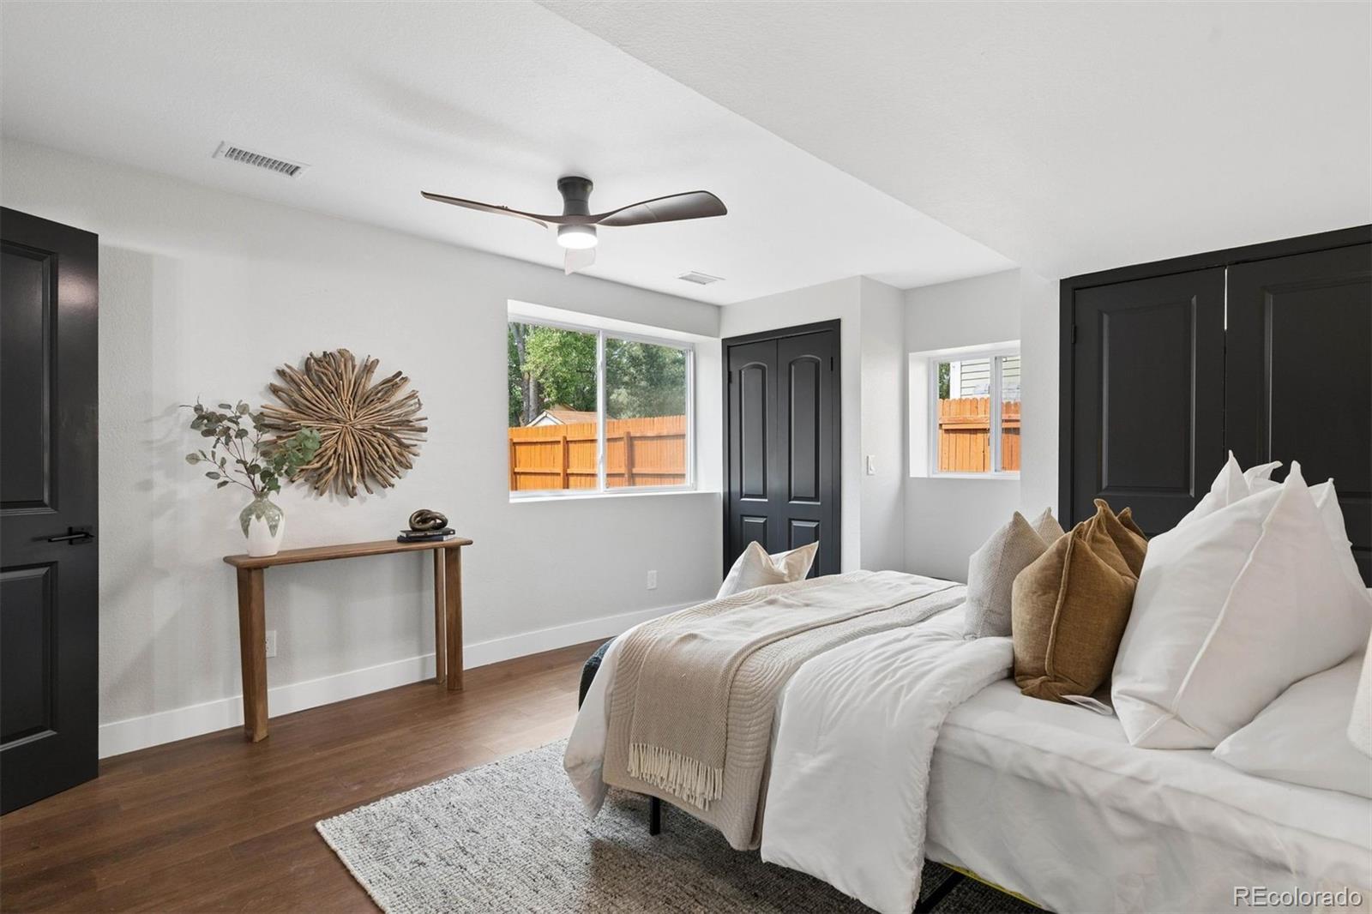
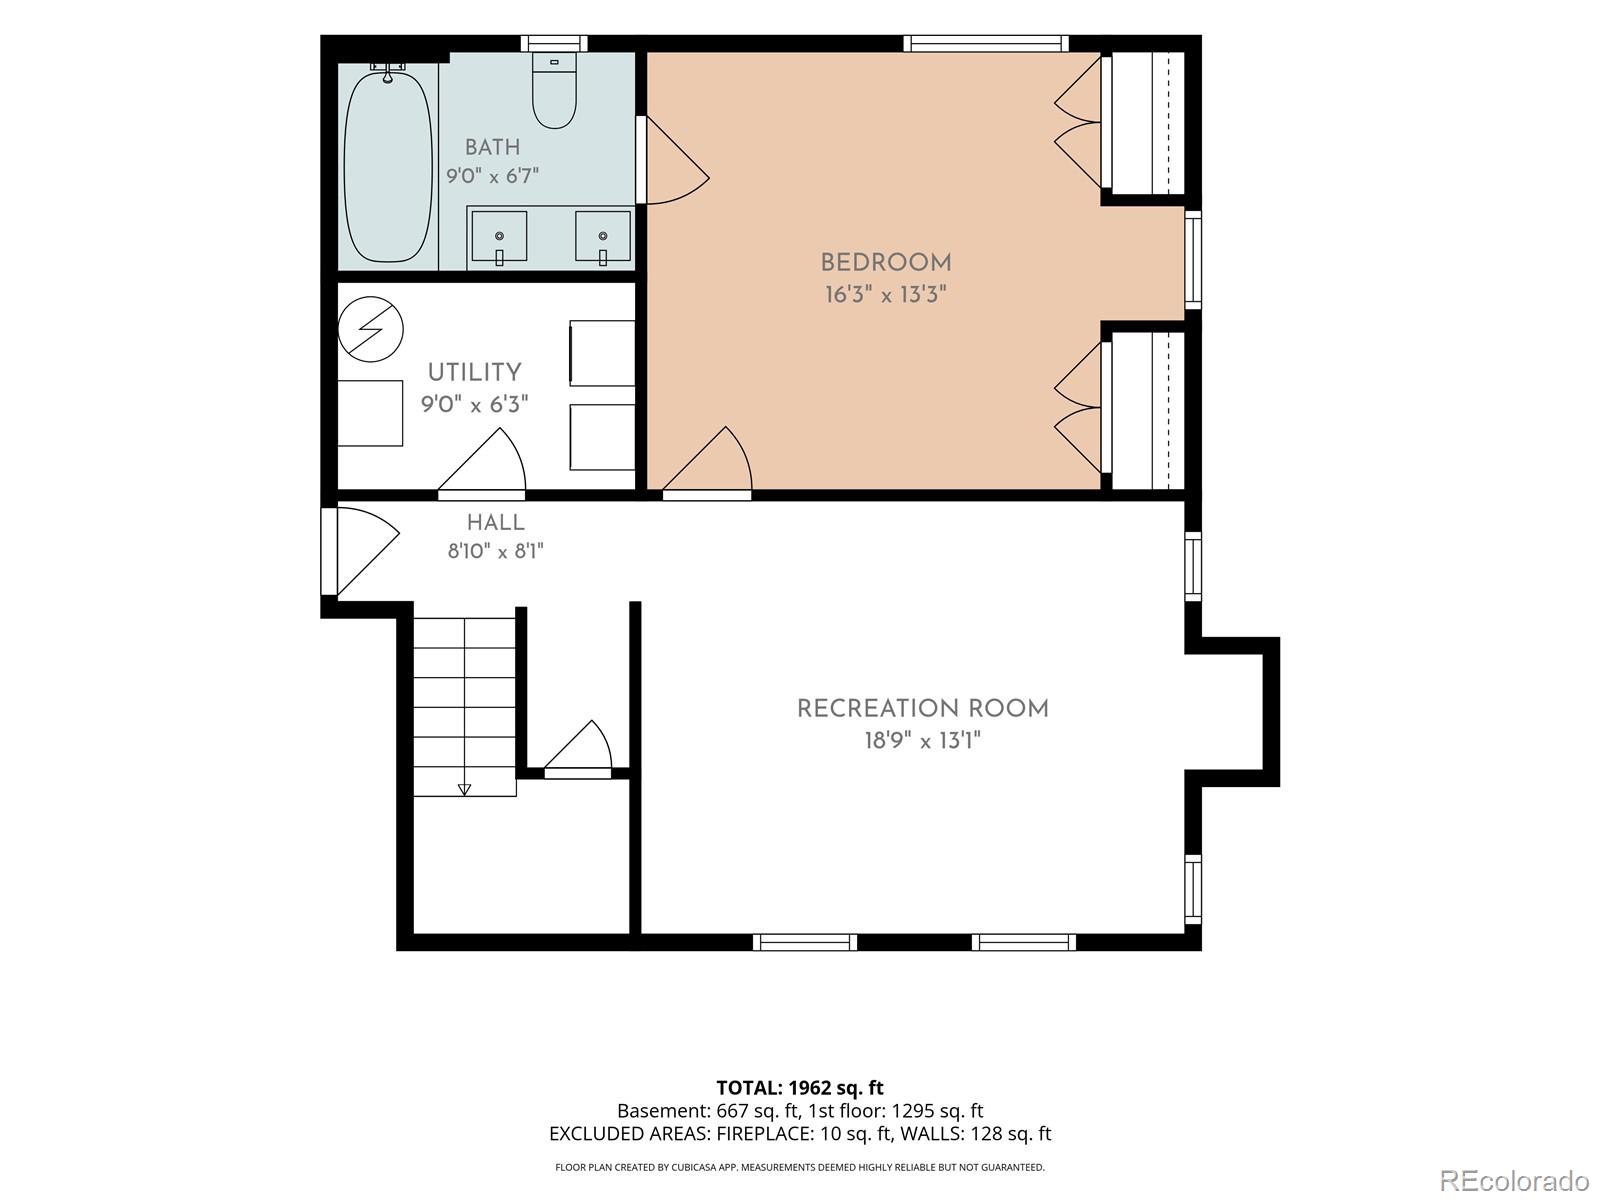
The garden-level lower floor is filled with natural light and offers exceptional flexibility. A second primary suite features a luxurious designer five-piece bath with custom tile and premium finishes, making it ideal for multigenerational living, guests, or potential rental income.

Major system upgrades include a brand-new roof, furnace, air conditioner, and water heater, providing peace of mind for years to come.

Luxury finishes in a one-of-a-kind neighborhood--this is Hidden Lake living at its finest.

4
beds

3
baths

2,142 Sq.Ft. LIVING AREA

7,200 Sq.Ft. lot

Chase Arnold

Chase Arnold

Features & Amenities

Interior

  • total bedrooms4
  • Total bathrooms3
  • full bathrooms3
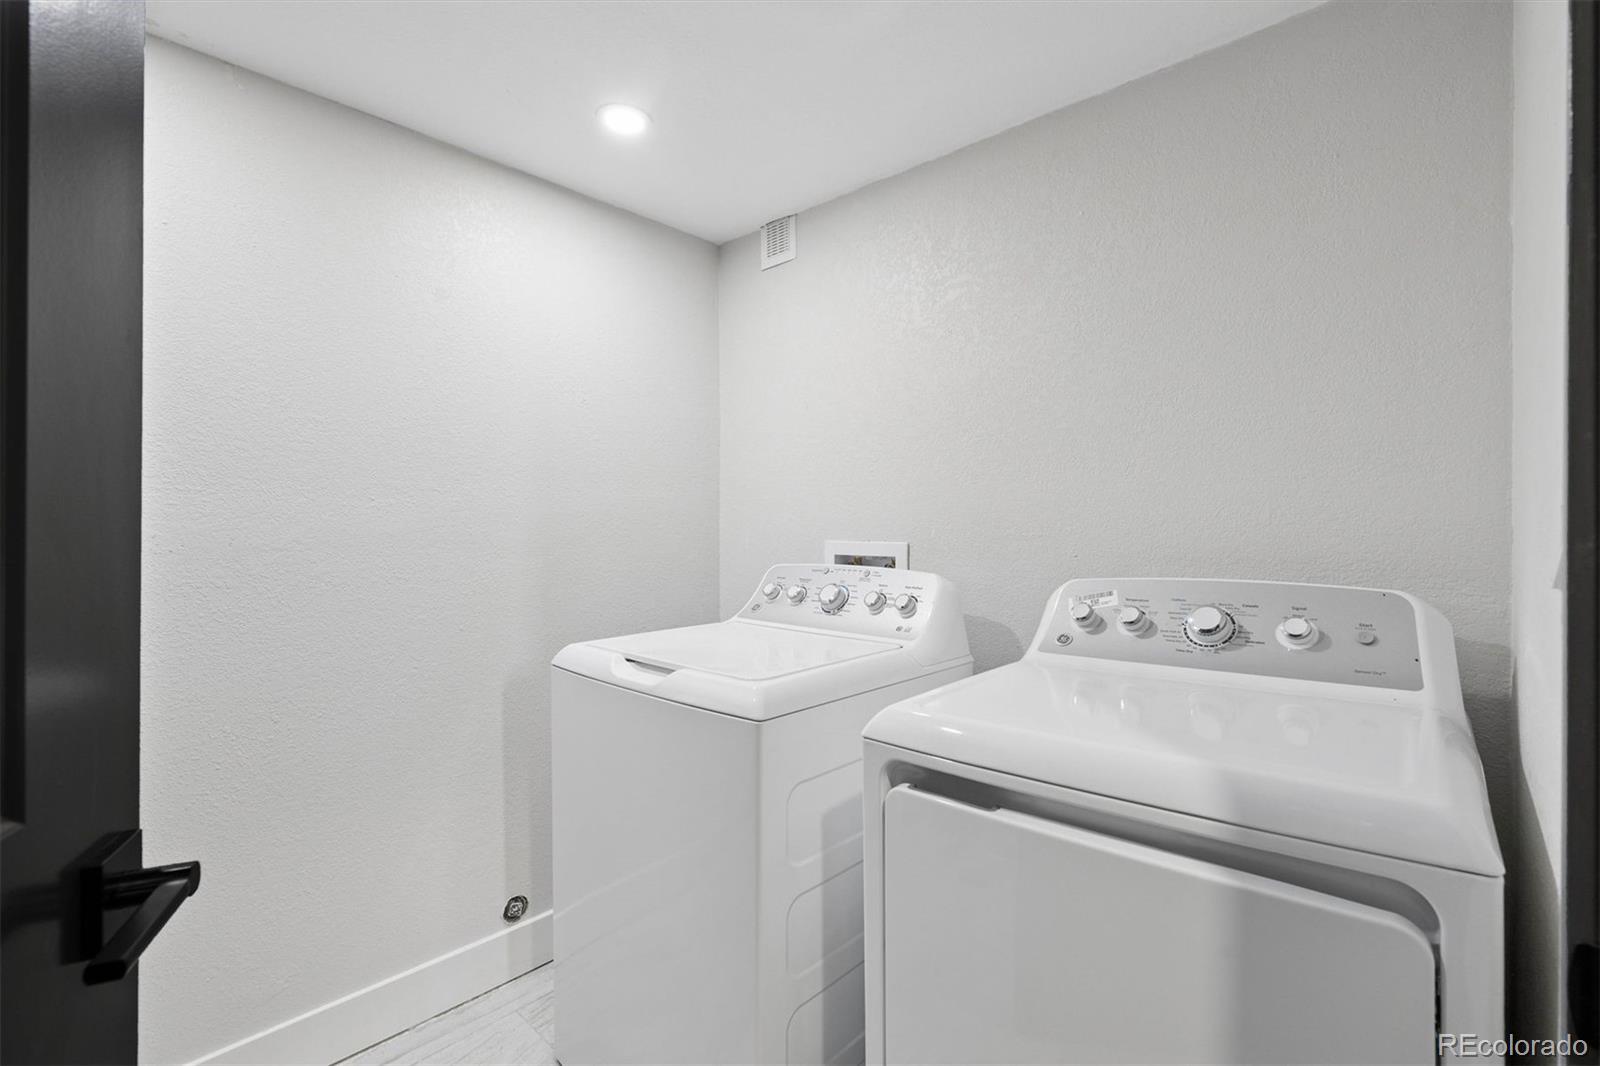
  • Laundry room In Unit
  • Flooring Tile, Wood
  • Fireplace Electric, Living Room
  • APPLIANCES Dishwasher, Disposal, Dryer, Microwave, Oven, Range Hood, Washer
  • other interior Features Built-in Features, Eat-in Kitchen, Five Piece Bath, In-Law Floorplan, Kitchen Island, Open Floorplan, Pantry, Primary Suite, Quartz Counters, Smart Thermostat, Smoke Free, Walk-In Closet(s)

Area & Lot

  • Status For Sale
  • Living Area2,142 Sq.Ft.
  • Total Area2,142 Sq.Ft.
  • Lot Area7,200 Sq.Ft.
  • MLS® ID6183801
  • TypeResidential
  • YEAR BUILT1980
  • NeighborhoodWestminster
  • Architecture StylesTraditional
  • Elementary SchoolHarris Park
  • Middle SchoolRanum
  • High SchoolWestminster
  • School DistrictWestminster Public Schools

Exterior

  • STORIES2
  • Garage Space2.0
  • water SourcePublic
  • roofShingle
  • parkingConcrete, Dry Walled, Exterior Access Door, Finished Garage, Insulated Garage, Lighted
  • HEAT TYPEForced Air
  • AIR CONDITIONINGCentral Air
  • sewerPublic Sewer
  • security FeaturesCarbon Monoxide Detector(s), Smoke Detector(s)
  • other exterior FeaturesPrivate Yard

Financial

  • Sales Price$799,000
  • Real Estate Tax $2,917/yr
  • HOA $550/yr
View Virtual Tour
image

Schedule a Showing

I would love to show you this beautiful property. Please select your preferred date and time below. I will be in touch shortly to confirm your appointment.

Schedule a Showing

I would love to show you this beautiful property. Please select your preferred date and time below. I will be in touch shortly to confirm your appointment.

Thank you for your interest in 6929 Wolff Street, Westminster, CO 80030. We are reviewing your request and will be in touch shortly!

Mortgage Calculator

Estimate your monthly mortgage payment, including the principal and interest, property taxes, and HOA. Adjust the values to generate a more accurate rate.
All estimates are provided for informational purposes only. Actual amounts may vary.
$0,000 Your Payment 20 15 65
$0,000 Your Payment

Work with Lauren

West + Main has experts who can help you find + purchase or position + sell any property. With an extensive International network of Real Estate professionals across the globe, we can also connect you to a Real Estate expert wherever you might need one, and we can't wait to hear from you!

Follow Me on Instagram