6929 S Bemis Street
6929 S Bemis Street
6929 S Bemis Street
6929 S Bemis Street
6929 S Bemis Street
6929 S Bemis Street
6929 S Bemis Street
6929 S Bemis Street
6929 S Bemis Street
6929 S Bemis Street
6929 S Bemis Street
6929 S Bemis Street
6929 S Bemis Street
6929 S Bemis Street
6929 S Bemis Street
6929 S Bemis Street
6929 S Bemis Street
6929 S Bemis Street
6929 S Bemis Street
6929 S Bemis Street
6929 S Bemis Street
6929 S Bemis Street
6929 S Bemis Street
6929 S Bemis Street
6929 S Bemis Street
6929 S Bemis Street
6929 S Bemis Street
6929 S Bemis Street
6929 S Bemis Street
6929 S Bemis Street
6929 S Bemis Street
6929 S Bemis Street
6929 S Bemis Street
6929 S Bemis Street
6929 S Bemis Street
6929 S Bemis Street
6929 S Bemis Street
6929 S Bemis Street
6929 S Bemis Street
6929 S Bemis Street
6929 S Bemis Street
6929 S Bemis Street
6929 S Bemis Street
6929 S Bemis Street
SEE ALL PHOTOS
6929 S Bemis Street
6929 S Bemis Street
6929 S Bemis Street
6929 S Bemis Street
6929 S Bemis Street
6929 S Bemis Street
6929 S Bemis Street
6929 S Bemis Street
6929 S Bemis Street
6929 S Bemis Street
6929 S Bemis Street
6929 S Bemis Street
6929 S Bemis Street
6929 S Bemis Street
6929 S Bemis Street
6929 S Bemis Street
6929 S Bemis Street
6929 S Bemis Street
6929 S Bemis Street
6929 S Bemis Street
6929 S Bemis Street
6929 S Bemis Street
6929 S Bemis Street
6929 S Bemis Street
6929 S Bemis Street
6929 S Bemis Street
6929 S Bemis Street
6929 S Bemis Street
6929 S Bemis Street
6929 S Bemis Street
6929 S Bemis Street
6929 S Bemis Street
6929 S Bemis Street
6929 S Bemis Street
6929 S Bemis Street
6929 S Bemis Street
6929 S Bemis Street
6929 S Bemis Street
6929 S Bemis Street
6929 S Bemis Street
6929 S Bemis Street
6929 S Bemis Street
6929 S Bemis Street
6929 S Bemis Street
Sold

6929 S Bemis Street

6929 S Bemis Street, Littleton, CO 80120

$775,000
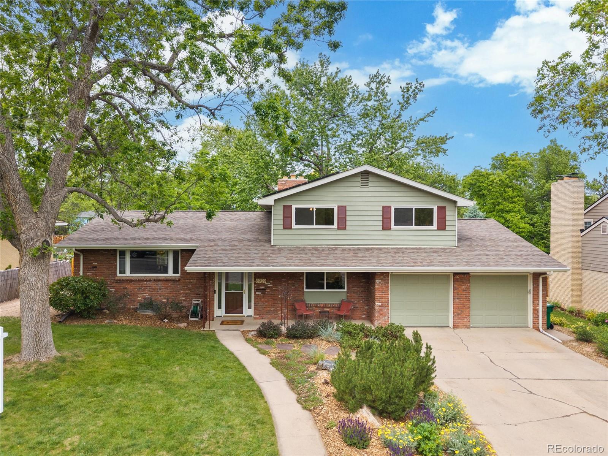
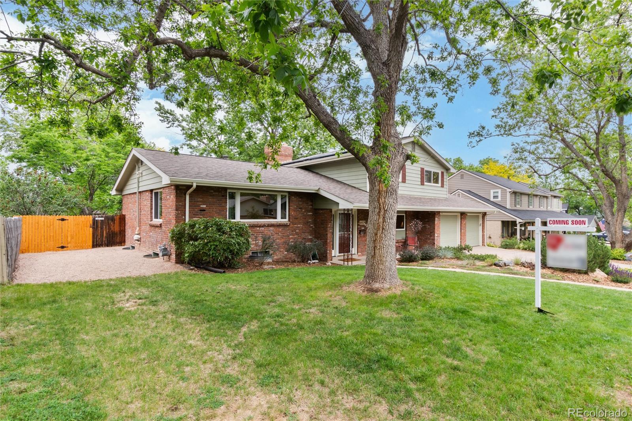
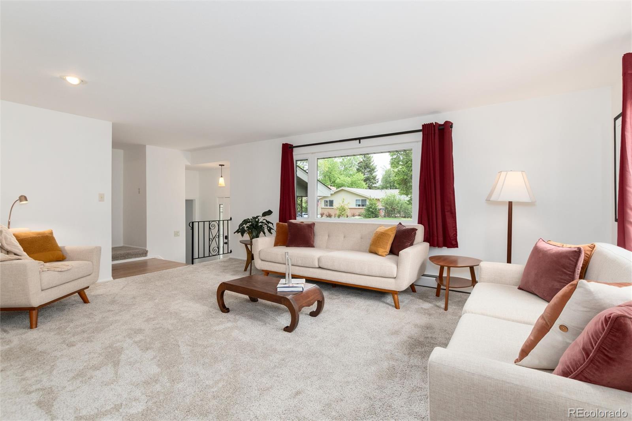
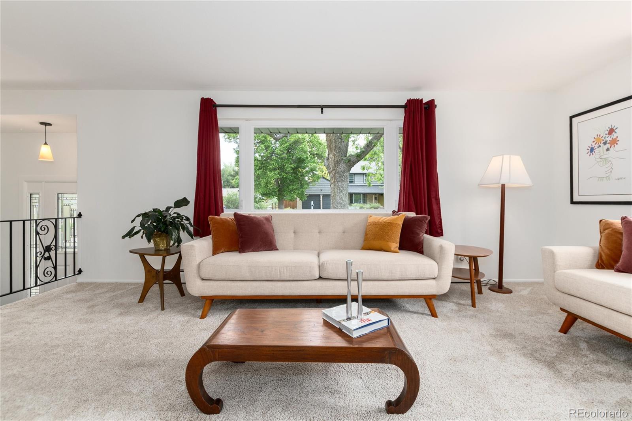
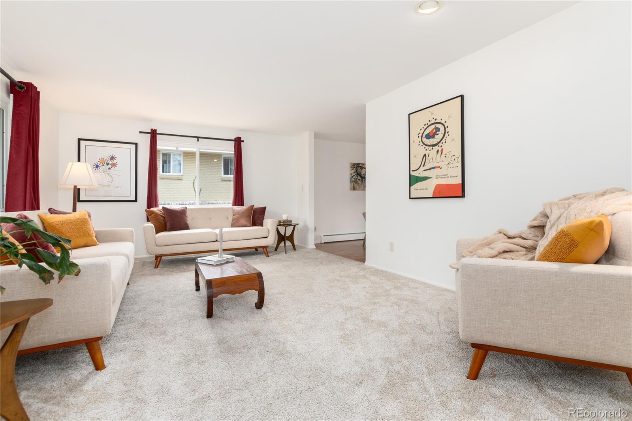
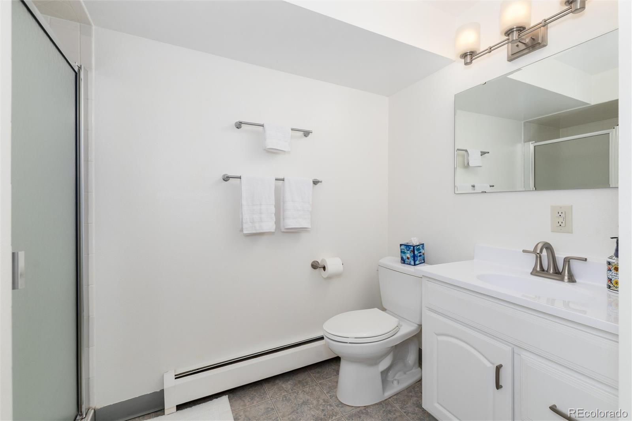
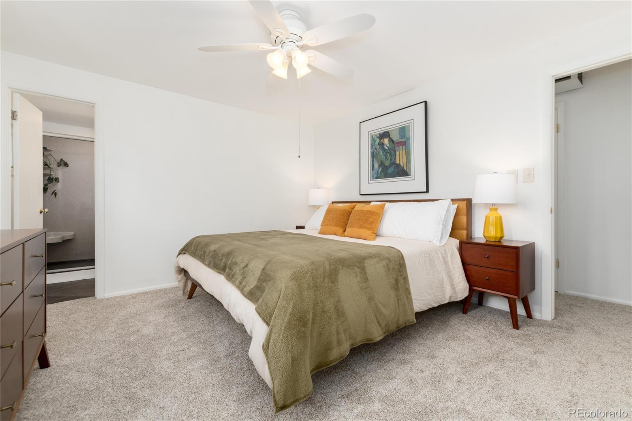
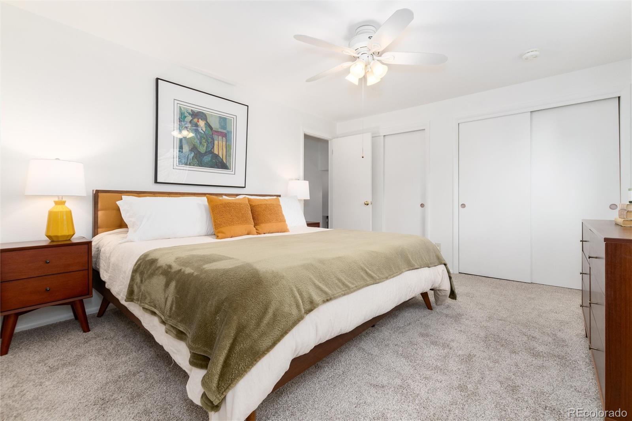
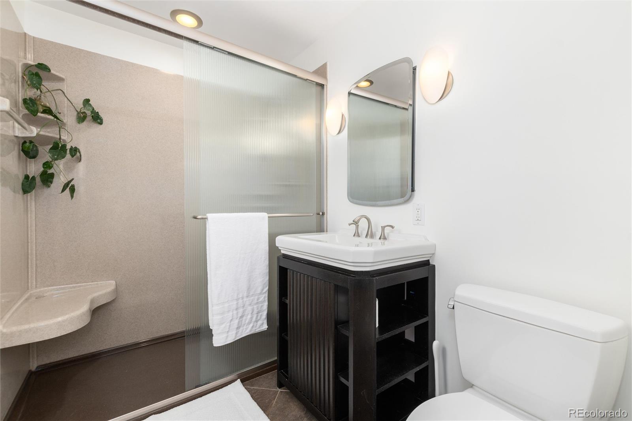
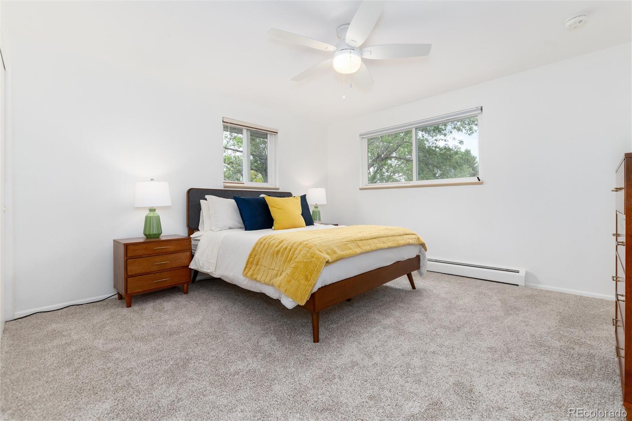
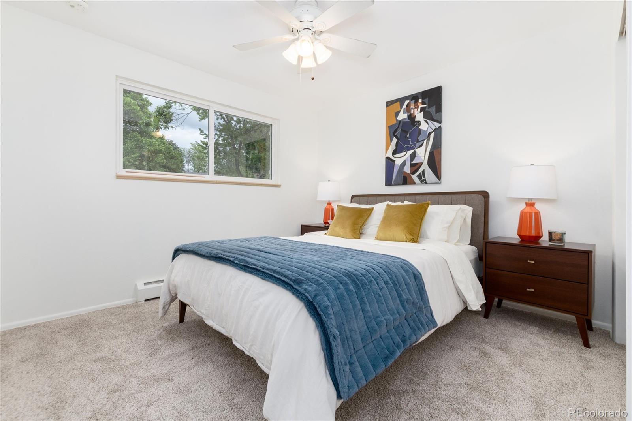
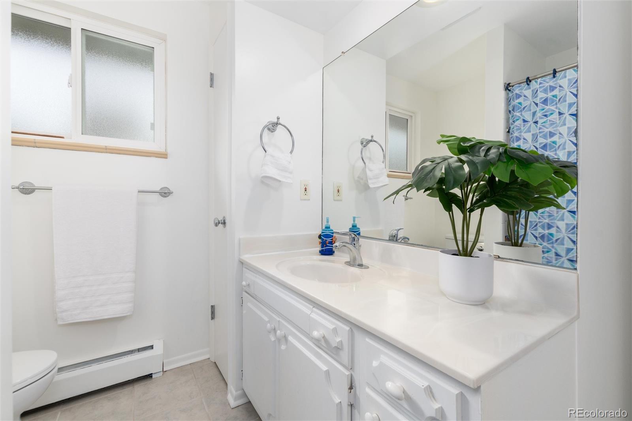
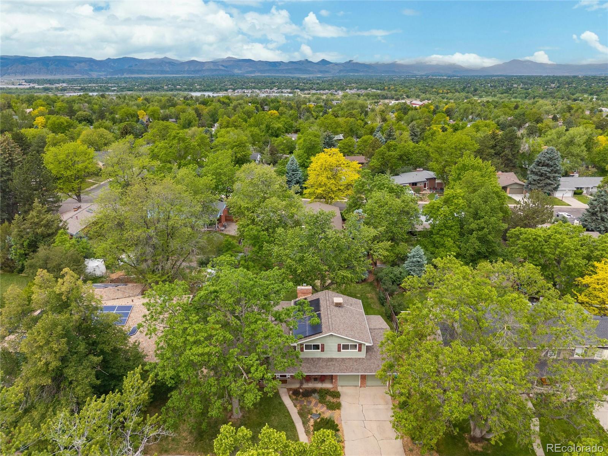
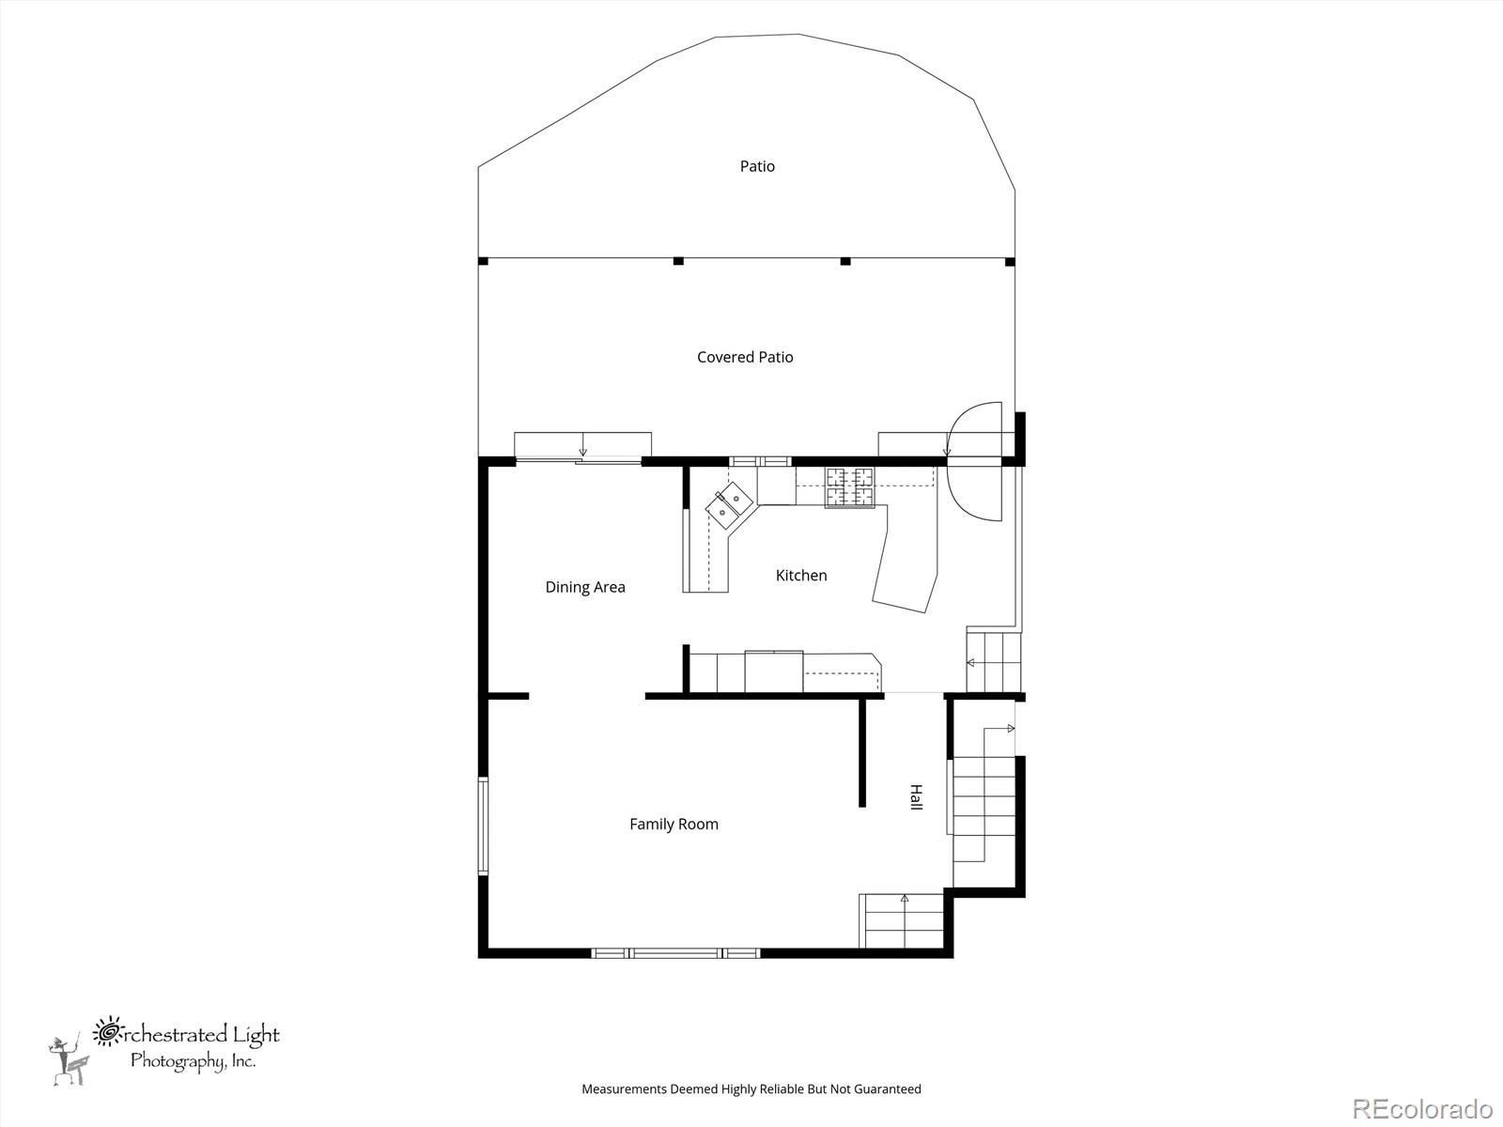
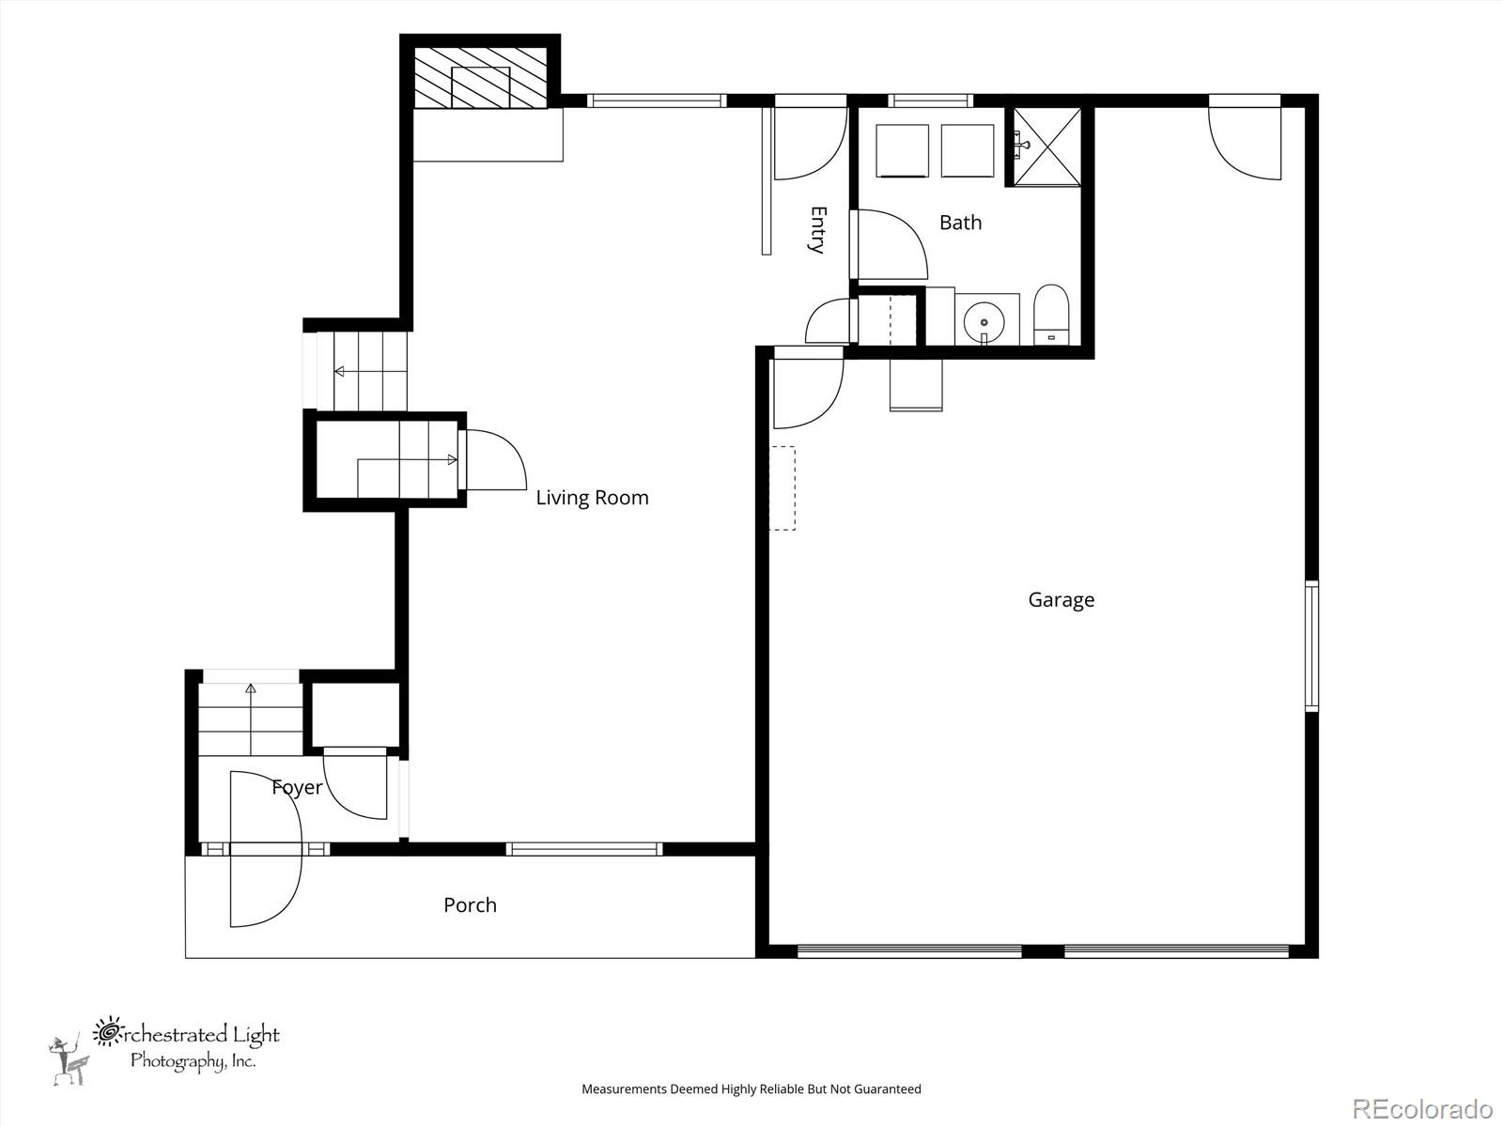
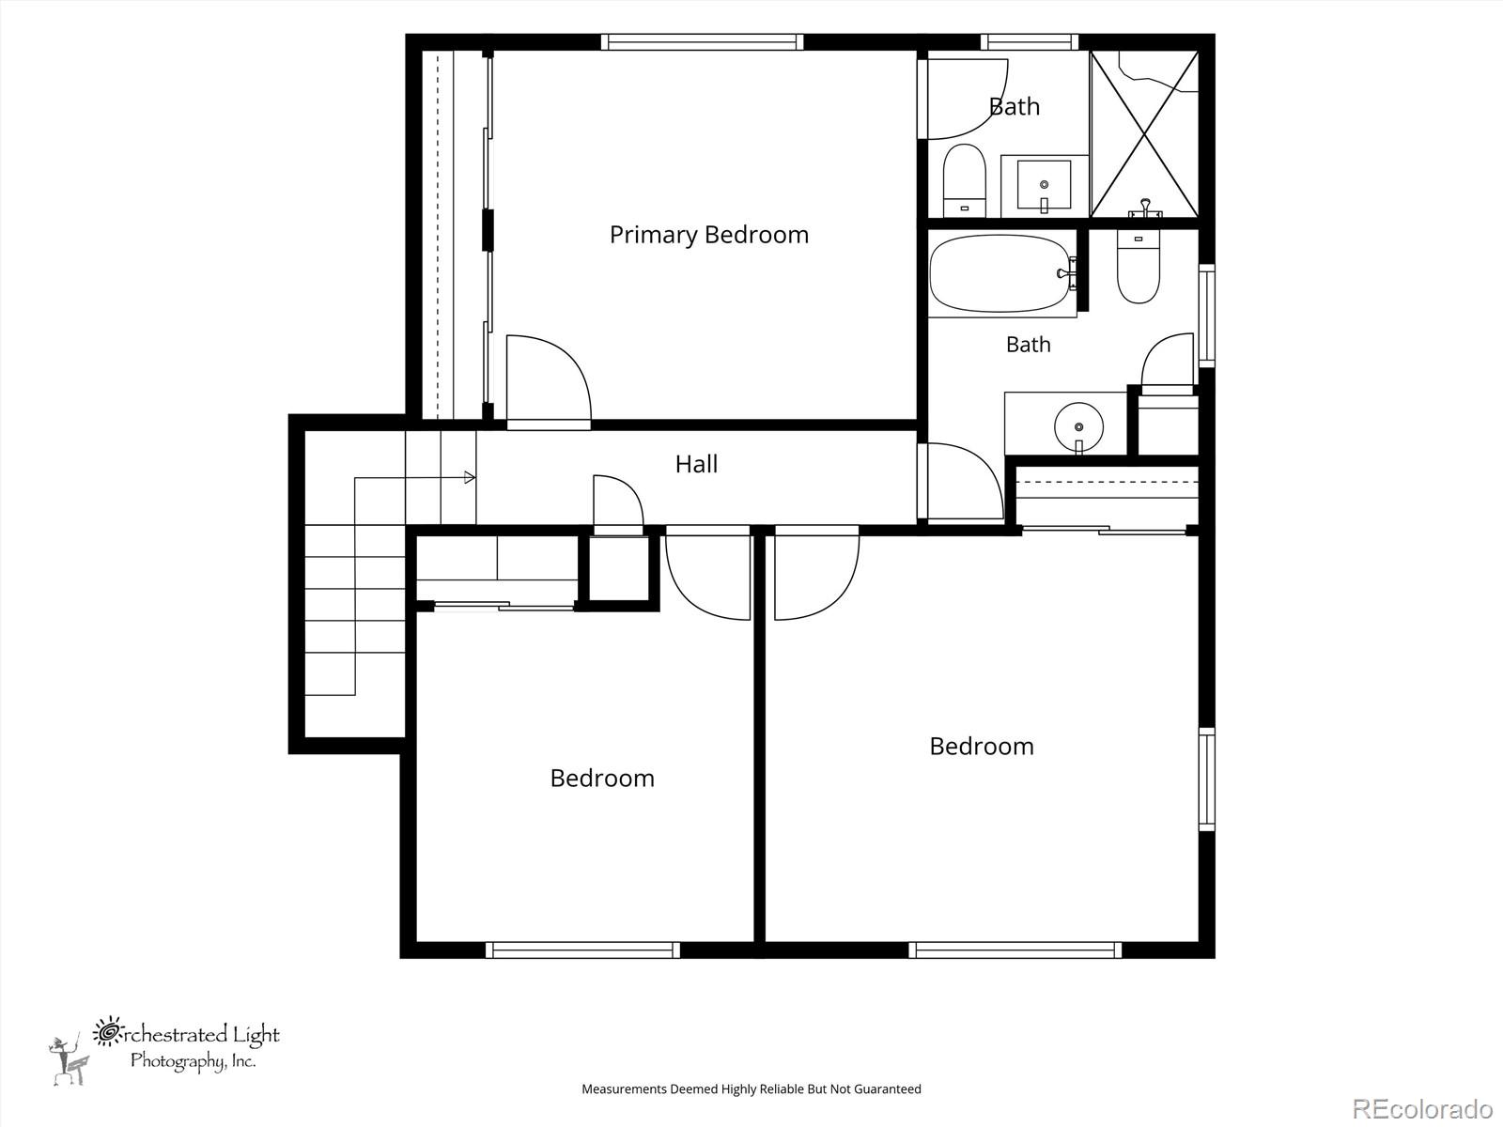
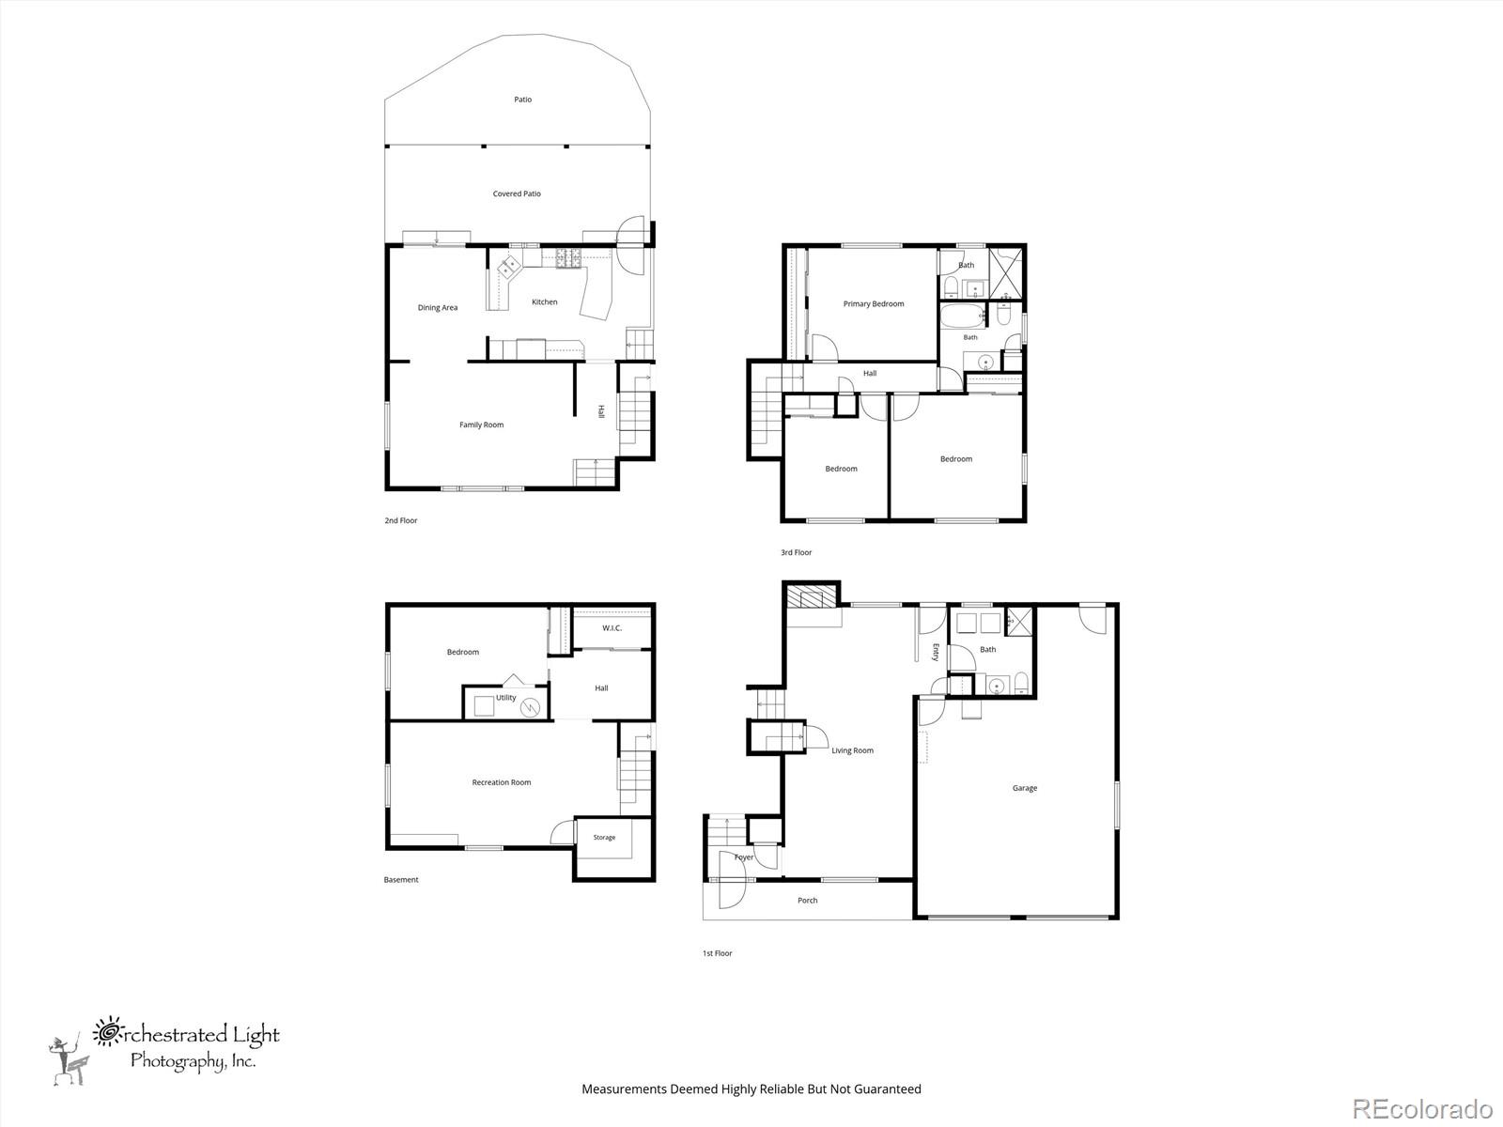
Don't miss this beautiful home in the highly sought-after Ridgewood community of Littleton! This spacious 3-bedroom, 3-bath home with an attached 2-car garage is available for quick closing and possession. The entire interior has been freshly repainted, and all bedrooms feature brand-new carpet. The well-designed floor plan offers all three bedrooms conveniently located on the upper level. The spacious primary suite includes a private 3/4 en-suite bath, while the two generously sized secondary bedrooms have easy access to a full bath on the same floor.

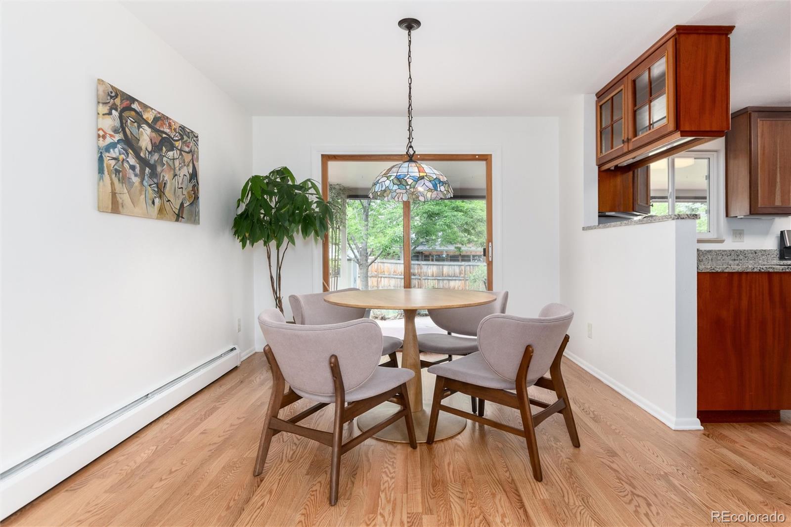
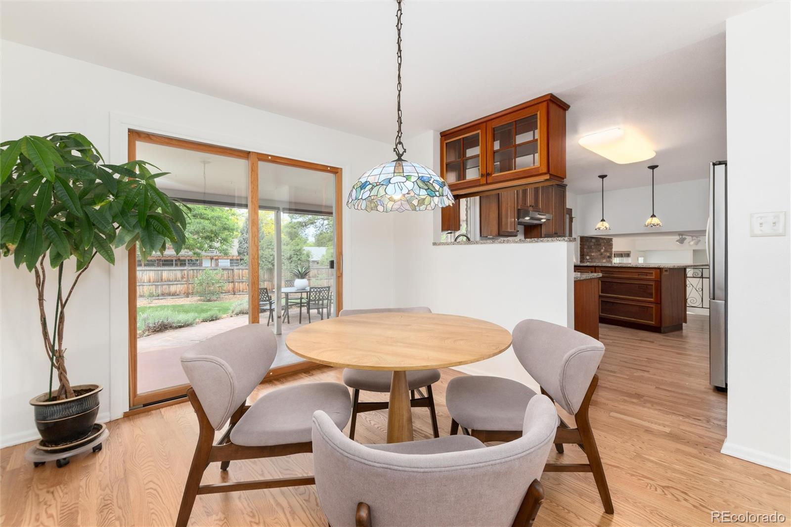
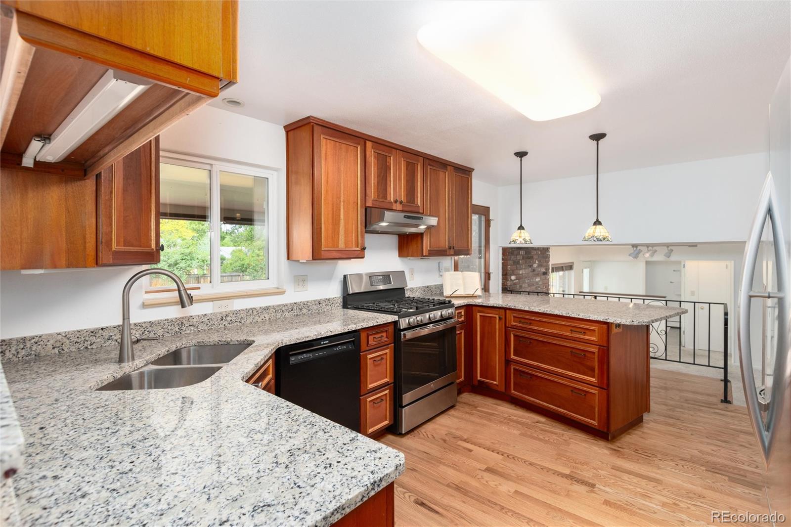
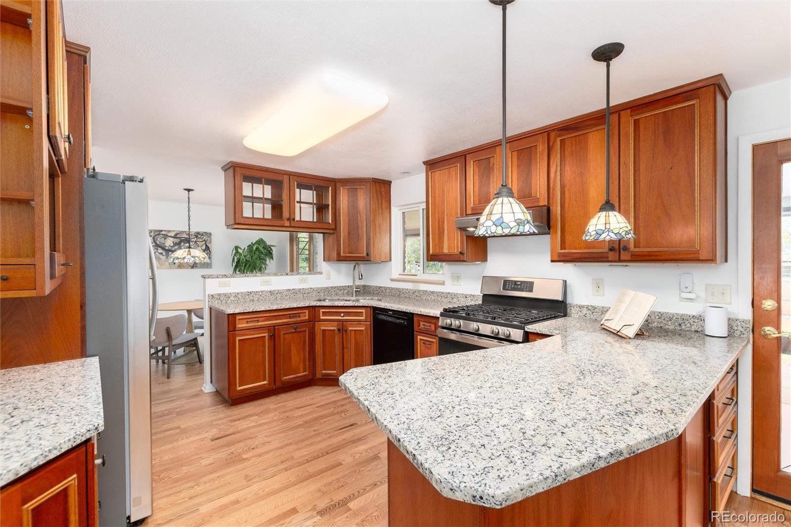
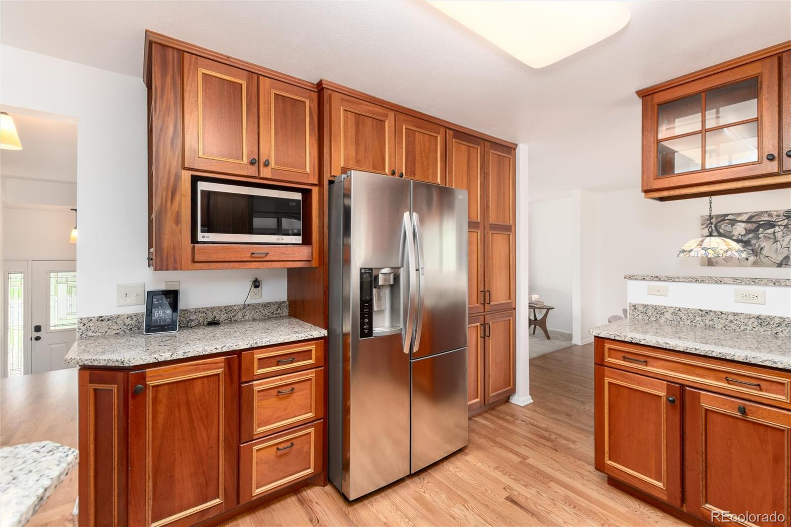
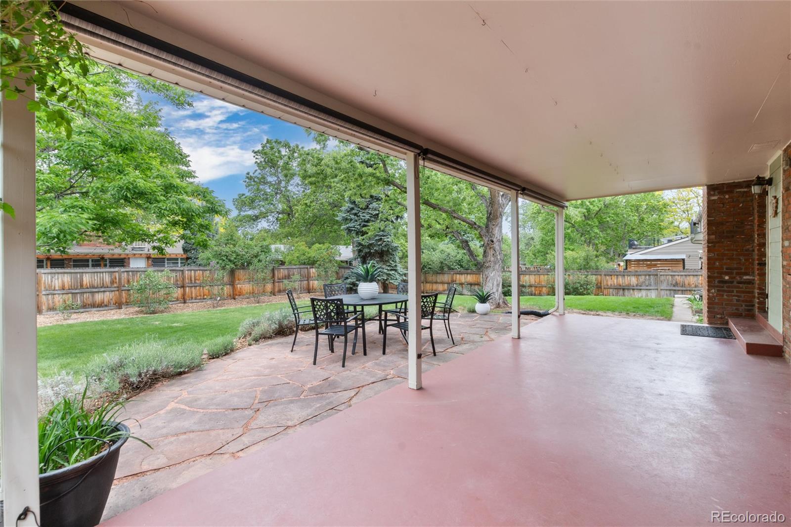
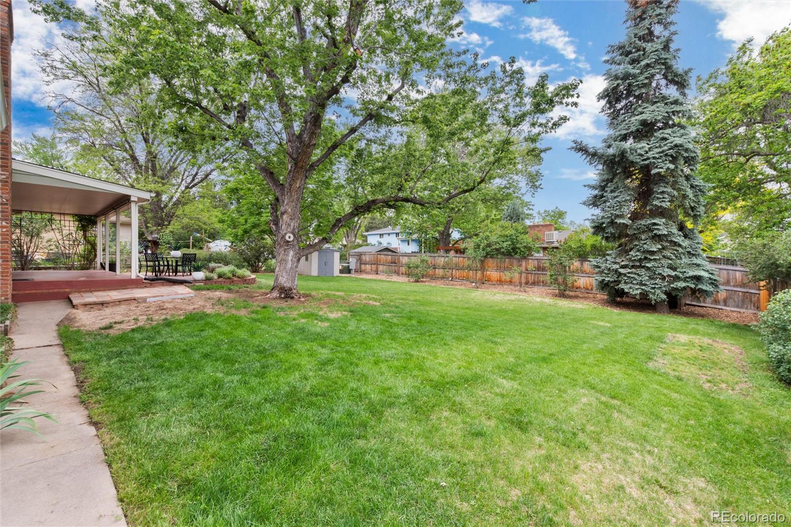
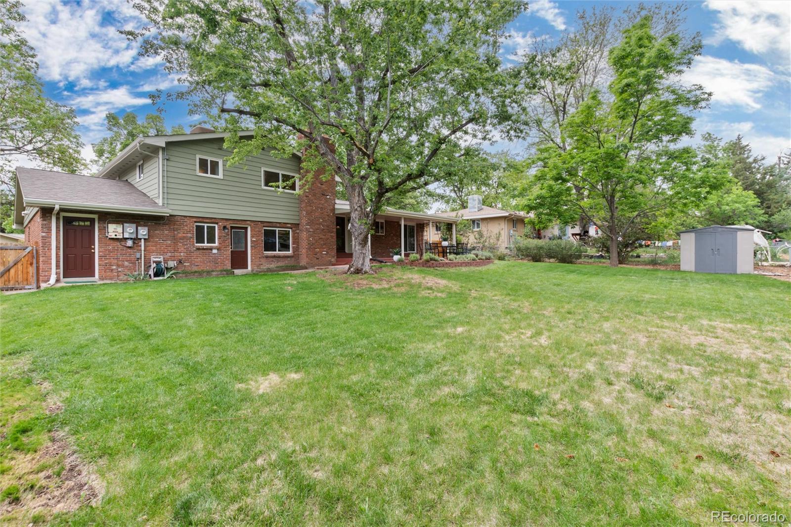
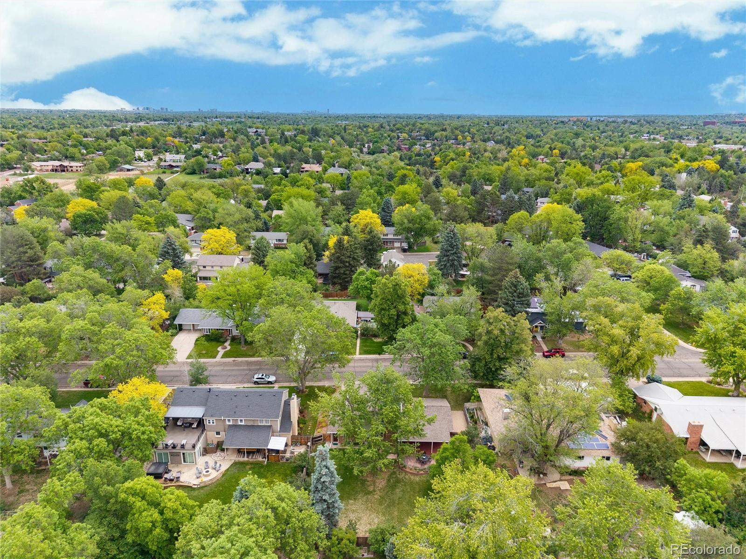
The main level showcases beautifully refinished hardwood floors and an updated kitchen with newer appliances and new granite countertops, seamlessly opening to the dining and family rooms; perfect for entertaining and everyday living. Step outside to your fenced backyard retreat with mature landscaping and a covered patio, ideal for relaxing or hosting gatherings.

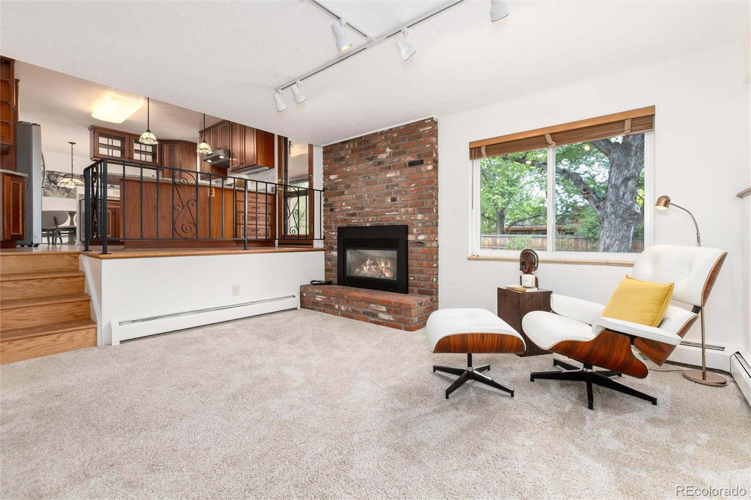
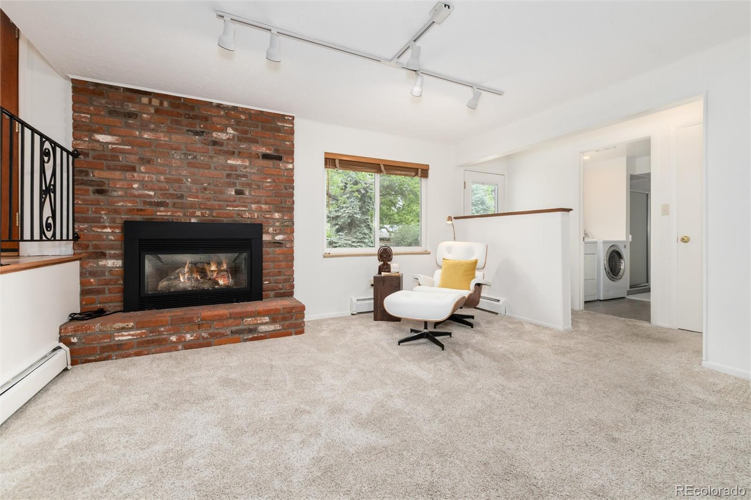
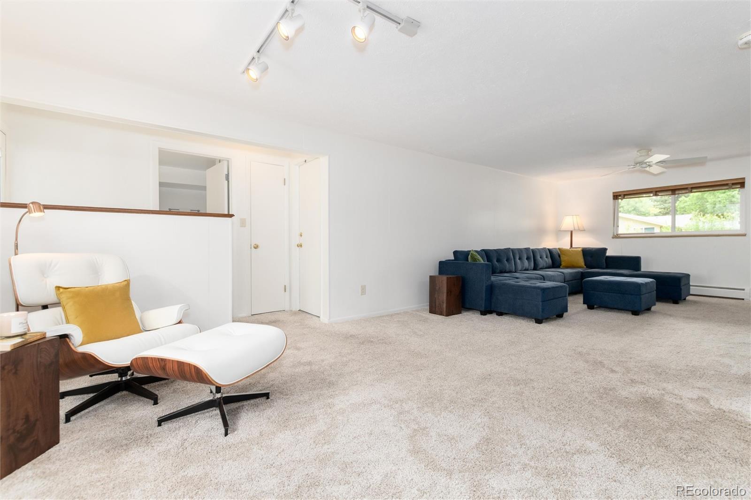
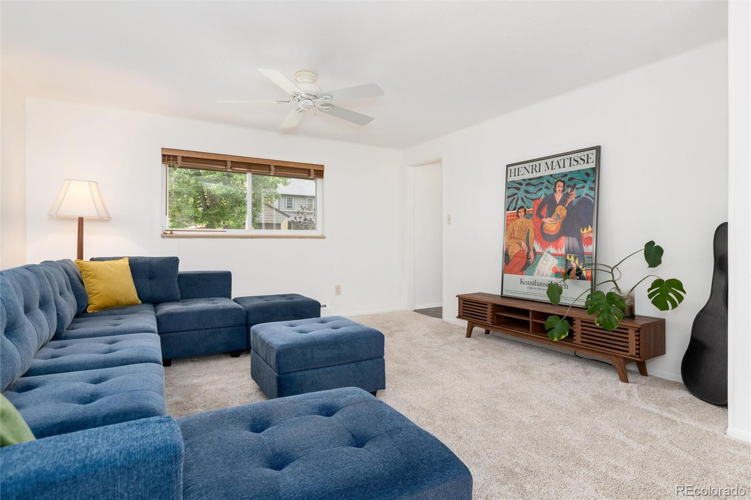
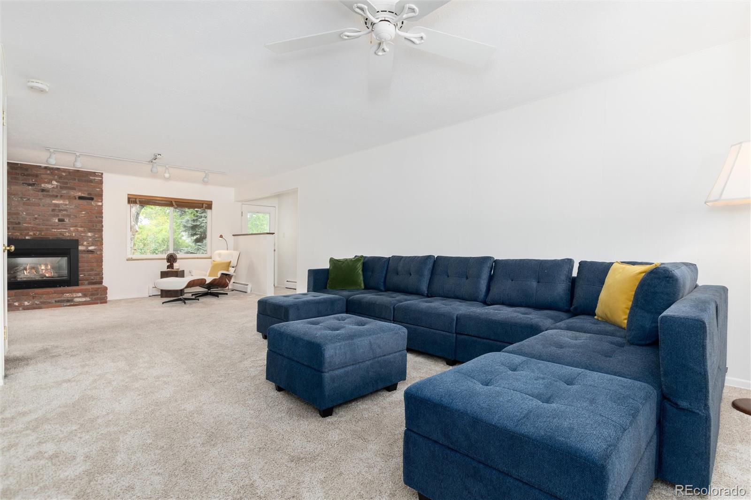
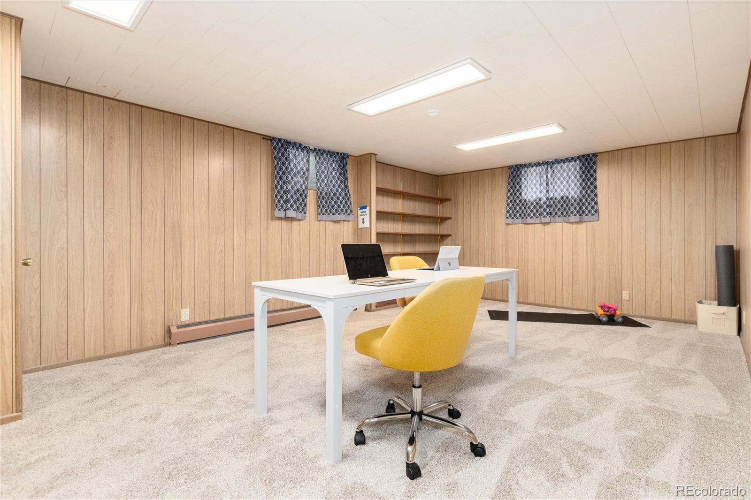
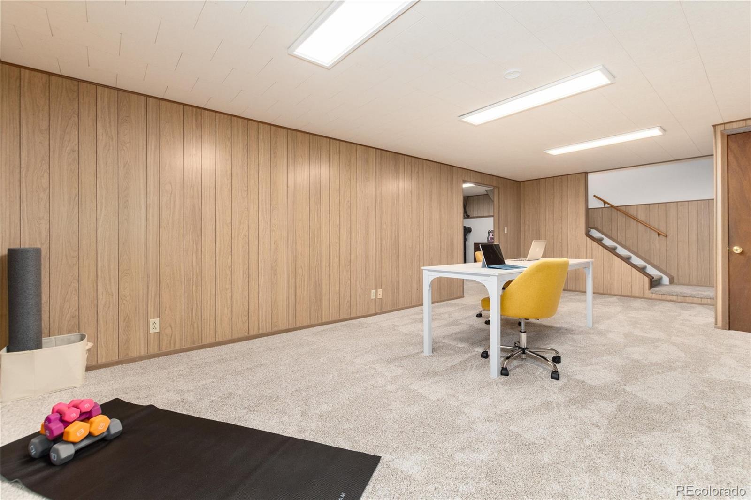
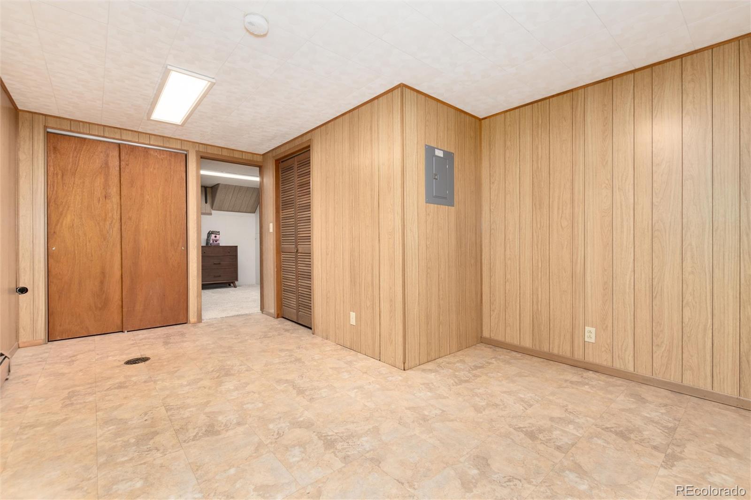
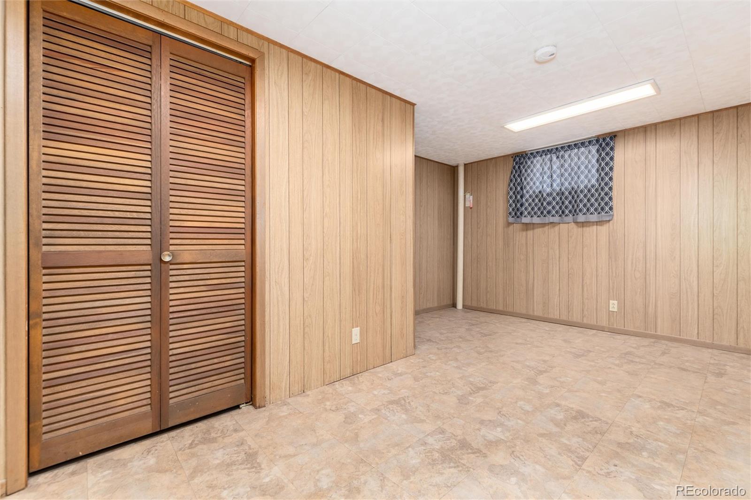
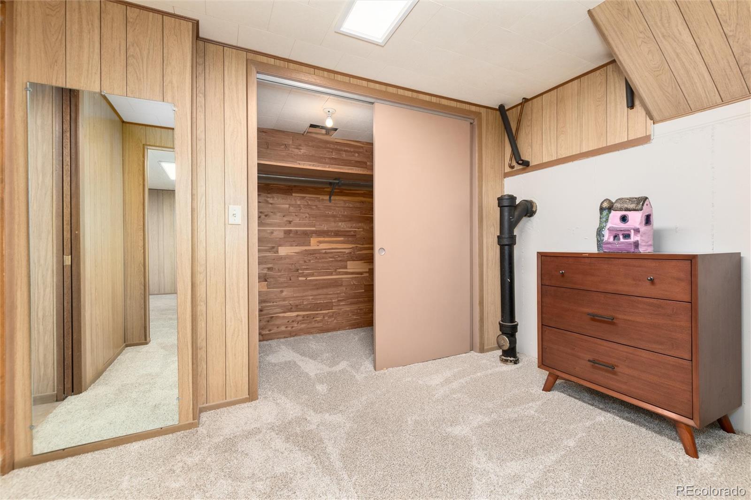
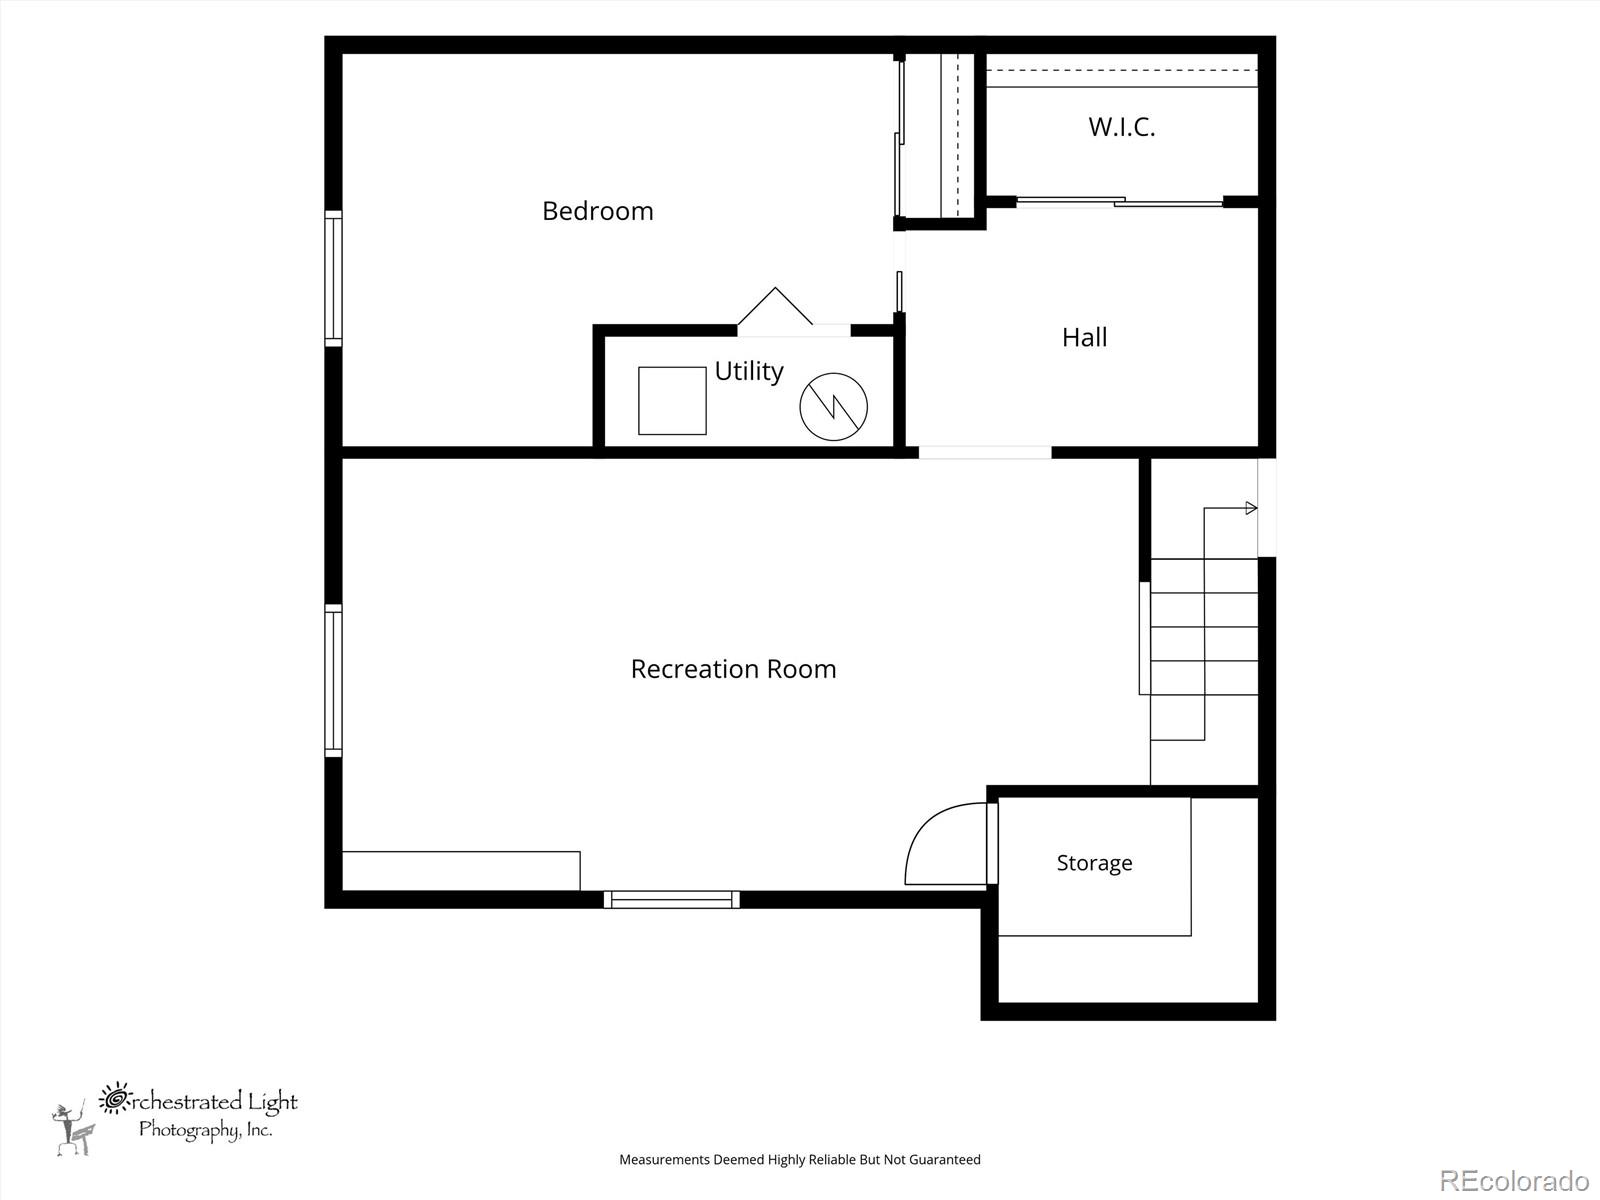
The inviting lower-level family room with fireplace offers direct access to the backyard, creating additional living and entertaining space. The large partially finished basement provides endless possibilities for future expansion, an extra bedroom, office, gym, or additional storage.

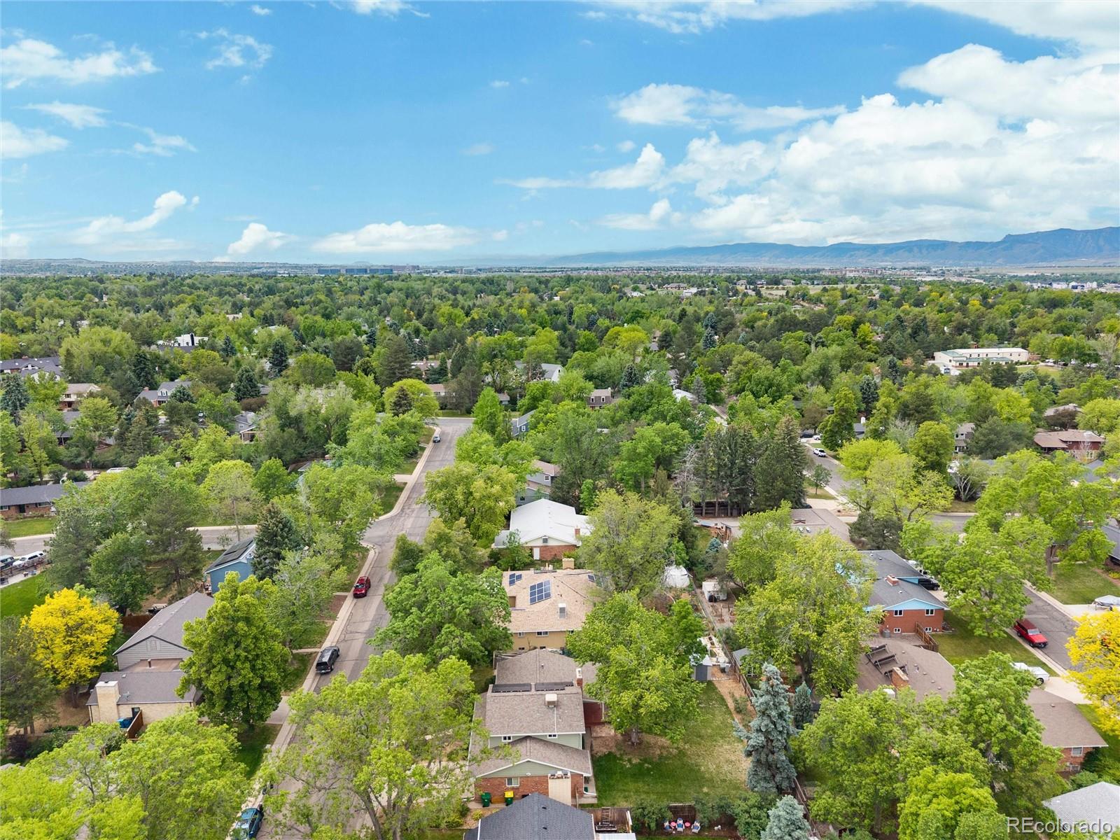
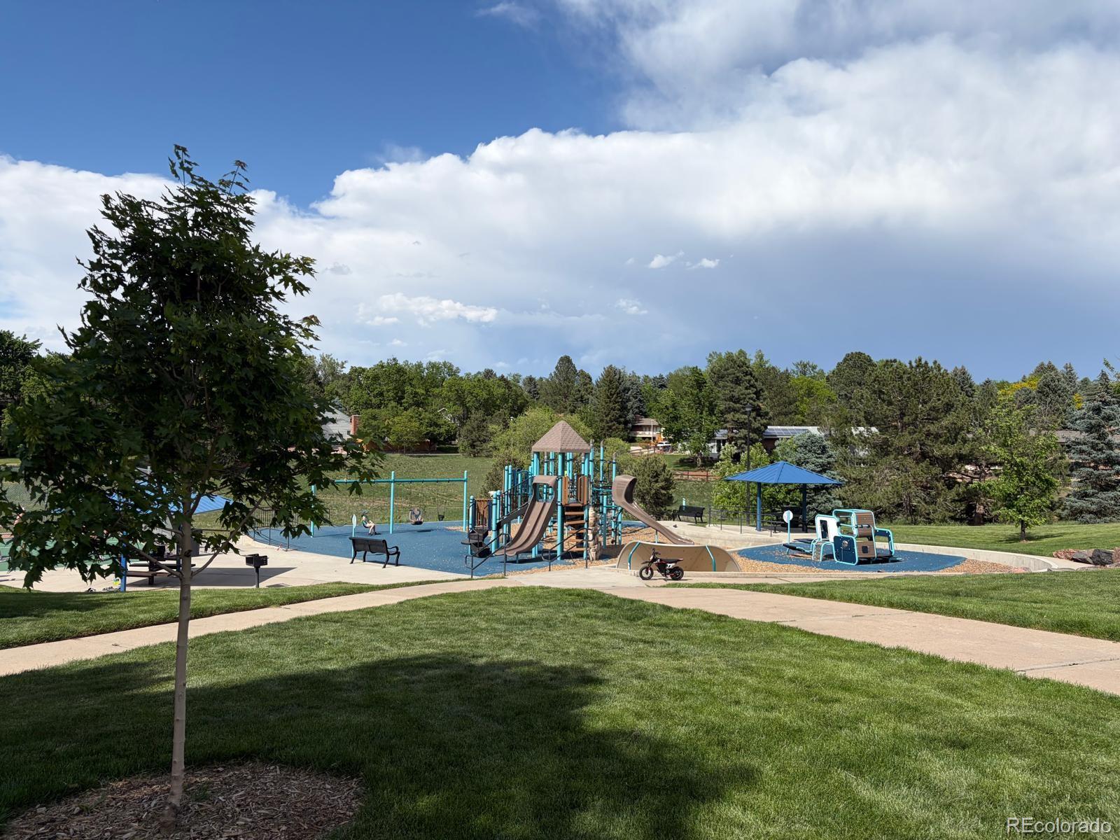
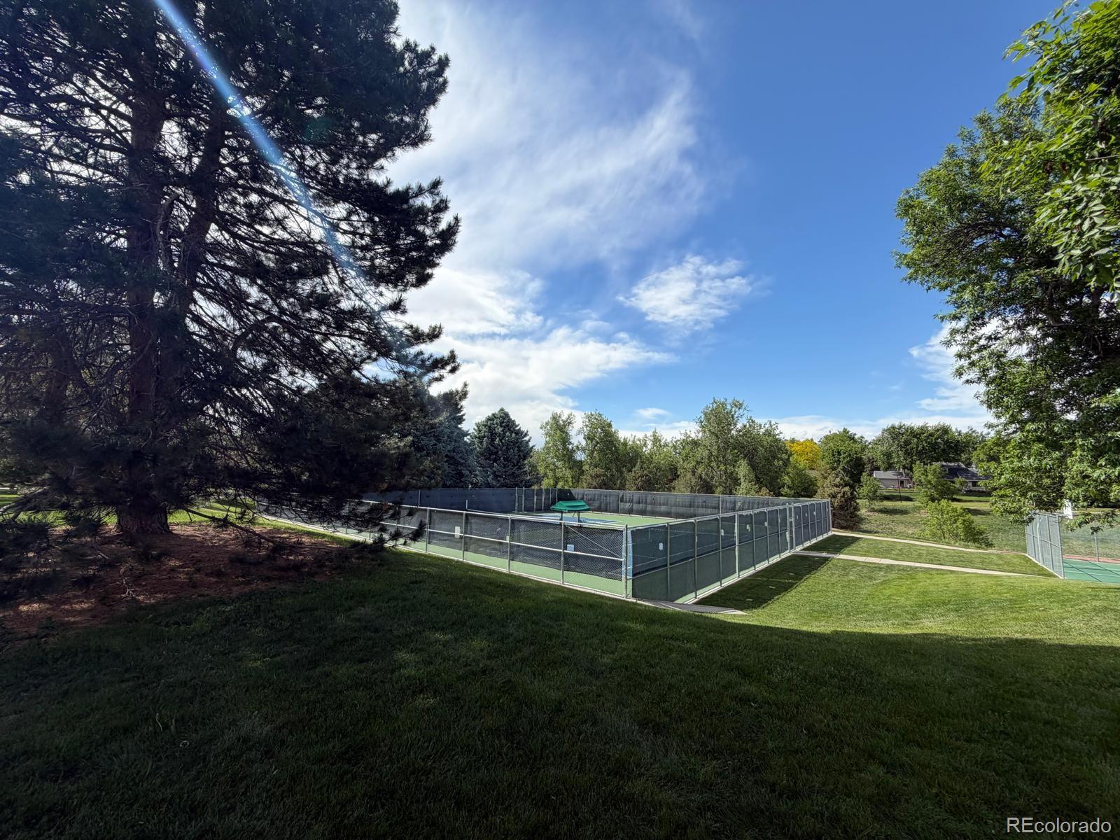
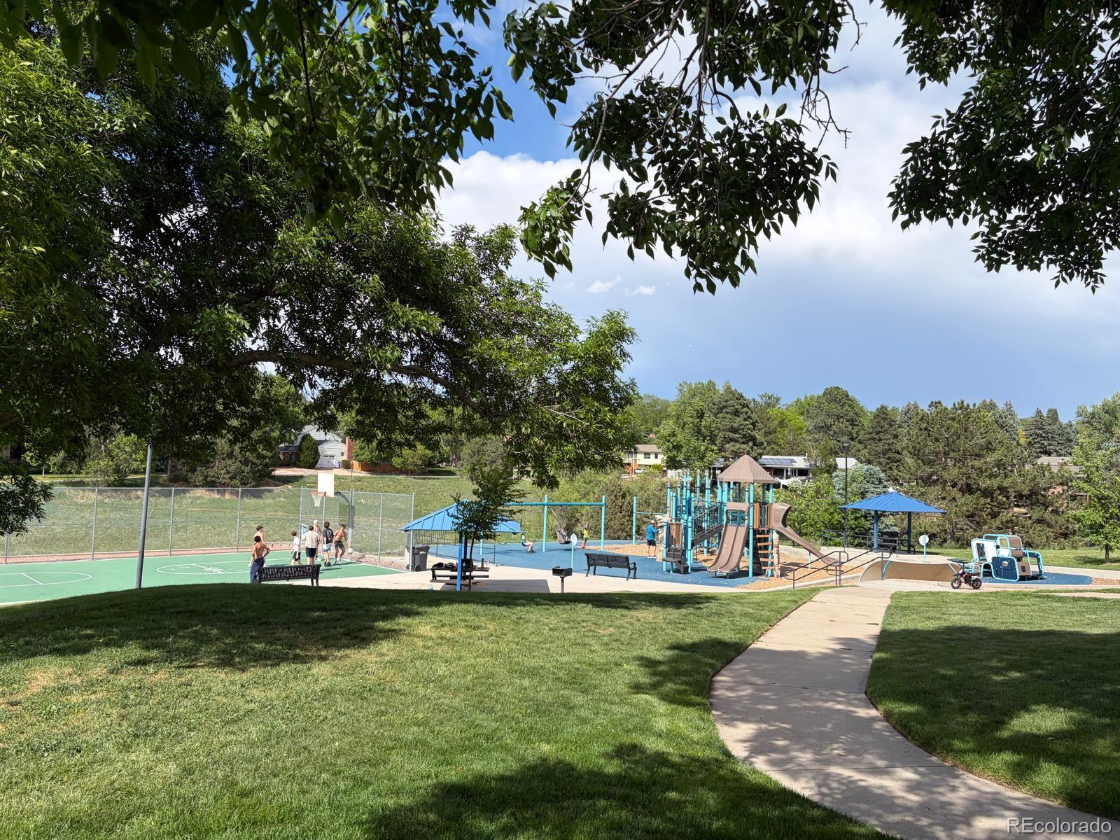
Ideally located just minutes from Downtown Littleton, Light Rail access, Aspen Grove, Hudson Gardens, Buck Recreation Center, Stern Park, scenic walking and biking trails, breweries, restaurants, and local shopping. Enjoy the charm, strong sense of community, seasonal events, and outdoor lifestyle that make Littleton one of Colorado's most desirable places to live.

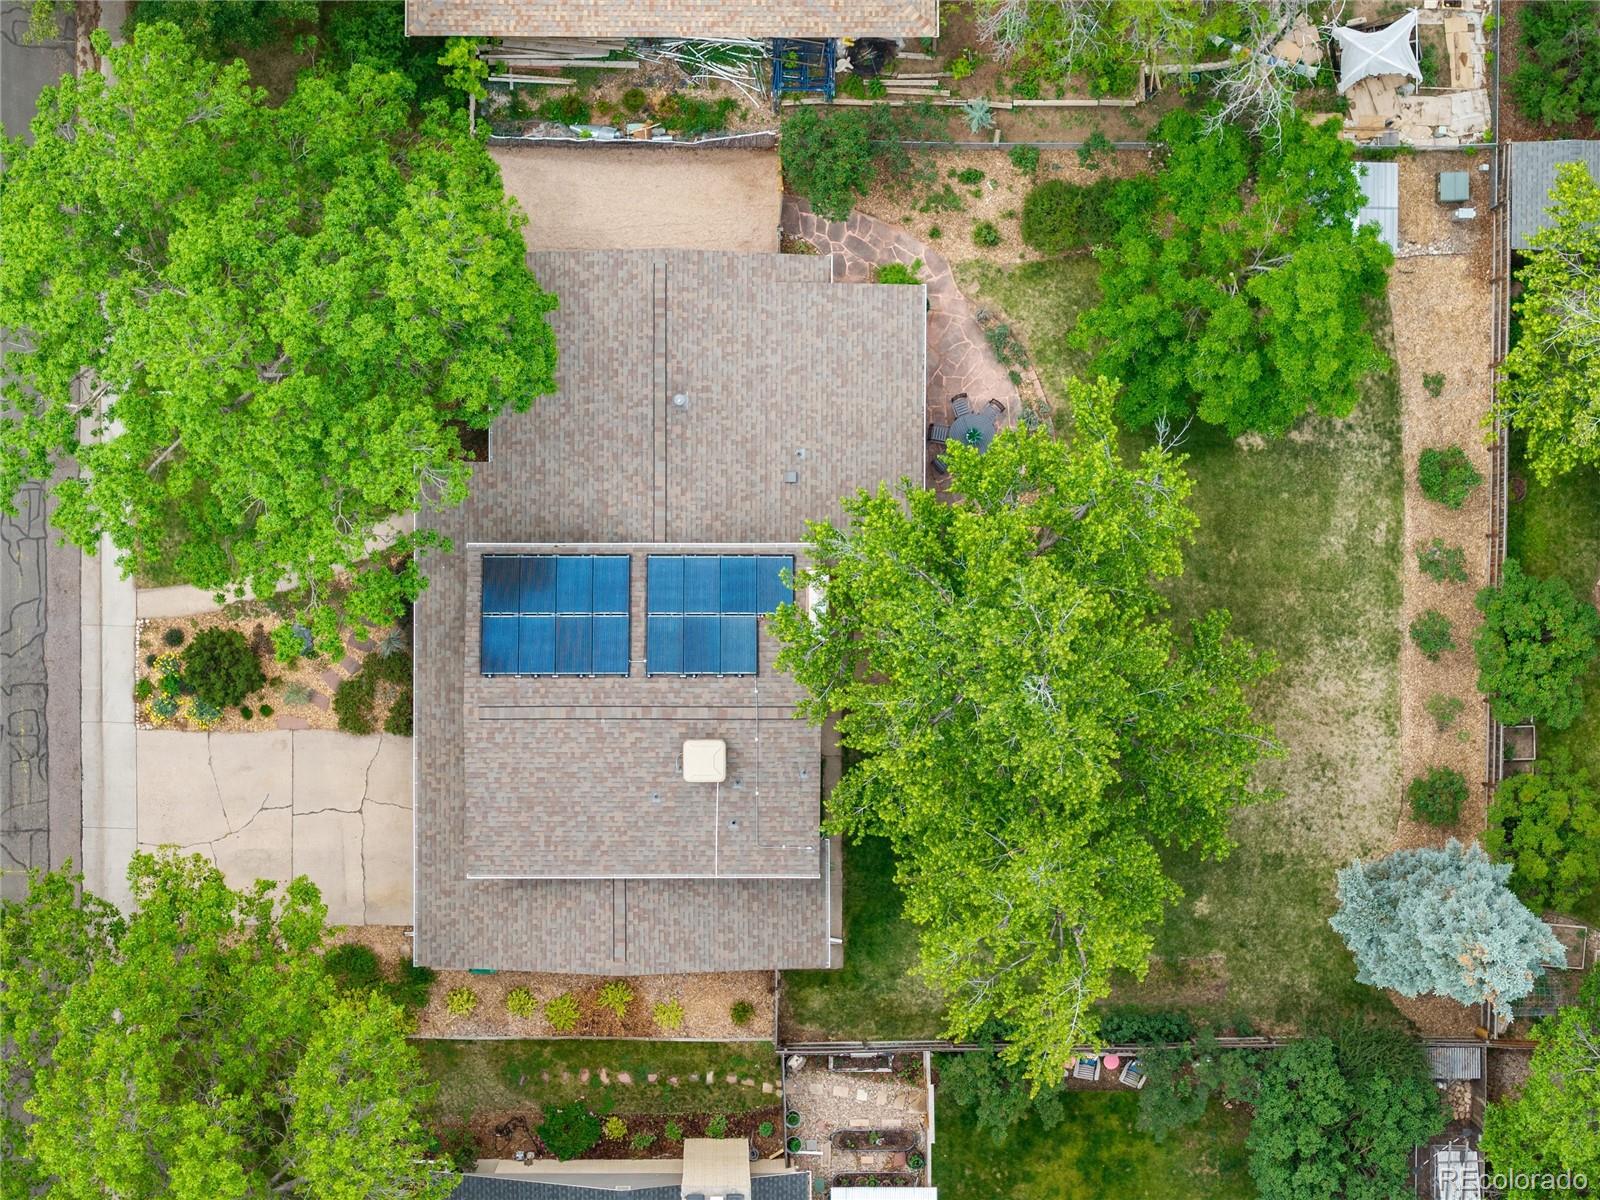
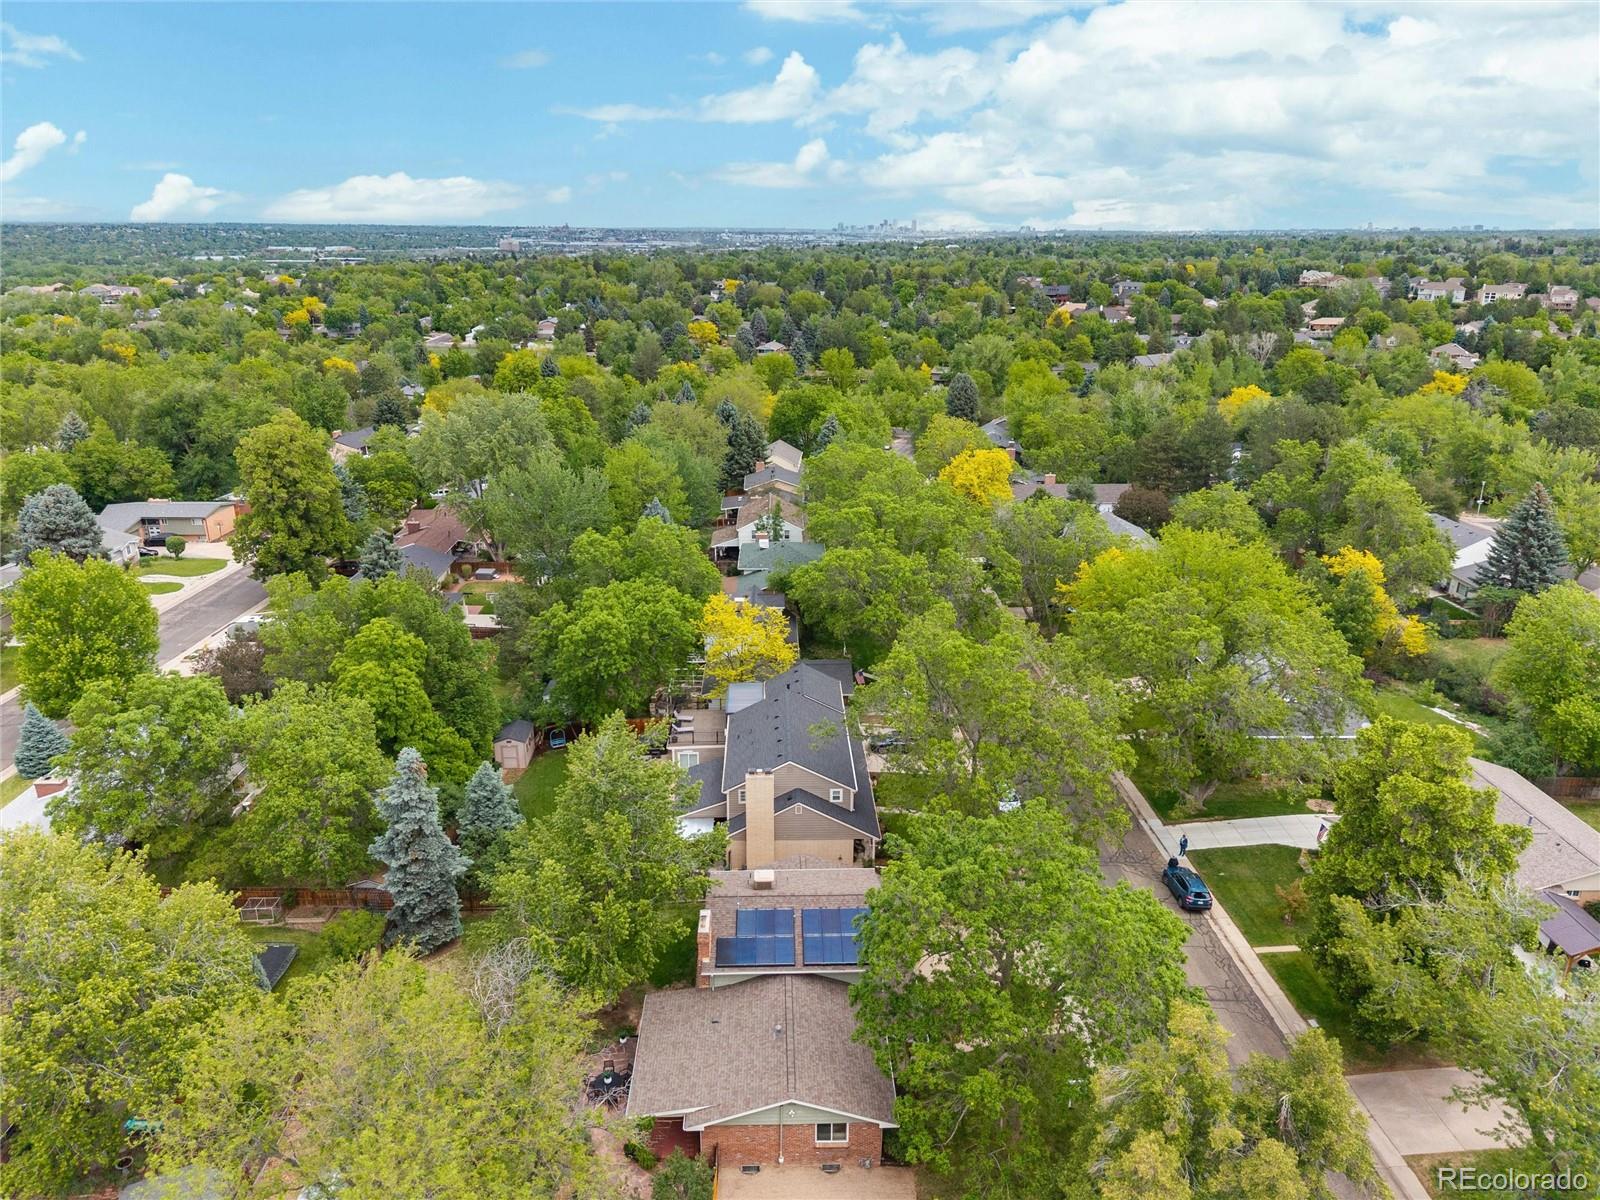
Added bonuses include a fully owned solar system, significantly reducing energy costs and making the home approximately 70% more energy efficient than comparable homes, a newer Class 4 high-impact resistant roof that is only one year old with a transferable warranty for added peace of mind, as well as a thermostatically controlled evaporative cooler.

3
beds

3
baths

2,808 Sq.Ft. LIVING AREA

0.25 Acres lot

Andreas Fekade

Andreas Fekade

Features & Amenities

Interior

  • total bedrooms3
  • Total bathrooms3
  • full bathroom1
  • three quarter bathrooms2
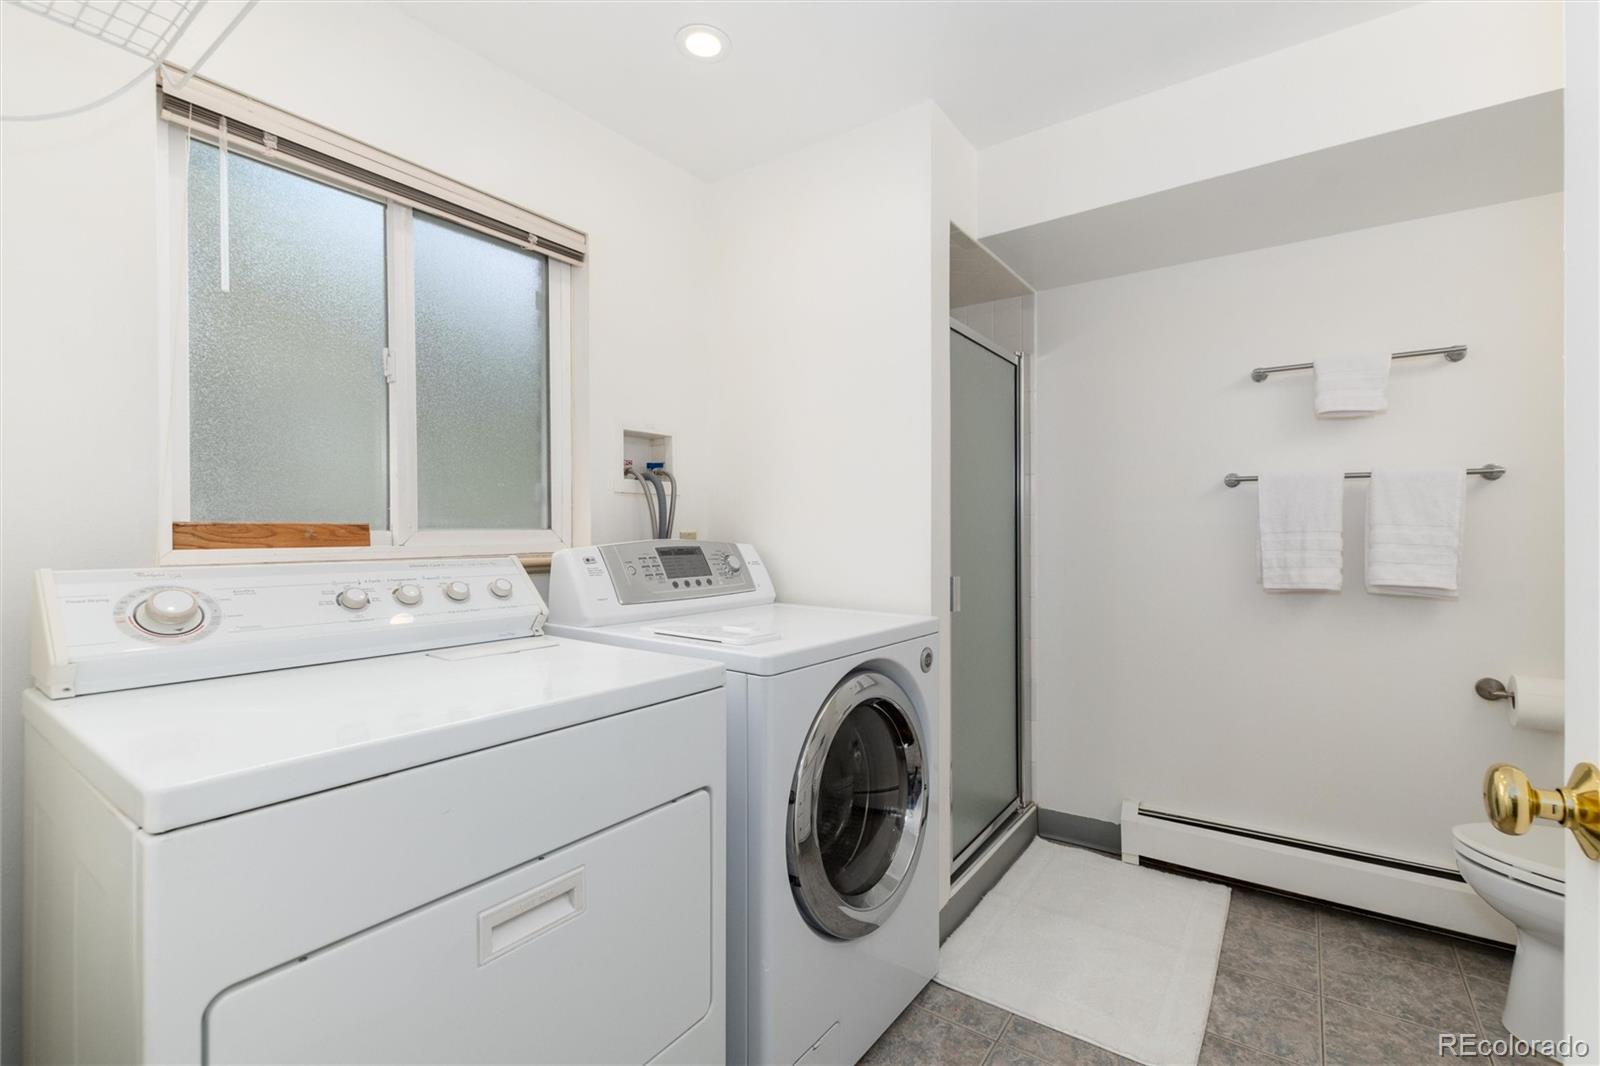
  • Laundry room Sink
  • Flooring Carpet, Tile, Wood
  • Fireplace Family Room, Gas
  • APPLIANCES Dishwasher, Disposal, Dryer, Freezer, Gas Water Heater, Microwave, Range, Refrigerator, Washer
  • other interior Features Granite Counters, High Speed Internet, Open Floorplan, Primary Suite, Smoke Free

Area & Lot

  • Status Sold
  • Date Sold June 30, 2026
  • Living Area2,808 Sq.Ft.
  • Total Area2,808 Sq.Ft.
  • Lot Area0.25 Acres
  • MLS® ID5747503
  • TypeResidential
  • YEAR BUILT1966
  • NeighborhoodLittleton
  • Architecture StylesTraditional
  • Elementary SchoolRunyon
  • Middle SchoolEuclid
  • High SchoolHeritage
  • School DistrictLittleton 6

Exterior

  • STORIES3
  • Garage Space2.0
  • water SourcePublic
  • utilitiesElectricity Connected, Natural Gas Connected
  • roofComposition
  • lot featuresLandscaped, Level, Near Public Transit, Sprinklers In Front, Sprinklers In Rear
  • parkingConcrete, Exterior Access Door
  • HEAT TYPEBaseboard, Radiant Floor
  • AIR CONDITIONINGEvaporative Cooling
  • sewerPublic Sewer
  • SubstructureStructural
  • security FeaturesCarbon Monoxide Detector(s), Smoke Detector(s)
  • other exterior FeaturesGas Valve, Lighting, Private Yard, Rain Gutters

Financial

  • Sales Price$775,000
  • Real Estate Tax $4,931/yr

Work with Lauren

West + Main has experts who can help you find + purchase or position + sell any property. With an extensive International network of Real Estate professionals across the globe, we can also connect you to a Real Estate expert wherever you might need one, and we can't wait to hear from you!

Follow Me on Instagram