628 S Jasmine Way
628 S Jasmine Way
628 S Jasmine Way
628 S Jasmine Way
628 S Jasmine Way
628 S Jasmine Way
628 S Jasmine Way
628 S Jasmine Way
628 S Jasmine Way
628 S Jasmine Way
628 S Jasmine Way
628 S Jasmine Way
628 S Jasmine Way
628 S Jasmine Way
628 S Jasmine Way
628 S Jasmine Way
628 S Jasmine Way
628 S Jasmine Way
628 S Jasmine Way
628 S Jasmine Way
628 S Jasmine Way
628 S Jasmine Way
628 S Jasmine Way
628 S Jasmine Way
628 S Jasmine Way
628 S Jasmine Way
628 S Jasmine Way
628 S Jasmine Way
628 S Jasmine Way
628 S Jasmine Way
628 S Jasmine Way
628 S Jasmine Way
628 S Jasmine Way
628 S Jasmine Way
628 S Jasmine Way
628 S Jasmine Way
628 S Jasmine Way
628 S Jasmine Way
628 S Jasmine Way
628 S Jasmine Way
628 S Jasmine Way
628 S Jasmine Way
628 S Jasmine Way
628 S Jasmine Way
628 S Jasmine Way
628 S Jasmine Way
628 S Jasmine Way
628 S Jasmine Way
628 S Jasmine Way
628 S Jasmine Way
SEE ALL PHOTOS
628 S Jasmine Way
628 S Jasmine Way
628 S Jasmine Way
628 S Jasmine Way
628 S Jasmine Way
628 S Jasmine Way
628 S Jasmine Way
628 S Jasmine Way
628 S Jasmine Way
628 S Jasmine Way
628 S Jasmine Way
628 S Jasmine Way
628 S Jasmine Way
628 S Jasmine Way
628 S Jasmine Way
628 S Jasmine Way
628 S Jasmine Way
628 S Jasmine Way
628 S Jasmine Way
628 S Jasmine Way
628 S Jasmine Way
628 S Jasmine Way
628 S Jasmine Way
628 S Jasmine Way
628 S Jasmine Way
628 S Jasmine Way
628 S Jasmine Way
628 S Jasmine Way
628 S Jasmine Way
628 S Jasmine Way
628 S Jasmine Way
628 S Jasmine Way
628 S Jasmine Way
628 S Jasmine Way
628 S Jasmine Way
628 S Jasmine Way
628 S Jasmine Way
628 S Jasmine Way
628 S Jasmine Way
628 S Jasmine Way
628 S Jasmine Way
628 S Jasmine Way
628 S Jasmine Way
628 S Jasmine Way
628 S Jasmine Way
628 S Jasmine Way
628 S Jasmine Way
628 S Jasmine Way
628 S Jasmine Way
628 S Jasmine Way
Sold

628 S Jasmine Way

628 S Jasmine Way, Denver, CO 80224

$798,047
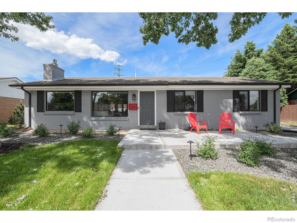
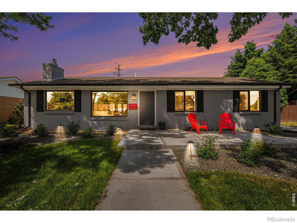
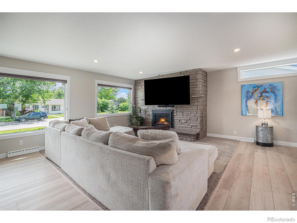
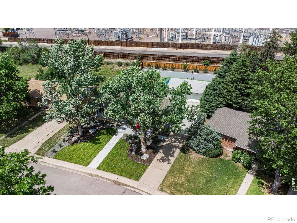
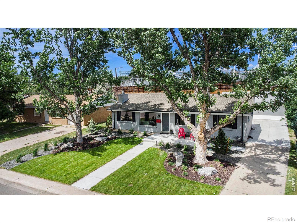
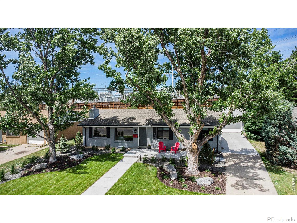
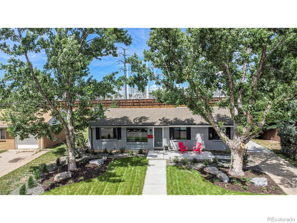
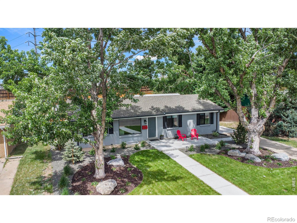
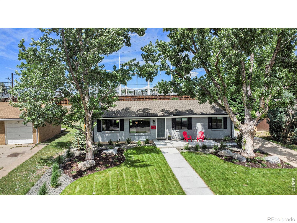
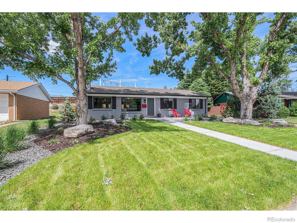
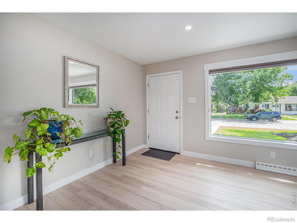
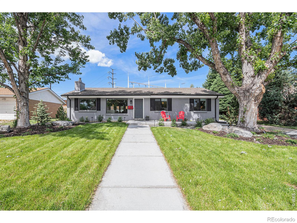
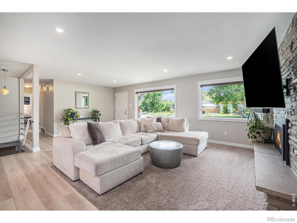
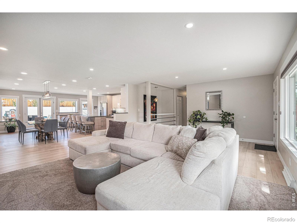
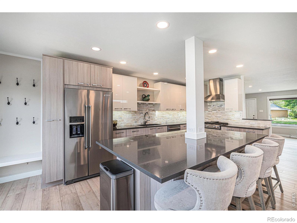
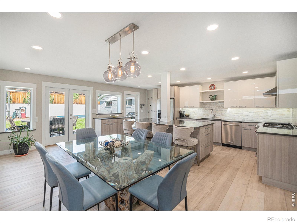
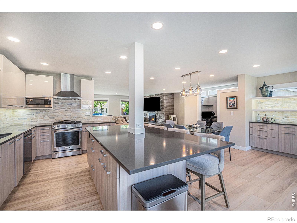
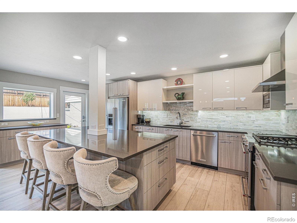
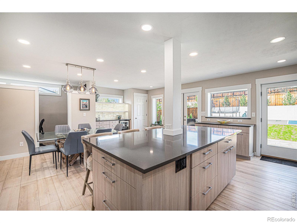
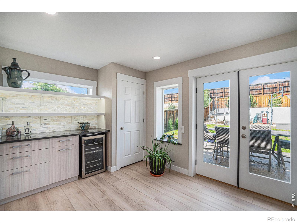
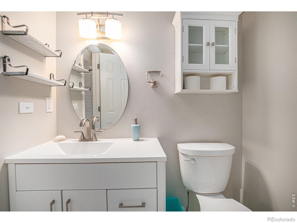
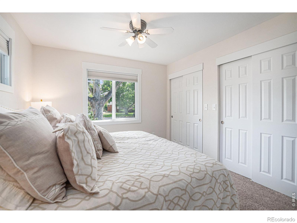
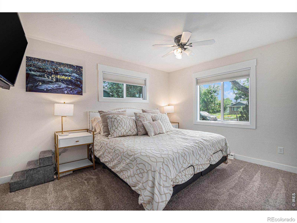
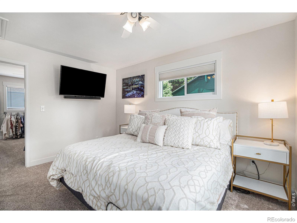
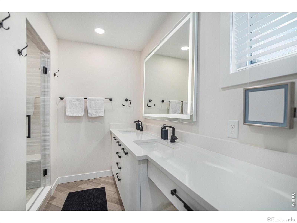
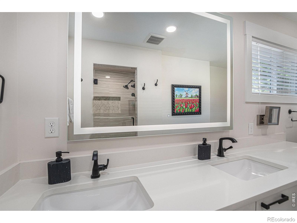
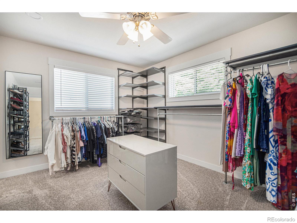
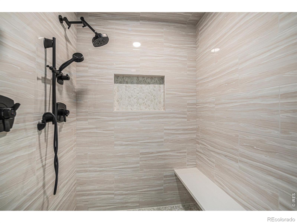
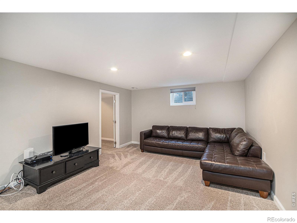
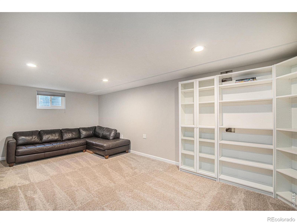
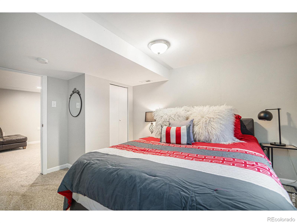
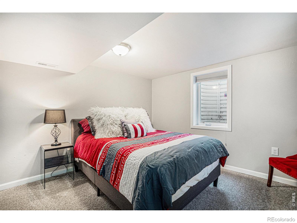
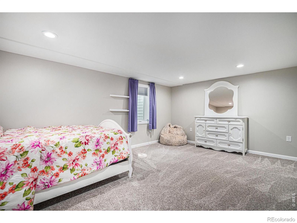
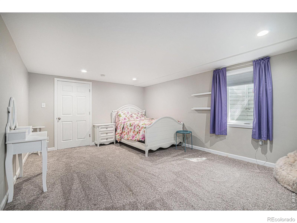
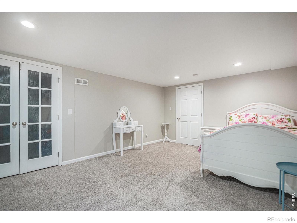
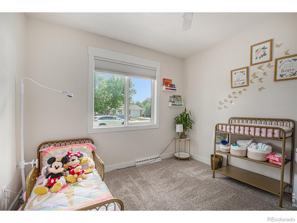
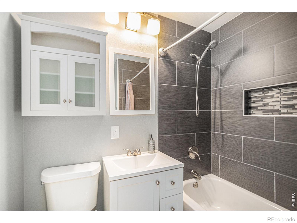
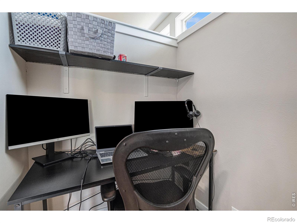
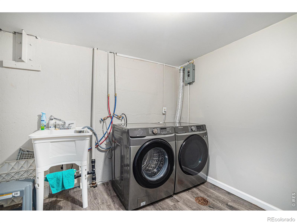
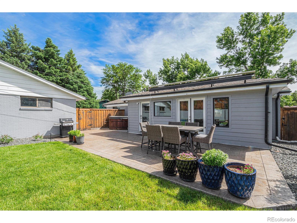
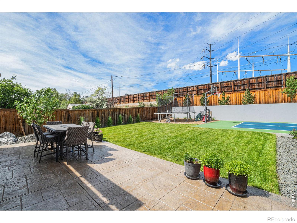
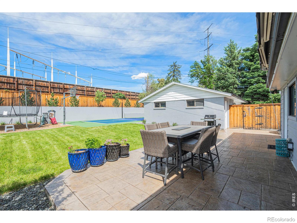
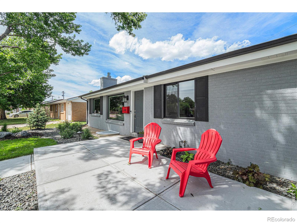
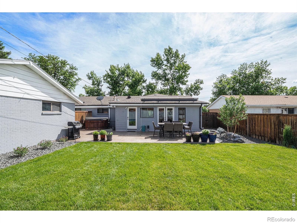
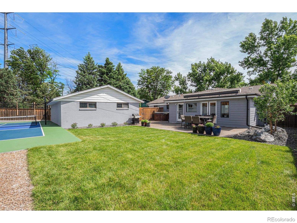
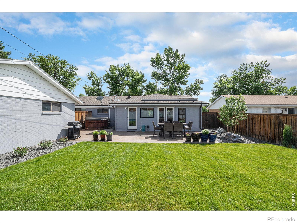
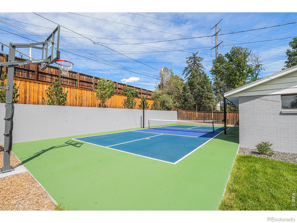
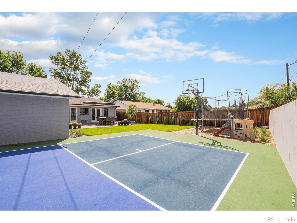
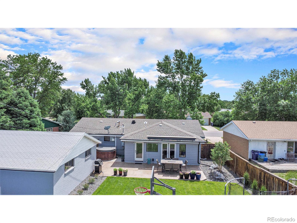
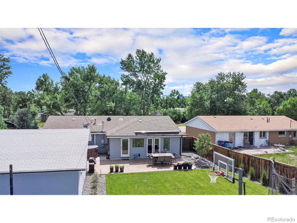
Welcome to this beautifully updated home in Denver's sought-after Virginia Vale neighborhood. This 4-bedroom, 3-bath residence offers modern upgrades, functional living space, and exceptional indoor-outdoor flow.The open-concept floor plan features abundant natural light and a fully remodeled kitchen with high-end appliances, quartz countertops, custom cabinetry, and ample prep space-ideal for everyday living and entertaining. Updated bathrooms throughout the home include contemporary finishes and designer fixtures.The main living and dining areas connect seamlessly to a large patio with an electronic cover, extending the living space for year-round use. The professionally landscaped backyard is designed for recreation and relaxation, featuring a hot tub, private pickleball/sport court, basketball hoop, and outdoor lighting.The primary suite includes a walk-in closet and an updated ensuite bath with modern finishes. Additional bedrooms offer flexible space for guests, office, or fitness needs.The finished basement provides added living space with a spacious media/recreation area, two conforming bedrooms, a remodeled bathroom, and generous storage. Additional features include an updated HVAC system, dedicated laundry area, and an oversized 2-car garage.Situated in a central Denver location with convenient access to shopping, dining, parks, and major commuter routes, this move-in-ready home offers comfort, style, and versatility.

4
beds

3
baths

2,819 Sq.Ft. LIVING AREA

9,550 Sq.Ft. lot

Chase Arnold

Chase Arnold

Features & Amenities

Interior

  • total bedrooms4
  • Total bathrooms3
  • full bathrooms3
  • Laundry room In Unit
  • Flooring Tile, Wood
  • Fireplace Gas, Great Room
  • APPLIANCES Bar Fridge, Dishwasher, Disposal, Dryer, Microwave, Oven, Refrigerator, Washer
  • other interior Features Eat-in Kitchen, Kitchen Island, Open Floorplan, Pantry, Walk-In Closet(s), Wet Bar

Area & Lot

  • Status Sold
  • Date Sold July 31, 2026
  • Living Area2,819 Sq.Ft.
  • Total Area2,819 Sq.Ft.
  • Lot Area9,550 Sq.Ft.
  • MLS® IDIR1057337
  • TypeResidential
  • YEAR BUILT1958
  • NeighborhoodDenver
  • Elementary SchoolMcMeen
  • Middle SchoolHill
  • High SchoolGeorge Washington
  • School DistrictDenver 1

Exterior

  • STORIES1
  • Garage Space2.0
  • water SourcePublic
  • utilitiesElectricity Available
  • roofComposition
  • lot featuresSprinklers In Front
  • parkingOversized
  • HEAT TYPEForced Air
  • AIR CONDITIONINGCentral Air
  • sewerPublic Sewer
  • security FeaturesFire Alarm, Smoke Detector(s)
  • other exterior FeaturesSpa/Hot Tub

Financial

  • Sales Price$798,047
  • Real Estate Tax $3,510/yr
  • Zoning S-SU-D

Work with Lauren

West + Main has experts who can help you find + purchase or position + sell any property. With an extensive International network of Real Estate professionals across the globe, we can also connect you to a Real Estate expert wherever you might need one, and we can't wait to hear from you!

Follow Me on Instagram