6054 Utica Street
6054 Utica Street
6054 Utica Street
6054 Utica Street
6054 Utica Street
6054 Utica Street
6054 Utica Street
6054 Utica Street
6054 Utica Street
6054 Utica Street
6054 Utica Street
6054 Utica Street
6054 Utica Street
6054 Utica Street
6054 Utica Street
6054 Utica Street
6054 Utica Street
6054 Utica Street
6054 Utica Street
6054 Utica Street
6054 Utica Street
6054 Utica Street
6054 Utica Street
6054 Utica Street
SEE ALL PHOTOS
6054 Utica Street
6054 Utica Street
6054 Utica Street
6054 Utica Street
6054 Utica Street
6054 Utica Street
6054 Utica Street
6054 Utica Street
6054 Utica Street
6054 Utica Street
6054 Utica Street
6054 Utica Street
6054 Utica Street
6054 Utica Street
6054 Utica Street
6054 Utica Street
6054 Utica Street
6054 Utica Street
6054 Utica Street
6054 Utica Street
6054 Utica Street
6054 Utica Street
6054 Utica Street
6054 Utica Street
Sold

6054 Utica Street

6054 Utica Street, Arvada, CO 80003

$542,500
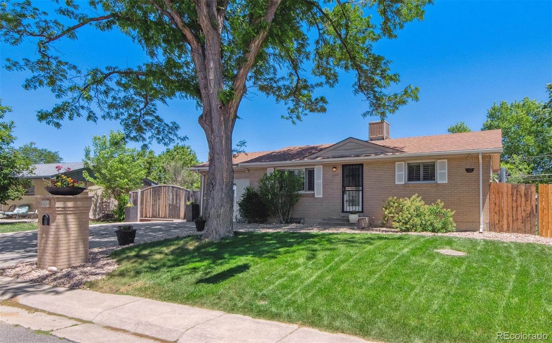
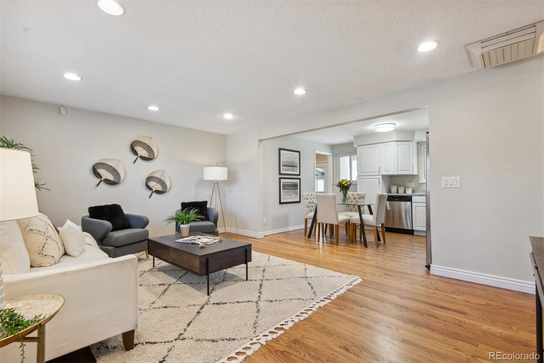
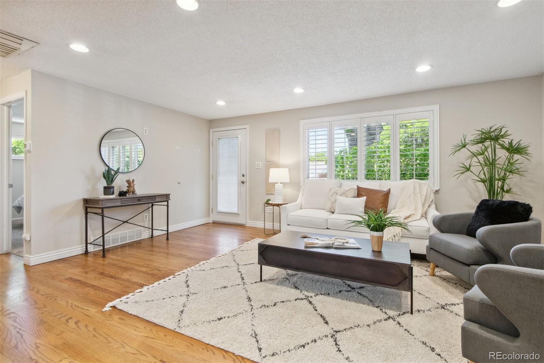
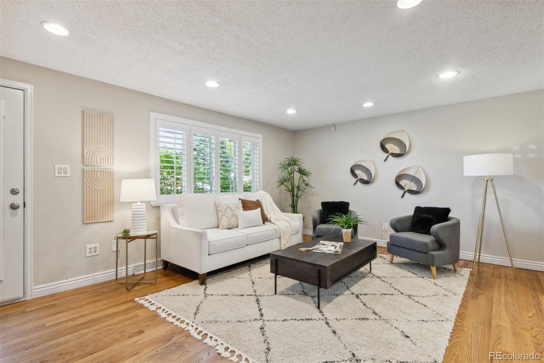
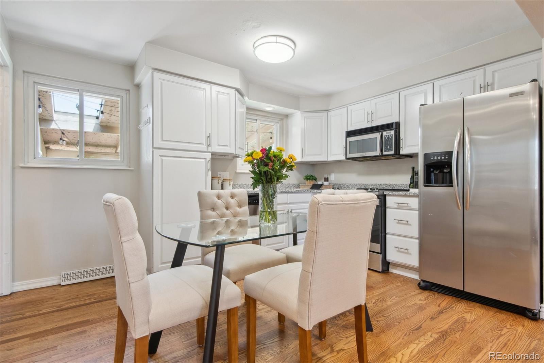
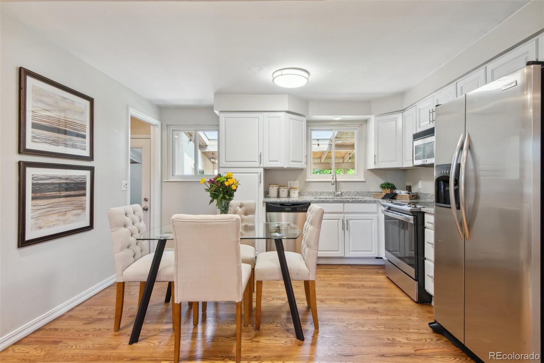
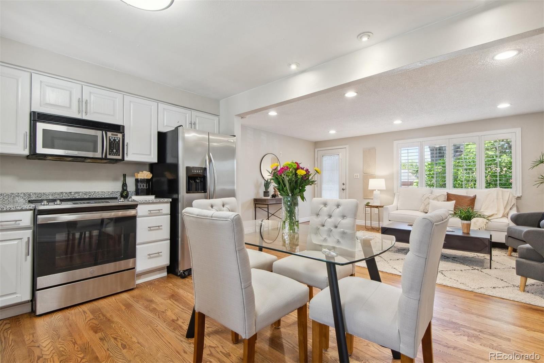
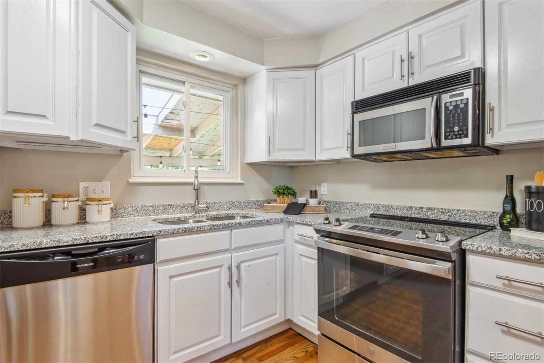
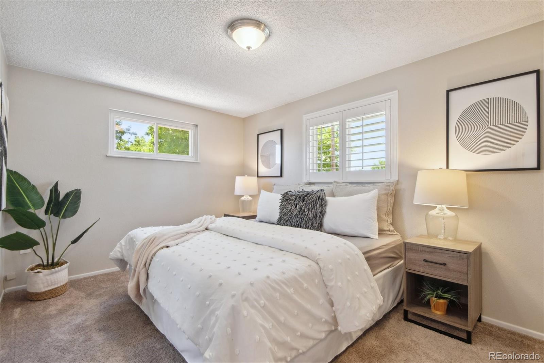
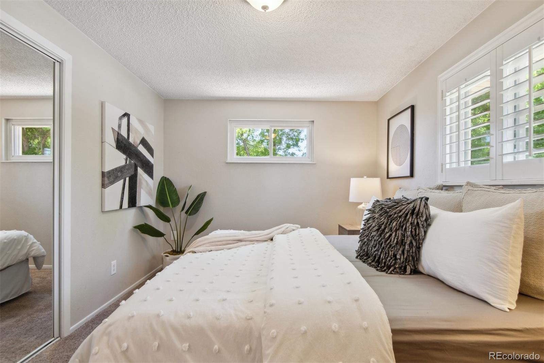
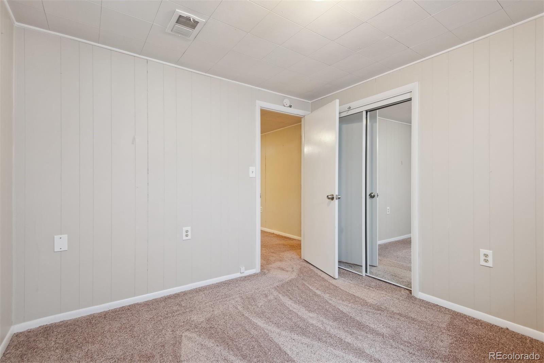
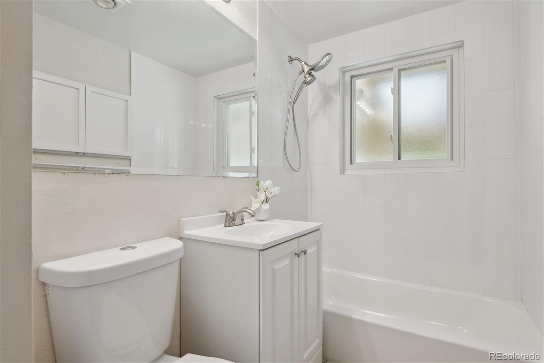
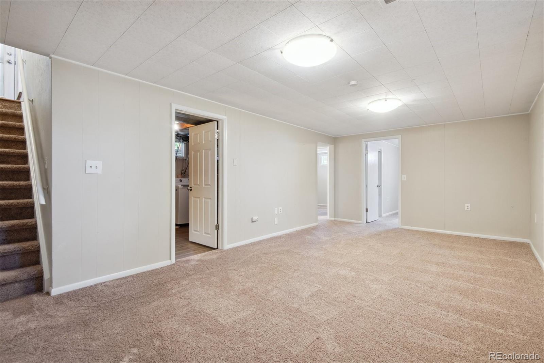
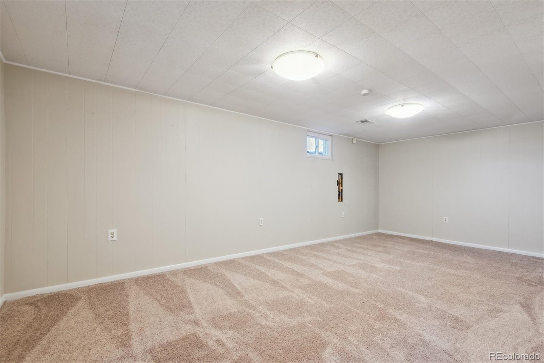
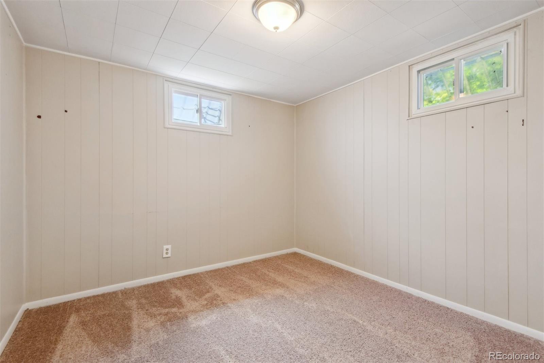
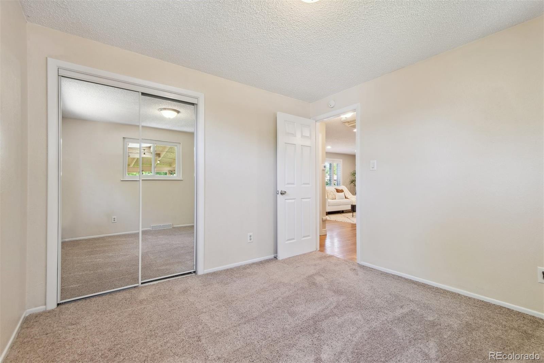
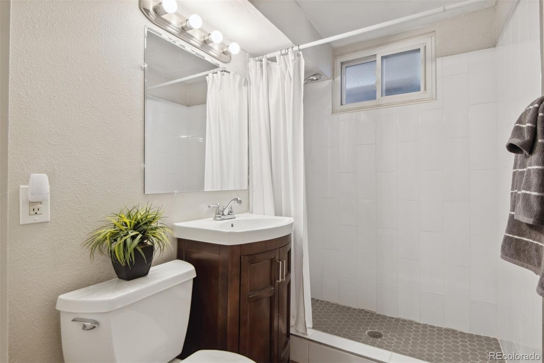
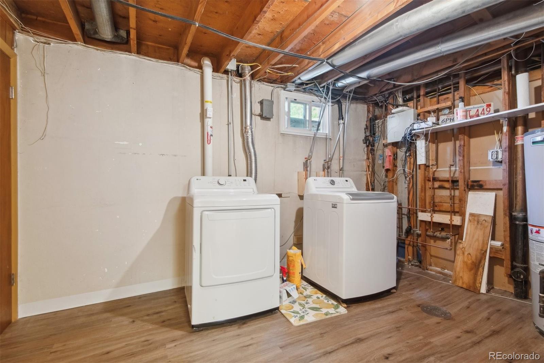
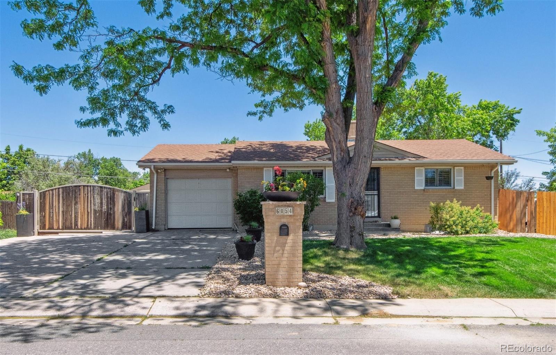
Great New Price Improvement - Seller is very motivated!! Come take a look a this wonderful brick ranch*** This move-in ready, charming, remodeled brick ranch is located close to the Tennyson Knolls Park and the Jim Baker Reservoir Trail and less than 2 miles to all the Tennyson Street Restaurants, Bars and Retail. This home's main level features an open floor plan combining the living room, dining room, and kitchen. Beautiful hardwood floors can be found throughout the living room, dining room and kitchen. Also on the main level is the primary bedroom and another bedroom and a full bathroom The fully finished lower level basement has a great room/media room and 2 guest bedrooms (non-conforming) and a newer 3/4 bathroom. In addition, the laundry room / utility room can be found here
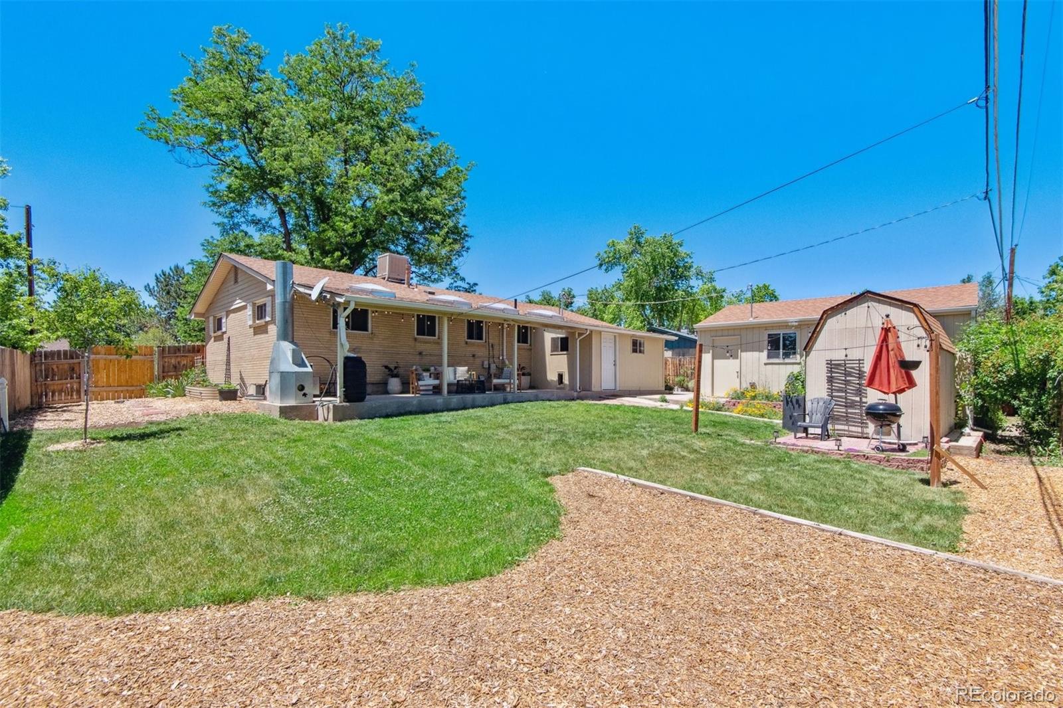
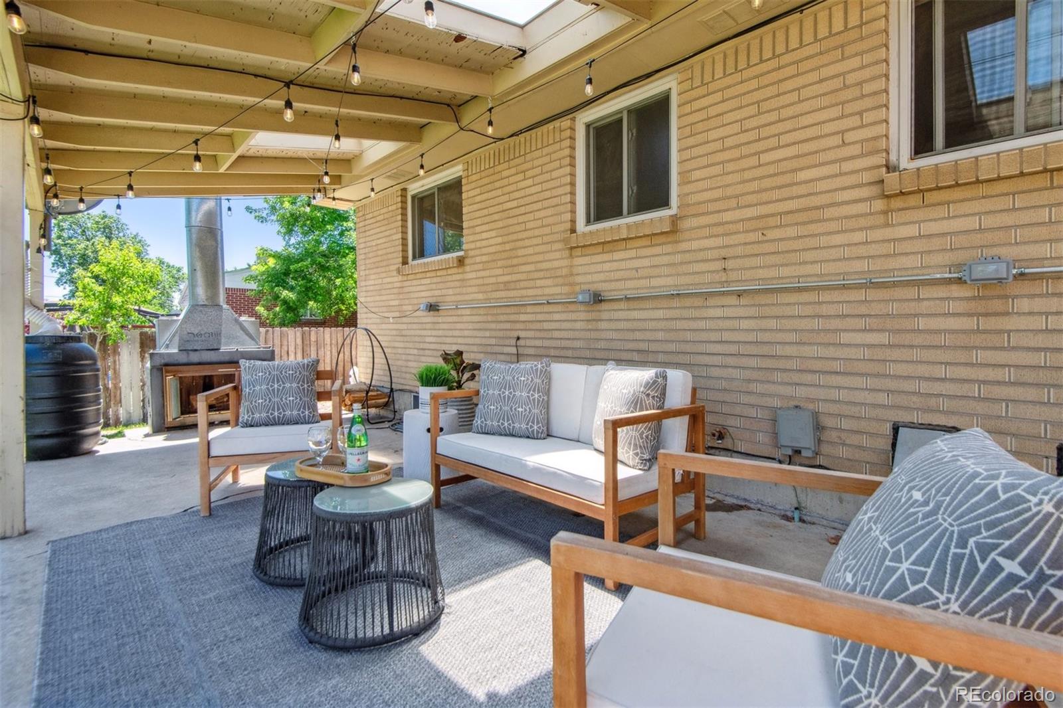
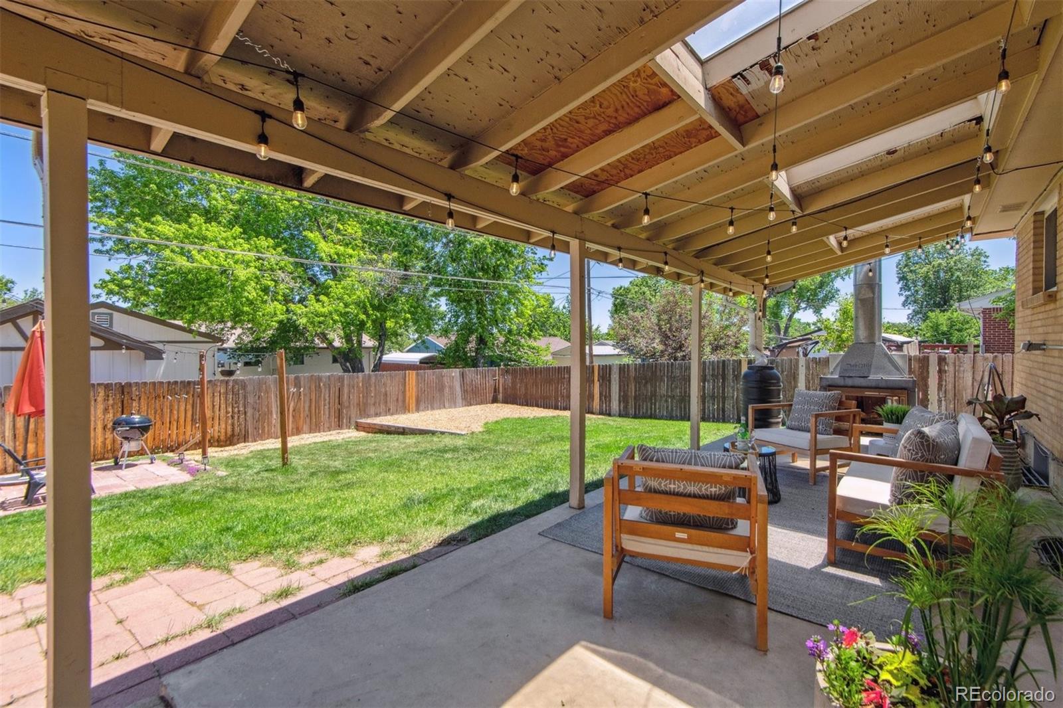
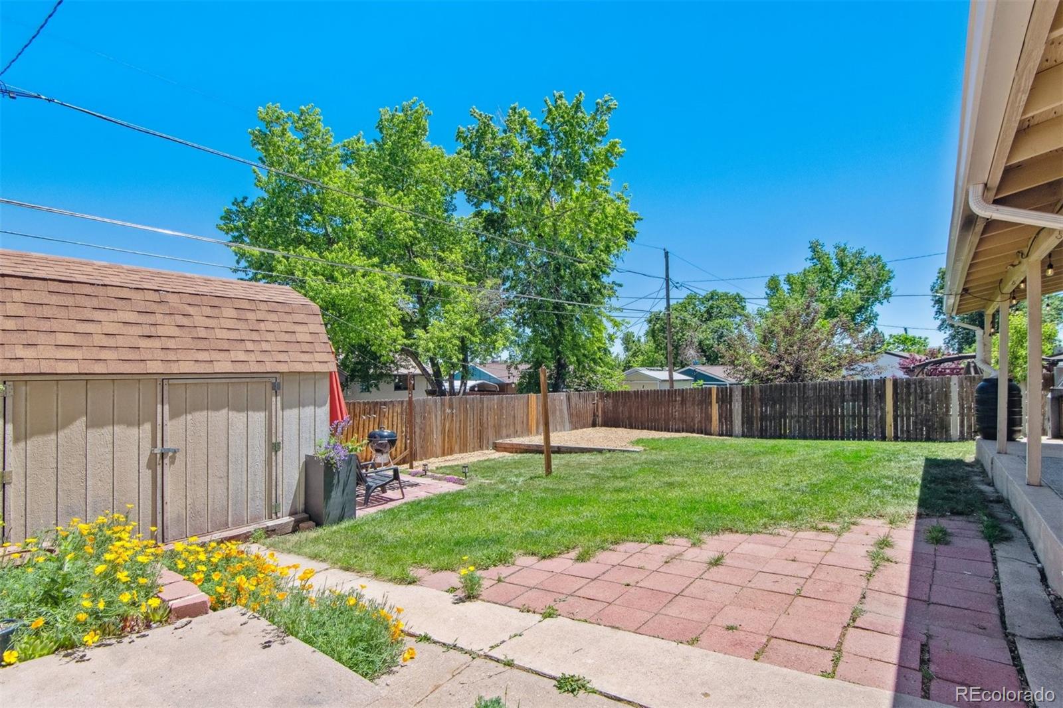
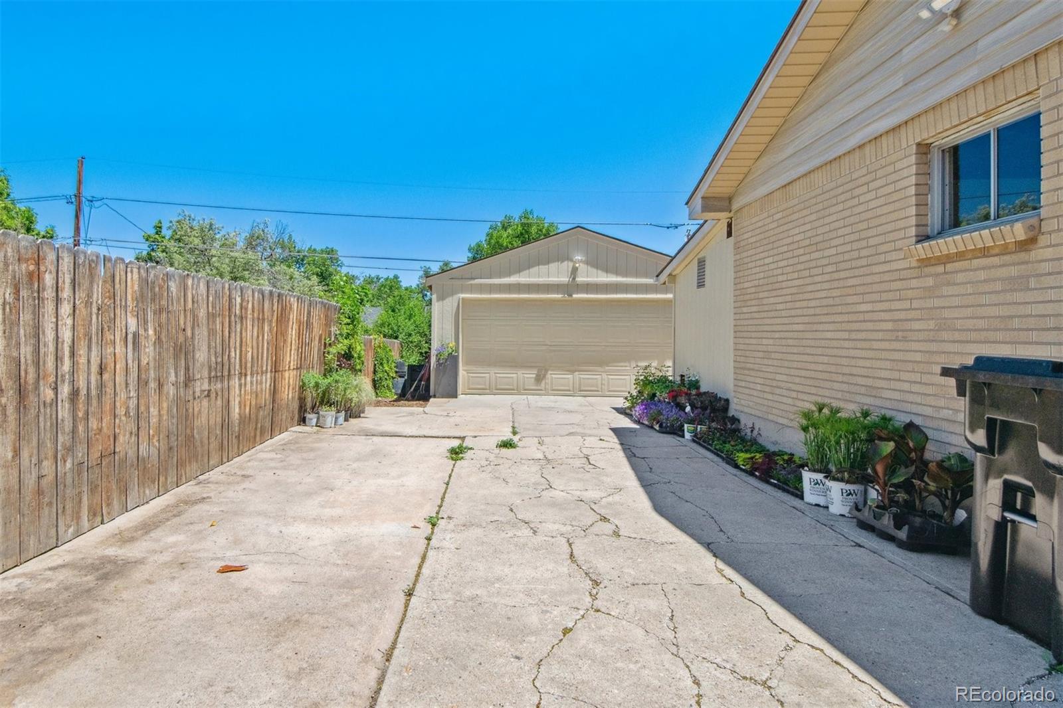
with the washer/dryer included. The lush oversized back yard is fully fenced for all your 4-legged friends. The large rear patio with fireplace makes it perfect for summer entertaining or just relaxing. There is plenty of storage in the attached garage and as an added bonus the detached 2 car over sized garage will fit all your Colorado toys or fulfill your home business needs. The automatic gate to the detached garage and back yard is a bonus security feature. Easy access to I 70 & I 76 and only 4 blocks to the light rail to Downtown / Union Station or Arvada.

4
beds

2
baths

1,700 Sq.Ft. LIVING AREA

8,100 Sq.Ft. lot

Crystal (Paige) Acton

Crystal (Paige) Acton

Features & Amenities

Interior

  • total bedrooms4
  • Total bathrooms2
  • full bathroom1
  • three quarter bathroom1
  • Flooring Carpet, Wood
  • Fireplace Outside
  • APPLIANCES Dishwasher, Disposal, Dryer, Microwave, Oven, Range, Refrigerator, Washer
  • other interior Features Eat-in Kitchen, Open Floorplan

Area & Lot

  • Status Sold
  • Date Sold August 29, 2024
  • Living Area1,700 Sq.Ft.
  • Total Area1,700 Sq.Ft.
  • Lot Area8,100 Sq.Ft.
  • MLS® ID1994384
  • TypeResidential
  • YEAR BUILT1963
  • NeighborhoodArvada
  • Elementary SchoolTennyson Knolls
  • Middle SchoolTennyson Knolls
  • High SchoolWestminster
  • School DistrictWestminster Public Schools

Exterior

  • STORIES1
  • Garage Space3.0
  • water SourcePublic
  • roofArchitecural Shingle
  • HEAT TYPEForced Air
  • AIR CONDITIONINGEvaporative Cooling
  • sewerPublic Sewer
  • security FeaturesCarbon Monoxide Detector(s), Radon Detector

Financial

  • Sales Price$542,500
  • Real Estate Tax $4,206/yr

Work with Lauren

West + Main has experts who can help you find + purchase or position + sell any property. With an extensive International network of Real Estate professionals across the globe, we can also connect you to a Real Estate expert wherever you might need one, and we can't wait to hear from you!

Follow Me on Instagram