5341 Columbine Lane
5341 Columbine Lane
5341 Columbine Lane
5341 Columbine Lane
5341 Columbine Lane
5341 Columbine Lane
5341 Columbine Lane
5341 Columbine Lane
5341 Columbine Lane
5341 Columbine Lane
5341 Columbine Lane
5341 Columbine Lane
5341 Columbine Lane
5341 Columbine Lane
5341 Columbine Lane
5341 Columbine Lane
5341 Columbine Lane
5341 Columbine Lane
5341 Columbine Lane
5341 Columbine Lane
5341 Columbine Lane
5341 Columbine Lane
5341 Columbine Lane
5341 Columbine Lane
5341 Columbine Lane
5341 Columbine Lane
5341 Columbine Lane
5341 Columbine Lane
5341 Columbine Lane
5341 Columbine Lane
5341 Columbine Lane
5341 Columbine Lane
5341 Columbine Lane
5341 Columbine Lane
5341 Columbine Lane
5341 Columbine Lane
5341 Columbine Lane
5341 Columbine Lane
5341 Columbine Lane
5341 Columbine Lane
5341 Columbine Lane
5341 Columbine Lane
5341 Columbine Lane
5341 Columbine Lane
5341 Columbine Lane
5341 Columbine Lane
5341 Columbine Lane
5341 Columbine Lane
5341 Columbine Lane
SEE ALL PHOTOS
5341 Columbine Lane
5341 Columbine Lane
5341 Columbine Lane
5341 Columbine Lane
5341 Columbine Lane
5341 Columbine Lane
5341 Columbine Lane
5341 Columbine Lane
5341 Columbine Lane
5341 Columbine Lane
5341 Columbine Lane
5341 Columbine Lane
5341 Columbine Lane
5341 Columbine Lane
5341 Columbine Lane
5341 Columbine Lane
5341 Columbine Lane
5341 Columbine Lane
5341 Columbine Lane
5341 Columbine Lane
5341 Columbine Lane
5341 Columbine Lane
5341 Columbine Lane
5341 Columbine Lane
5341 Columbine Lane
5341 Columbine Lane
5341 Columbine Lane
5341 Columbine Lane
5341 Columbine Lane
5341 Columbine Lane
5341 Columbine Lane
5341 Columbine Lane
5341 Columbine Lane
5341 Columbine Lane
5341 Columbine Lane
5341 Columbine Lane
5341 Columbine Lane
5341 Columbine Lane
5341 Columbine Lane
5341 Columbine Lane
5341 Columbine Lane
5341 Columbine Lane
5341 Columbine Lane
5341 Columbine Lane
5341 Columbine Lane
5341 Columbine Lane
5341 Columbine Lane
5341 Columbine Lane
5341 Columbine Lane
Sold

5341 Columbine Lane

5341 Columbine Lane, Denver, CO 80221

$720,000
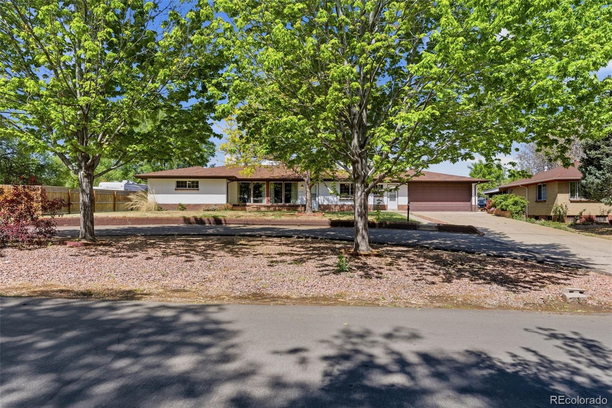
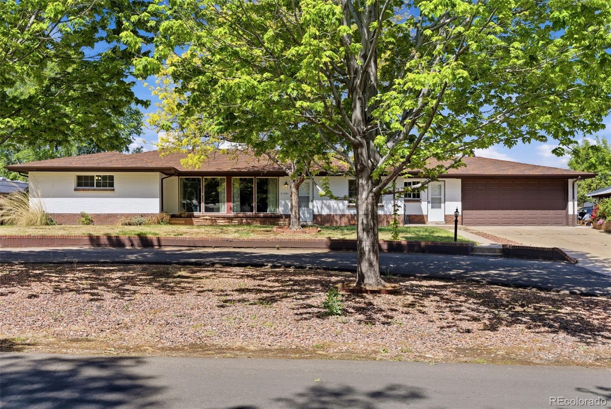
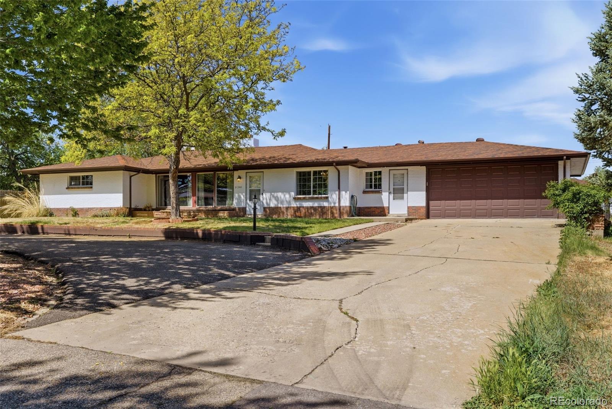
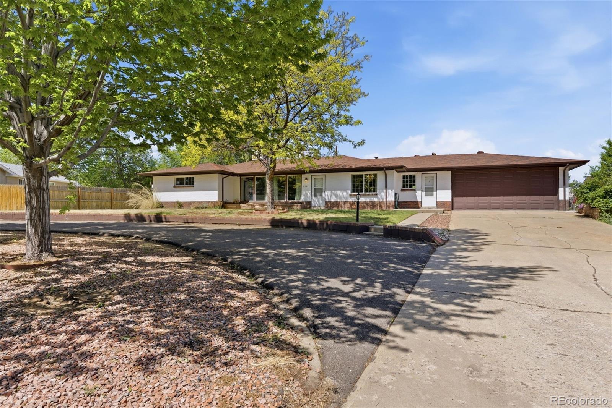
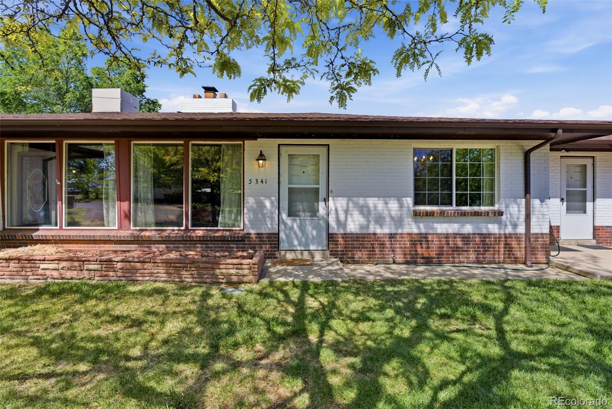
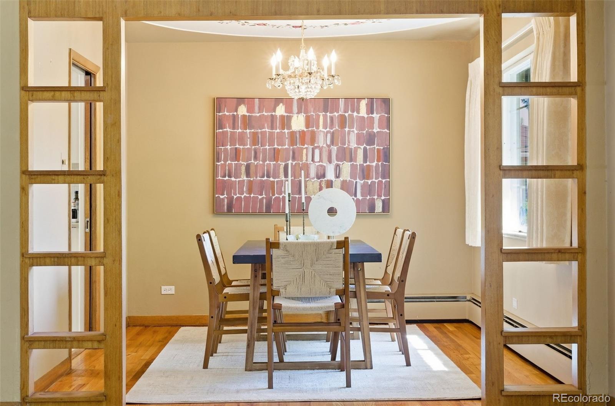
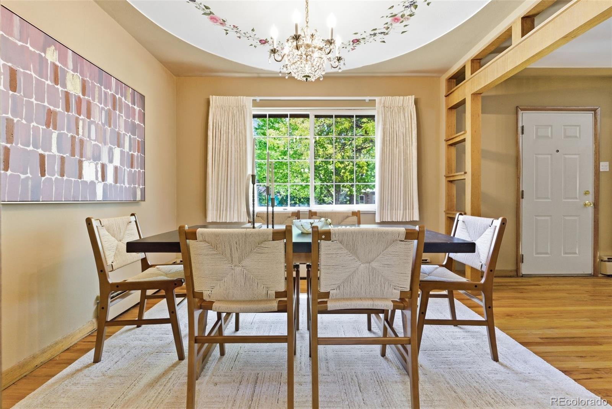
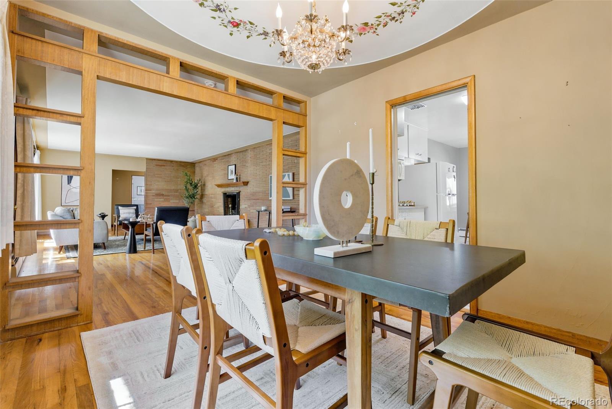
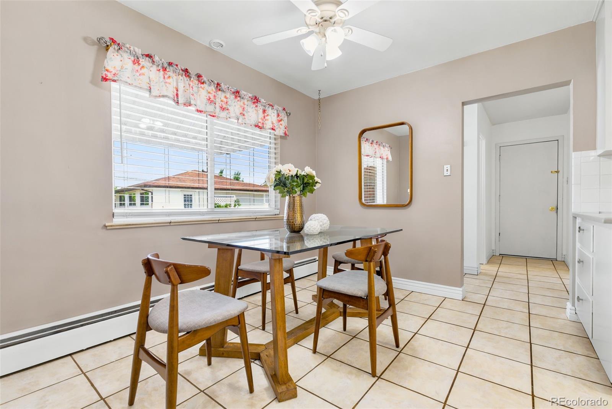
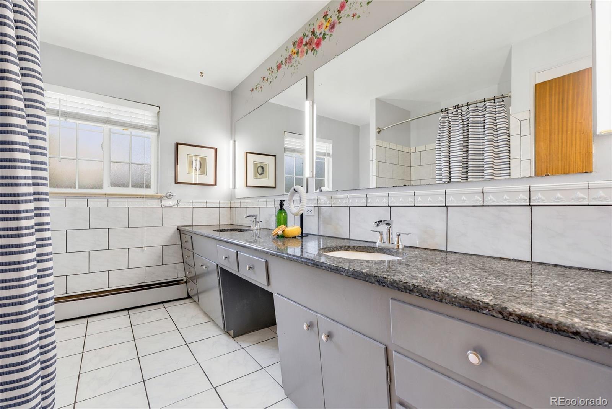
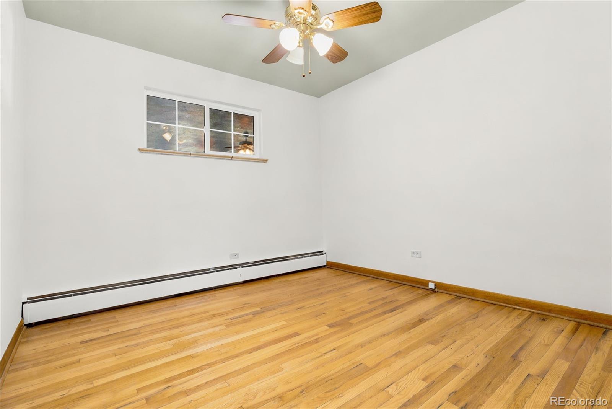
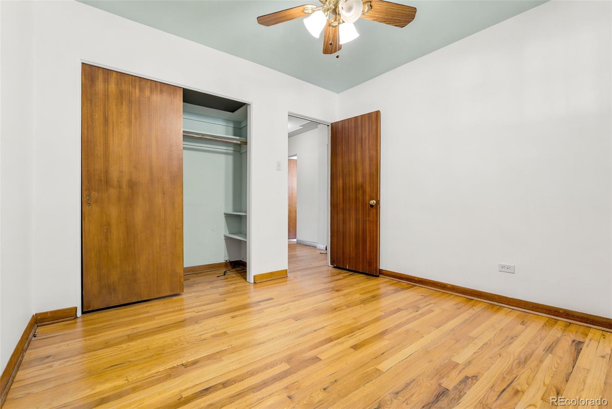
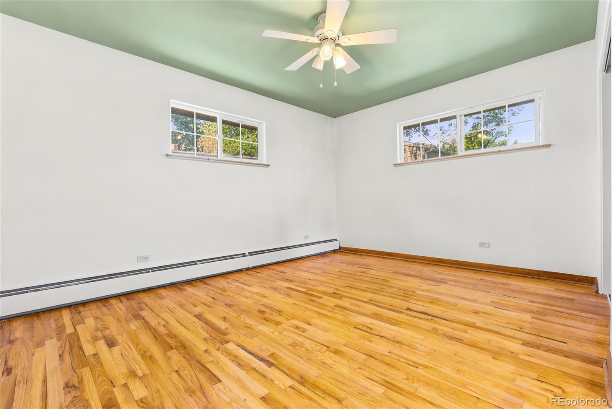
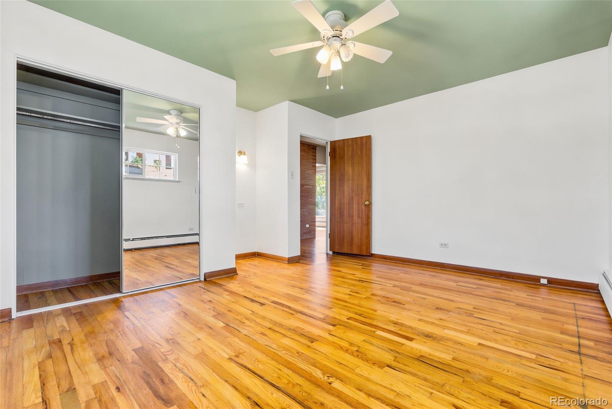
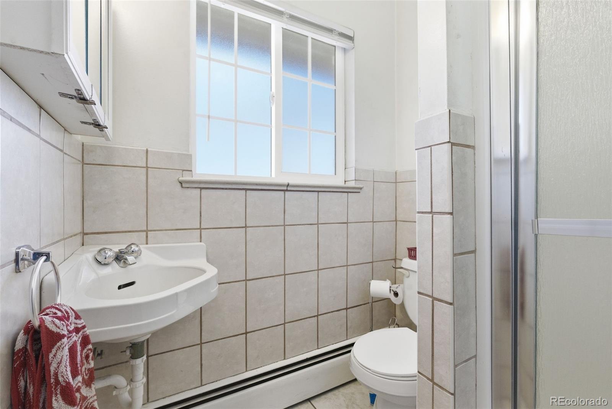
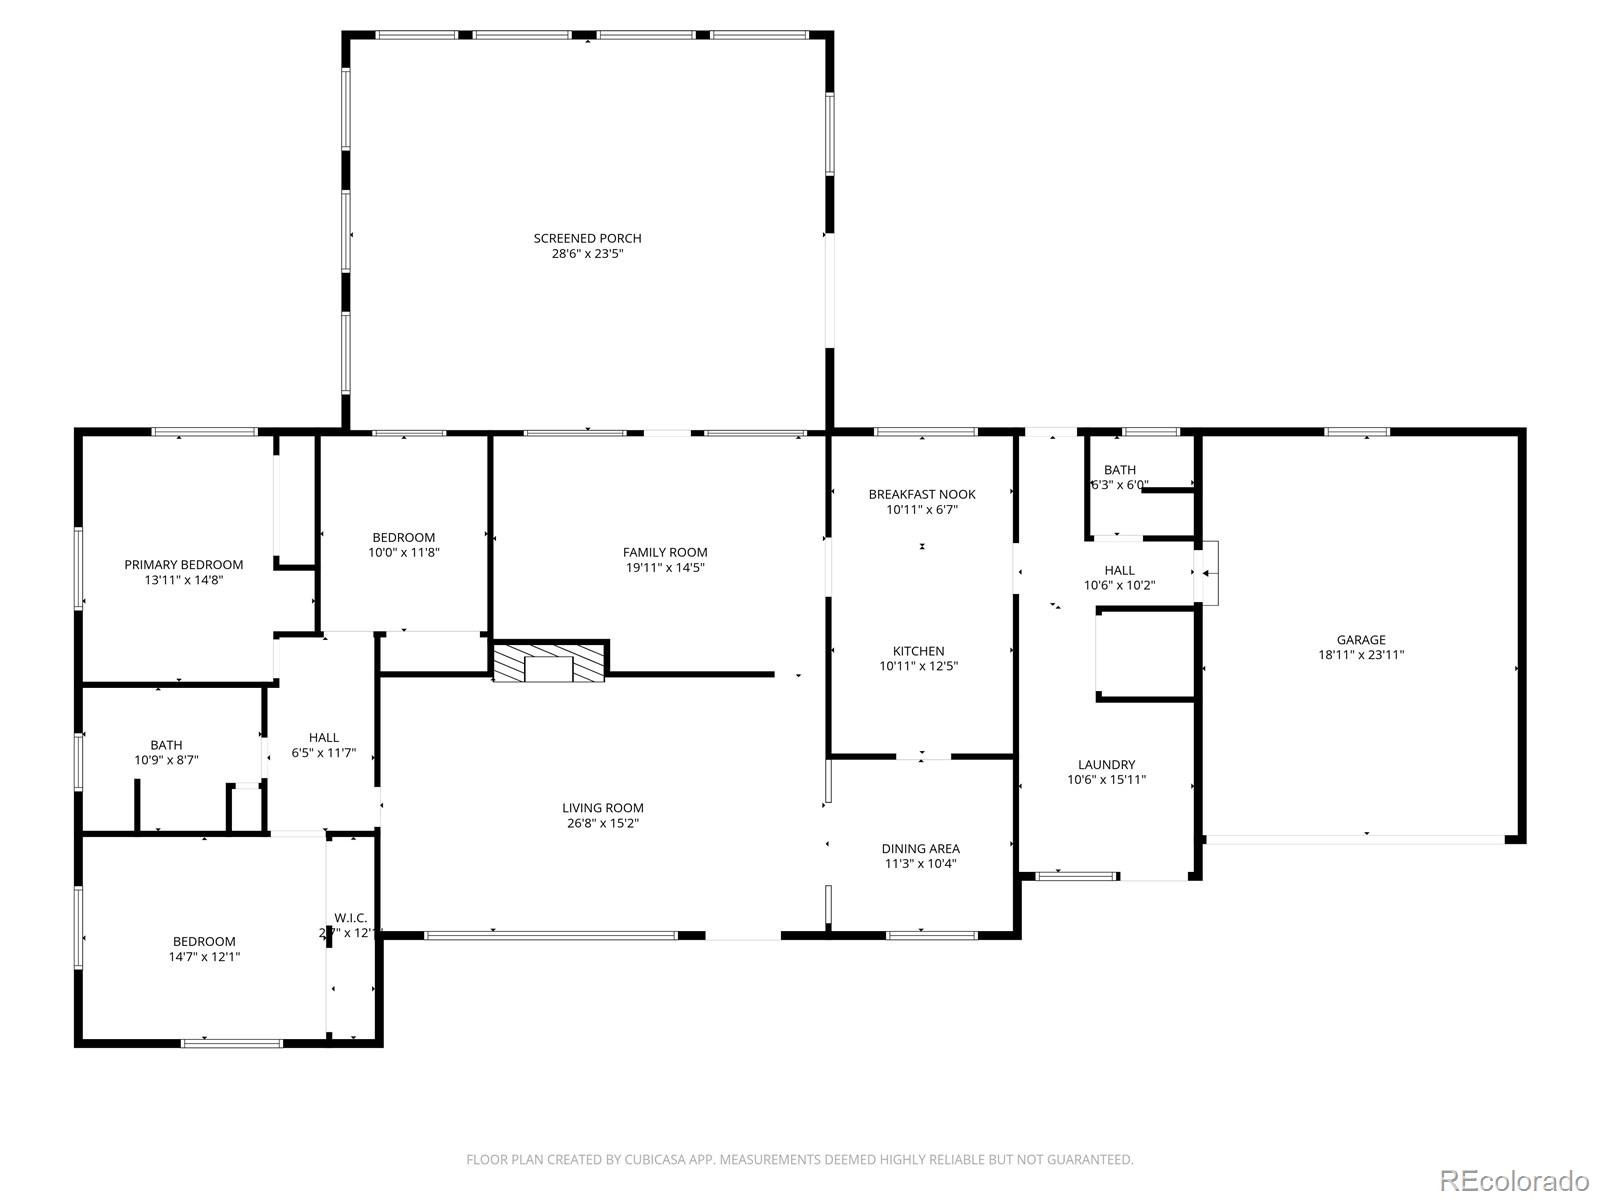
Generous price improvement! Welcome to this exquisite mid-century modern ranch on nearly half an acre in NW Denver. Spacious and light-filled, the 2,500+ sq ft floorplan offers three bedrooms, two baths and generous living and entertaining areas.

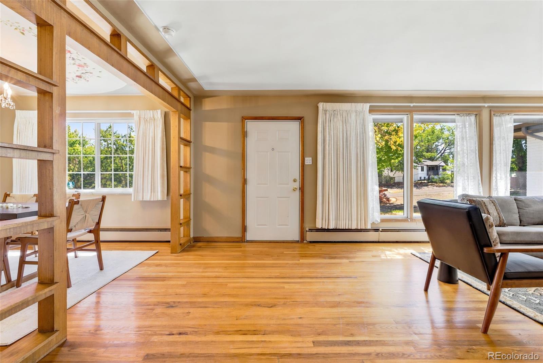
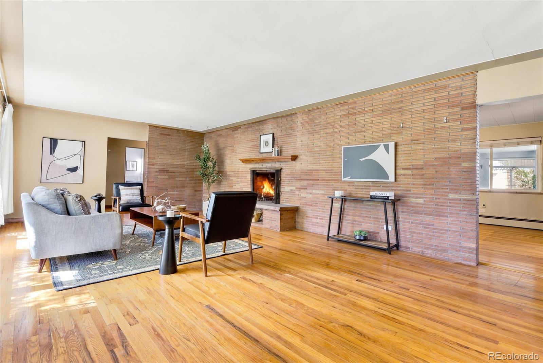
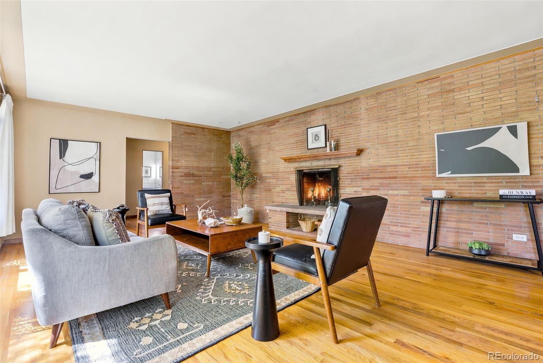
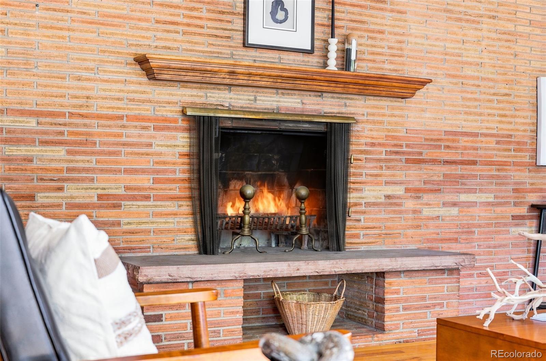
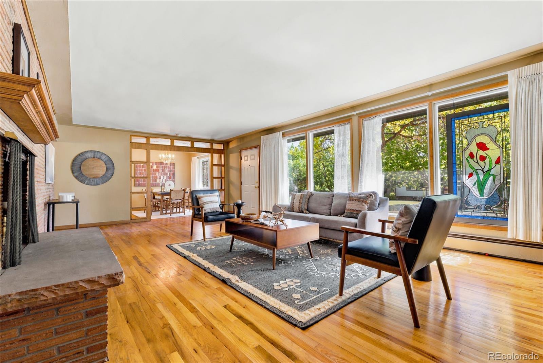
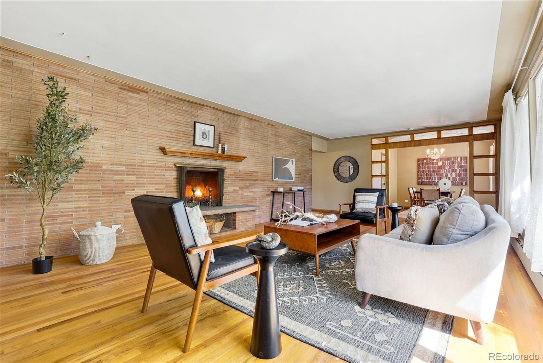
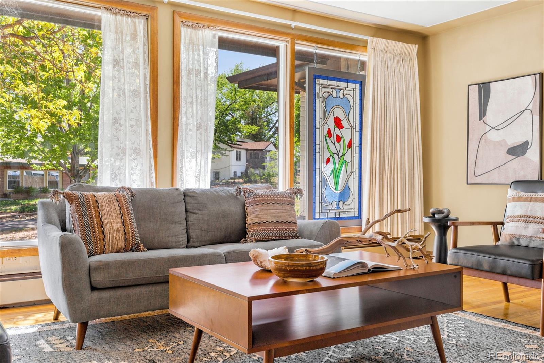
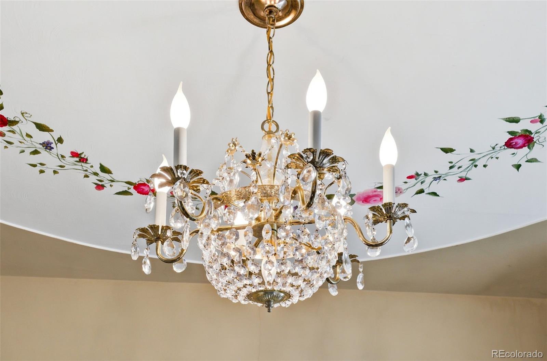
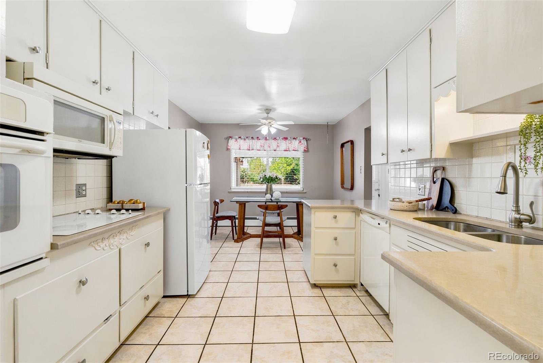
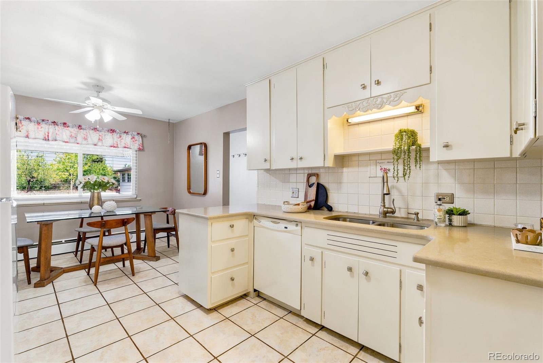
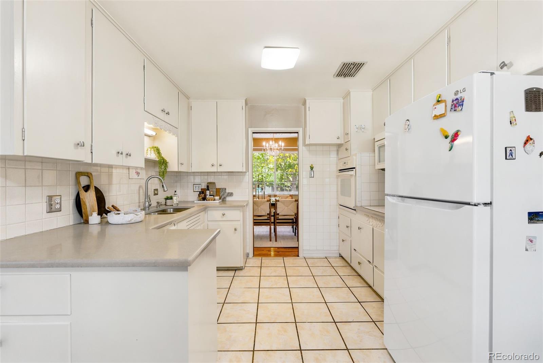
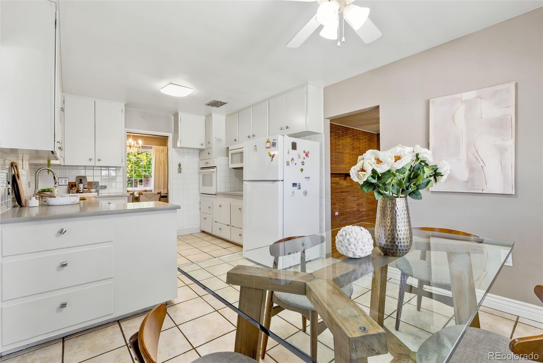
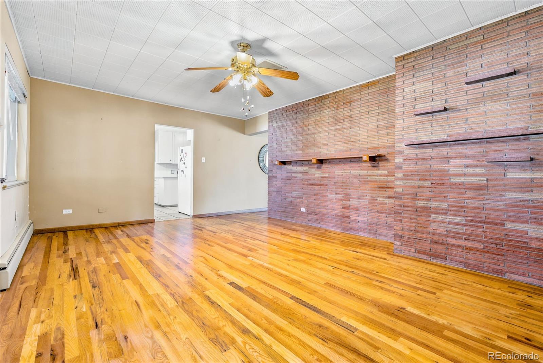
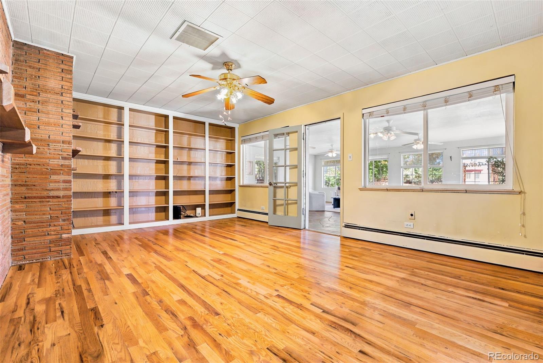
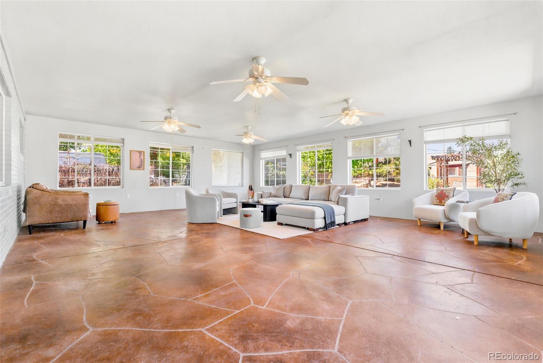
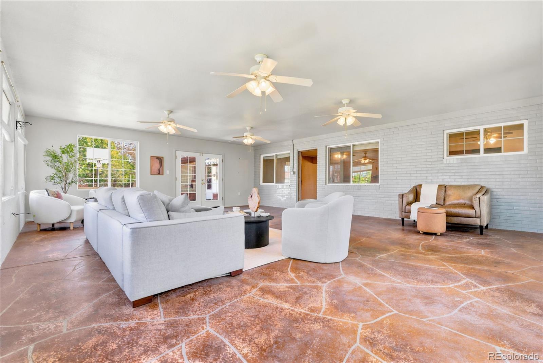
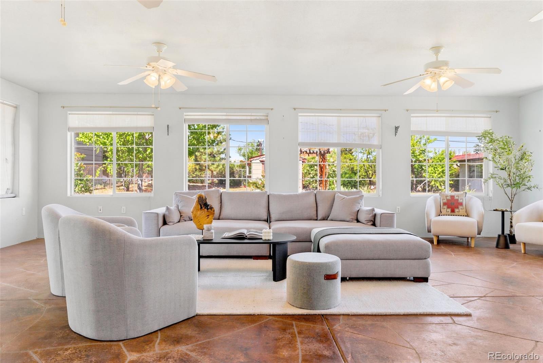
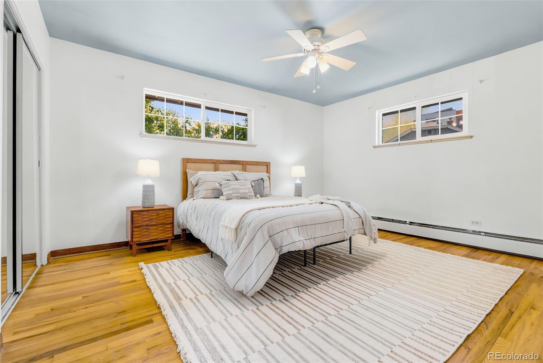
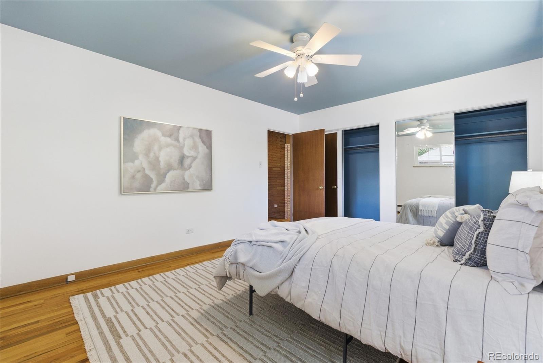
Lovingly maintained, the home showcases original oak hardwood floors, solid wood doors and trim, and a grand living room anchored by a classic wood-burning fireplace with flagstone hearth. Enjoy formal dining and a large eat-in kitchen, plus a serene brick-walled study. A massive, permitted custom family room provides flexible space for family gathering, game night or party time!

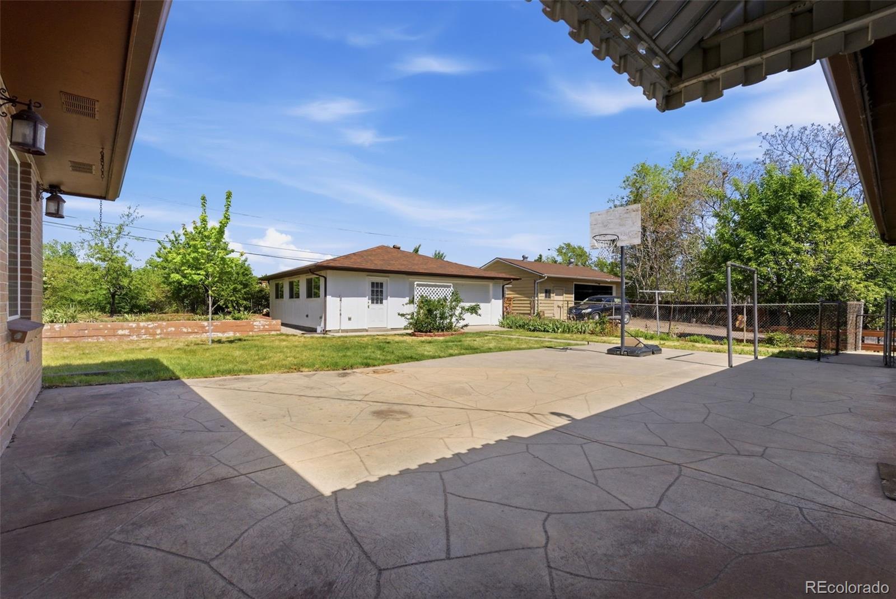
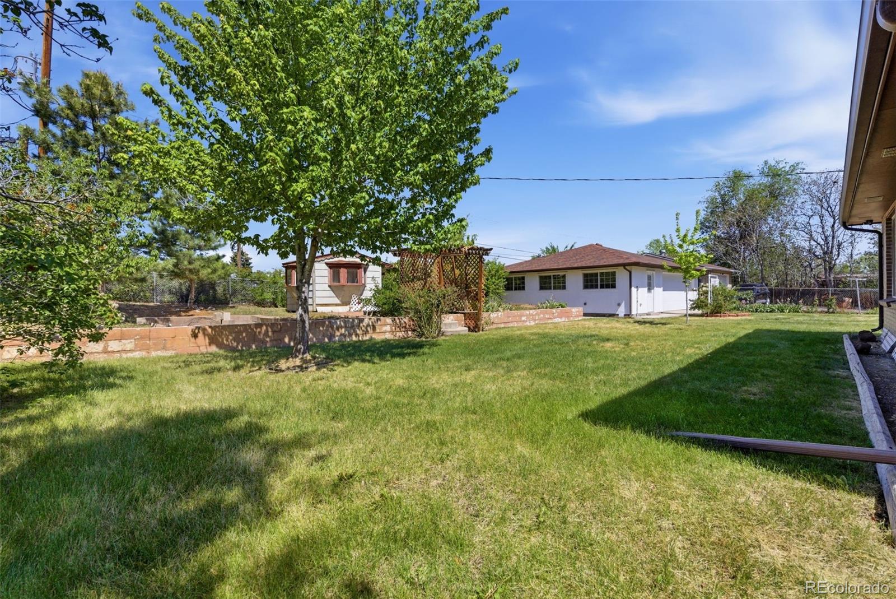
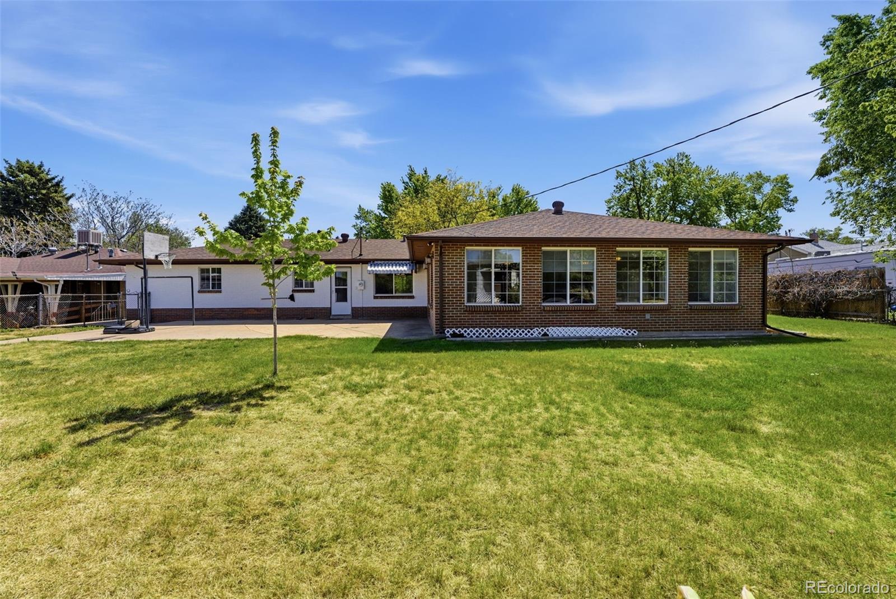
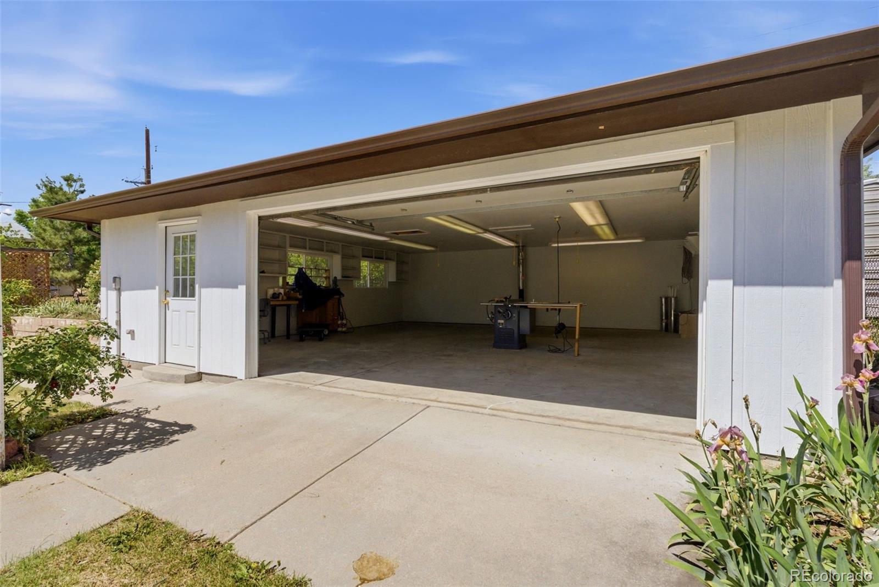
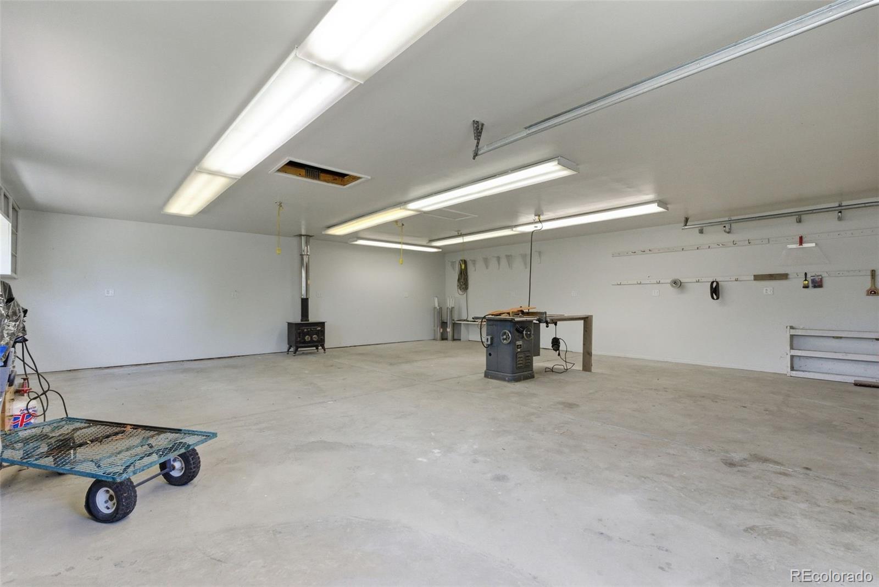
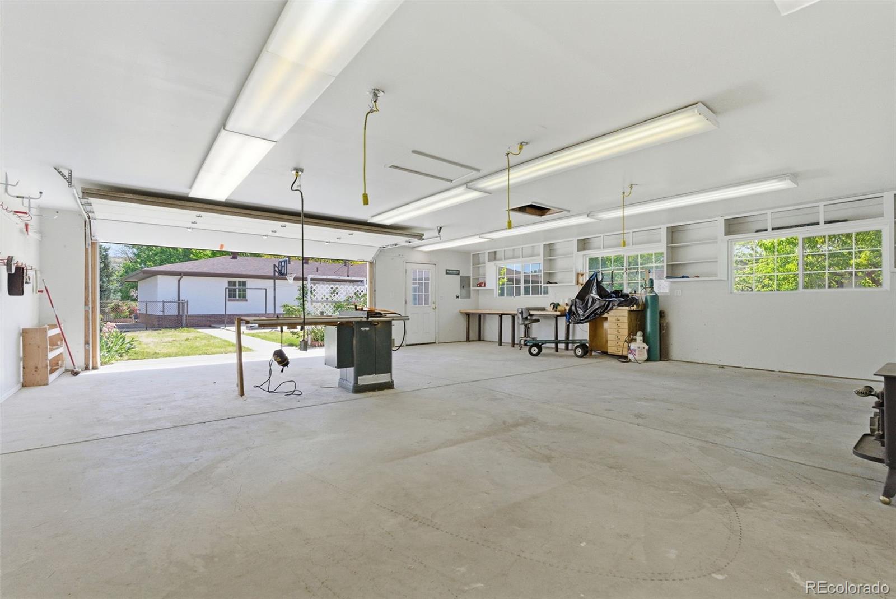
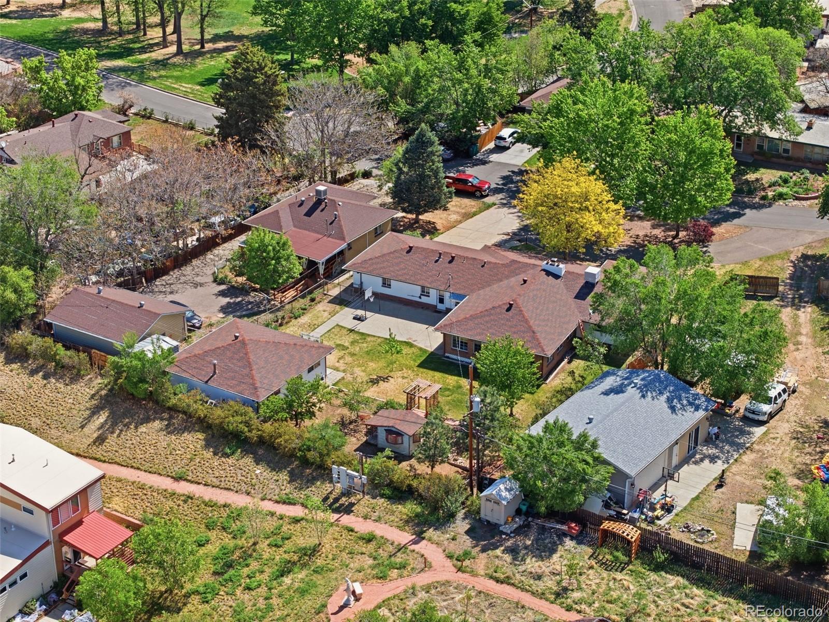
An extraordinarily unique feature of this home is the permitted, massive 30'x 30' detached workshop/studio--insulated, with a garage door, wood-burning fireplace, and custom cabinets and workbenches--ideal for a serious craftsman, artisan, home business, or potential conversion to a substantial accessory dwelling unit. With close half acre, the back has tons to offer, mature heirloom roses, a larg patio for entertaining, a whimsical playhouse not to mention a large southwest facing garden area.

Fresh interior and exterior paint (March 2026) and well-cared-for systems make this home move-in ready, while abundant character and scale offer exciting potential to create a true mid-century showcase. Schedule your showing today.

**NOTE: This property is located in an area eligible for a Community Reinvestment Act (CRA) lending program offered by Sunflower Bank, N.A. Qualified borrowers may be eligible for a lender incentive of up to 1.75% of the loan amount (maximum $7,000) toward buyer closing costs, pre paids, and/or interest rate buydown, subject to credit approval and program guidelines. Eligible loan types may include Conventional, FHA, or VA financing. Certain terms and restrictions apply. Contact listing agent for details.

3
beds

2
baths

2,556 Sq.Ft. LIVING AREA

0.44 Acres lot
Doug Yetman

Doug Yetman

Features & Amenities

Interior

  • total bedrooms3
  • Total bathrooms2
  • full bathroom1
  • three quarter bathroom1
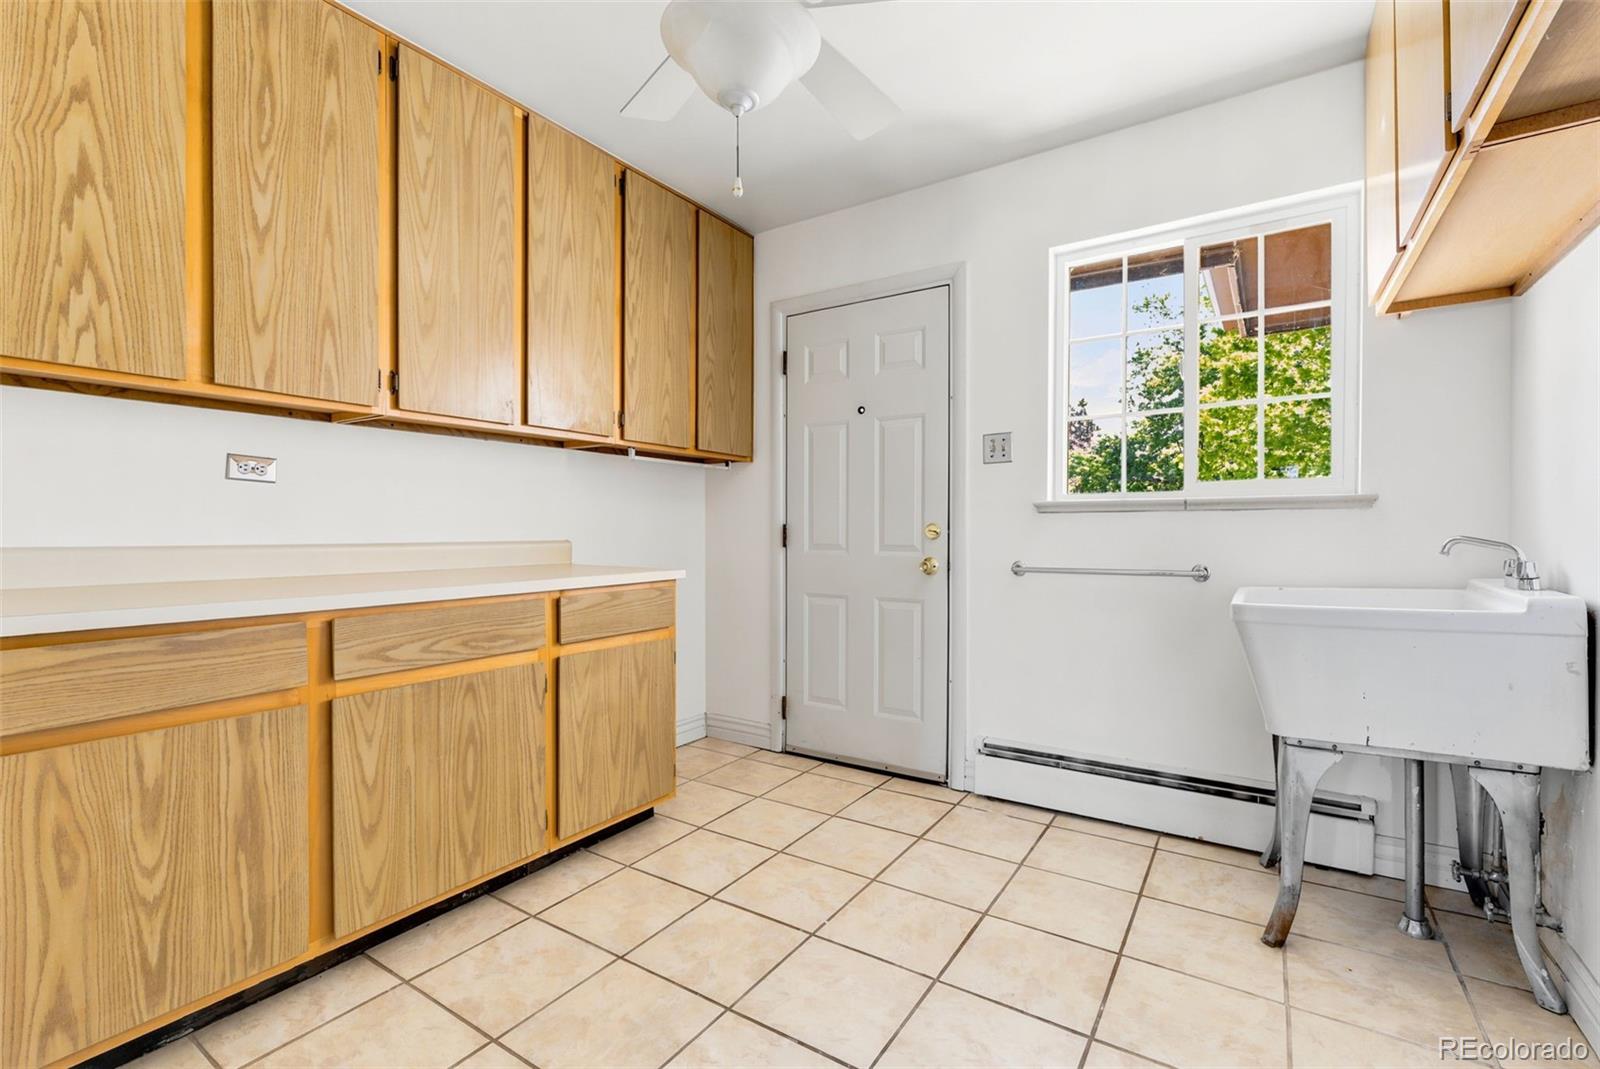
  • Laundry room Sink
  • Flooring Stone, Tile, Wood
  • Fireplace Living Room, Wood Burning
  • APPLIANCES Dishwasher, Disposal, Microwave, Oven, Range
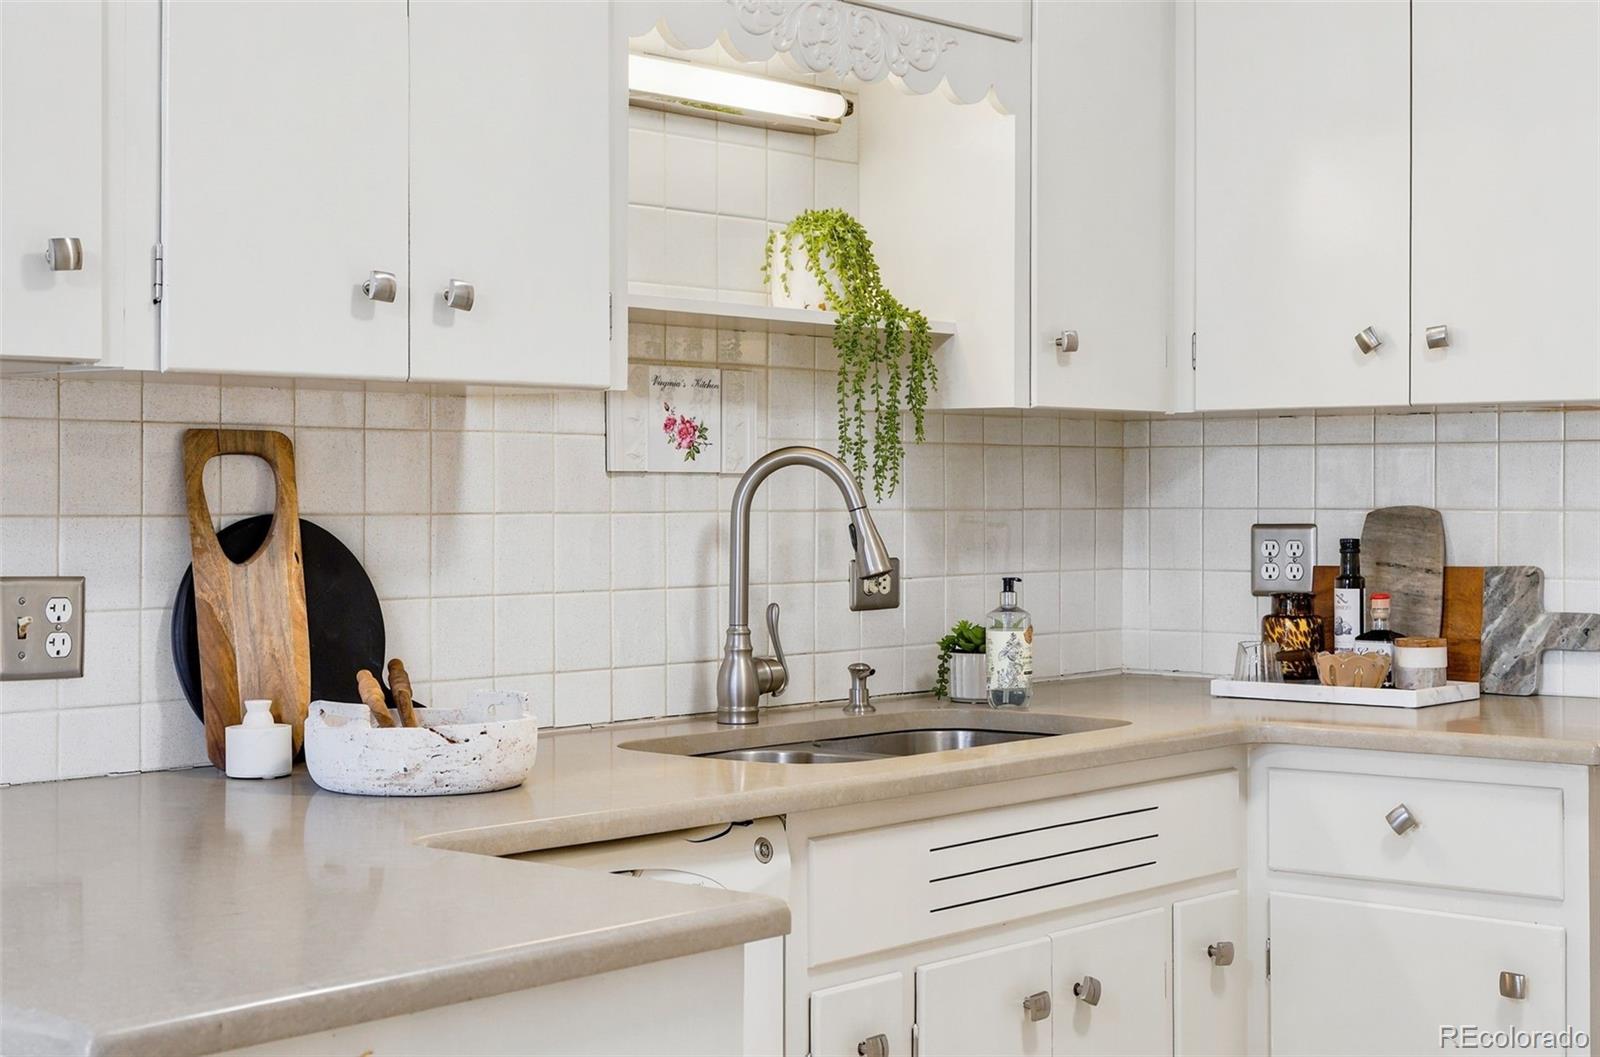
  • other interior Features Ceiling Fan(s), Corian Counters, Eat-in Kitchen, No Stairs, Open Floorplan, Smoke Free

Area & Lot

  • Status Sold
  • Date Sold August 26, 2026
  • Living Area2,556 Sq.Ft.
  • Total Area2,556 Sq.Ft.
  • Lot Area0.44 Acres
  • MLS® ID7768514
  • TypeResidential
  • YEAR BUILT1954
  • NeighborhoodDenver
  • Architecture StylesMid-Century Modern
  • Elementary SchoolHodgkins
  • Middle SchoolColorado Sports Leadership Academy
  • High SchoolWestminster
  • School DistrictWestminster Public Schools

Exterior

  • STORIES1
  • Garage Space2.0
  • water SourcePublic
  • utilitiesElectricity Connected, Natural Gas Connected
  • roofComposition
  • parkingCircular Driveway, Concrete, Exterior Access Door, Lighted, Oversized
  • HEAT TYPEBaseboard, Electric, Natural Gas
  • AIR CONDITIONINGEvaporative Cooling
  • sewerPublic Sewer
  • SubstructureConcrete Perimeter
  • security FeaturesSmoke Detector(s)
  • other exterior FeaturesGarden, Private Yard, Rain Gutters

Financial

  • Sales Price$720,000
  • Real Estate Tax $4,598/yr
  • Zoning R-2

Work with Lauren

West + Main has experts who can help you find + purchase or position + sell any property. With an extensive International network of Real Estate professionals across the globe, we can also connect you to a Real Estate expert wherever you might need one, and we can't wait to hear from you!

Follow Me on Instagram