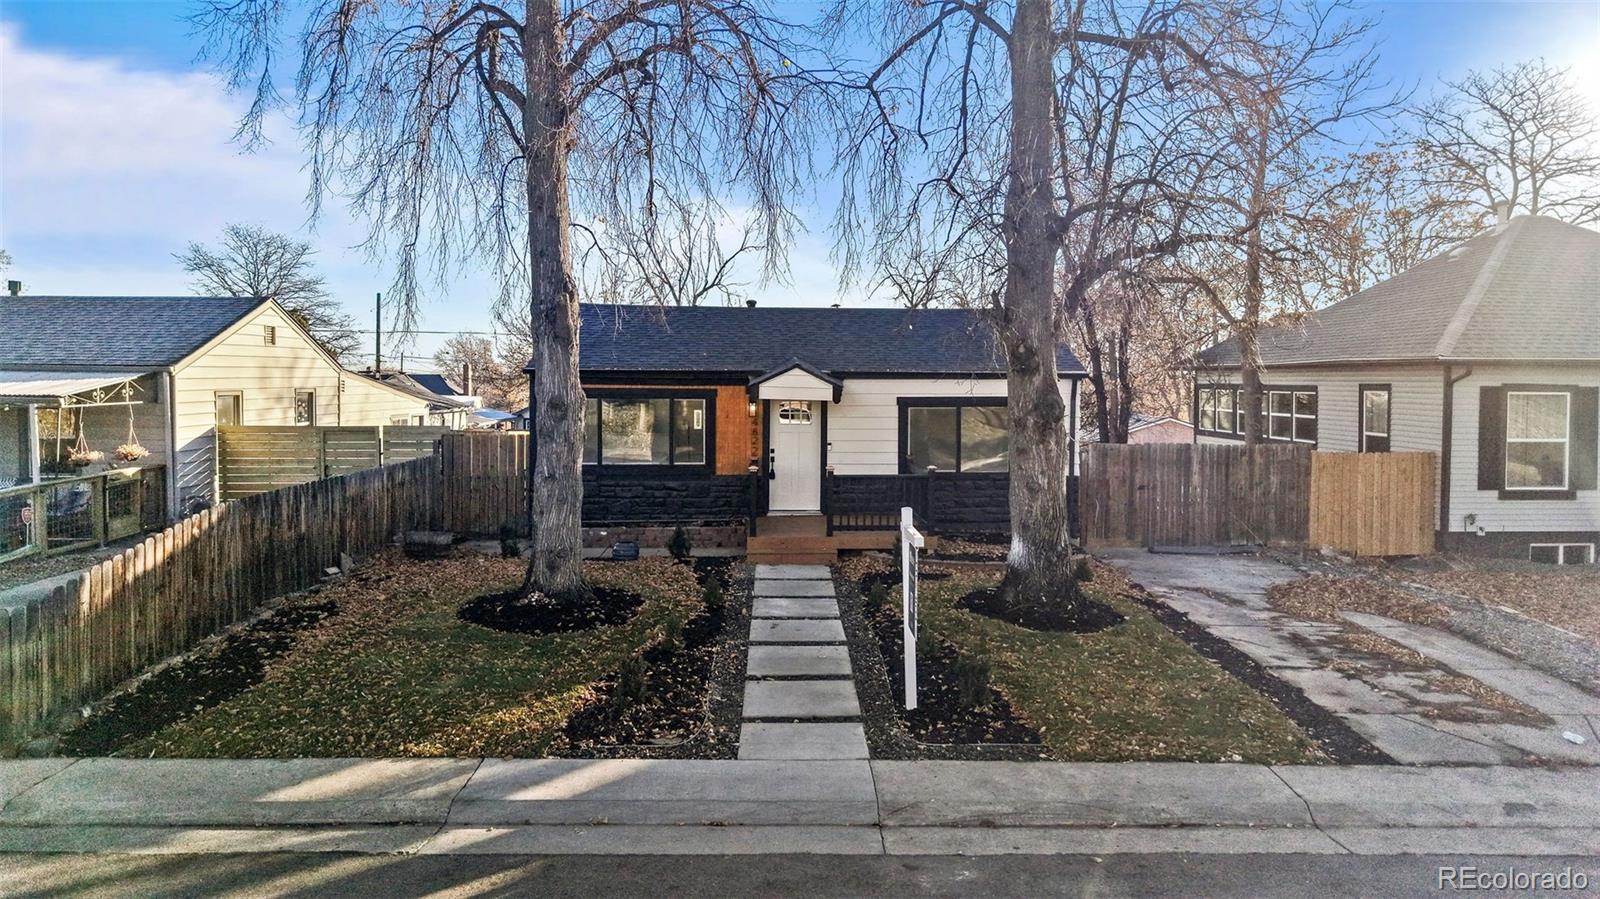
4822 Bryant Street
4822 Bryant Street
4822 Bryant Street
4822 Bryant Street
4822 Bryant Street
4822 Bryant Street
4822 Bryant Street
4822 Bryant Street
4822 Bryant Street
4822 Bryant Street
4822 Bryant Street
4822 Bryant Street
4822 Bryant Street
4822 Bryant Street
4822 Bryant Street
4822 Bryant Street
4822 Bryant Street
4822 Bryant Street
4822 Bryant Street
4822 Bryant Street
4822 Bryant Street
4822 Bryant Street
4822 Bryant Street
4822 Bryant Street
4822 Bryant Street
4822 Bryant Street
4822 Bryant Street
4822 Bryant Street
4822 Bryant Street
4822 Bryant Street
4822 Bryant Street
4822 Bryant Street
4822 Bryant Street
SEE ALL PHOTOS
4822 Bryant Street
4822 Bryant Street
4822 Bryant Street
4822 Bryant Street
4822 Bryant Street
4822 Bryant Street
4822 Bryant Street
4822 Bryant Street
4822 Bryant Street
4822 Bryant Street
4822 Bryant Street
4822 Bryant Street
4822 Bryant Street
4822 Bryant Street
4822 Bryant Street
4822 Bryant Street
4822 Bryant Street
4822 Bryant Street
4822 Bryant Street
4822 Bryant Street
4822 Bryant Street
4822 Bryant Street
4822 Bryant Street
4822 Bryant Street
4822 Bryant Street
4822 Bryant Street
4822 Bryant Street
4822 Bryant Street
4822 Bryant Street
4822 Bryant Street
4822 Bryant Street
4822 Bryant Street
4822 Bryant Street
Sold

4822 Bryant Street

4822 Bryant Street, Denver, CO 80221

$497,000
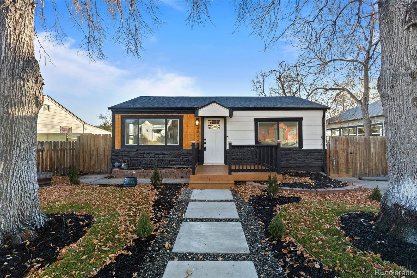
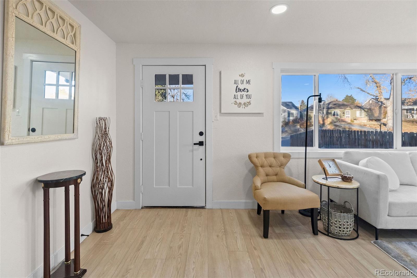
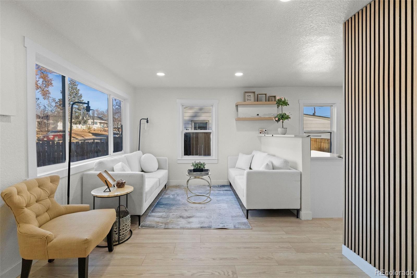
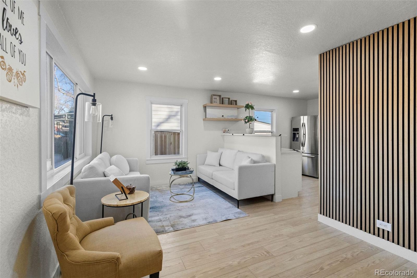
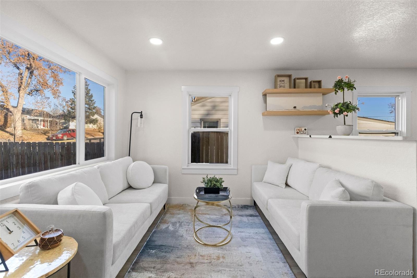
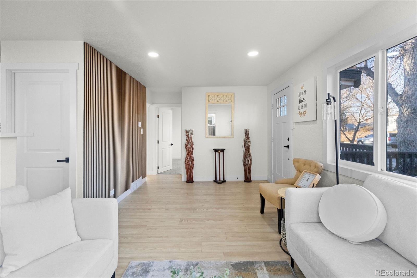
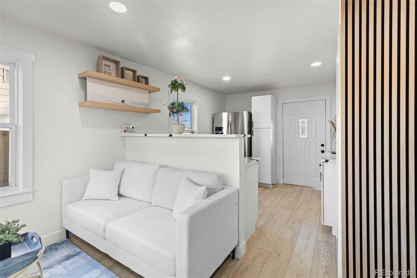
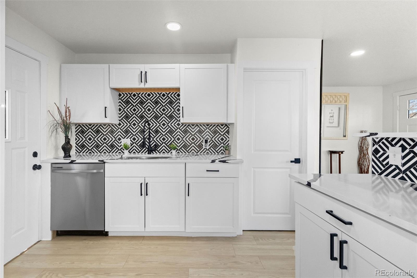
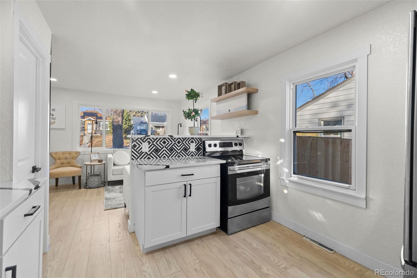
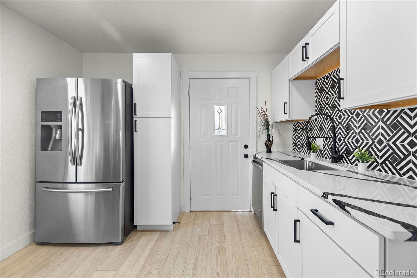
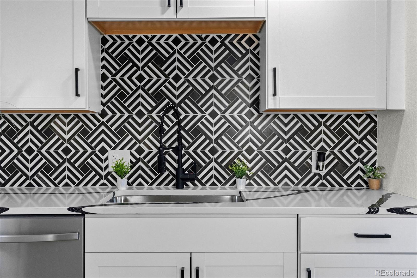
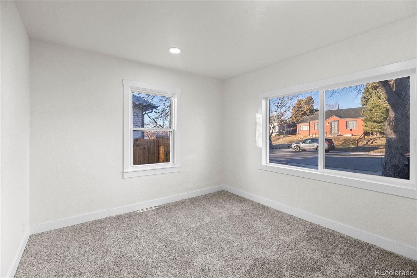
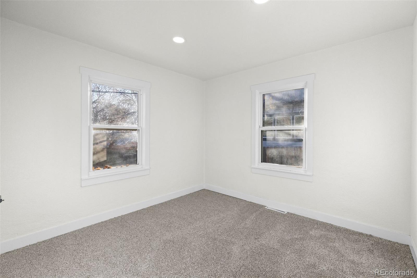
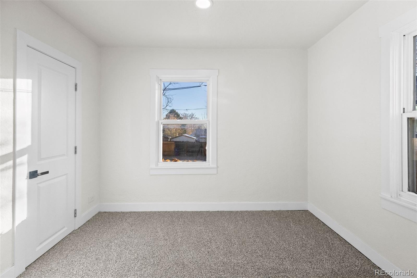
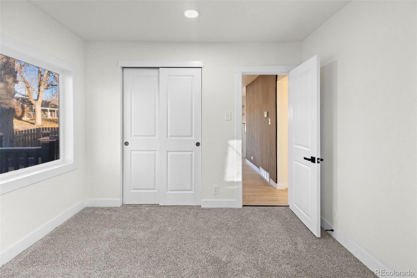
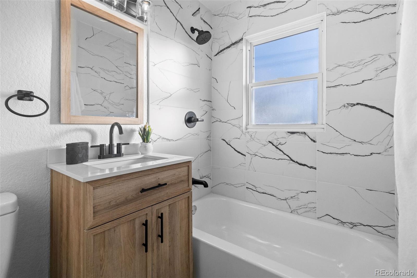
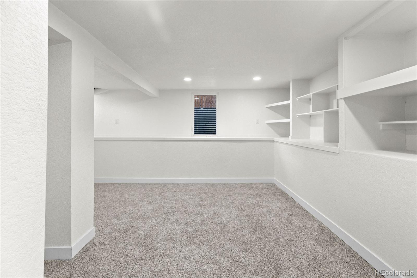
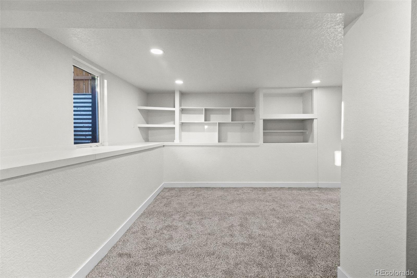
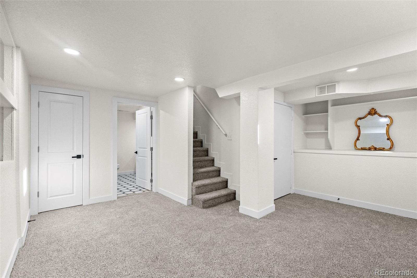
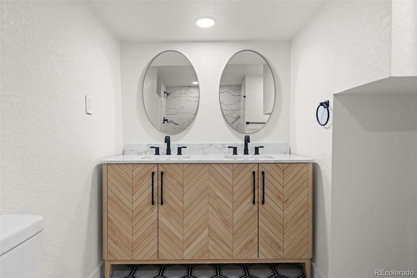
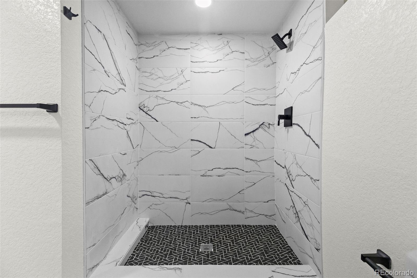
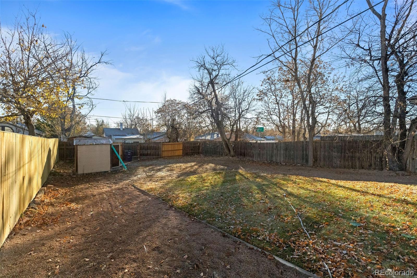
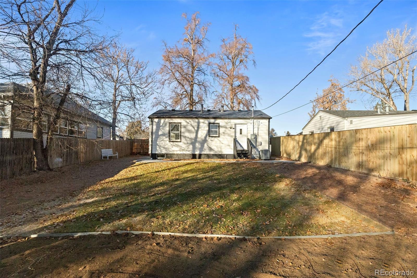
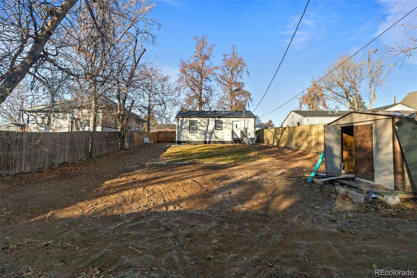
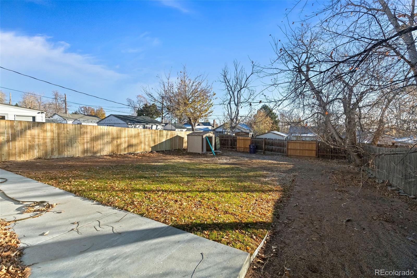
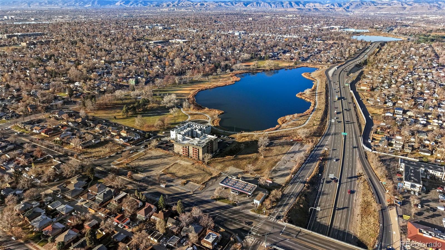
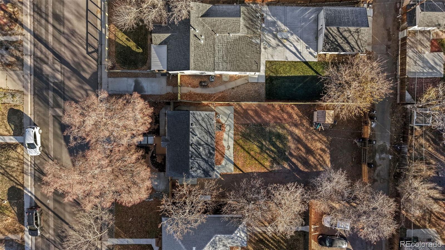
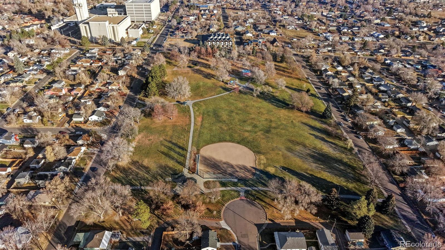
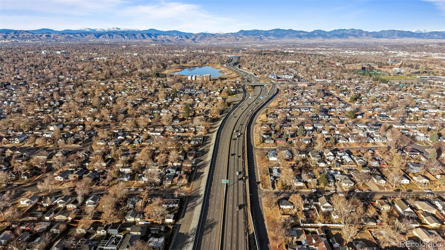
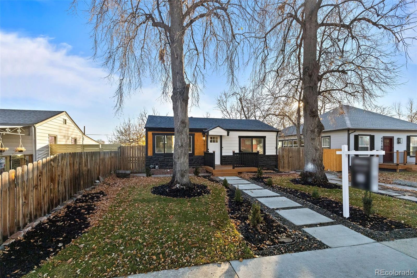
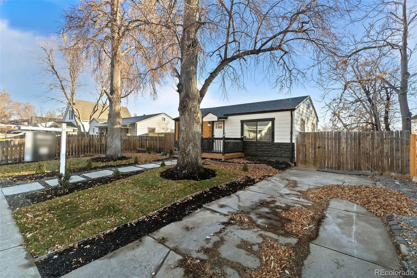
Step inside and discover a beautifully reimagined three-bedroom, two-bathroom home that lives bright, modern, and effortlessly inviting. The main level welcomes you with an open layout drenched in natural light, where the living room connects seamlessly to a designer kitchen. White cabinetry, stainless steel appliances, quartz countertops, and a striking Basalt Dolomite Geo Mosaic backsplash create a clean, contemporary feel that any home chef will love. Just off the kitchen, the dedicated dining room feels special with oversized windows and a custom walnut fluted wood-panel accent wall--a true statement moment. A generous secondary bedroom (ideal for guests or a home office) and a full bath with a marble-tiled shower complete the main floor. Head downstairs to the lower level and you'll find a private primary retreat designed for comfort. Custom built-ins maximize space, while the large closet and stylish 3/4 en-suite add function and luxury with hexagon marble mosaic flooring, a double vanity, and a quartz step-in shower. Outdoor living is made easy in the fully fenced backyard, offering mature landscaping, privacy, and plenty of room to make it your own. A small shed provides convenient extra storage. Perfectly situated just minutes from lakes, parks, and trails, the location offers endless ways to enjoy the Colorado outdoors. Prefer city energy? Downtown Denver is only 10 minutes away, with quick access to DTC and DIA--both about 30 minutes from your front door. Bonus: Our preferred lender is offering a complimentary 1-0 temporary rate buydown for qualified buyers--exclusive to this property. Ask for details!

3
beds

2
baths

1,332 Sq.Ft. LIVING AREA

6,534 Sq.Ft. lot

Brittany Guimond

Brittany Guimond

Features & Amenities

Interior

  • total bedrooms3
  • Total bathrooms2
  • full bathroom1
  • three quarter bathroom1
  • Flooring Tile, Vinyl
  • APPLIANCES Dishwasher, Oven, Refrigerator

Area & Lot

  • Status Sold
  • Date Sold April 24, 2026
  • Living Area1,332 Sq.Ft.
  • Total Area1,332 Sq.Ft.
  • Lot Area6,534 Sq.Ft.
  • MLS® ID9022729
  • TypeResidential
  • YEAR BUILT1947
  • NeighborhoodChaffee Park
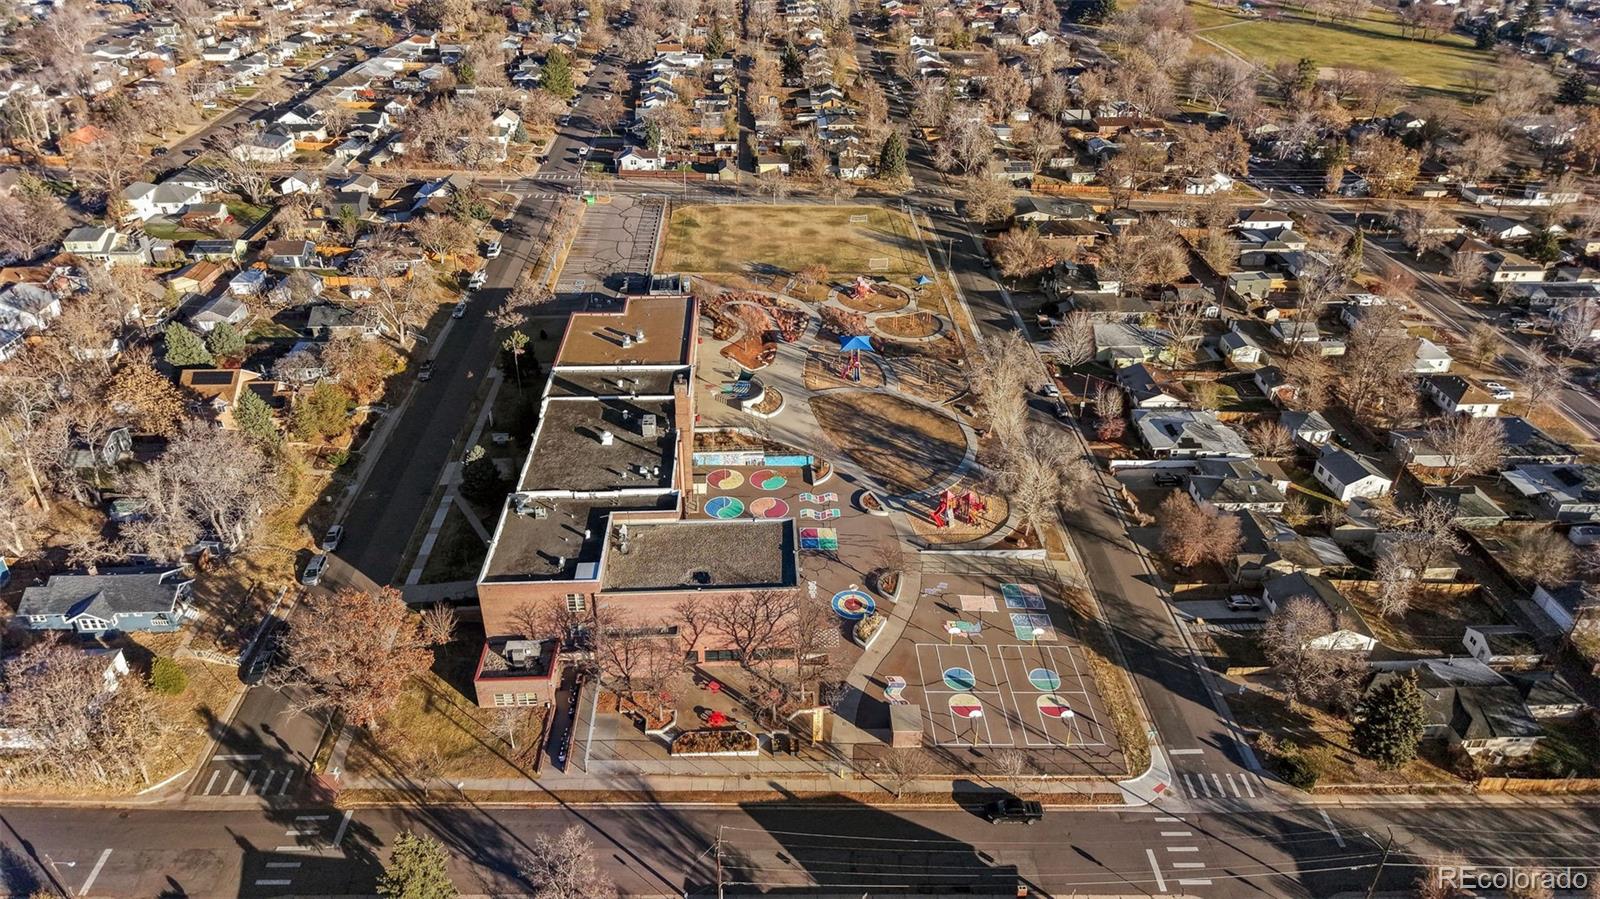
  • Elementary SchoolBeach Court
  • Middle SchoolSkinner
  • High SchoolNorth
  • School DistrictDenver 1

Exterior

  • STORIES1
  • water SourcePublic
  • roofOther
  • lot featuresLevel
  • HEAT TYPEForced Air
  • AIR CONDITIONINGCentral Air
  • sewerPublic Sewer
  • other exterior FeaturesPrivate Yard, Rain Gutters

Financial

  • Sales Price$497,000
  • Real Estate Tax $1,786/yr
  • Zoning E-SU-DX

Work with Lauren

West + Main has experts who can help you find + purchase or position + sell any property. With an extensive International network of Real Estate professionals across the globe, we can also connect you to a Real Estate expert wherever you might need one, and we can't wait to hear from you!

Follow Me on Instagram