4800 S Tabor Street
4800 S Tabor Street
4800 S Tabor Street
4800 S Tabor Street
4800 S Tabor Street
4800 S Tabor Street
4800 S Tabor Street
4800 S Tabor Street
4800 S Tabor Street
4800 S Tabor Street
4800 S Tabor Street
4800 S Tabor Street
4800 S Tabor Street
4800 S Tabor Street
4800 S Tabor Street
4800 S Tabor Street
4800 S Tabor Street
4800 S Tabor Street
4800 S Tabor Street
4800 S Tabor Street
4800 S Tabor Street
4800 S Tabor Street
4800 S Tabor Street
4800 S Tabor Street
4800 S Tabor Street
4800 S Tabor Street
4800 S Tabor Street
4800 S Tabor Street
4800 S Tabor Street
4800 S Tabor Street
4800 S Tabor Street
4800 S Tabor Street
4800 S Tabor Street
4800 S Tabor Street
4800 S Tabor Street
4800 S Tabor Street
4800 S Tabor Street
4800 S Tabor Street
4800 S Tabor Street
4800 S Tabor Street
4800 S Tabor Street
SEE ALL PHOTOS
4800 S Tabor Street
4800 S Tabor Street
4800 S Tabor Street
4800 S Tabor Street
4800 S Tabor Street
4800 S Tabor Street
4800 S Tabor Street
4800 S Tabor Street
4800 S Tabor Street
4800 S Tabor Street
4800 S Tabor Street
4800 S Tabor Street
4800 S Tabor Street
4800 S Tabor Street
4800 S Tabor Street
4800 S Tabor Street
4800 S Tabor Street
4800 S Tabor Street
4800 S Tabor Street
4800 S Tabor Street
4800 S Tabor Street
4800 S Tabor Street
4800 S Tabor Street
4800 S Tabor Street
4800 S Tabor Street
4800 S Tabor Street
4800 S Tabor Street
4800 S Tabor Street
4800 S Tabor Street
4800 S Tabor Street
4800 S Tabor Street
4800 S Tabor Street
4800 S Tabor Street
4800 S Tabor Street
4800 S Tabor Street
4800 S Tabor Street
4800 S Tabor Street
4800 S Tabor Street
4800 S Tabor Street
4800 S Tabor Street
4800 S Tabor Street
Sold

4800 S Tabor Street

4800 S Tabor Street, Morrison, CO 80465

$515,000
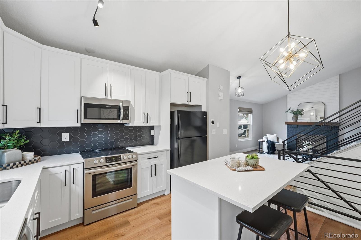
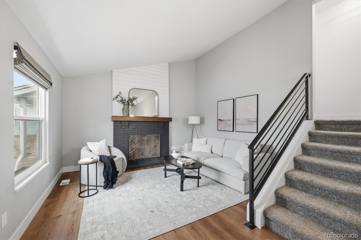
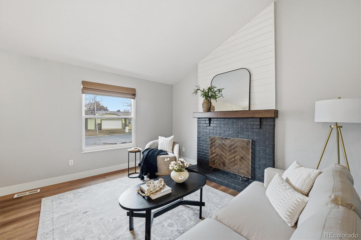
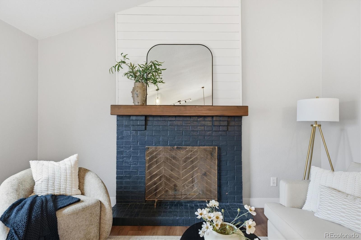
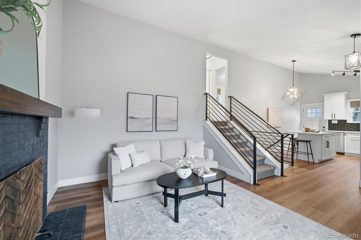
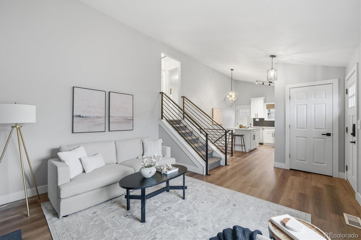
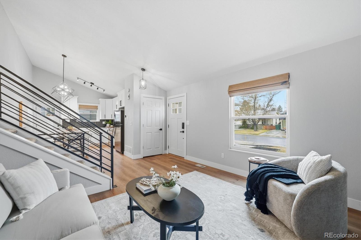
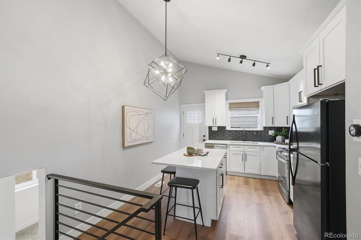
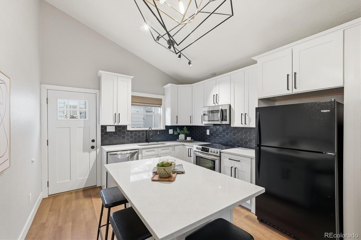
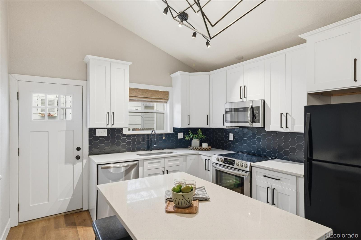
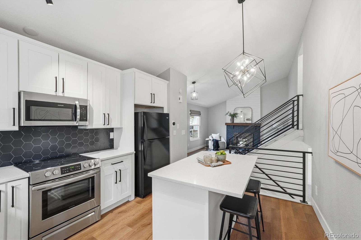
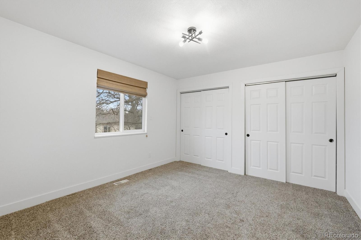
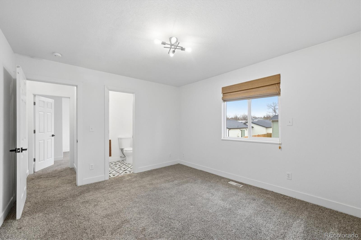
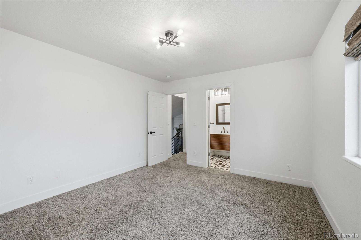
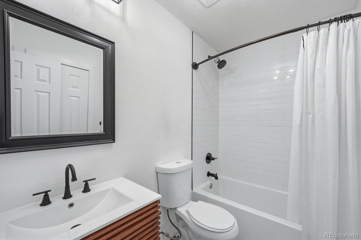
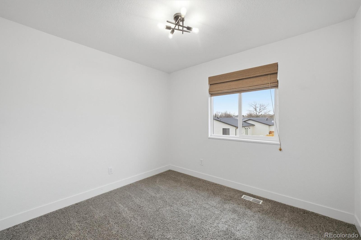
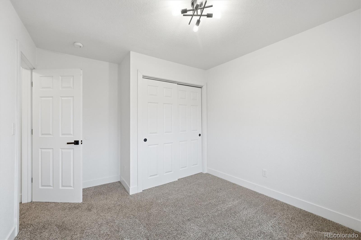
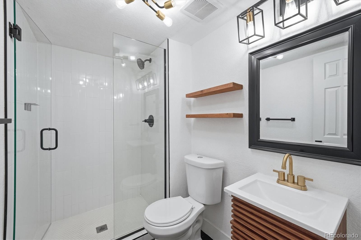
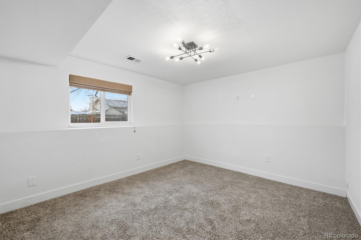
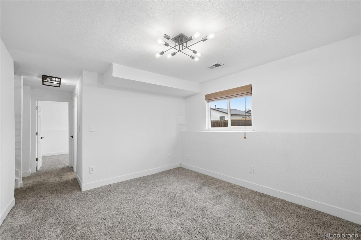
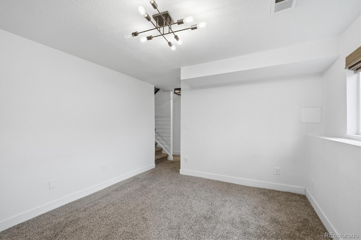
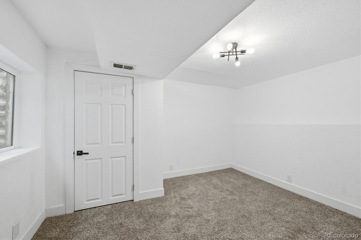
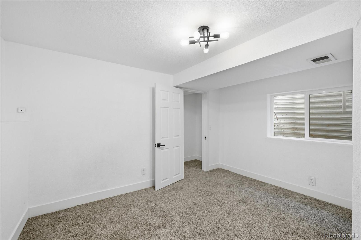
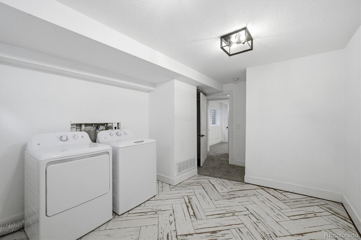
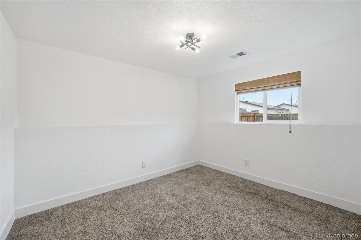
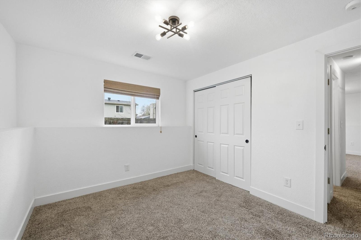
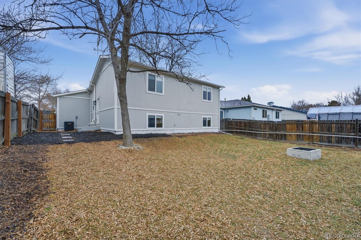
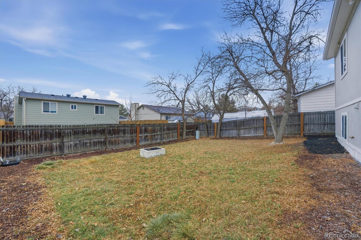
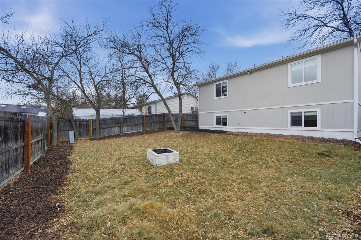
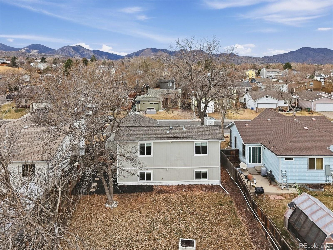
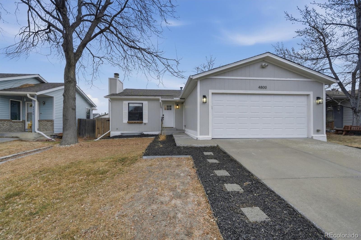
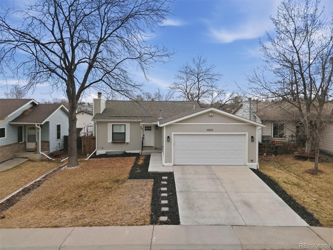
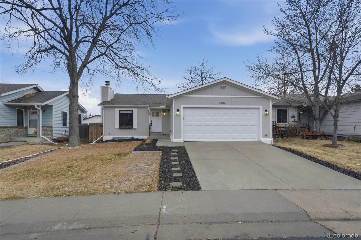
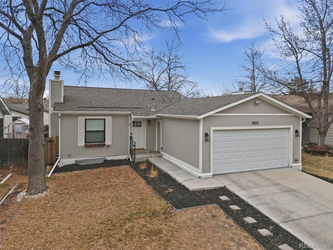
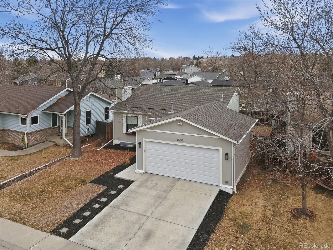
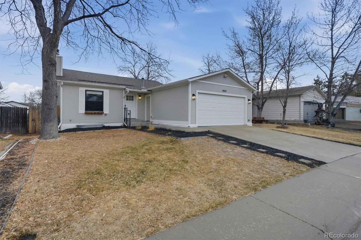
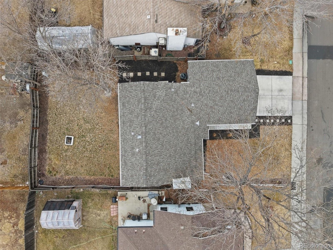
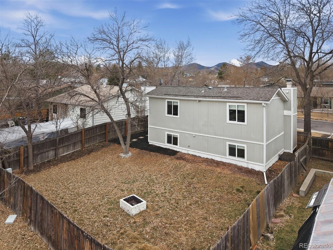
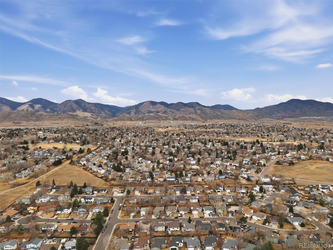
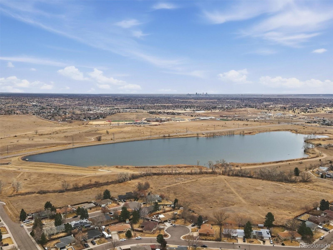
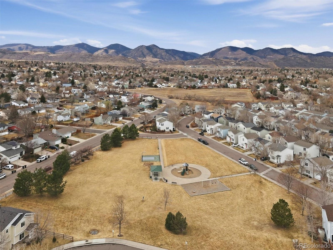
Location, location, location! This beautifully updated split-level home is located in the highly desirable Harriman Park neighborhood in Morrison. Featuring four bedrooms and two bathrooms, this home sits in an ideal location with easy access to everything Morrison and the surrounding areas have to offer. From the moment you arrive, you'll appreciate the home's charming curb appeal. Inside, you'll find a bright and open floor plan with a welcoming living room and cozy fireplace that flows seamlessly into the dining area and fully updated kitchen. The kitchen showcases stylish finishes and modern updates throughout, making it perfect for everyday living and entertaining. Enjoy the quartz countertops, custom backsplash, white cabinetry and the large island! The two bedrooms on the upper level are generously sized with great closet space and have a jack-n-jill bathroom! The additional two bedrooms on the lower levels are spacious with nice closet space! The lower-level family room provides the perfect spot to relax, watch your favorite shows, or gather with friends and family. Step outside to a spacious and private backyard--ideal for outdoor entertaining, gardening, or simply enjoying Colorado's beautiful weather. Watch the sun set from your front yard daily! No HOA! This home is conveniently located near Red Rocks Amphitheatre, Bear Creek Lake State Park, Trappers Glen Park, and all the shops, dining, and amenities Morrison has to offer. With quick highway access, commuting to downtown Denver or heading to the mountains for skiing and outdoor adventures is a breeze. If you are looking for a turn key home and want to spend your free time enjoying the outdoors or close by venues, look no further! This gem is waiting for you!

4
beds

2
baths

1,622 Sq.Ft. LIVING AREA

5,009 Sq.Ft. lot

Brittany Guimond

Brittany Guimond

Features & Amenities

Interior

  • total bedrooms4
  • Total bathrooms2
  • full bathroom1
  • three quarter bathroom1
  • APPLIANCES Dishwasher, Disposal, Dryer, Microwave, Range, Refrigerator, Washer

Area & Lot

  • Status Sold
  • Date Sold April 30, 2026
  • Living Area1,622 Sq.Ft.
  • Total Area1,622 Sq.Ft.
  • Lot Area5,009 Sq.Ft.
  • MLS® ID6087522
  • TypeResidential
  • YEAR BUILT1983
  • NeighborhoodMorrison
  • Architecture StylesTraditional
  • View DescriptionMountain(s)
  • Elementary SchoolKendallvue
  • Middle SchoolCarmody
  • High SchoolBear Creek
  • School DistrictJefferson County R-1

Exterior

  • Garage Space2.0
  • water SourcePublic
  • utilitiesCable Available, Electricity Available, Electricity Connected, Internet Access (Wired), Natural Gas Available, Natural Gas Connected, Phone Available
  • roofComposition
  • lot featuresLevel
  • parkingConcrete
  • HEAT TYPEForced Air
  • AIR CONDITIONINGCentral Air
  • sewerPublic Sewer
  • SubstructureSlab
  • security FeaturesCarbon Monoxide Detector(s), Smoke Detector(s)
  • other exterior FeaturesFire Pit, Private Yard

Financial

  • Sales Price$515,000
  • Real Estate Tax $2,988/yr
  • Zoning P-D
View Virtual Tour

Work with Lauren

West + Main has experts who can help you find + purchase or position + sell any property. With an extensive International network of Real Estate professionals across the globe, we can also connect you to a Real Estate expert wherever you might need one, and we can't wait to hear from you!

Follow Me on Instagram