2832 W Long Drive Unit: F
SEE ALL PHOTOS
2832 W Long Drive Unit: F
Sold

2832 W Long Drive Unit: F

2832 W Long Drive Unit: F, Littleton, CO 80120

$439,000
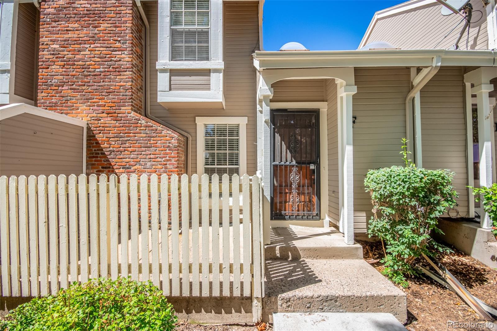
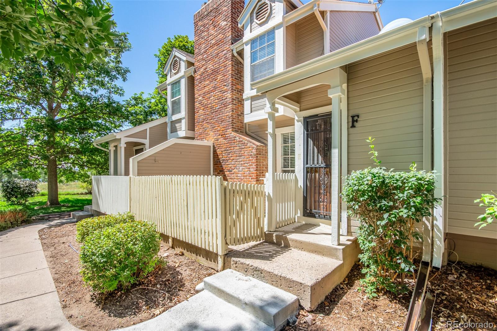
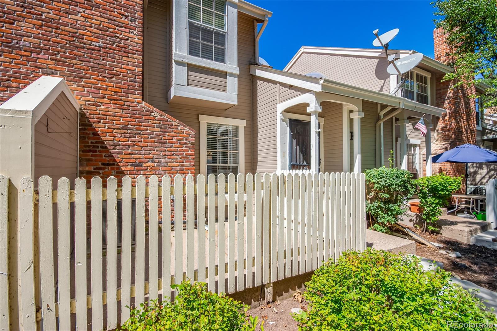
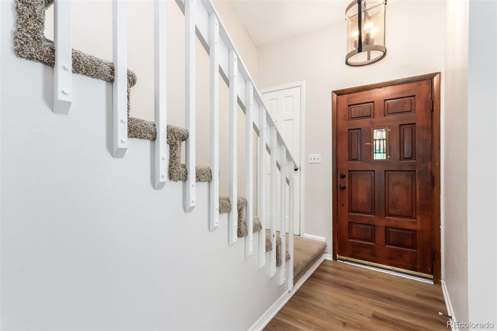
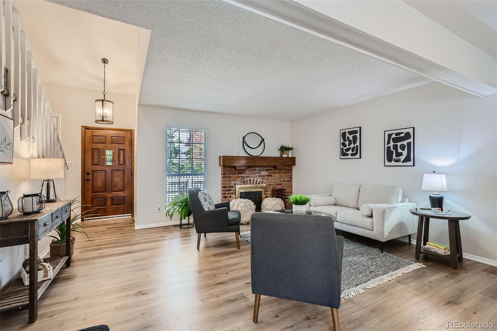
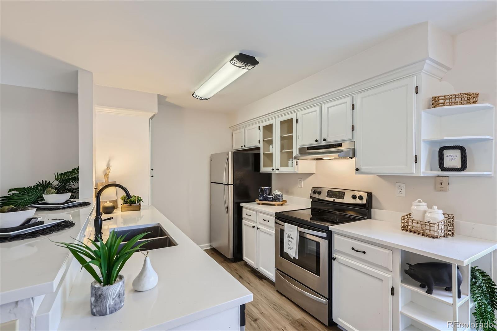
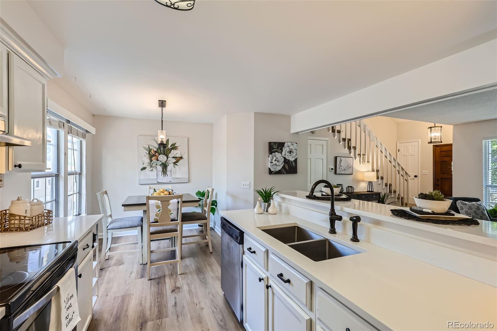
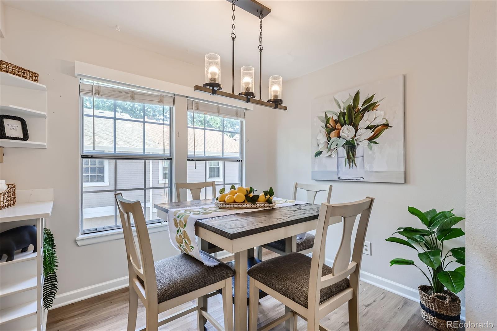
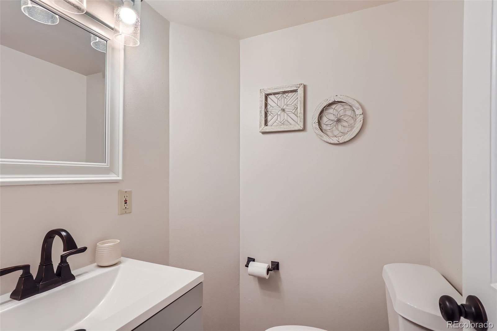
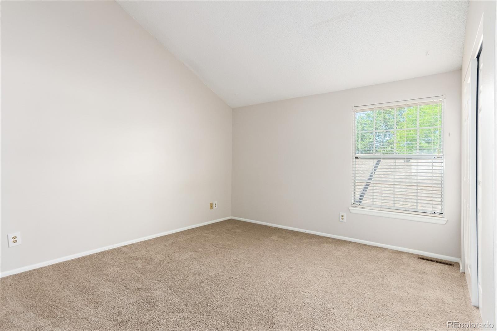
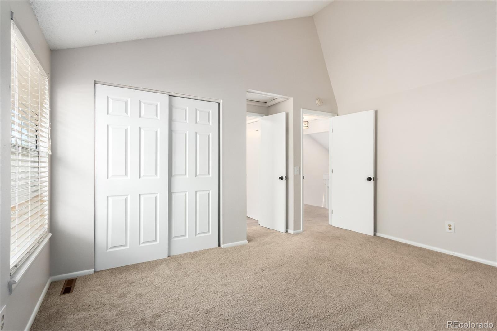
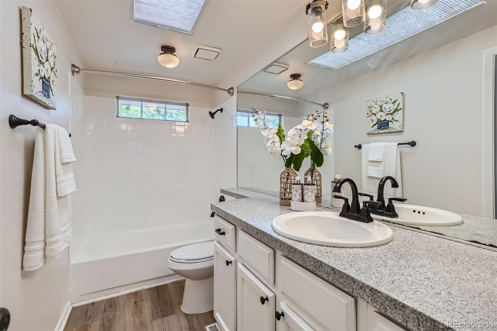
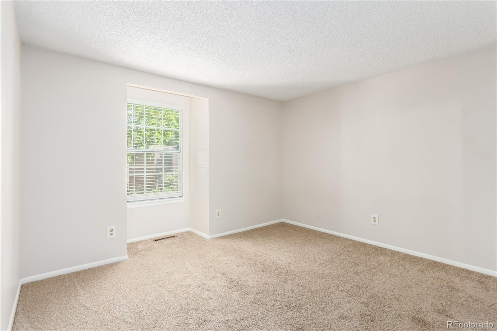
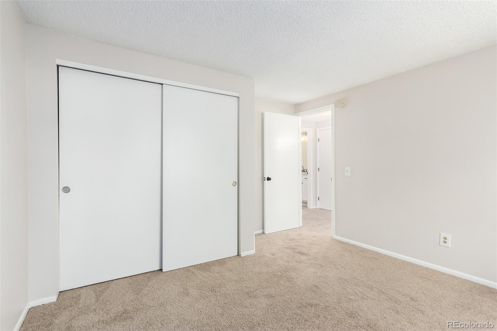
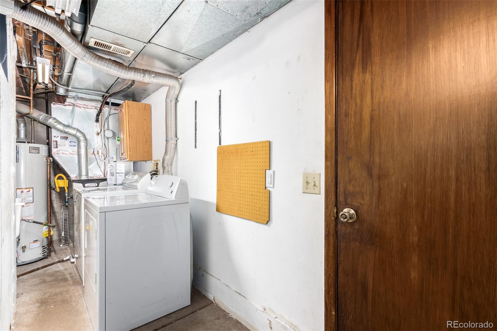
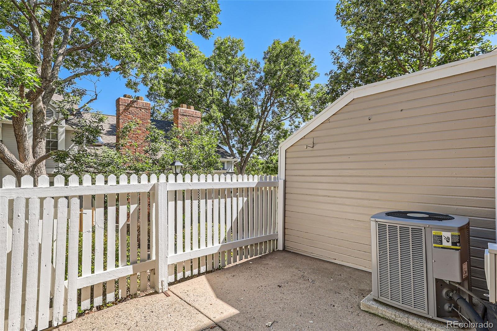
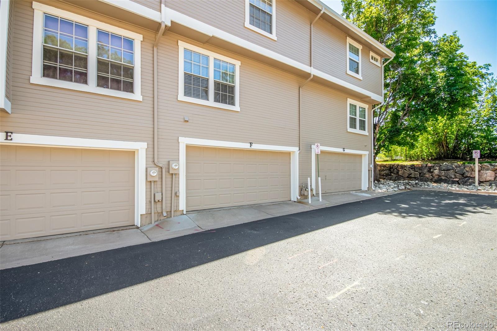
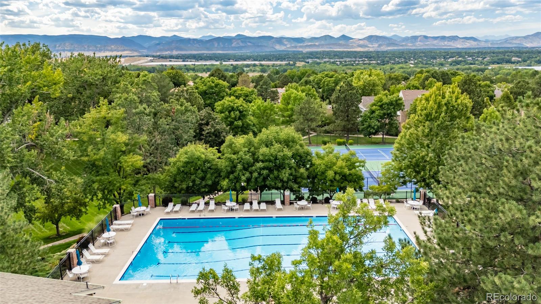
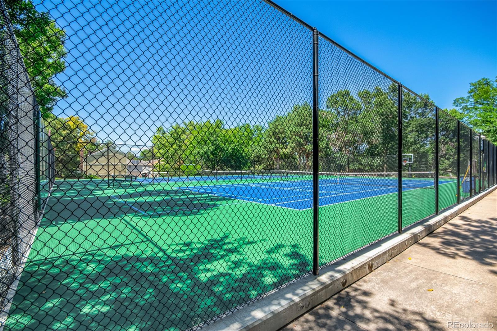
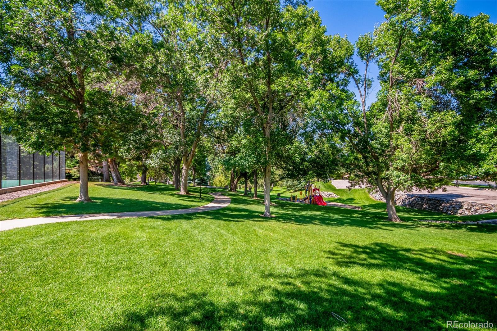
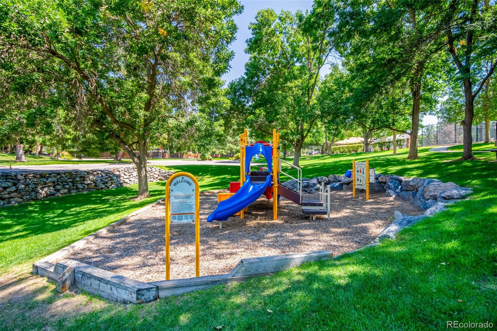
Don't miss this updated 2-bedroom, 2 bath 2-story townhome in Southpark! This home boasts an open floor plan with newer interior paint, newer luxury plank flooring, newer carpet, and lots of windows and skylights offering plenty of natural light. The living room features a cozy gas fireplace, perfect for relaxing and opens to the kitchen and dining area. The spotless kitchen features sleek quartz countertops, stainless steel appliances, and a two-tier peninsula with a breakfast bar for casual dining. There's a private powder room off the living room featuring a newer vanity and light fixture. Upstairs you'll find 2 well appointed bedrooms, a full bathroom, and linen closet. The large primary bedroom boasts a vaulted ceiling, and spacious closet which leads to a full bathroom offering new luxury vinyl plank flooring and beautiful oil rubbed bronze fixtures. The second bedroom is also substantial with a sizable closet. For your convenience, the unfinished basement area features a laundry area with a full-size washer/dryer, utility sink, and storage attached to an oversized 2-car garage. This home has new exterior paint, a newer roof, newer furnace, central ac, and an attic fan to keep you cool in the Summer. Enjoy evenings on the fenced patio surrounded by plush landscaping. Southpark features "resort -like" living with a community pool, tennis courts, clubhouse, lots of walking trails and parks, and is located in South Suburban Parks and Recreational district. Great location close to the Mineral Light Rail Station, Aspen Grove shopping center, restaurants, breweries, Historic Downtown Littleton, and biking trails along Platte River. Easy access to Santa Fe and C470.

2
beds

2
baths

1,105 Sq.Ft. LIVING AREA

741 Sq.Ft. lot

Anna Steiner

Anna Steiner

Features & Amenities

Interior

  • total bedrooms2
  • Total bathrooms2
  • full bathroom1
  • half bathroom1
  • Flooring Carpet, Vinyl
  • Fireplace Living Room
  • APPLIANCES Dishwasher, Disposal, Dryer, Range, Range Hood, Refrigerator, Washer
  • other interior Features Eat-in Kitchen, High Speed Internet, Open Floorplan, Quartz Counters, Utility Sink, Vaulted Ceiling(s)

Area & Lot

  • Status Sold
  • Date Sold December 2, 2024
  • Living Area1,105 Sq.Ft.
  • Total Area1,105 Sq.Ft.
  • Lot Area741 Sq.Ft.
  • MLS® ID9444415
  • TypeTownhouse
  • YEAR BUILT1983
  • NeighborhoodLittleton
  • Architecture StylesContemporary
  • Elementary SchoolRunyon
  • Middle SchoolEuclid
  • High SchoolHeritage
  • School DistrictLittleton 6

Exterior

  • STORIES2
  • Garage Space2.0
  • water SourcePublic
  • utilitiesCable Available, Electricity Available, Natural Gas Available
  • roofComposition
  • lot featuresMaster Planned
  • HEAT TYPEForced Air
  • AIR CONDITIONINGCentral Air
  • sewerPublic Sewer
  • HOA AmenitiesClubhouse, Pool, Tennis Court(s)
  • security FeaturesSmoke Detector(s)
  • other exterior FeaturesRain Gutters

Financial

  • Sales Price$439,000
  • Real Estate Tax $2,360/yr
  • HOA $258/mo

Work with Lauren

West + Main has experts who can help you find + purchase or position + sell any property. With an extensive International network of Real Estate professionals across the globe, we can also connect you to a Real Estate expert wherever you might need one, and we can't wait to hear from you!

Follow Me on Instagram