2804 W 100th Avenue
2804 W 100th Avenue
2804 W 100th Avenue
2804 W 100th Avenue
2804 W 100th Avenue
2804 W 100th Avenue
2804 W 100th Avenue
2804 W 100th Avenue
2804 W 100th Avenue
2804 W 100th Avenue
2804 W 100th Avenue
2804 W 100th Avenue
2804 W 100th Avenue
2804 W 100th Avenue
2804 W 100th Avenue
2804 W 100th Avenue
2804 W 100th Avenue
2804 W 100th Avenue
2804 W 100th Avenue
2804 W 100th Avenue
SEE ALL PHOTOS
2804 W 100th Avenue
2804 W 100th Avenue
2804 W 100th Avenue
2804 W 100th Avenue
2804 W 100th Avenue
2804 W 100th Avenue
2804 W 100th Avenue
2804 W 100th Avenue
2804 W 100th Avenue
2804 W 100th Avenue
2804 W 100th Avenue
2804 W 100th Avenue
2804 W 100th Avenue
2804 W 100th Avenue
2804 W 100th Avenue
2804 W 100th Avenue
2804 W 100th Avenue
2804 W 100th Avenue
2804 W 100th Avenue
2804 W 100th Avenue
Sold

2804 W 100th Avenue

2804 W 100th Avenue, Denver, CO 80260

$410,000
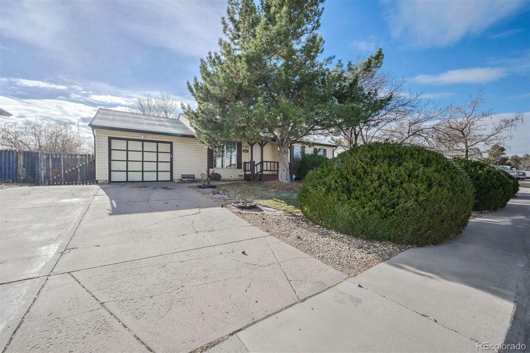
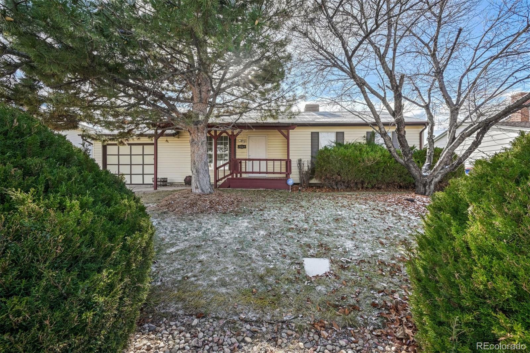
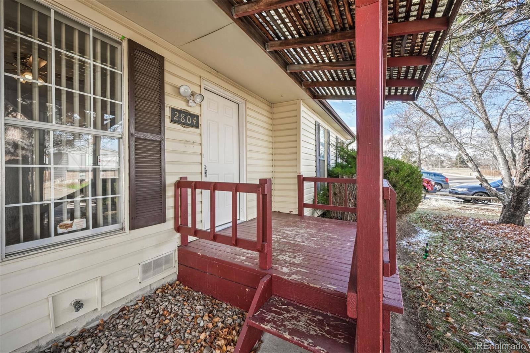
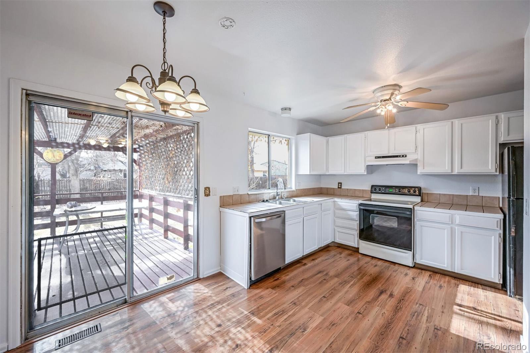
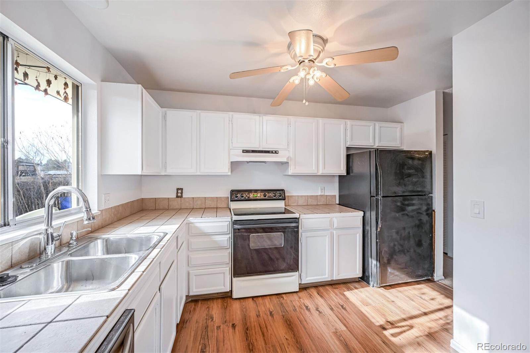
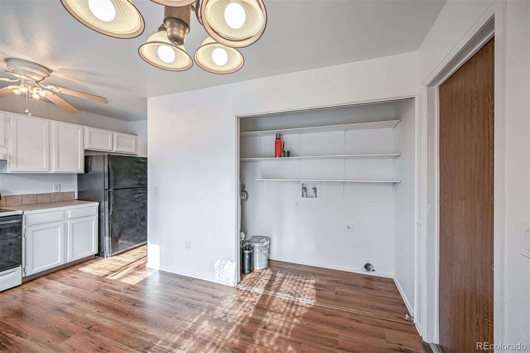
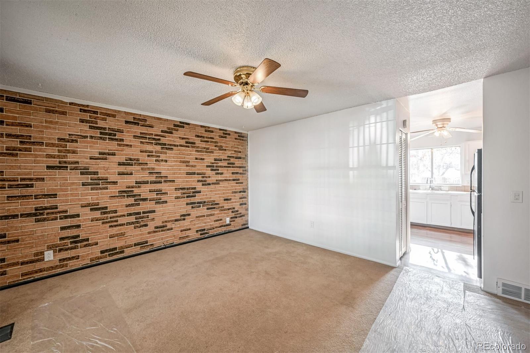
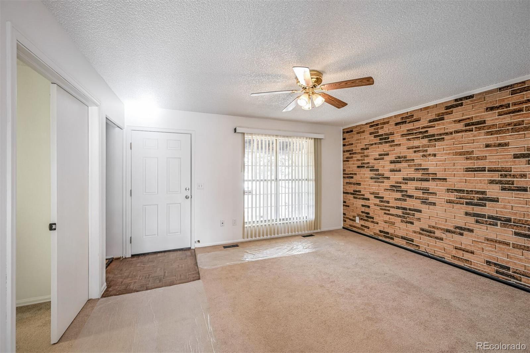
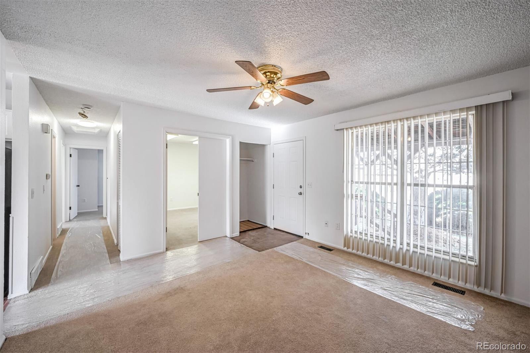
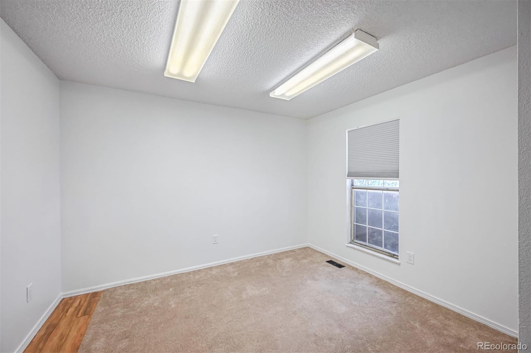
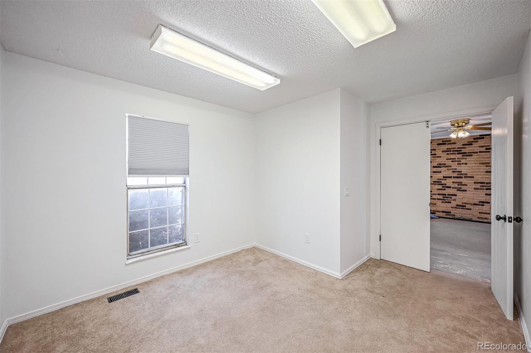
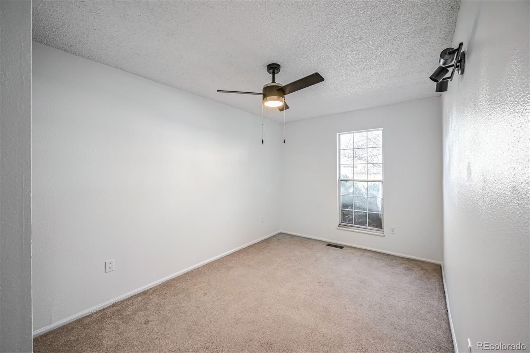
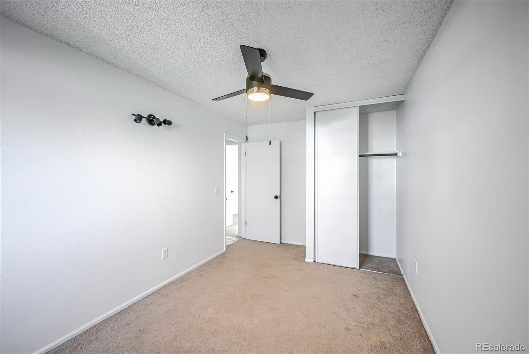
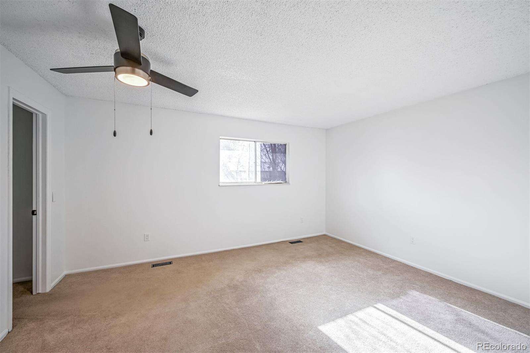
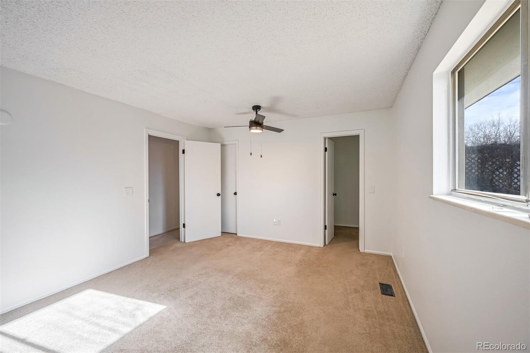
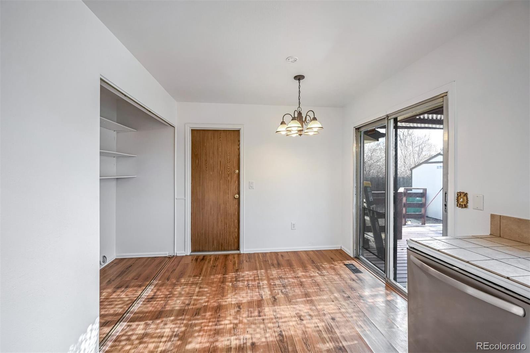
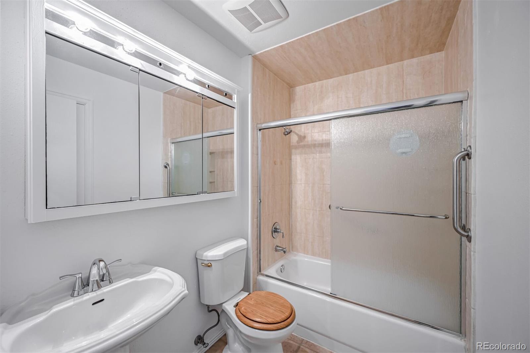
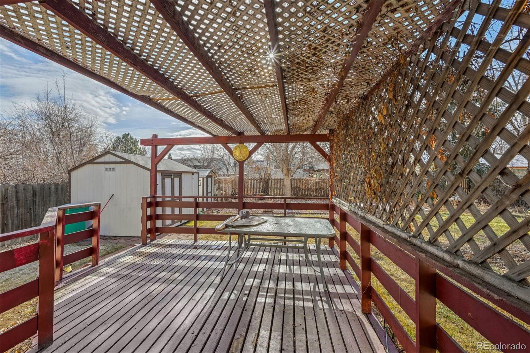
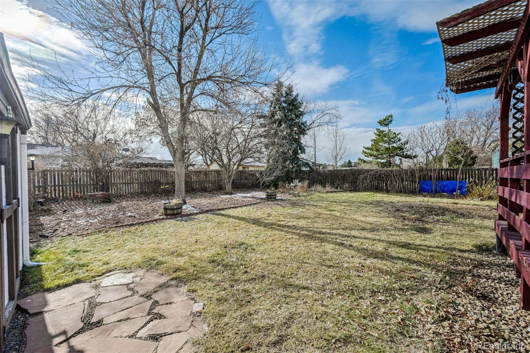
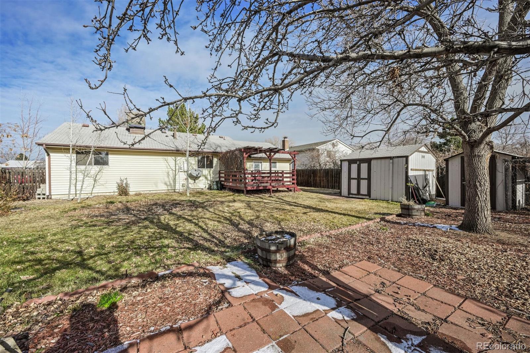
Step into 2804 W 100th Ave and discover a home that blends comfort with modern convenience. This delightful 2-bedroom, 1-bath home features a versatile office space that can easily be converted back into a 3rd bedroom. Fresh paint, a new front door, and a new hot water heater update the home's functionality and aesthetic. The kitchen boasts newer appliances including a dishwasher and stove, complemented by an included washer and dryer set. Enjoy outdoor living with mature landscaping and covered decks in both the front and back, ideal for all-weather enjoyment. The property also features a soothing water feature, two storage sheds, and has been professionally cleaned, ensuring it is move-in ready. Don't miss out on this beautifully maintained home that is perfect for anyone looking to settle into a lovely neighborhood.

2
beds

1
bath

1,028 Sq.Ft. LIVING AREA

8,520 Sq.Ft. lot

Claudia Ramirez Montes

Claudia Ramirez Montes

Features & Amenities

Interior

  • total bedrooms2
  • Total bathroom1
  • full bathroom1
  • Laundry room In Unit
  • Flooring Carpet
  • APPLIANCES Dishwasher, Disposal, Oven, Range, Range Hood, Refrigerator

Area & Lot

  • Status Sold
  • Date Sold February 14, 2025
  • Living Area1,028 Sq.Ft.
  • Total Area1,028 Sq.Ft.
  • Lot Area8,520 Sq.Ft.
  • MLS® ID3611617
  • TypeResidential
  • YEAR BUILT1980
  • NeighborhoodDenver
  • Architecture StylesTraditional
  • Elementary SchoolHillcrest
  • Middle SchoolSilver Hills
  • High SchoolNorthglenn
  • School DistrictAdams 12 5 Star Schl

Exterior

  • STORIES1
  • Garage Space1.0
  • water SourcePublic
  • utilitiesCable Available, Electricity Connected, Internet Access (Wired), Natural Gas Connected, Phone Connected
  • roofComposition
  • parkingConcrete
  • HEAT TYPEForced Air
  • AIR CONDITIONINGCentral Air, Evaporative Cooling
  • sewerPublic Sewer
  • SubstructureConcrete Perimeter
  • other exterior FeaturesWater Feature

Financial

  • Sales Price$410,000
  • Real Estate Tax $2,495/yr

Work with Lauren

West + Main has experts who can help you find + purchase or position + sell any property. With an extensive International network of Real Estate professionals across the globe, we can also connect you to a Real Estate expert wherever you might need one, and we can't wait to hear from you!

Follow Me on Instagram