2522 W 108th Place
2522 W 108th Place
2522 W 108th Place
2522 W 108th Place
2522 W 108th Place
2522 W 108th Place
2522 W 108th Place
2522 W 108th Place
2522 W 108th Place
2522 W 108th Place
2522 W 108th Place
2522 W 108th Place
2522 W 108th Place
2522 W 108th Place
2522 W 108th Place
2522 W 108th Place
2522 W 108th Place
2522 W 108th Place
2522 W 108th Place
2522 W 108th Place
2522 W 108th Place
2522 W 108th Place
2522 W 108th Place
2522 W 108th Place
2522 W 108th Place
2522 W 108th Place
2522 W 108th Place
2522 W 108th Place
2522 W 108th Place
2522 W 108th Place
2522 W 108th Place
2522 W 108th Place
2522 W 108th Place
2522 W 108th Place
2522 W 108th Place
2522 W 108th Place
2522 W 108th Place
2522 W 108th Place
2522 W 108th Place
2522 W 108th Place
2522 W 108th Place
2522 W 108th Place
2522 W 108th Place
2522 W 108th Place
2522 W 108th Place
2522 W 108th Place
2522 W 108th Place
2522 W 108th Place
2522 W 108th Place
SEE ALL PHOTOS
2522 W 108th Place
2522 W 108th Place
2522 W 108th Place
2522 W 108th Place
2522 W 108th Place
2522 W 108th Place
2522 W 108th Place
2522 W 108th Place
2522 W 108th Place
2522 W 108th Place
2522 W 108th Place
2522 W 108th Place
2522 W 108th Place
2522 W 108th Place
2522 W 108th Place
2522 W 108th Place
2522 W 108th Place
2522 W 108th Place
2522 W 108th Place
2522 W 108th Place
2522 W 108th Place
2522 W 108th Place
2522 W 108th Place
2522 W 108th Place
2522 W 108th Place
2522 W 108th Place
2522 W 108th Place
2522 W 108th Place
2522 W 108th Place
2522 W 108th Place
2522 W 108th Place
2522 W 108th Place
2522 W 108th Place
2522 W 108th Place
2522 W 108th Place
2522 W 108th Place
2522 W 108th Place
2522 W 108th Place
2522 W 108th Place
2522 W 108th Place
2522 W 108th Place
2522 W 108th Place
2522 W 108th Place
2522 W 108th Place
2522 W 108th Place
2522 W 108th Place
2522 W 108th Place
2522 W 108th Place
2522 W 108th Place
For Sale

2522 W 108th Place

2522 W 108th Place, Denver, CO 80234

$650,000
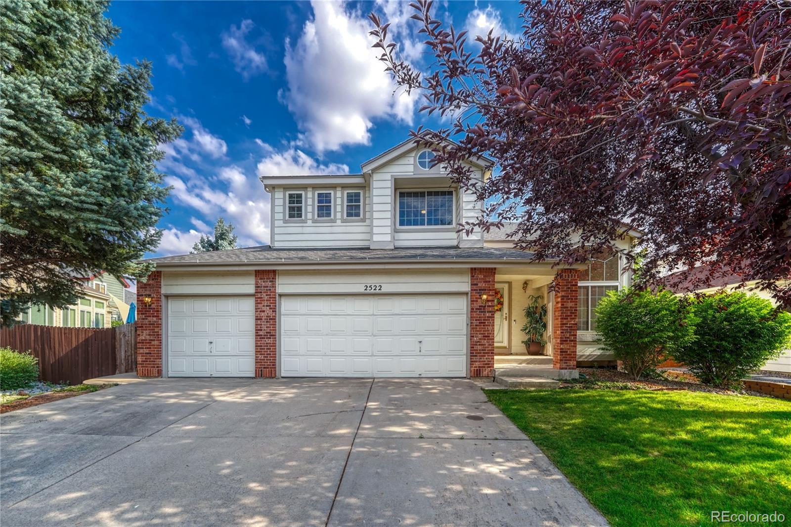
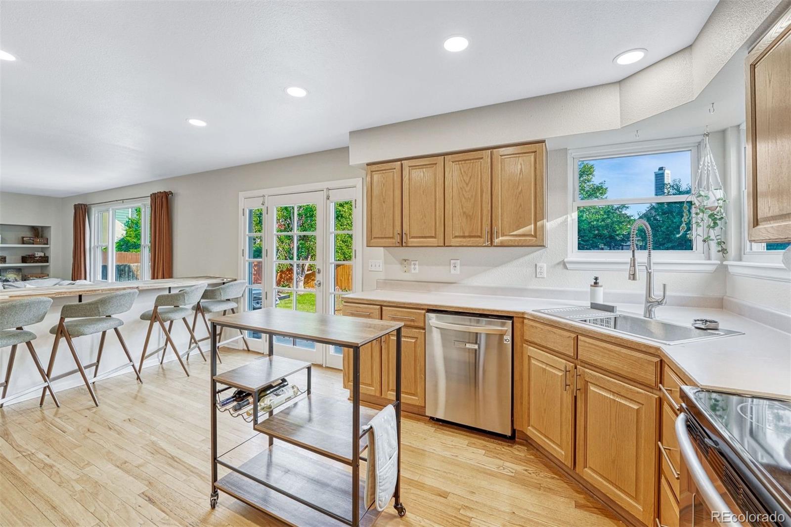
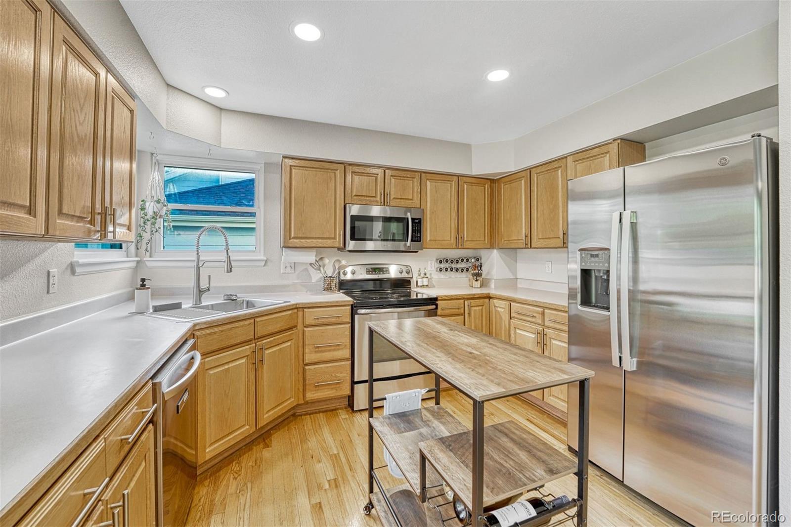
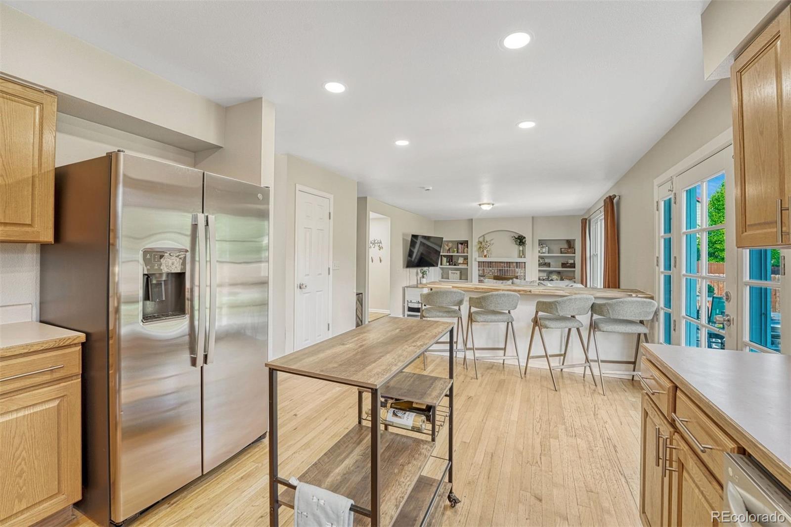
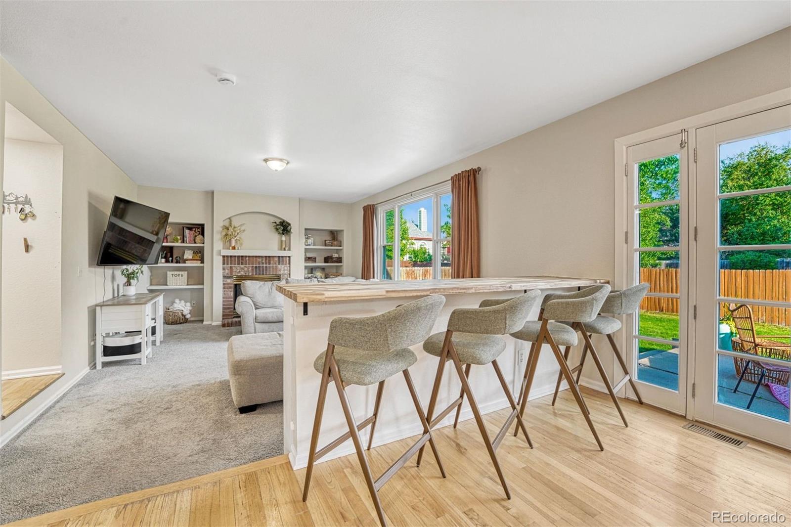
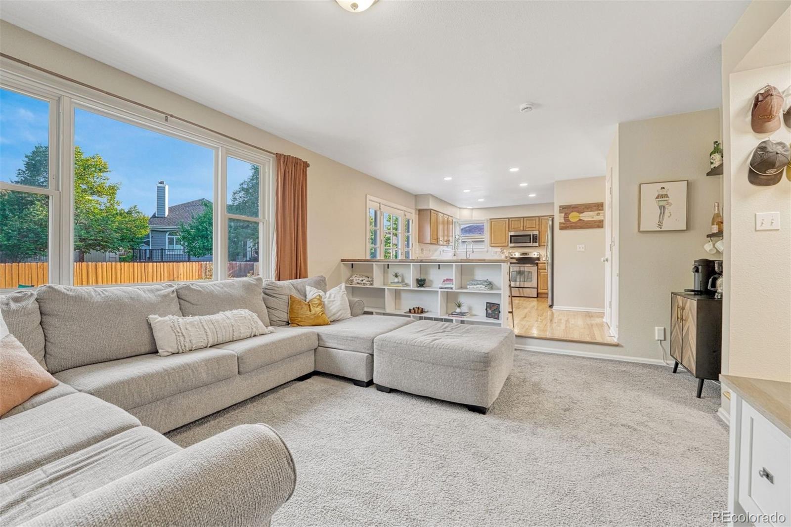
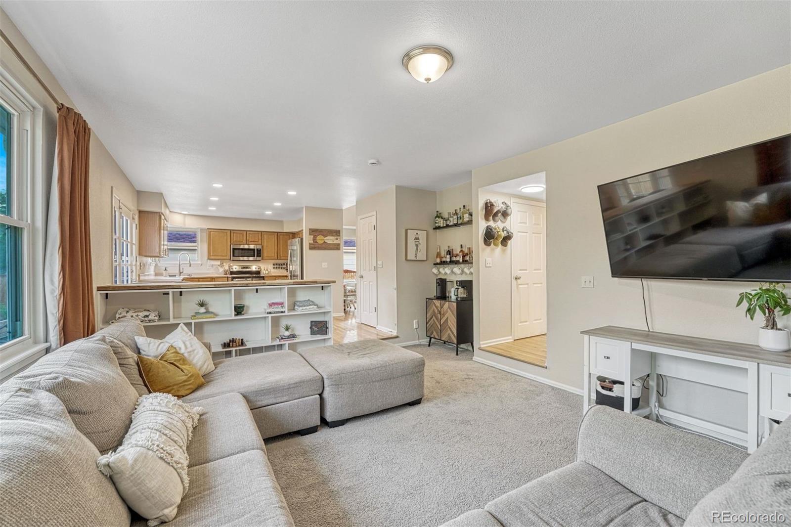
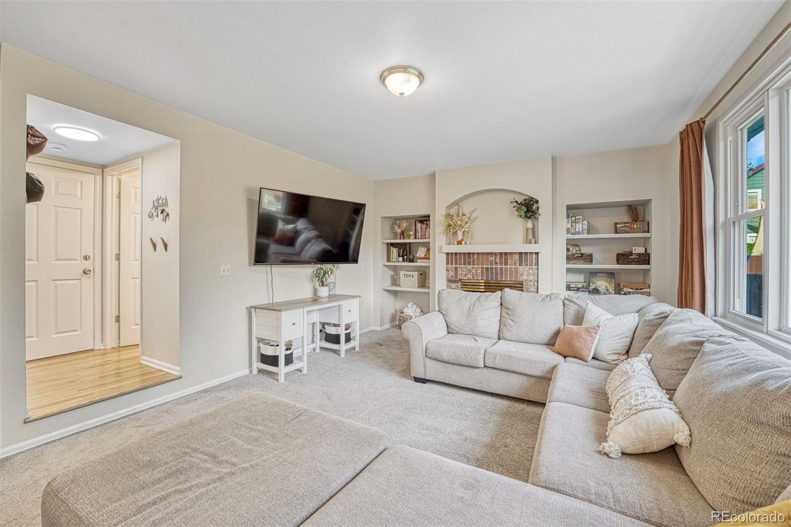
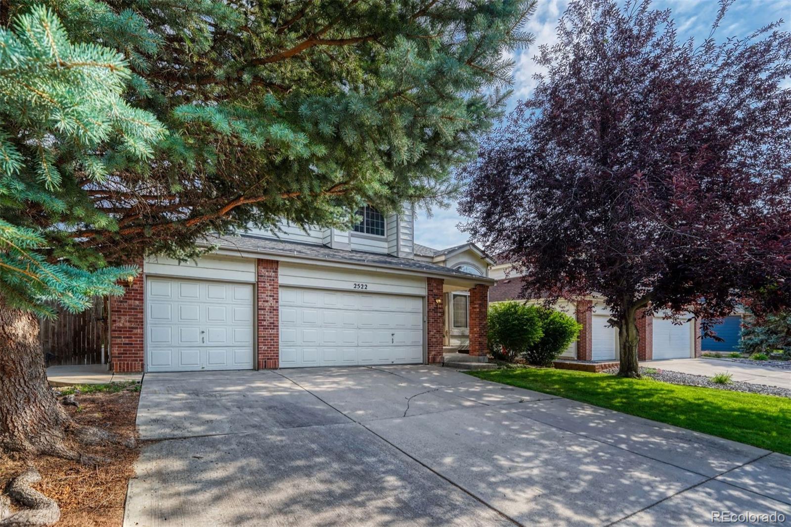
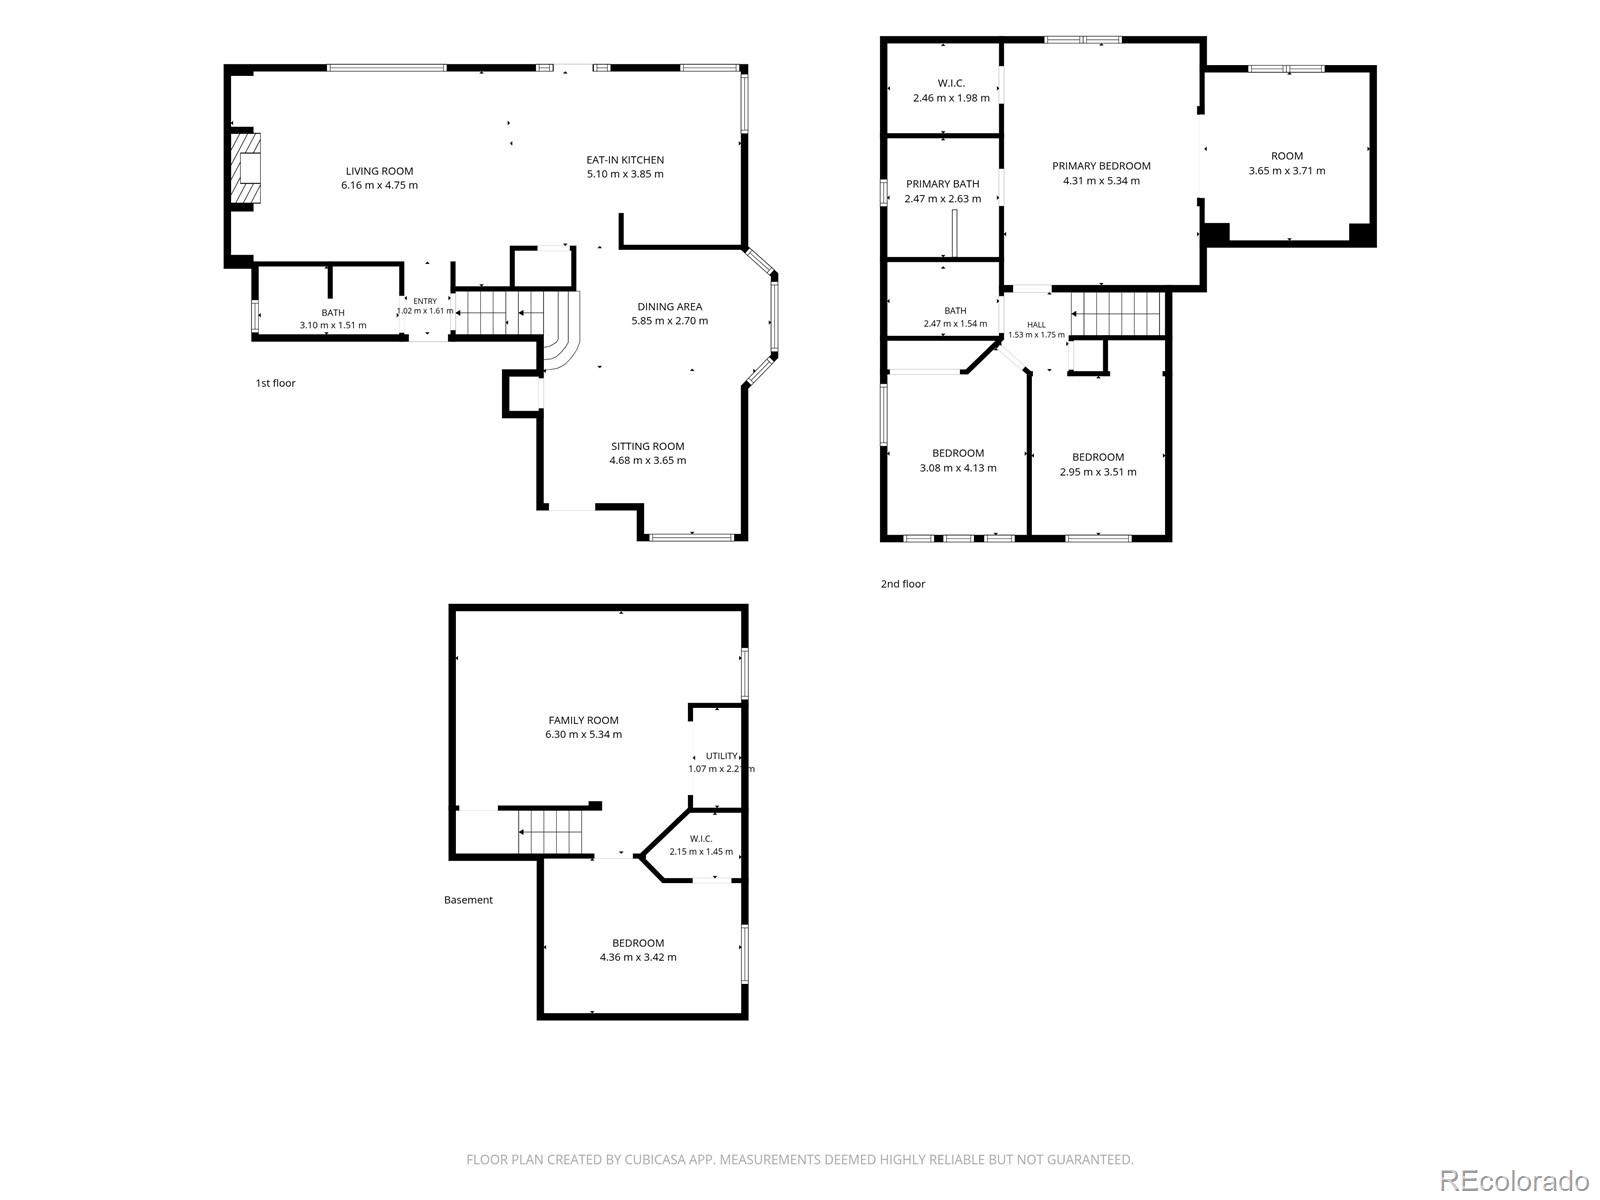
Welcome to Cedar Bridge! This beautiful home offers 4 bedrooms, 3 bathrooms, and a rare 3-car garage in one of Westminster's most desirable neighborhoods.

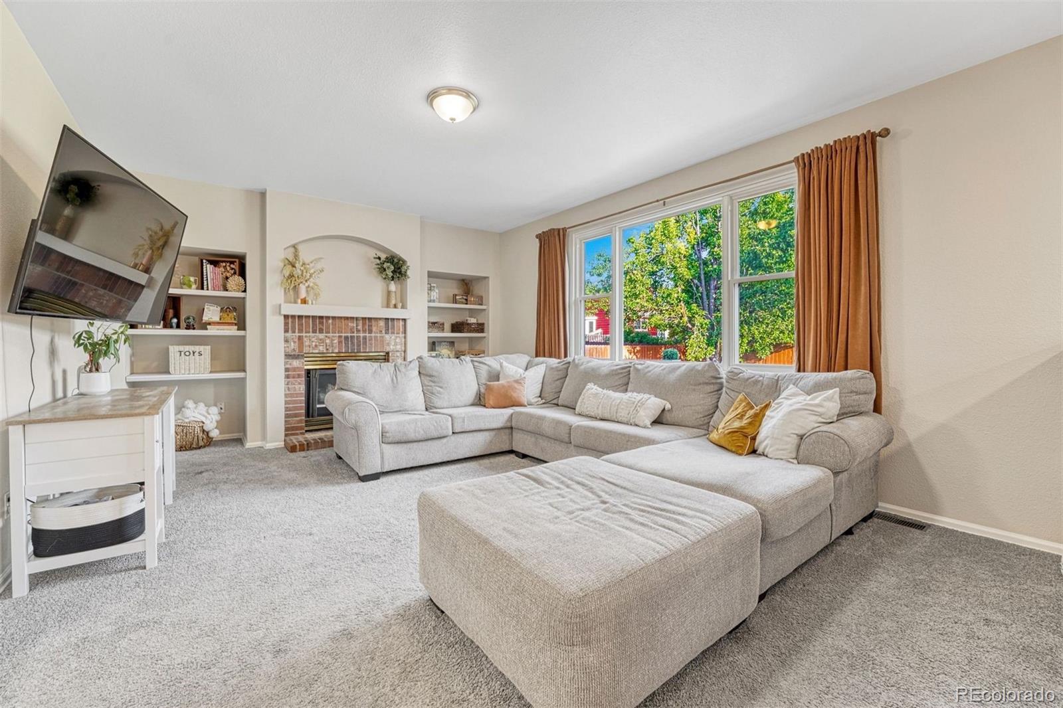
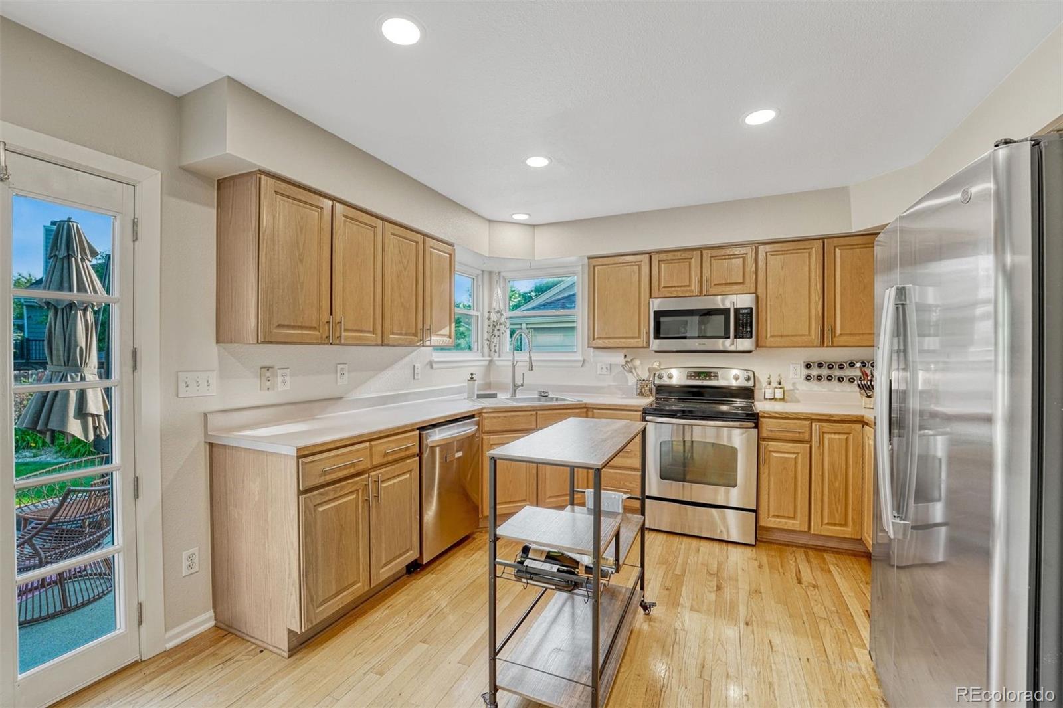
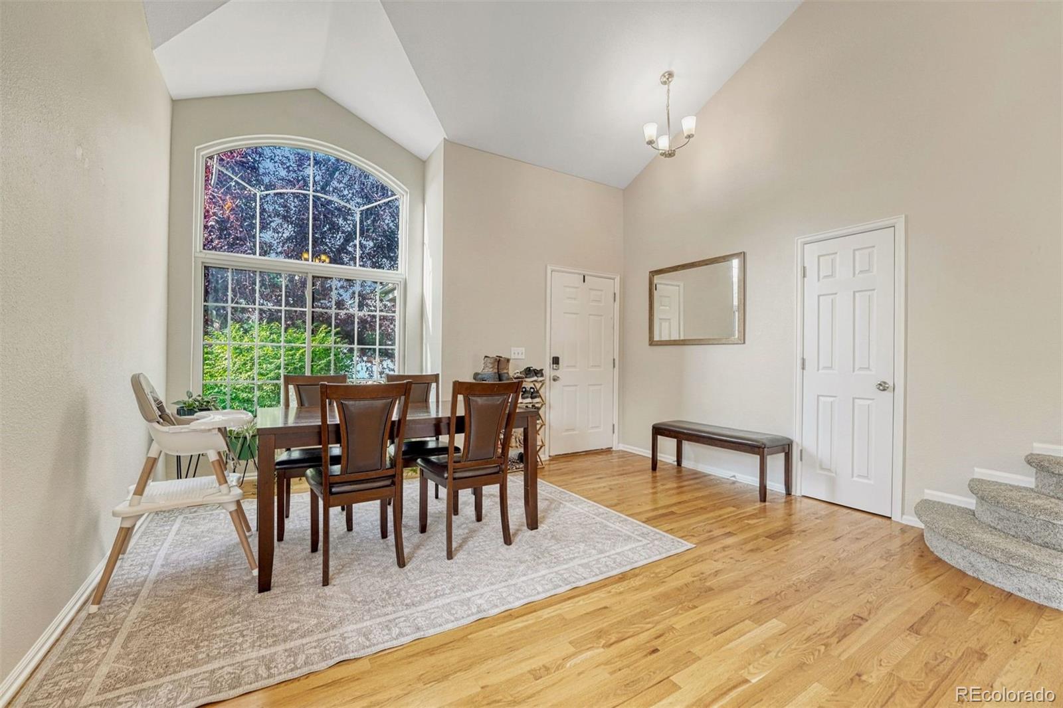
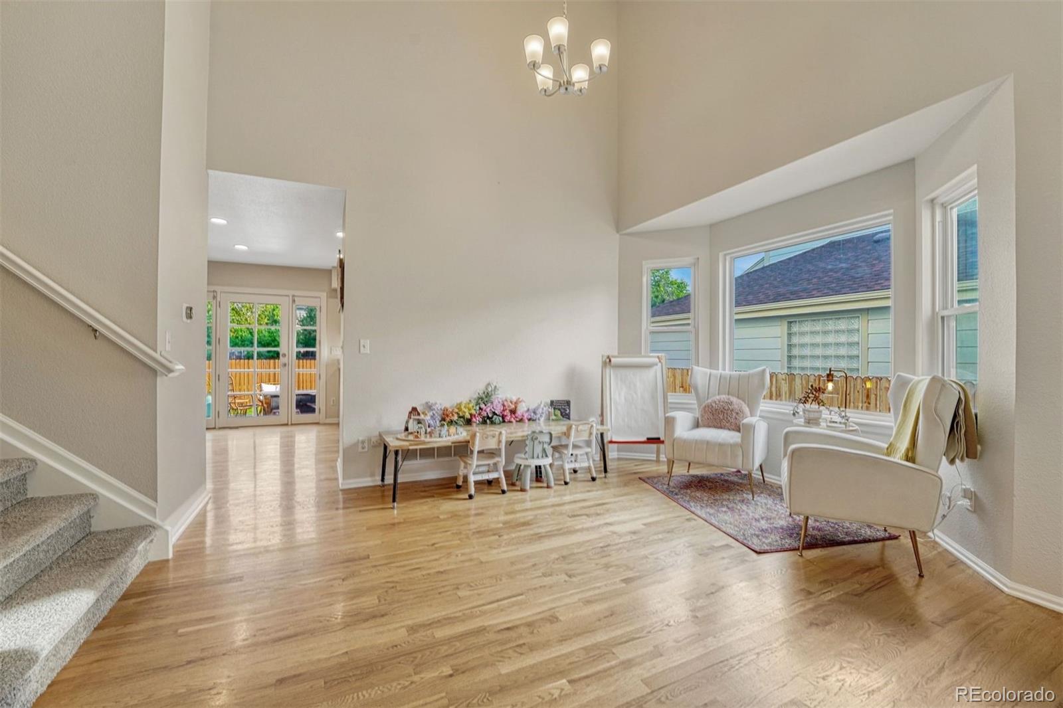
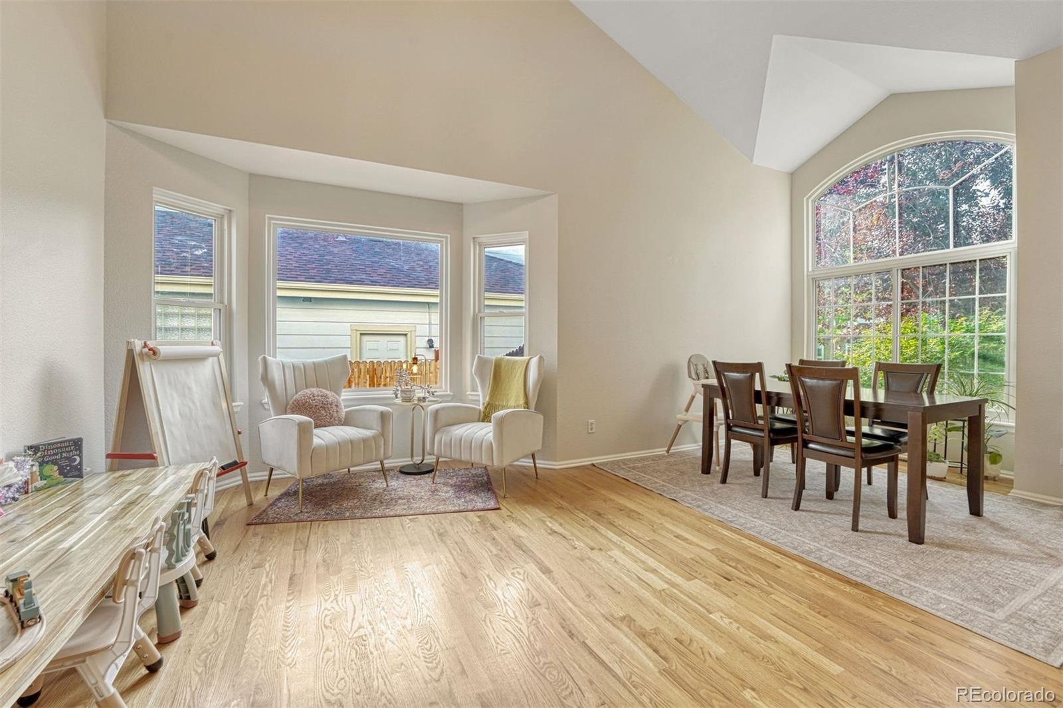
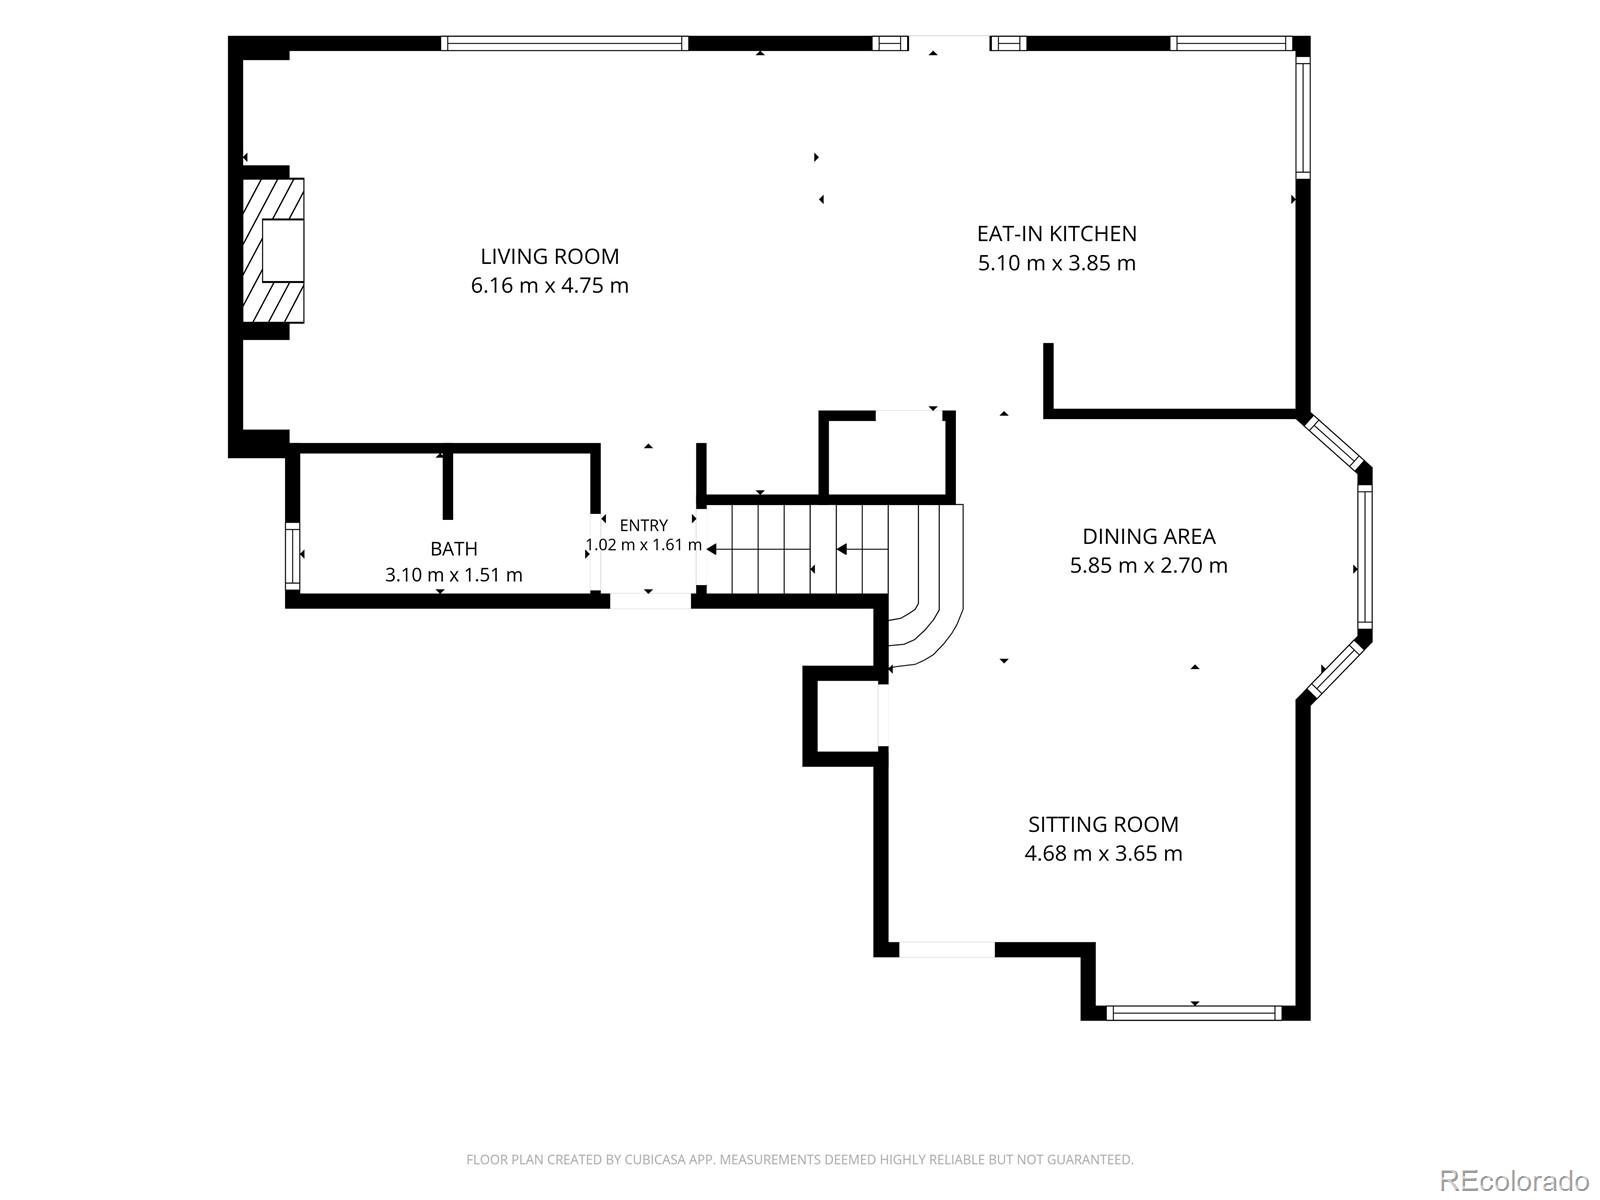
Step inside to a spacious great room with soaring ceilings, creating the perfect setting for entertaining, hosting holiday dinners, or simply gathering with friends and family. The open-concept kitchen and living area flow seamlessly together, featuring a cozy breakfast nook and convenient bar-top seating.

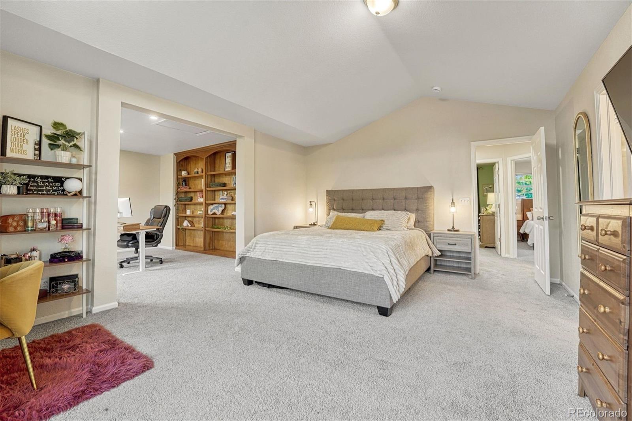
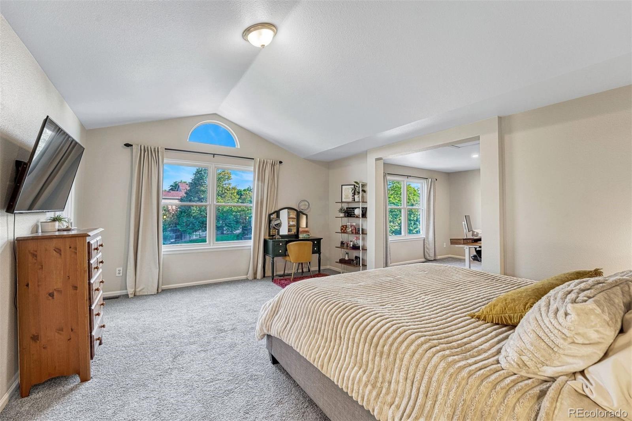
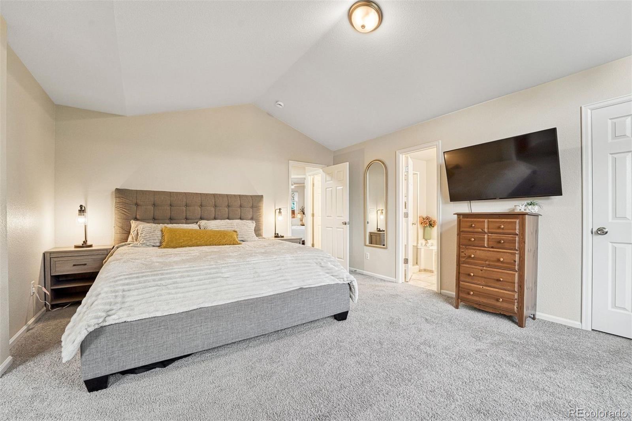
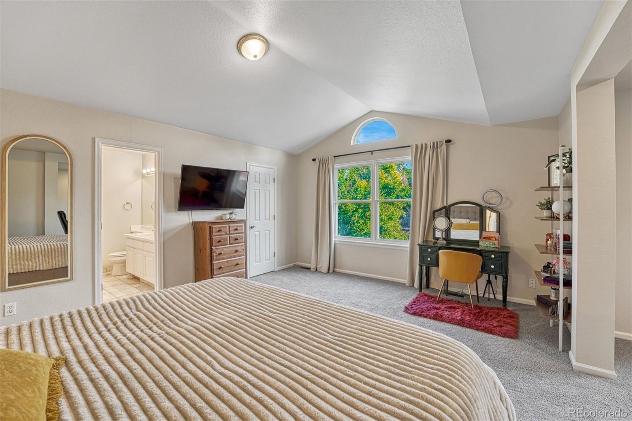
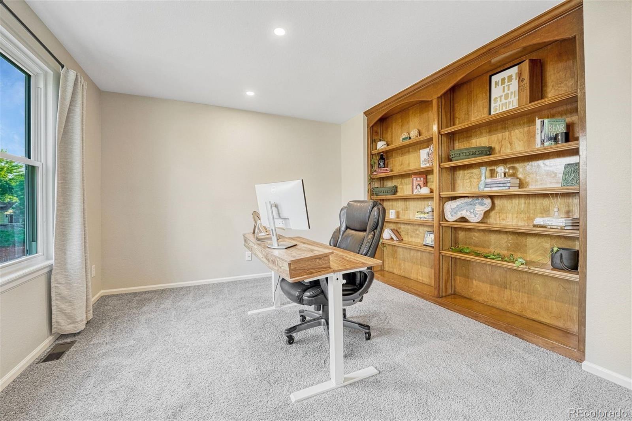
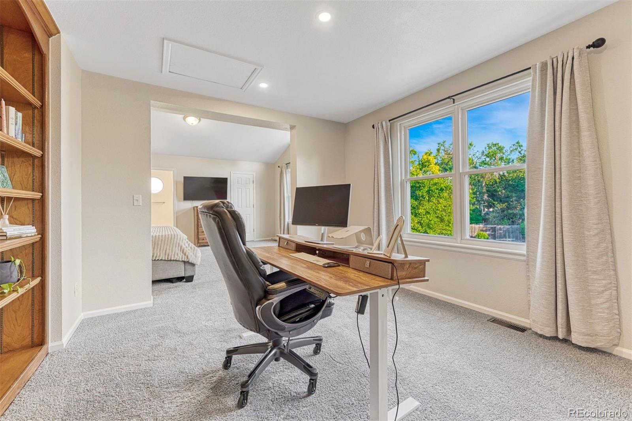
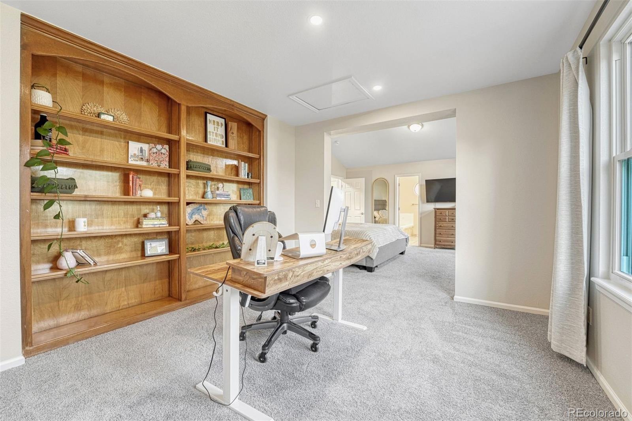
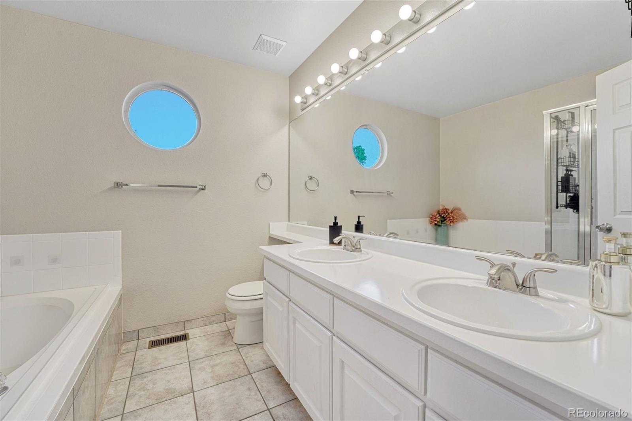
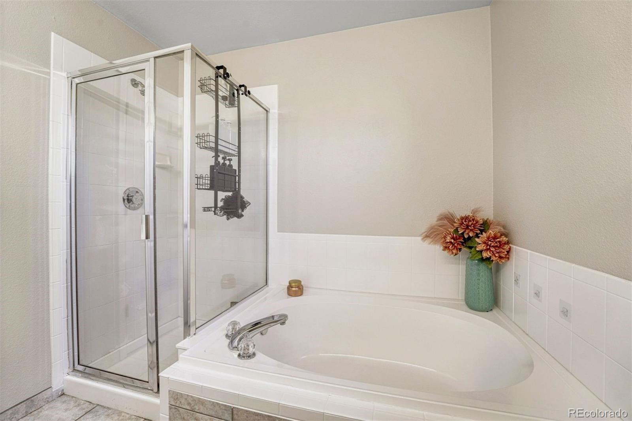
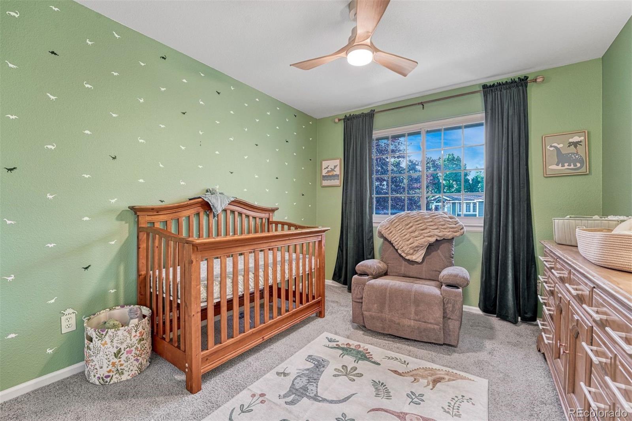
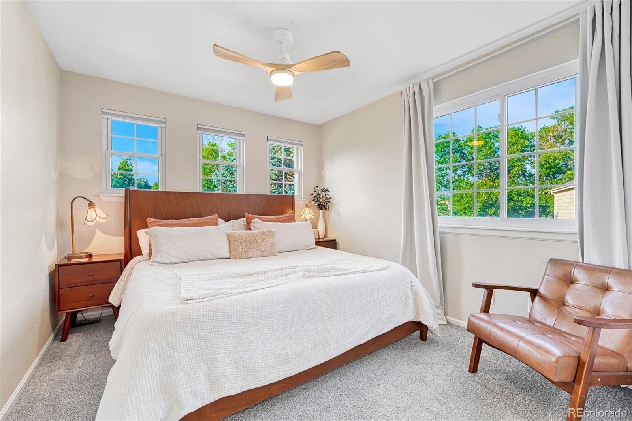
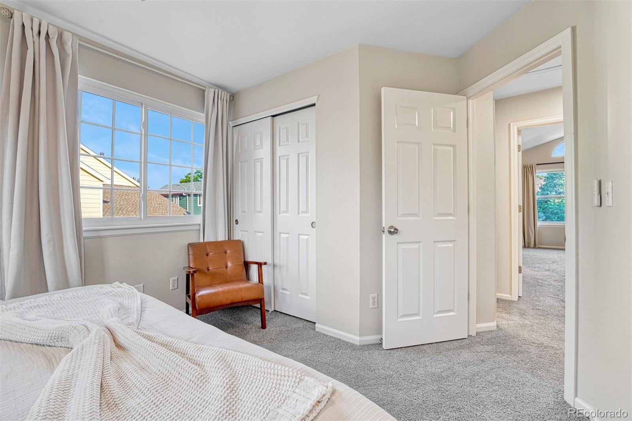
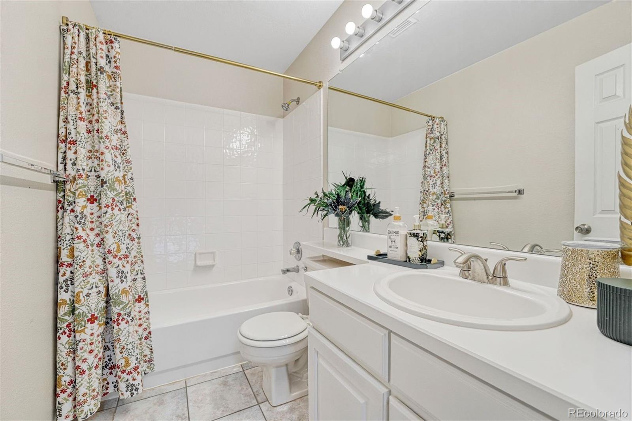
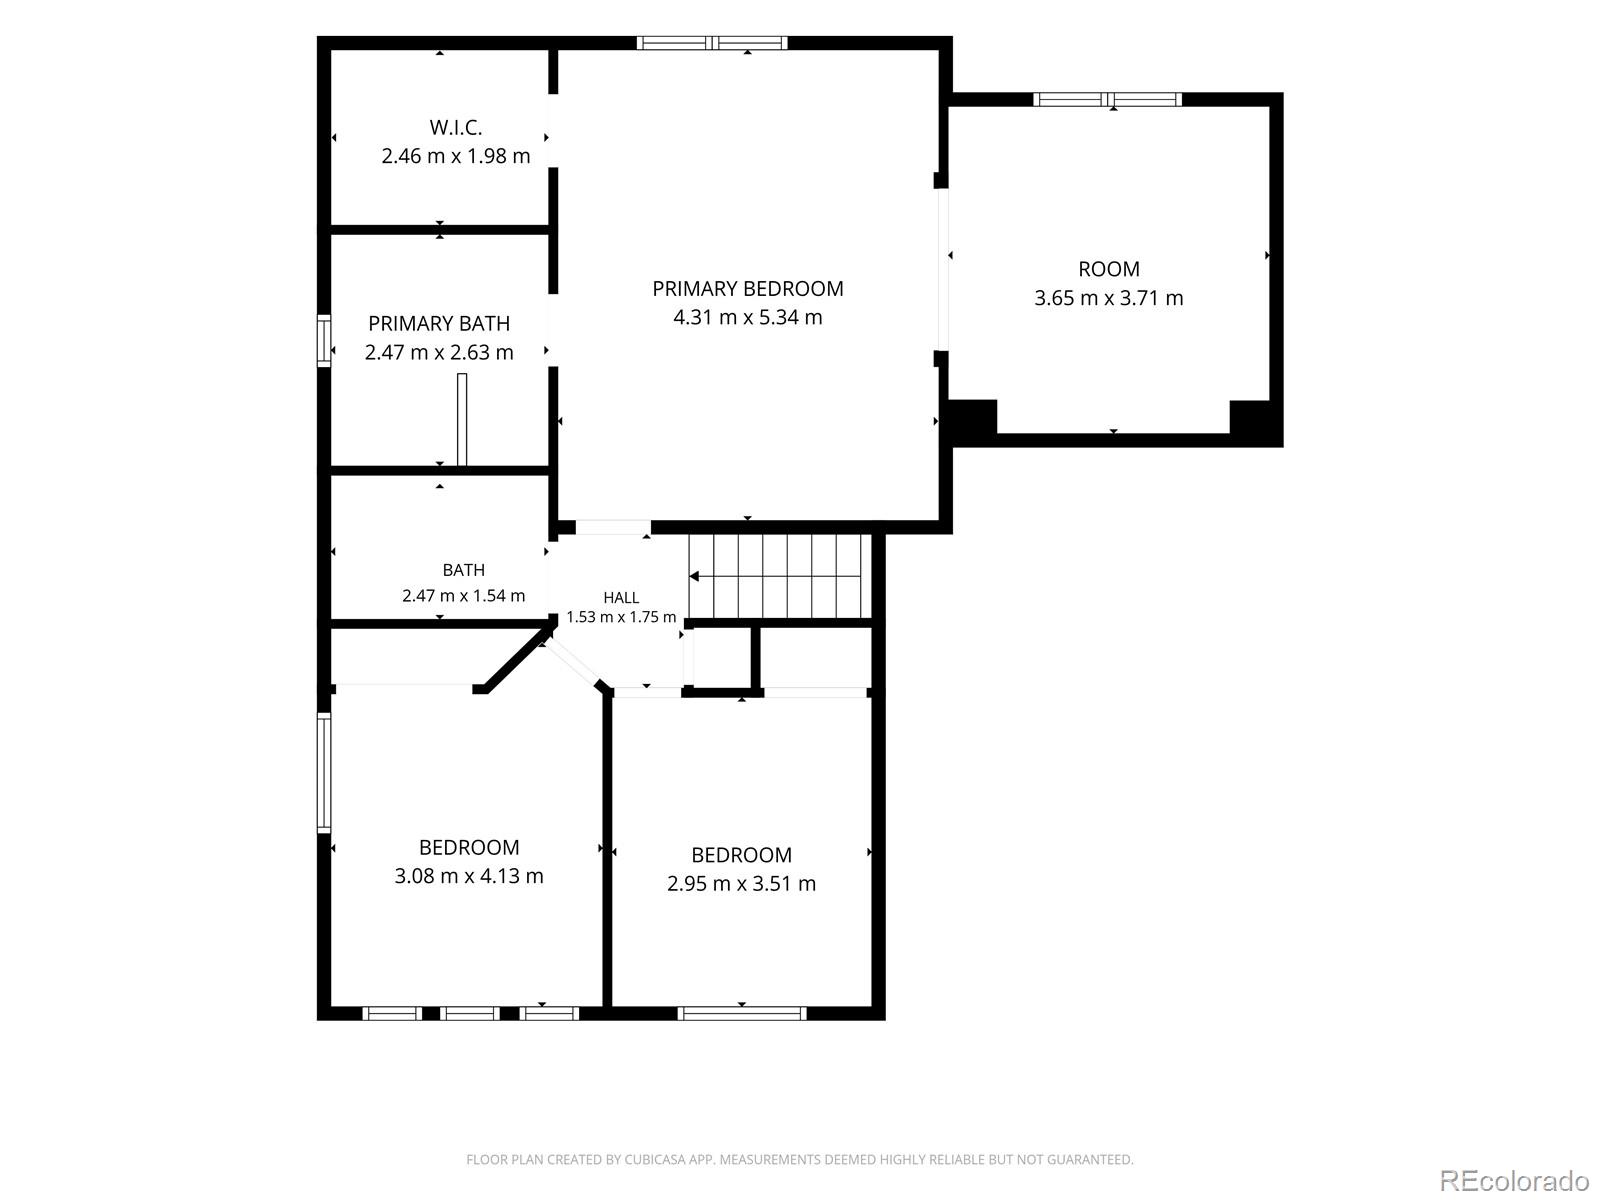
Upstairs, you'll find three bedrooms and two full bathrooms, including a spacious primary suite with vaulted ceilings, a walk-in closet, and a luxurious five-piece en-suite bath. The en suite flex space is perfect for an office, reading room, or potential conversion to add a 5th bedroom.

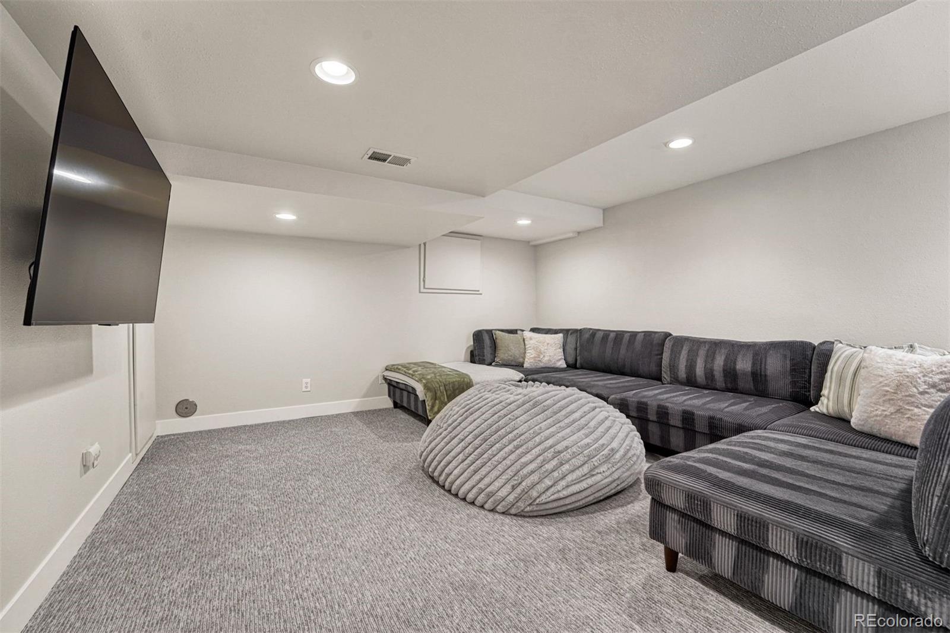
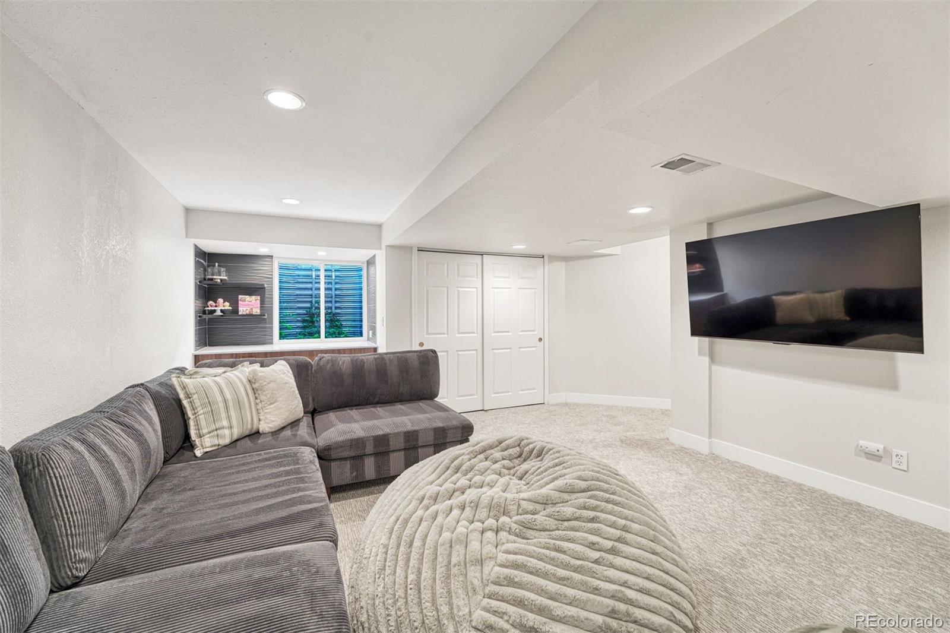
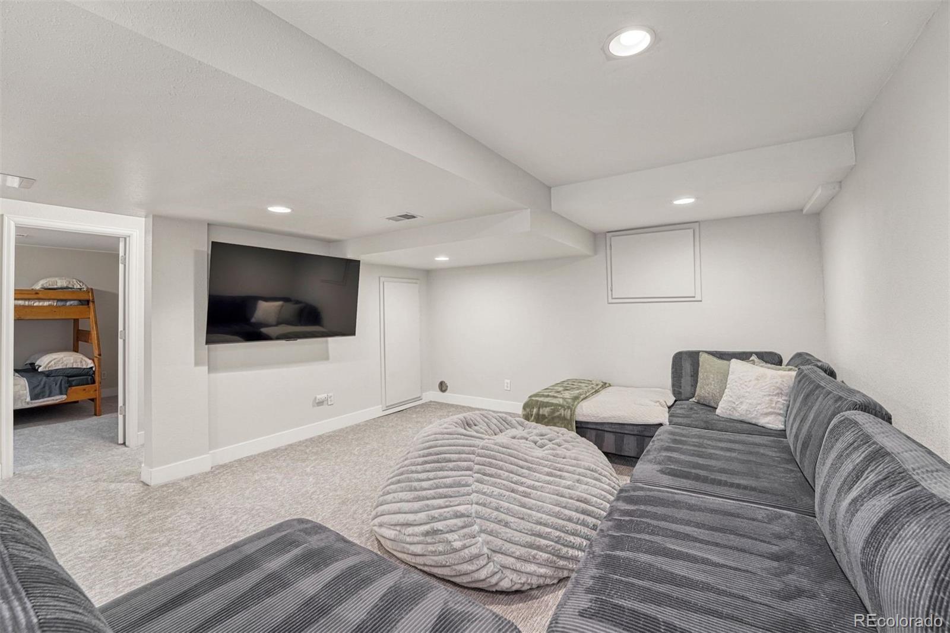
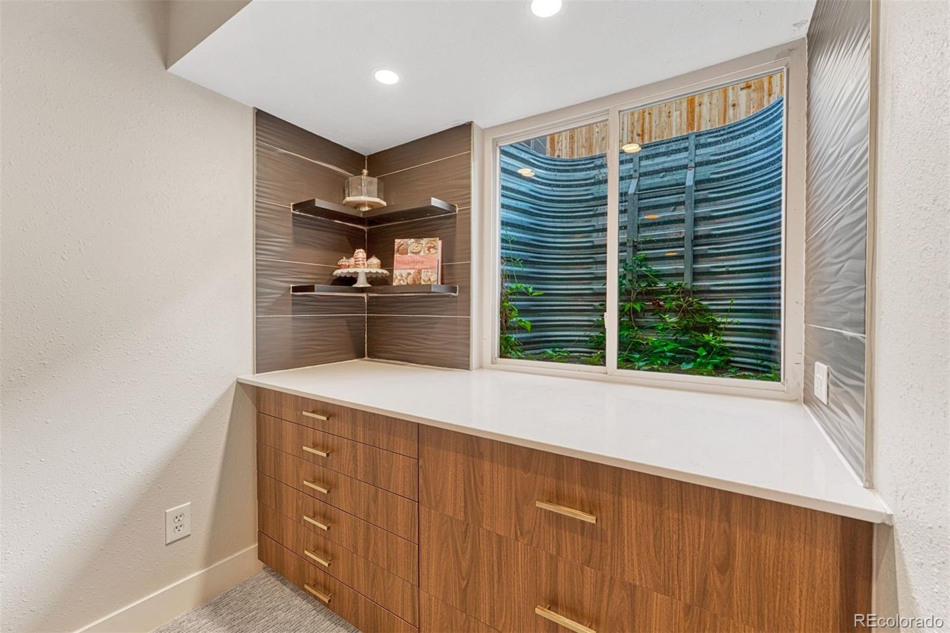
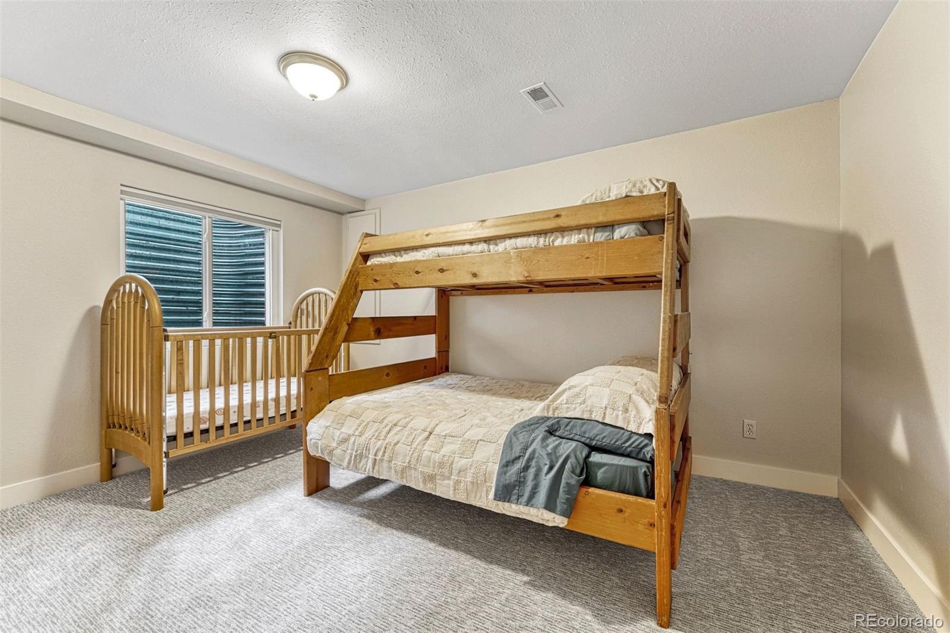
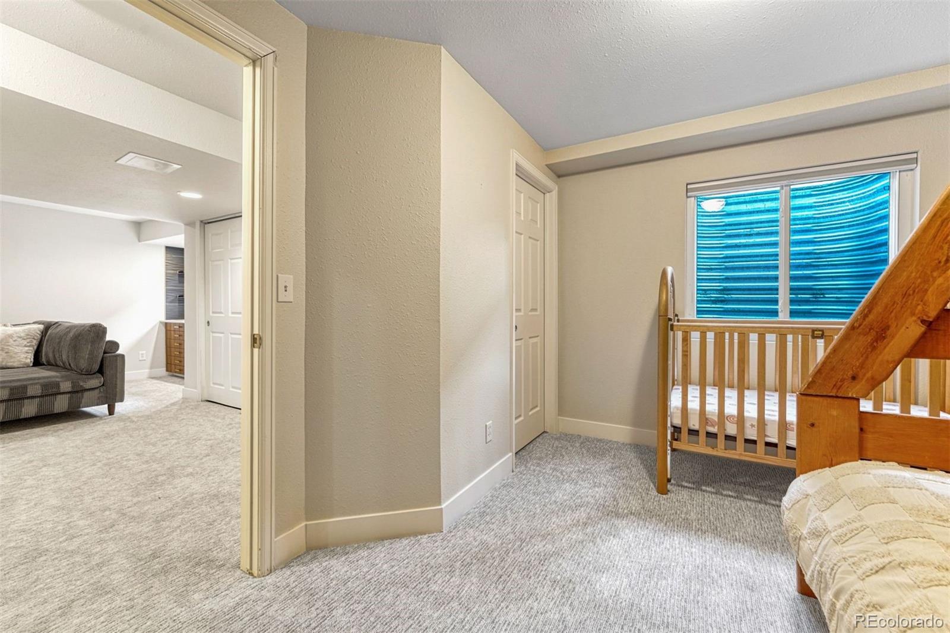
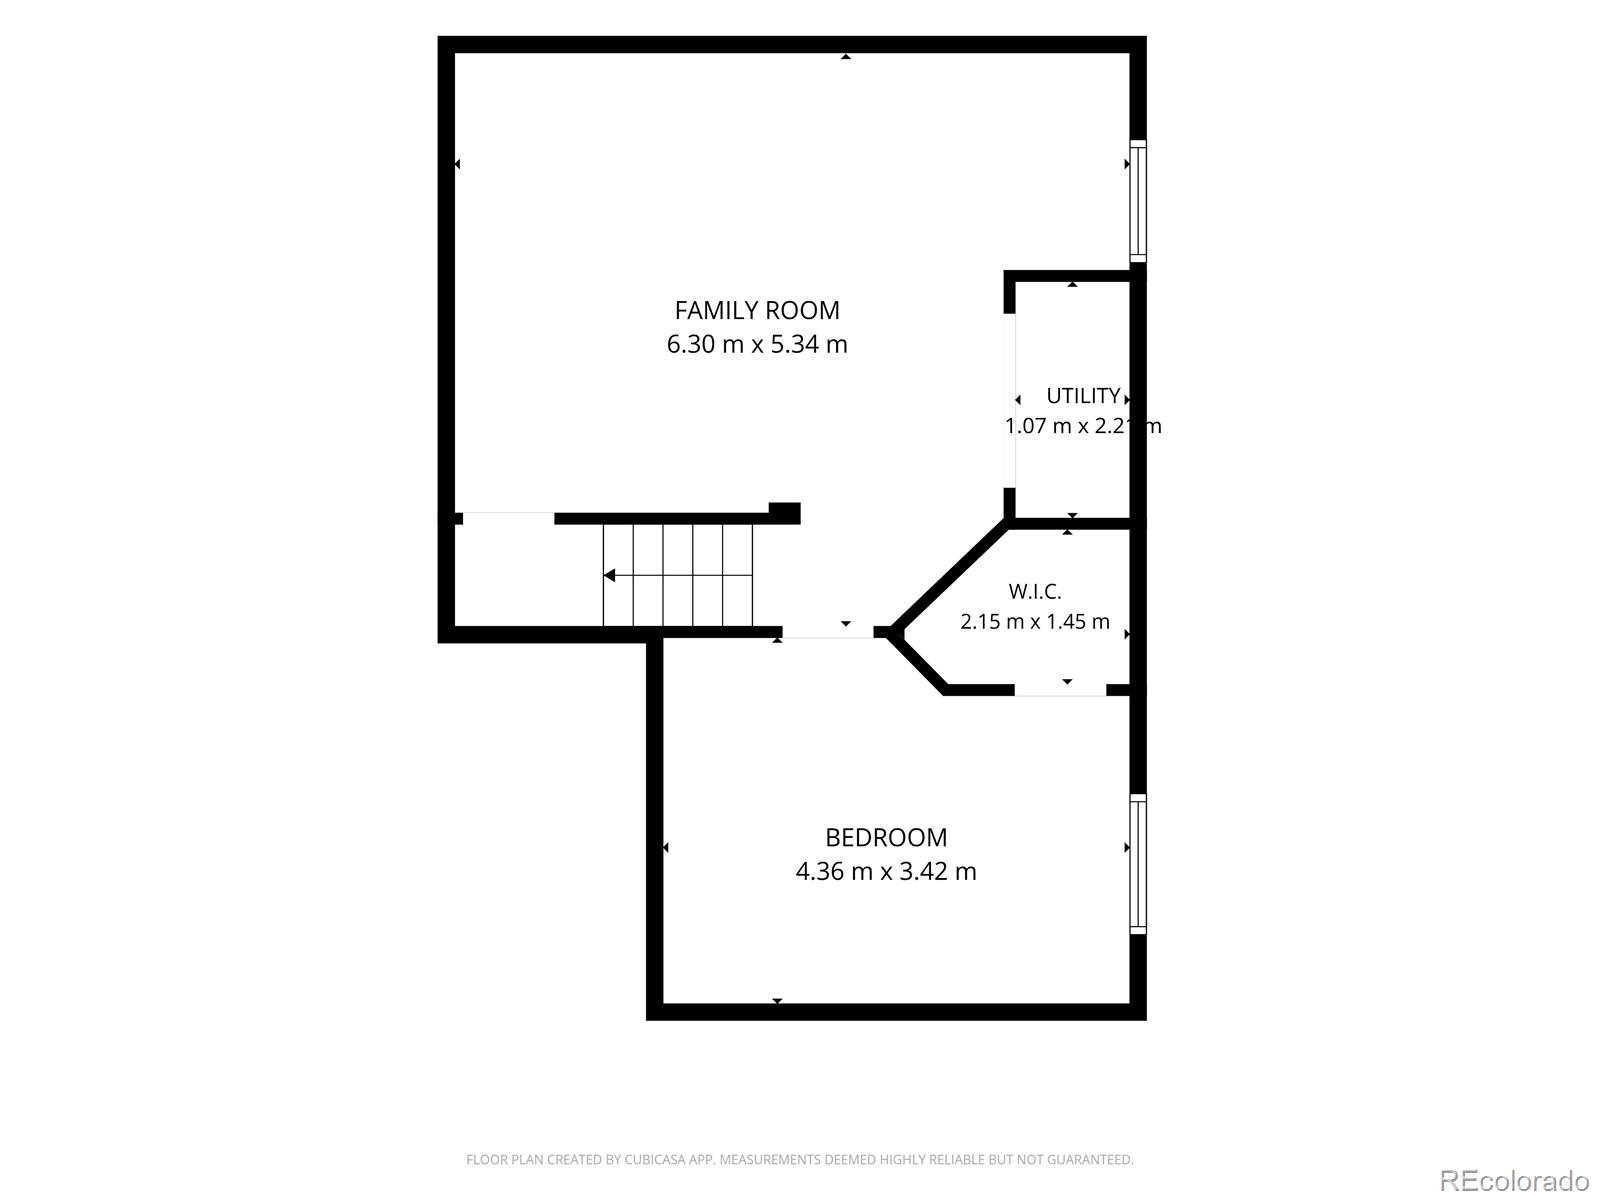
The fully remodeled basement expands your living space with a private guest bedroom, additional living area, and a built-in dry bar offering extra storage and entertaining options.

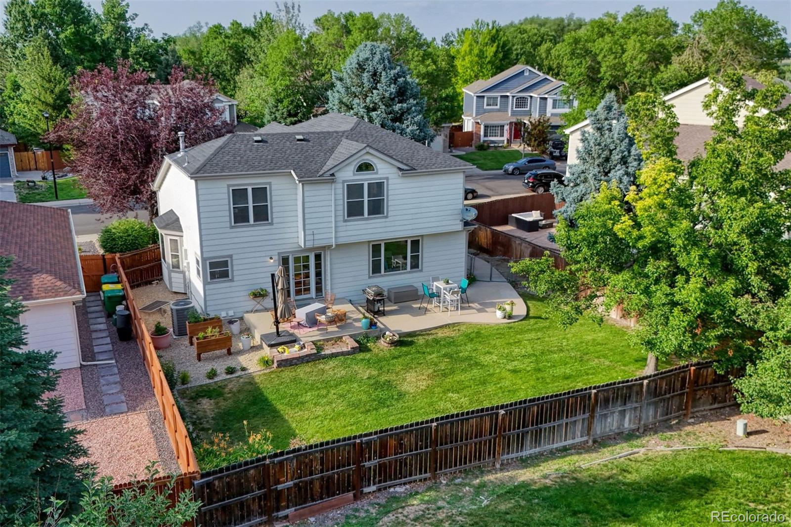
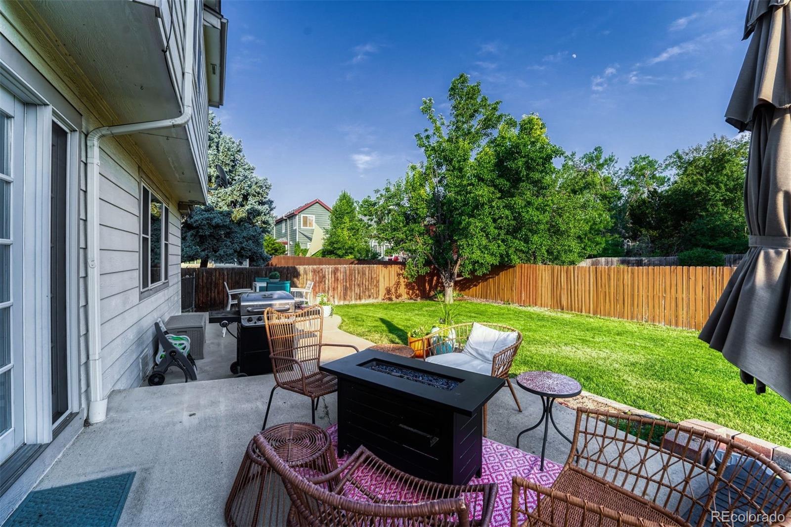
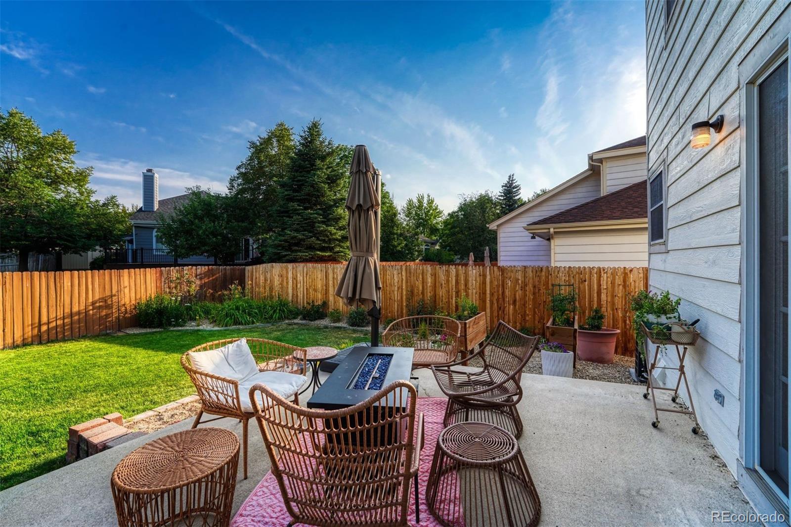
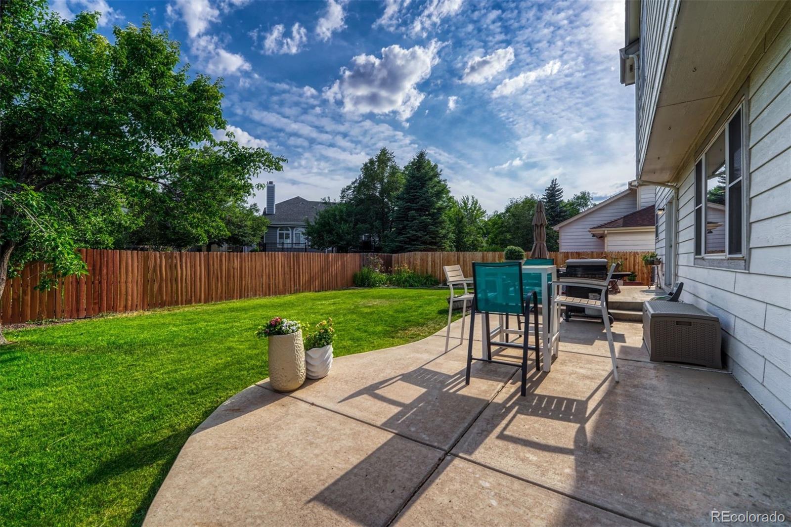
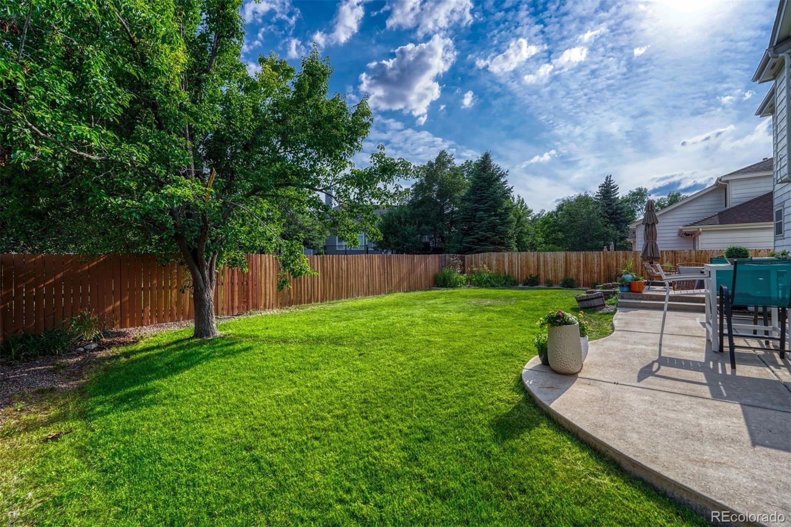
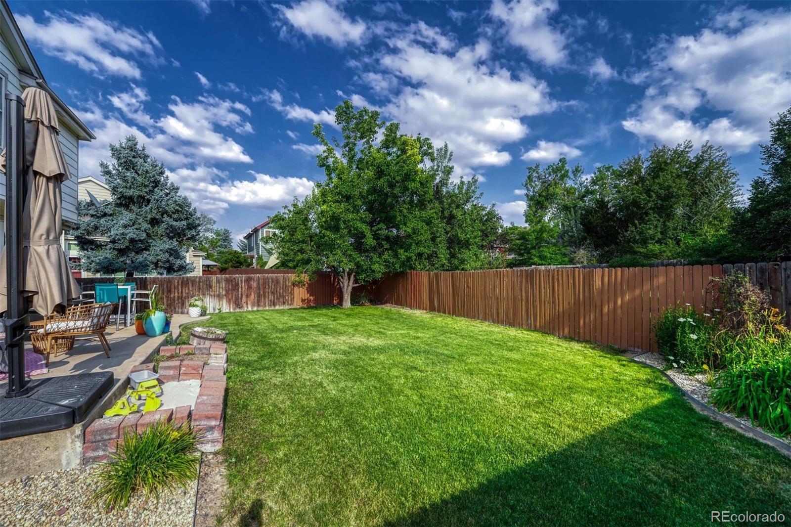
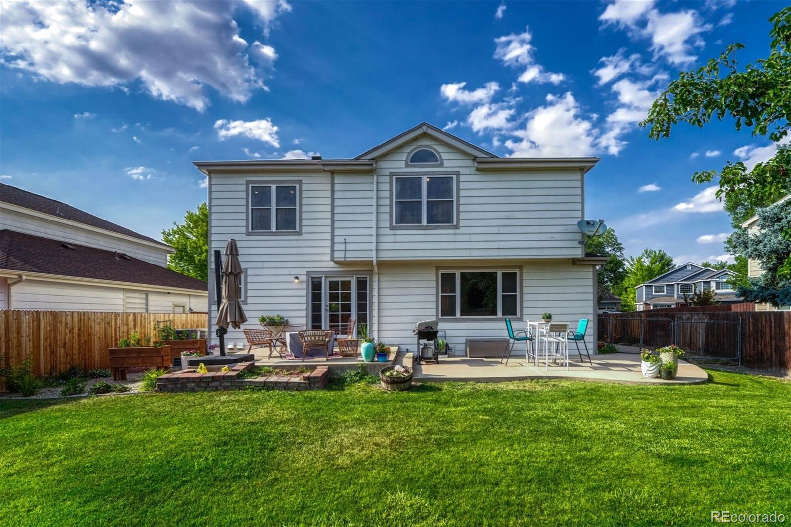
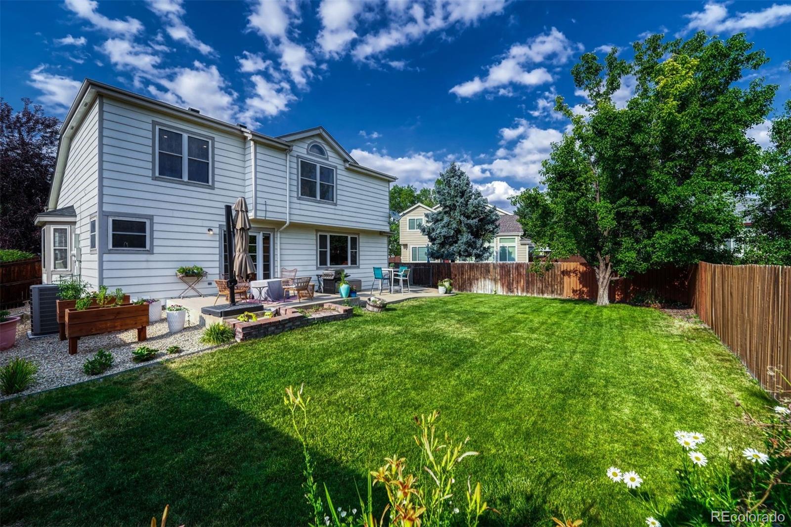
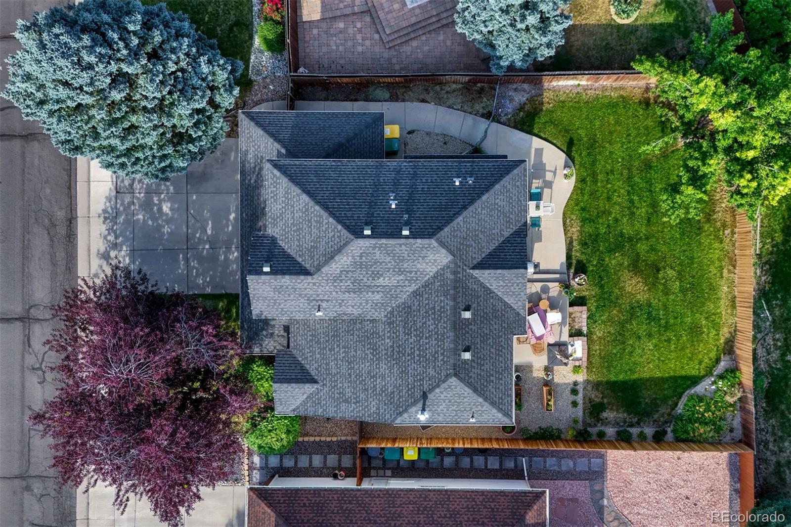
Outside, the backyard serves as your own private oasis, complete with a concrete patio, mature trees, and a spacious, level lawn. Gardening enthusiasts will appreciate the dedicated garden area with raised planters, all of which are included with the home.

Ideally located near shopping, dining, and recreation, you'll enjoy having Foxshire Park up the street, along with a large sports complex just a few blocks away. With its versatile floor plan, thoughtful updates, and unbeatable location, this home truly has it all. Schedule your showing today!

4
beds

3
baths

2,564 Sq.Ft. LIVING AREA

6,489 Sq.Ft. lot

Chase Arnold

Chase Arnold

Features & Amenities

Interior

  • total bedrooms4
  • Total bathrooms3
  • full bathrooms2
  • half bathroom1
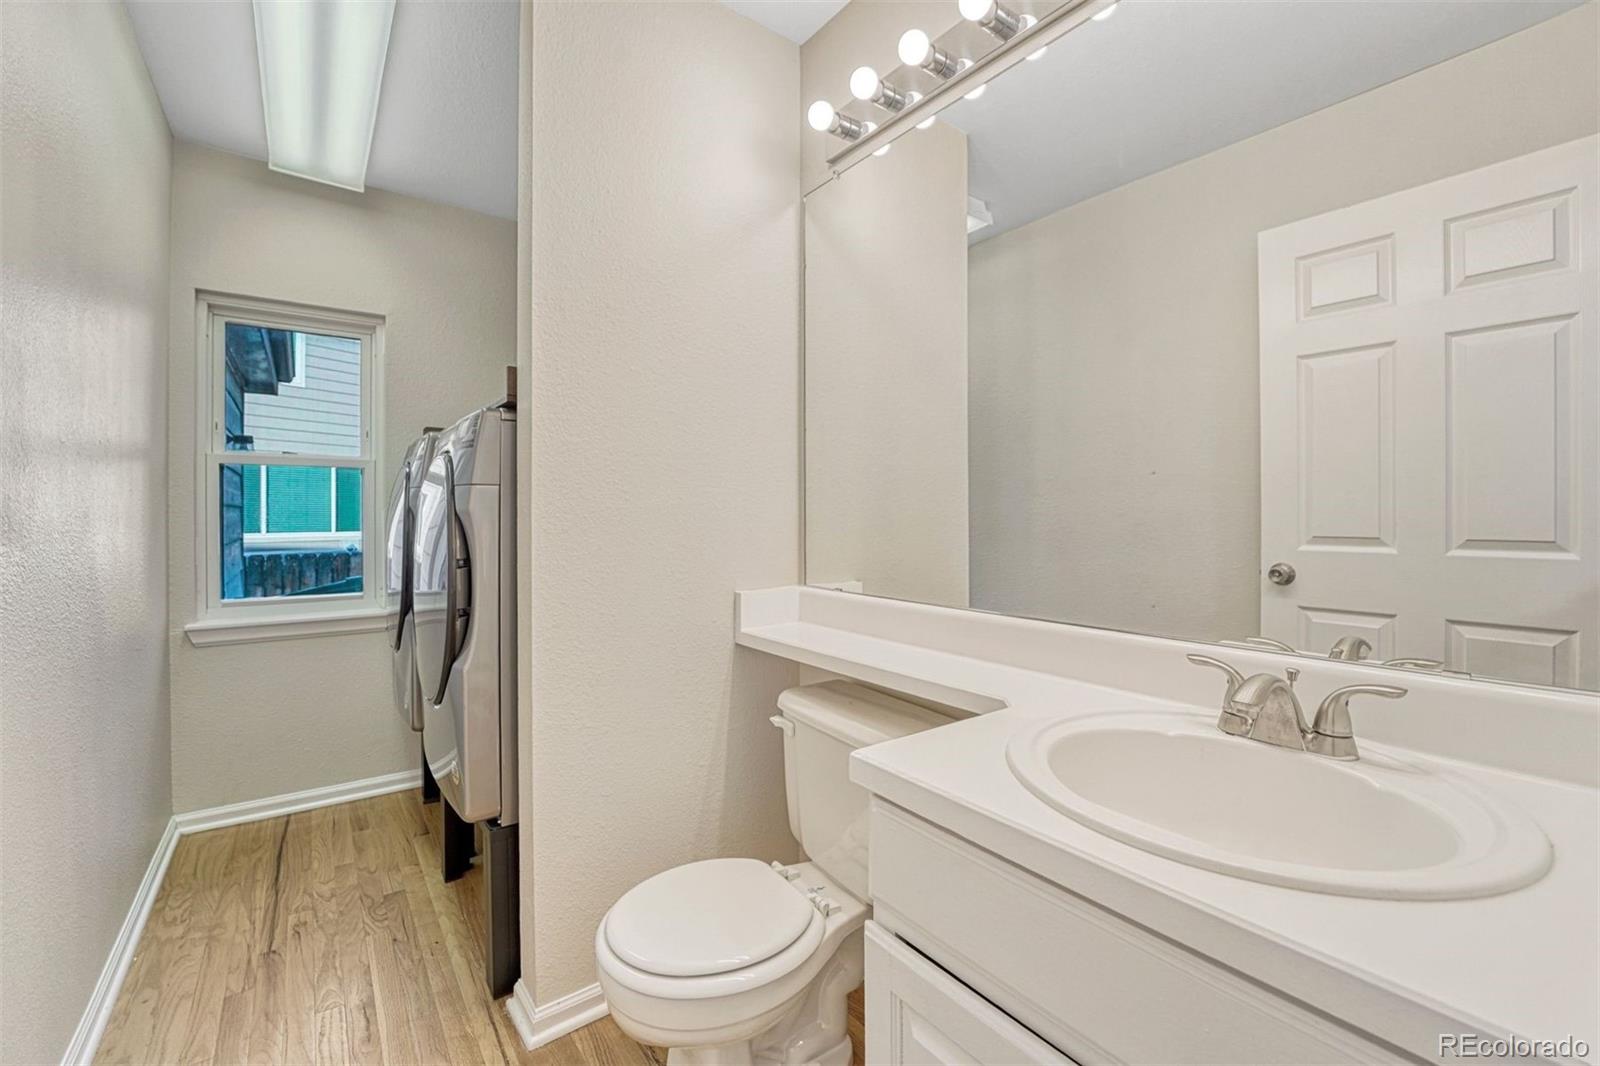
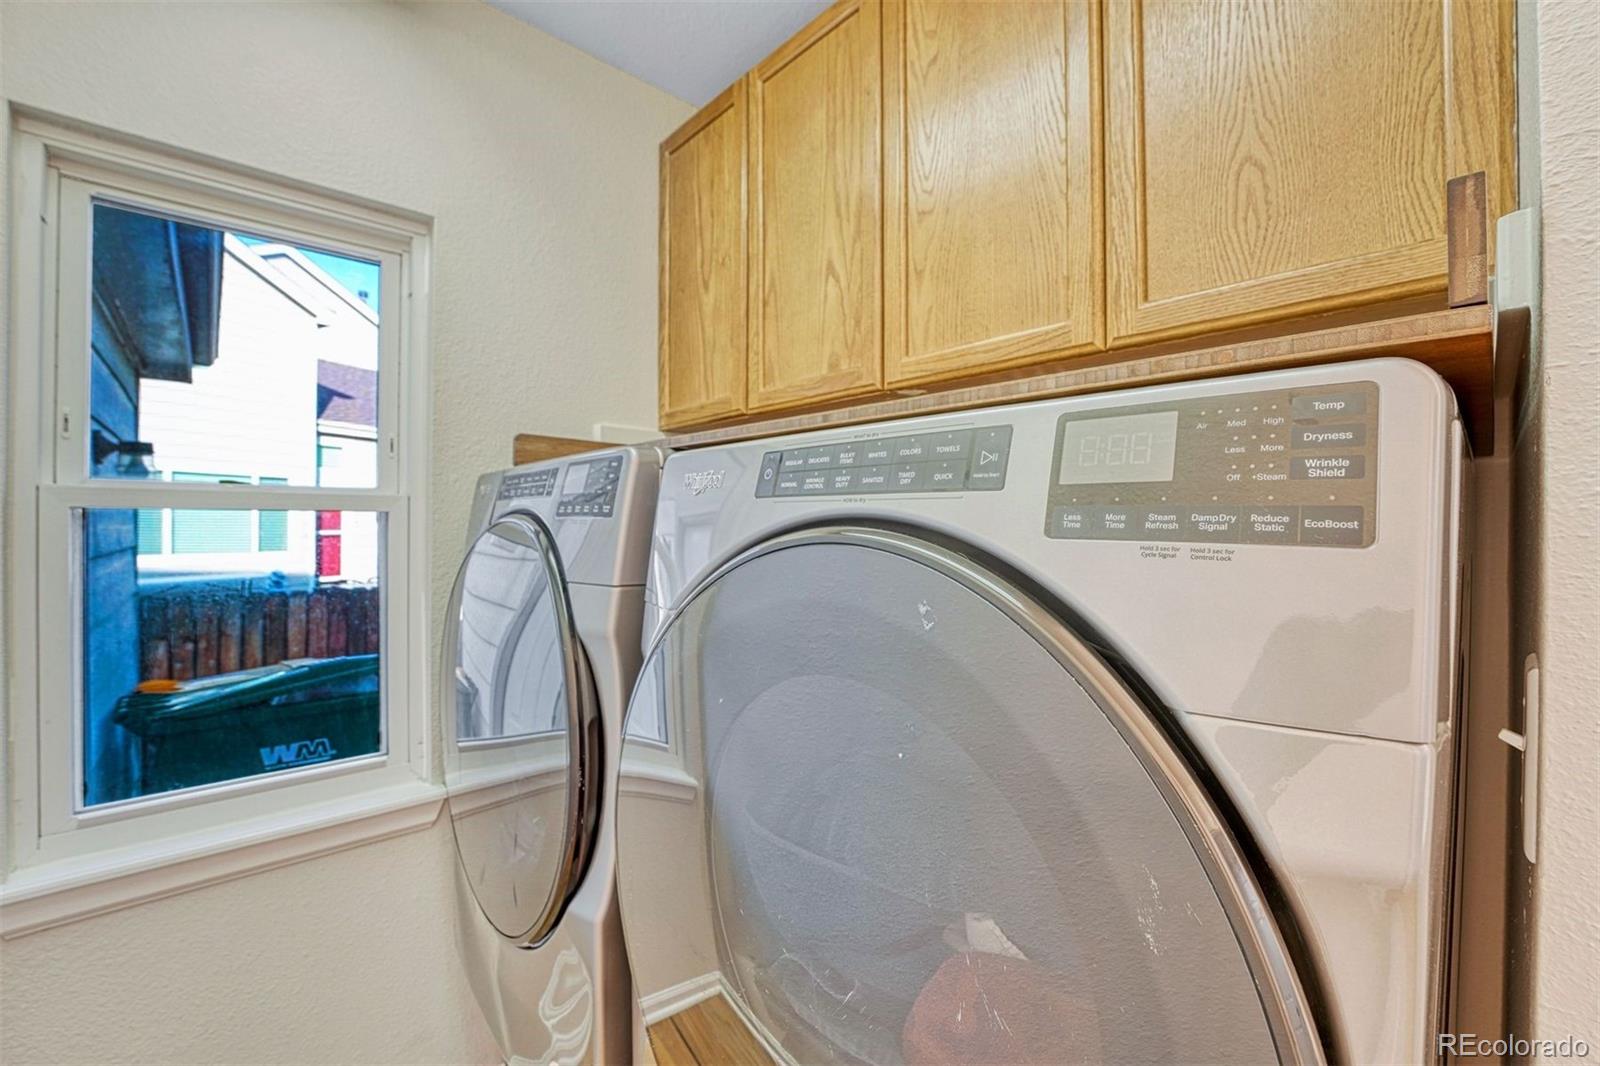
  • Laundry room In Unit
  • Flooring Carpet, Wood
  • APPLIANCES Dishwasher, Disposal, Microwave, Oven, Refrigerator, Sump Pump
  • other interior Features Built-in Features, Ceiling Fan(s), Eat-in Kitchen, Five Piece Bath, High Ceilings, Laminate Counters, Pantry, Primary Suite, Smart Thermostat, Vaulted Ceiling(s), Walk-In Closet(s)

Area & Lot

  • Status For Sale
  • Living Area2,564 Sq.Ft.
  • Total Area2,564 Sq.Ft.
  • Lot Area6,489 Sq.Ft.
  • MLS® ID5772493
  • TypeResidential
  • YEAR BUILT1994
  • NeighborhoodWestminster
  • Architecture StylesTraditional
  • Elementary SchoolWestview
  • Middle SchoolSilver Hills
  • High SchoolNorthglenn
  • School DistrictAdams 12 5 Star Schl

Exterior

  • STORIES2
  • Garage Space3.0
  • water SourcePublic
  • roofComposition
  • parkingExterior Access Door, Oversized
  • HEAT TYPEForced Air, Natural Gas
  • AIR CONDITIONINGCentral Air
  • sewerPublic Sewer
  • HOA AmenitiesClubhouse, Pool, Trail(s)
  • security FeaturesCarbon Monoxide Detector(s), Smart Locks, Smoke Detector(s)
  • other exterior FeaturesGarden, Private Yard

Financial

  • Sales Price$650,000
  • Real Estate Tax $4,642/yr
  • HOA $60/mo
View Virtual Tour
image

Schedule a Showing

I would love to show you this beautiful property. Please select your preferred date and time below. I will be in touch shortly to confirm your appointment.

Schedule a Showing

I would love to show you this beautiful property. Please select your preferred date and time below. I will be in touch shortly to confirm your appointment.

Thank you for your interest in 2522 W 108th Place, Denver, CO 80234. We are reviewing your request and will be in touch shortly!

Mortgage Calculator

Estimate your monthly mortgage payment, including the principal and interest, property taxes, and HOA. Adjust the values to generate a more accurate rate.
All estimates are provided for informational purposes only. Actual amounts may vary.
$0,000 Your Payment 20 15 65
$0,000 Your Payment

Work with Lauren

West + Main has experts who can help you find + purchase or position + sell any property. With an extensive International network of Real Estate professionals across the globe, we can also connect you to a Real Estate expert wherever you might need one, and we can't wait to hear from you!

Follow Me on Instagram