1881 Pecos Way
1881 Pecos Way
1881 Pecos Way
1881 Pecos Way
1881 Pecos Way
1881 Pecos Way
1881 Pecos Way
1881 Pecos Way
1881 Pecos Way
1881 Pecos Way
1881 Pecos Way
1881 Pecos Way
1881 Pecos Way
1881 Pecos Way
1881 Pecos Way
1881 Pecos Way
1881 Pecos Way
1881 Pecos Way
1881 Pecos Way
1881 Pecos Way
1881 Pecos Way
1881 Pecos Way
1881 Pecos Way
1881 Pecos Way
1881 Pecos Way
1881 Pecos Way
1881 Pecos Way
1881 Pecos Way
1881 Pecos Way
1881 Pecos Way
1881 Pecos Way
1881 Pecos Way
1881 Pecos Way
1881 Pecos Way
1881 Pecos Way
1881 Pecos Way
SEE ALL PHOTOS
1881 Pecos Way
1881 Pecos Way
1881 Pecos Way
1881 Pecos Way
1881 Pecos Way
1881 Pecos Way
1881 Pecos Way
1881 Pecos Way
1881 Pecos Way
1881 Pecos Way
1881 Pecos Way
1881 Pecos Way
1881 Pecos Way
1881 Pecos Way
1881 Pecos Way
1881 Pecos Way
1881 Pecos Way
1881 Pecos Way
1881 Pecos Way
1881 Pecos Way
1881 Pecos Way
1881 Pecos Way
1881 Pecos Way
1881 Pecos Way
1881 Pecos Way
1881 Pecos Way
1881 Pecos Way
1881 Pecos Way
1881 Pecos Way
1881 Pecos Way
1881 Pecos Way
1881 Pecos Way
1881 Pecos Way
1881 Pecos Way
1881 Pecos Way
1881 Pecos Way
Sold

1881 Pecos Way

1881 Pecos Way, Denver, CO 80221

$480,000
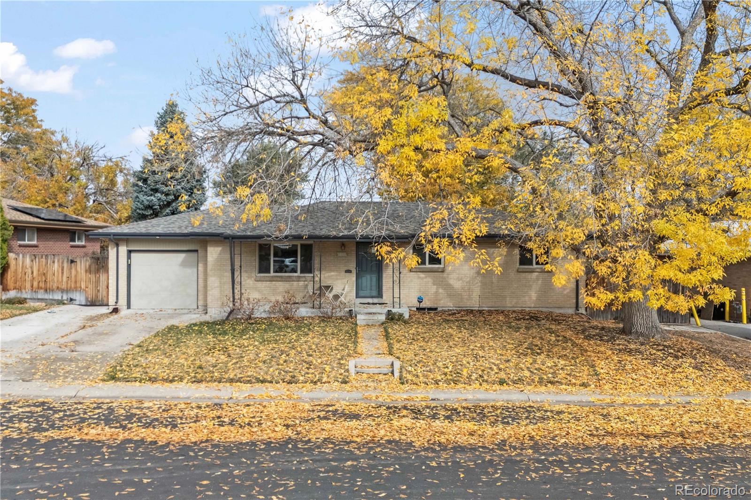
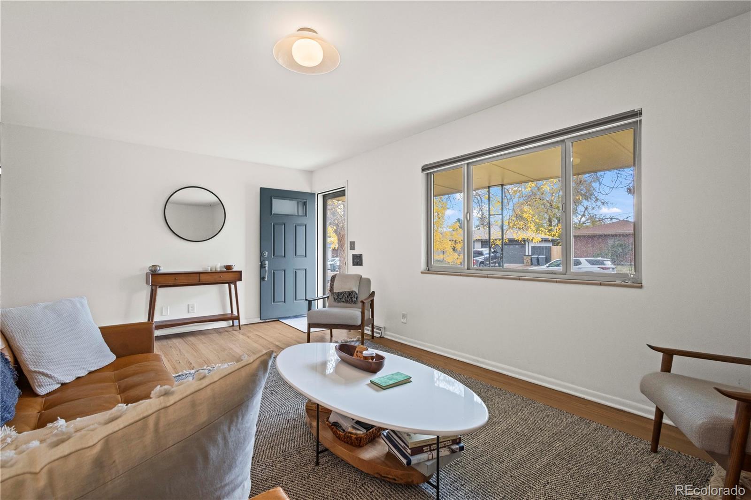
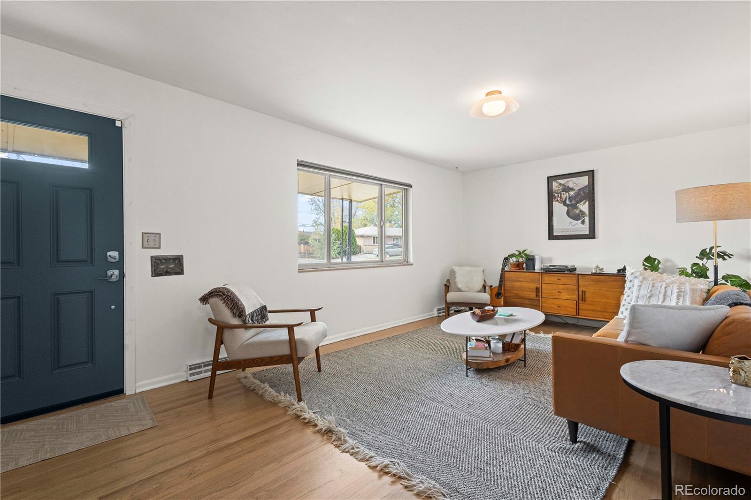
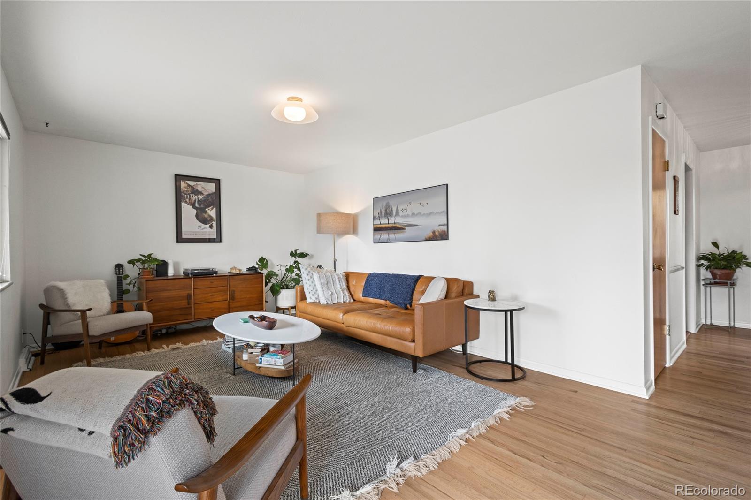
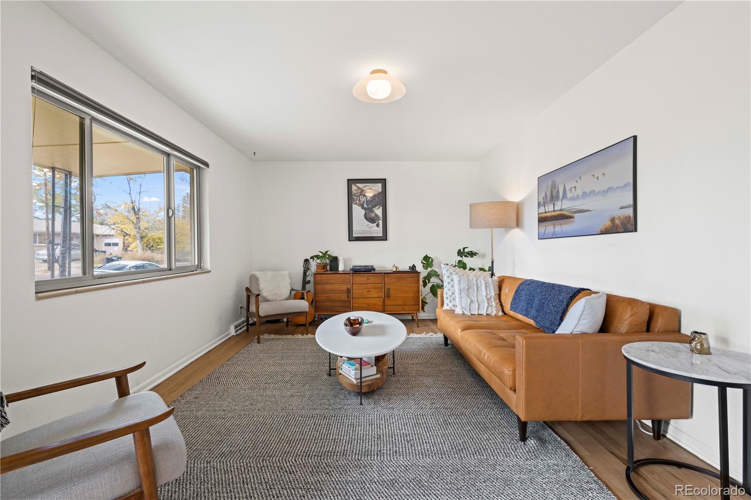
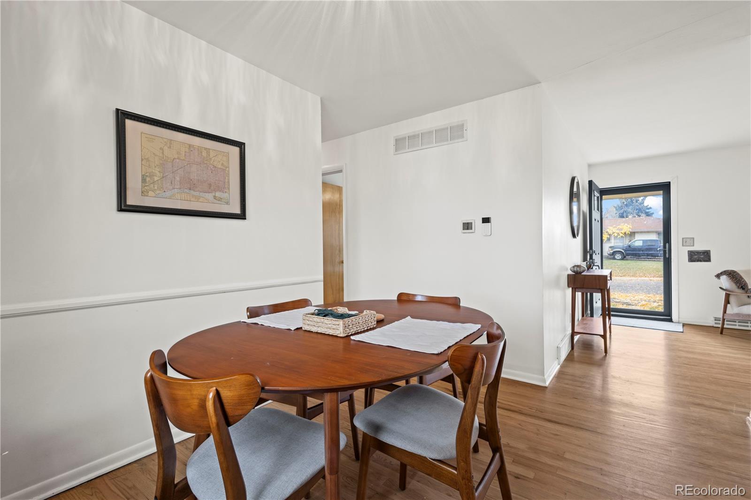
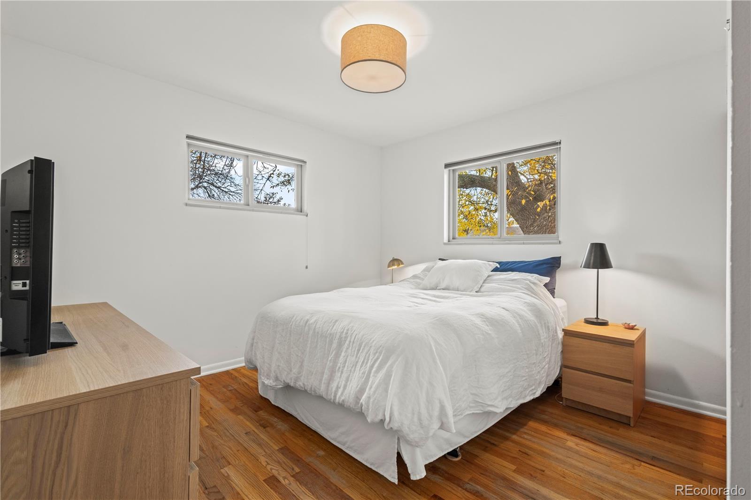
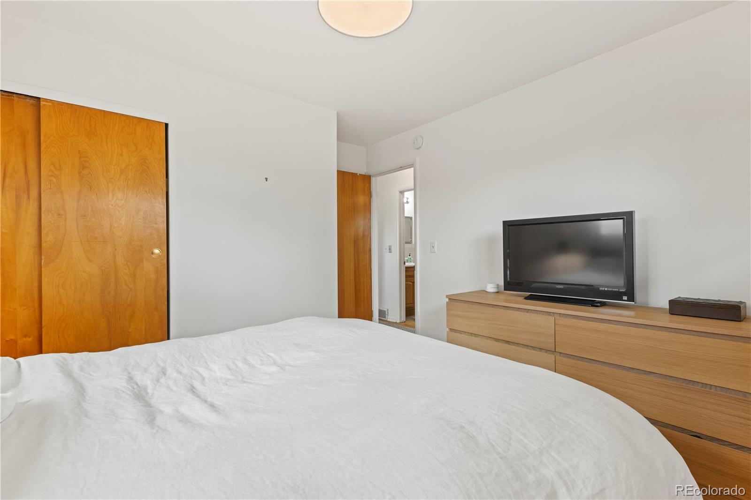
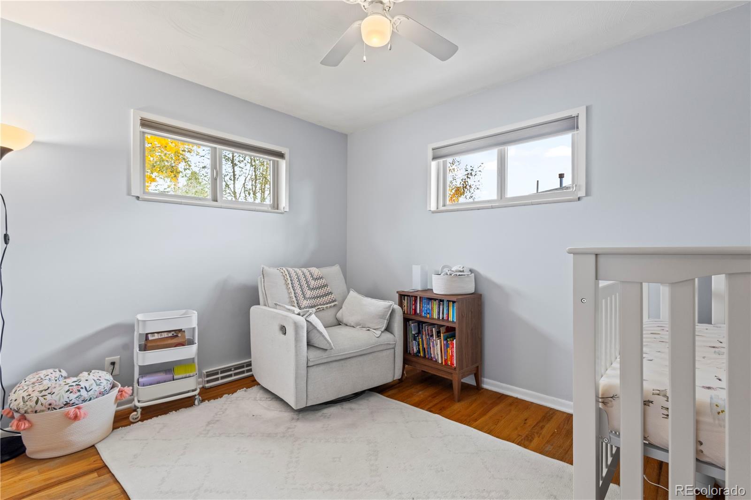
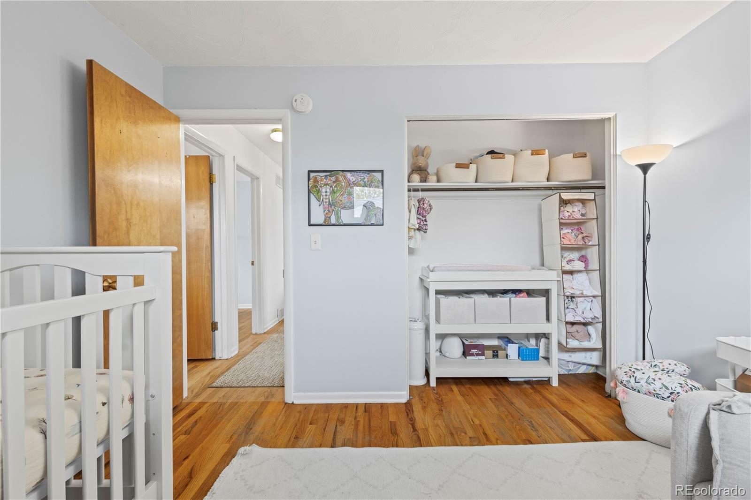
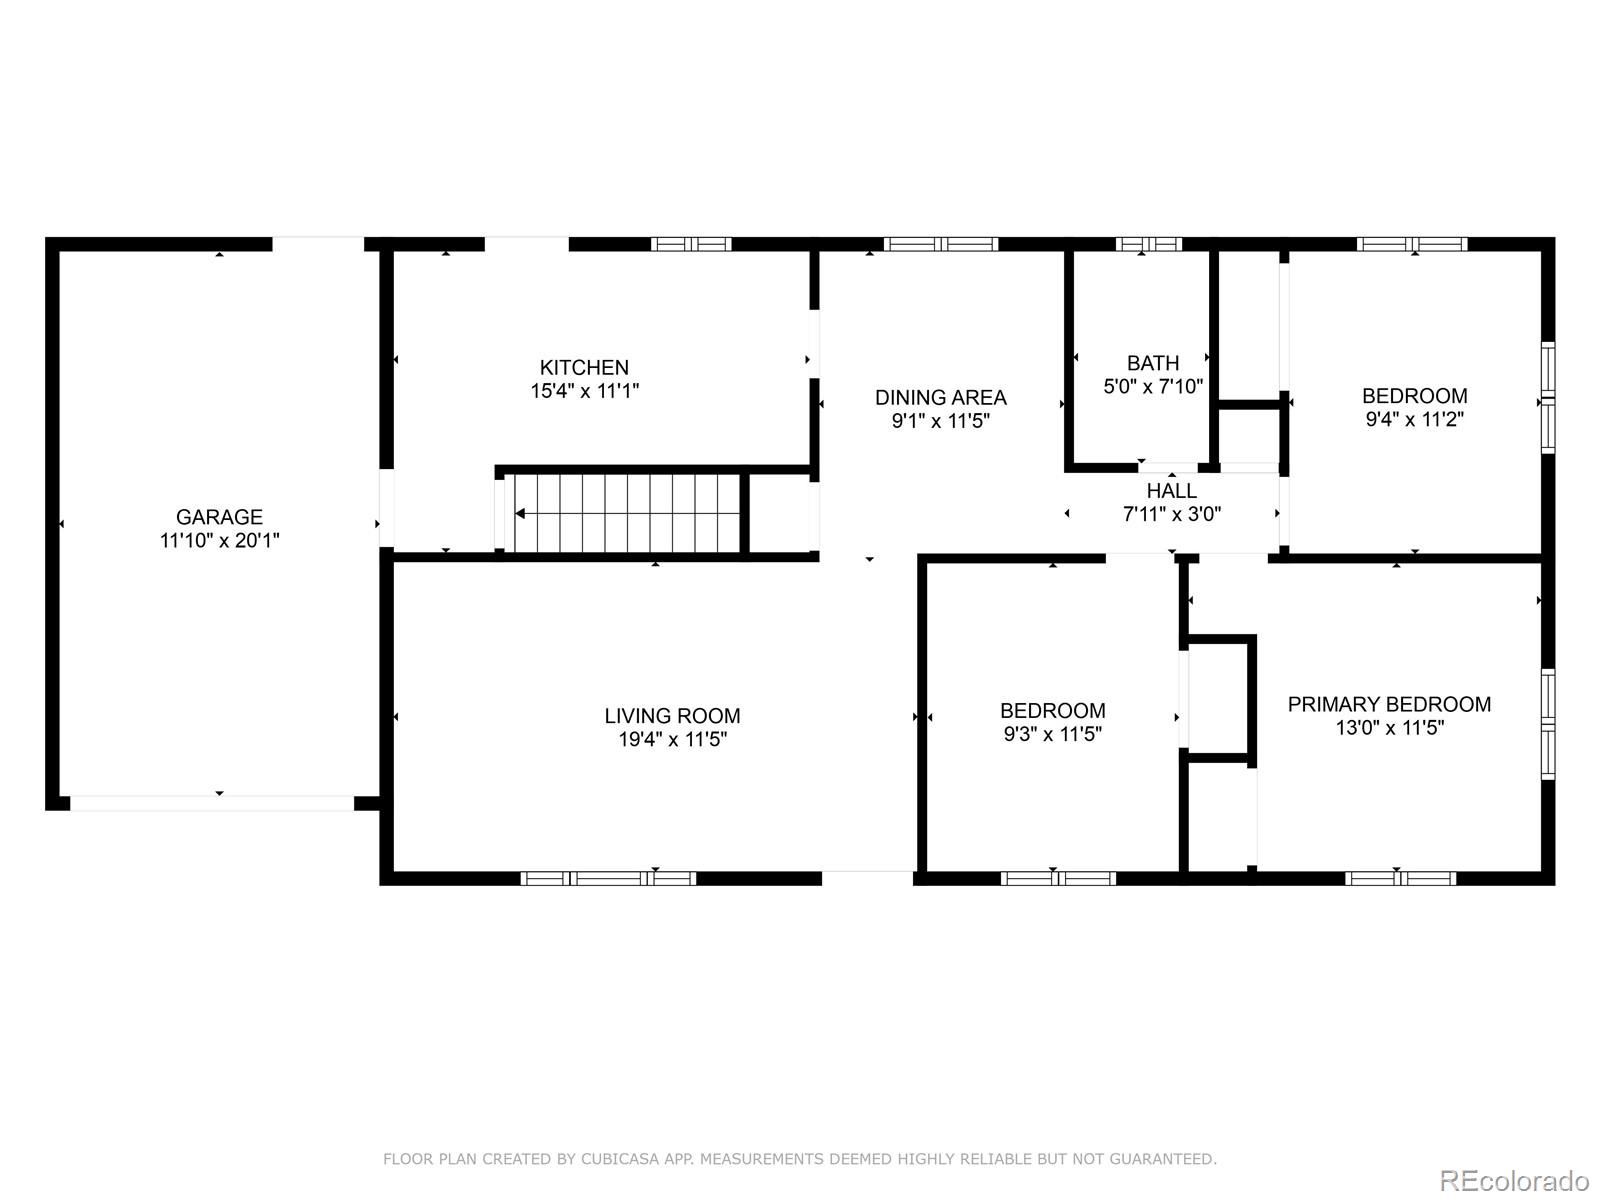
Welcome to 1881 Pecos Way! Discover a captivating blend of charm and modern convenience in this beautifully maintained 1959 all-brick ranch. With 2,145 finished square feet, this home captures the essence of timeless design, featuring original hardwood floors that add warmth and character to the main level.

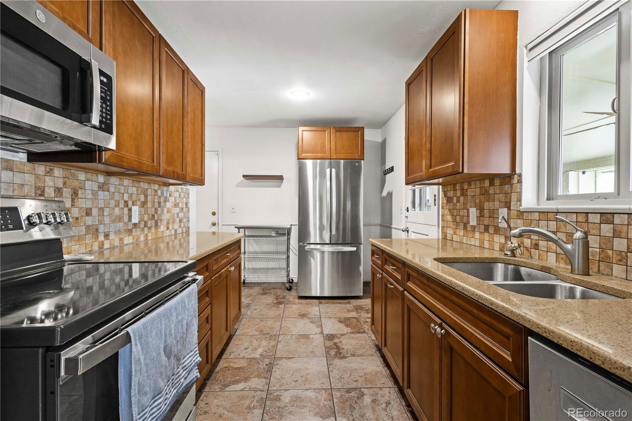
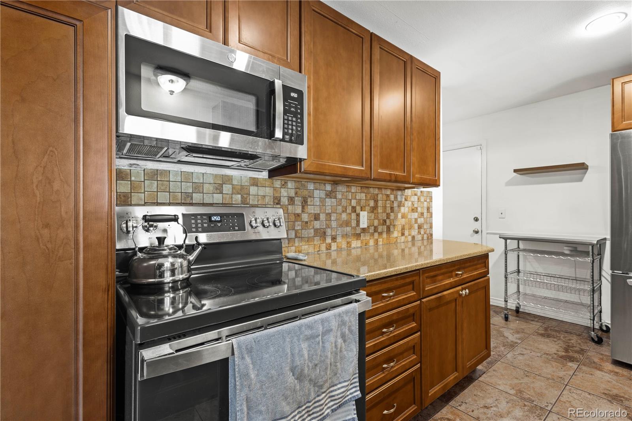
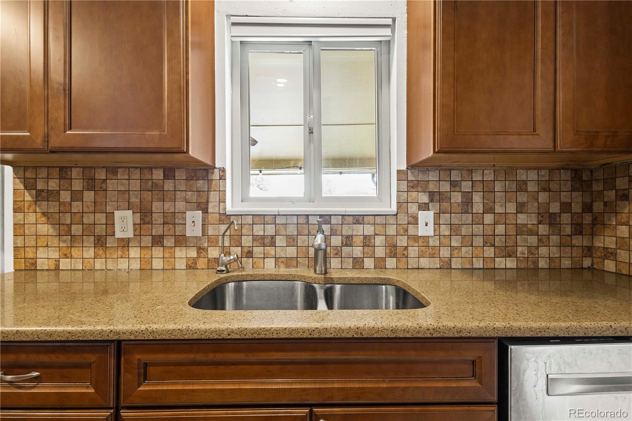
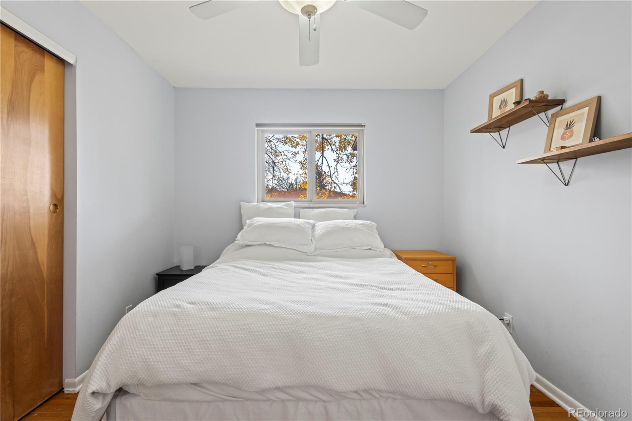
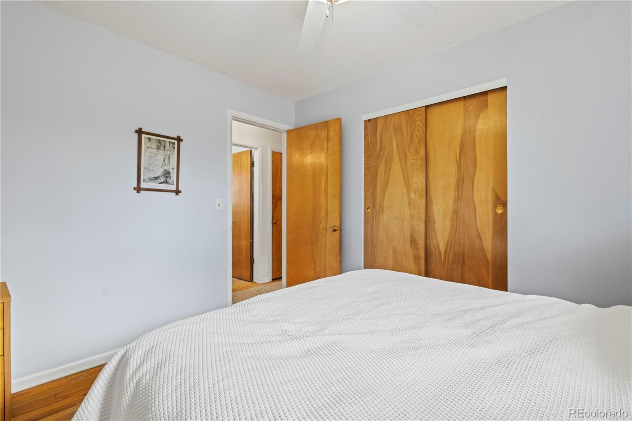
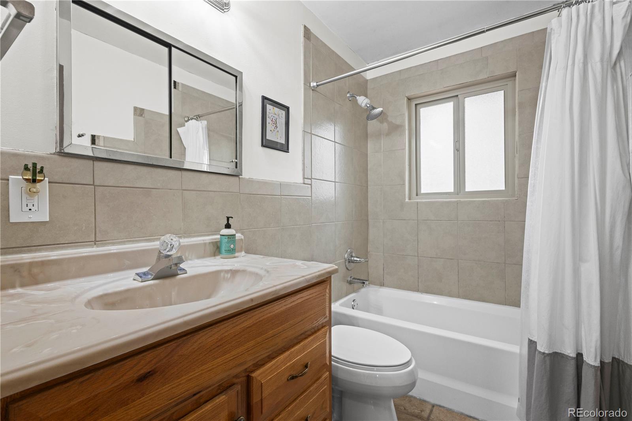
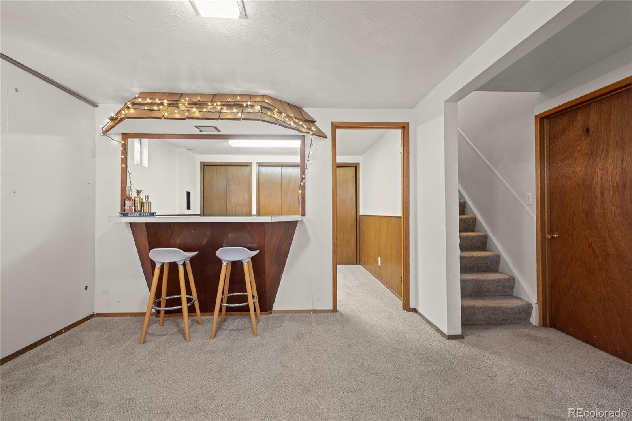
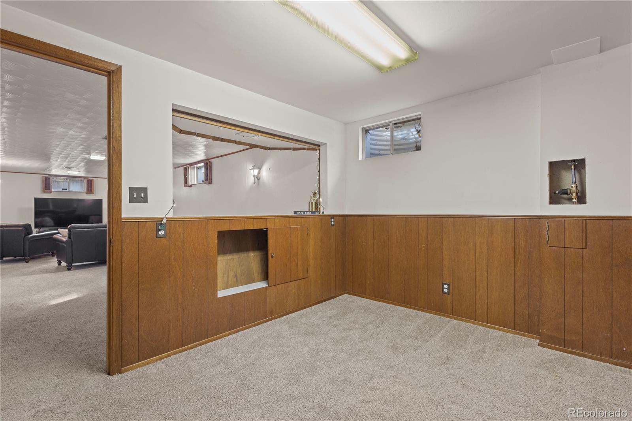
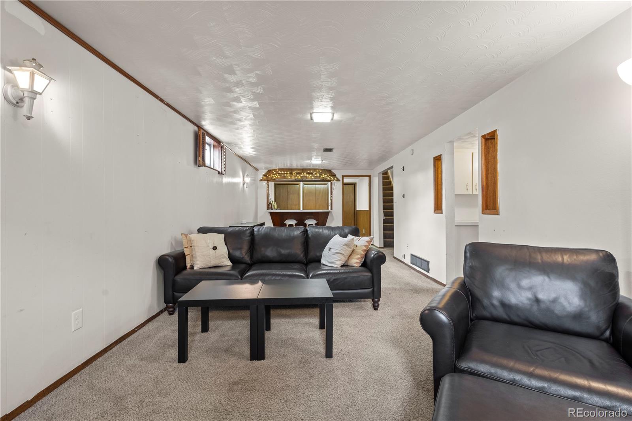
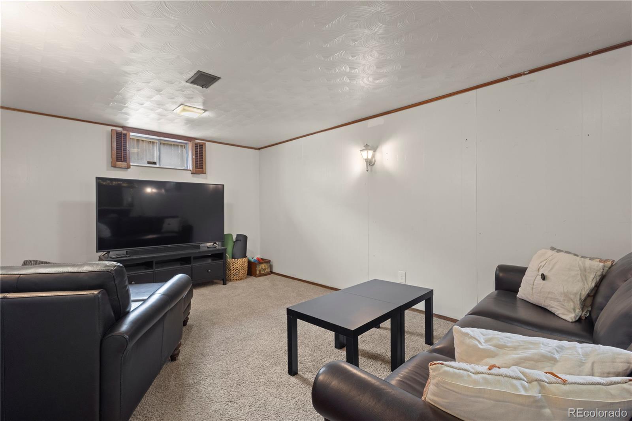
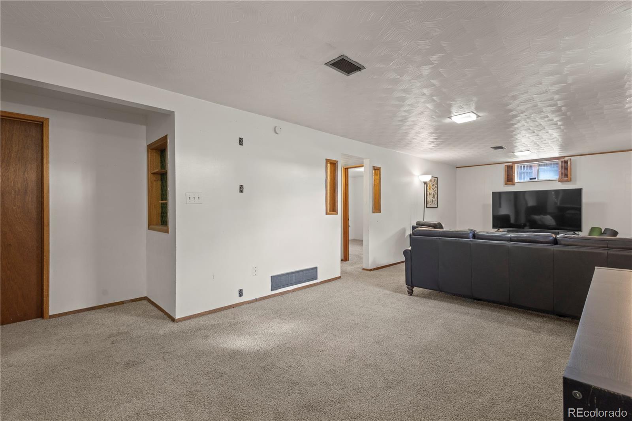
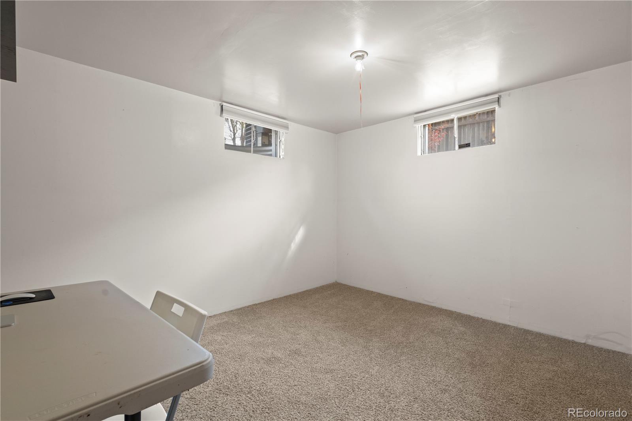
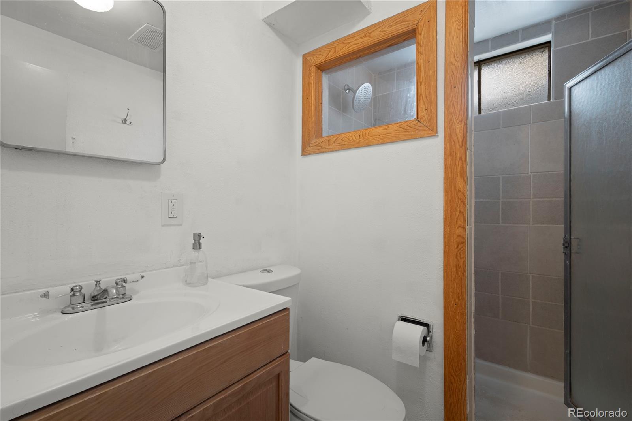
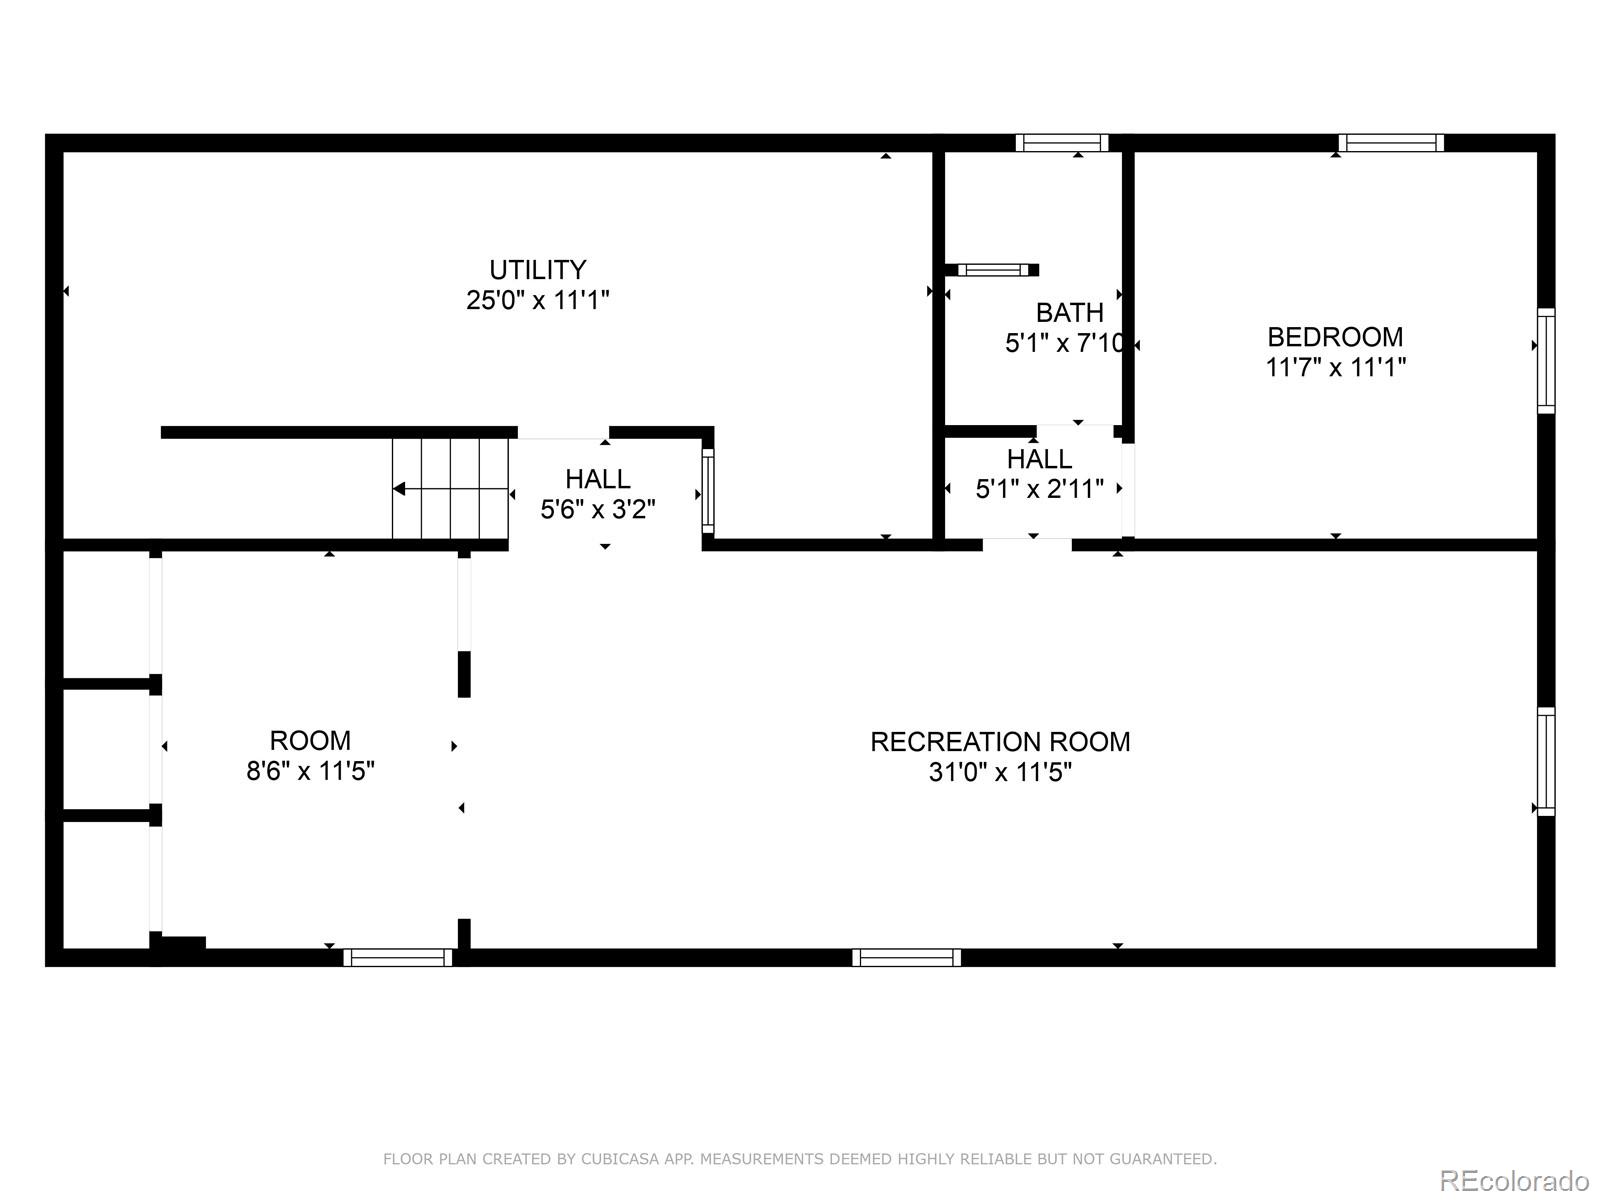
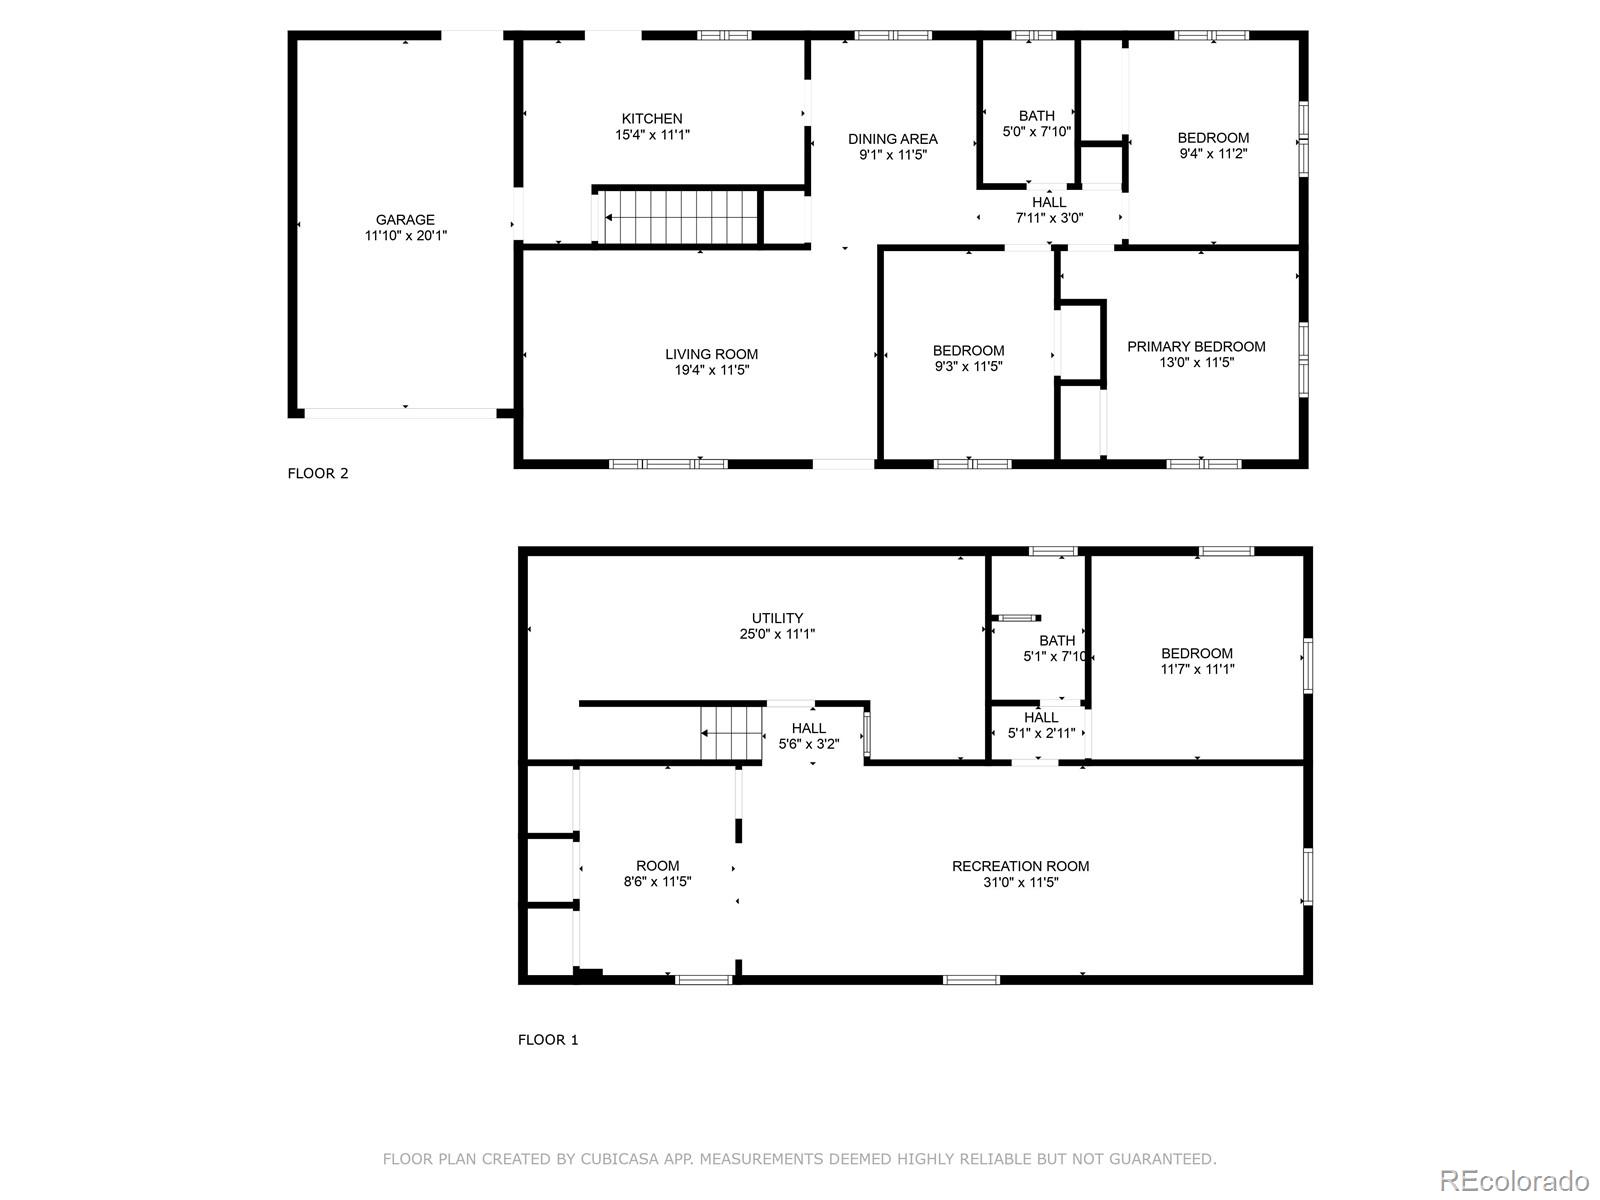
Truly move-in ready, this home has been meticulously cared for, with essential updates completed in the past few years, including a new roof, furnace, air conditioning, electrical panel, windows, blinds, and a radon mitigation system, ensuring comfort and safety for years to come. That's not all. The remodeled kitchen is equipped with soft-close cabinets and drawers, stainless steel appliances, granite countertops, and a stunning tile backsplash and floor. With 4 comfortable bedrooms and 2 remodeled baths, this home is ready for its next owner...and its next chapter. Don't forget the basement. Wonderfully finished with that classic mid-century charm to include your own personal built-in bar and game room. Plenty of space for creating your private theater, or whatever your imagination can dream. Every detail speaks to quality and style, creating a perfect space for everything from quiet dinners to lively gatherings.
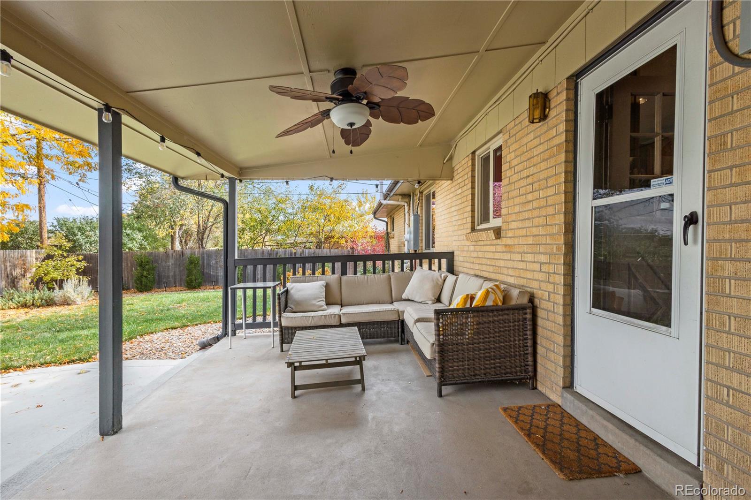
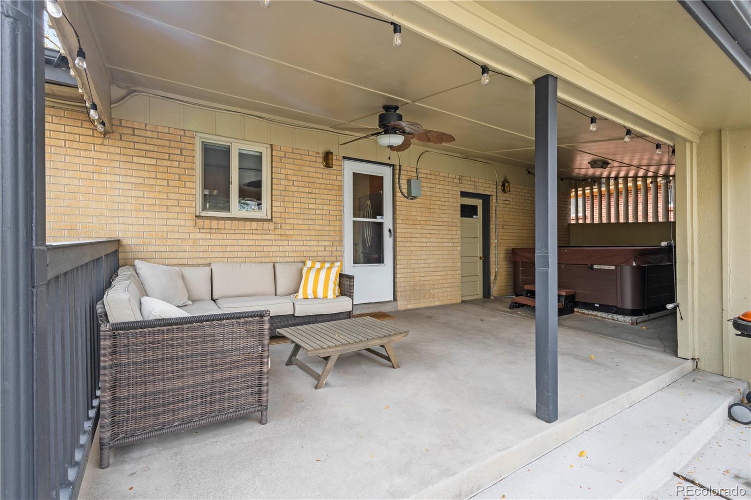
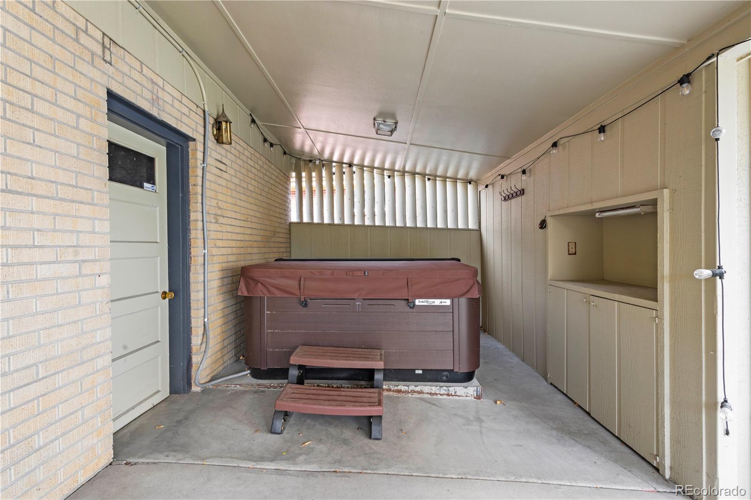
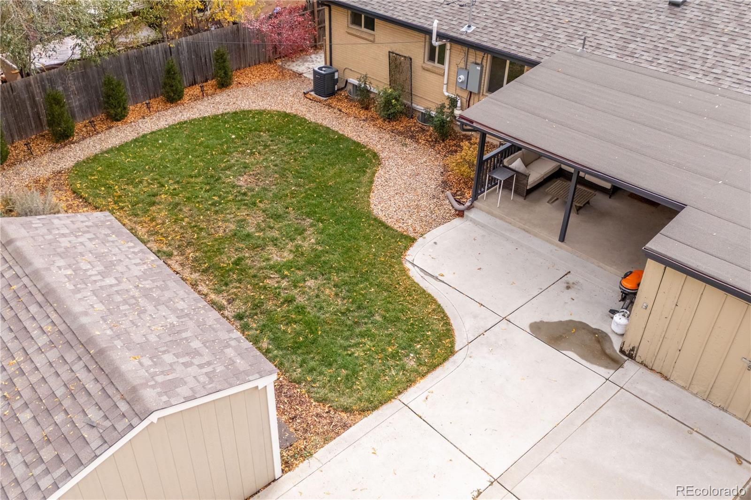
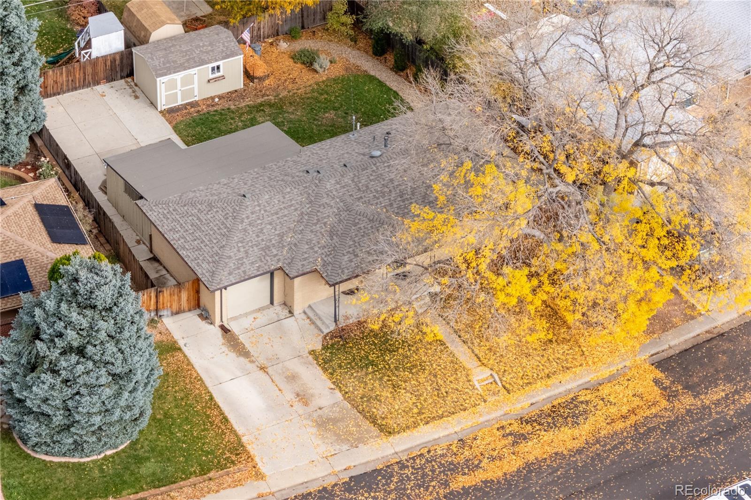
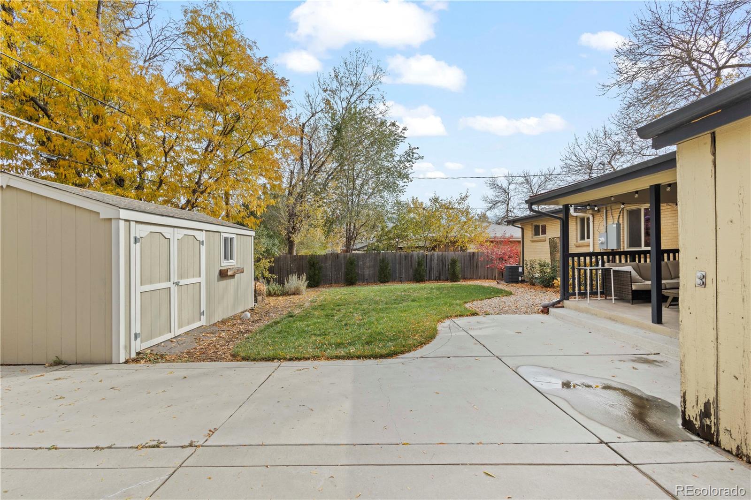
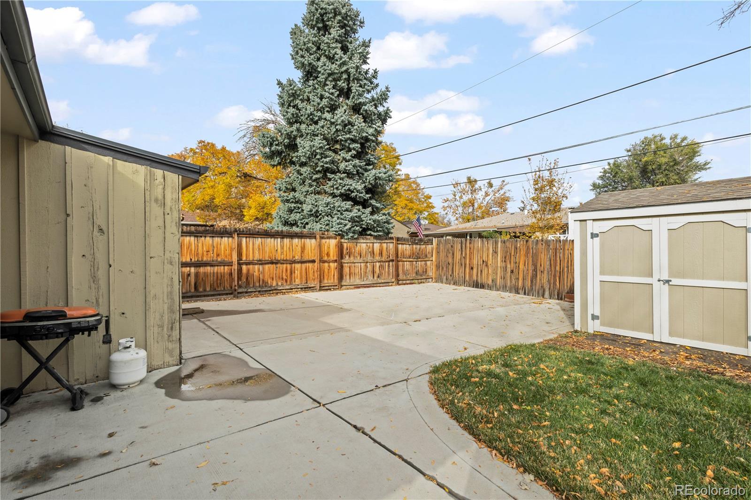
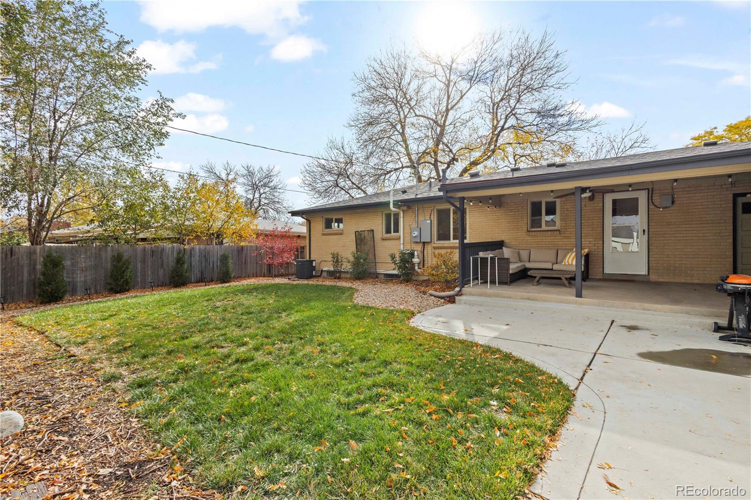
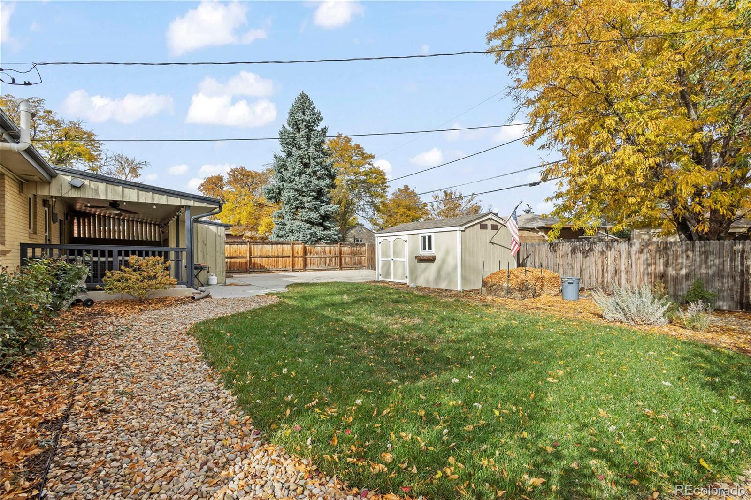
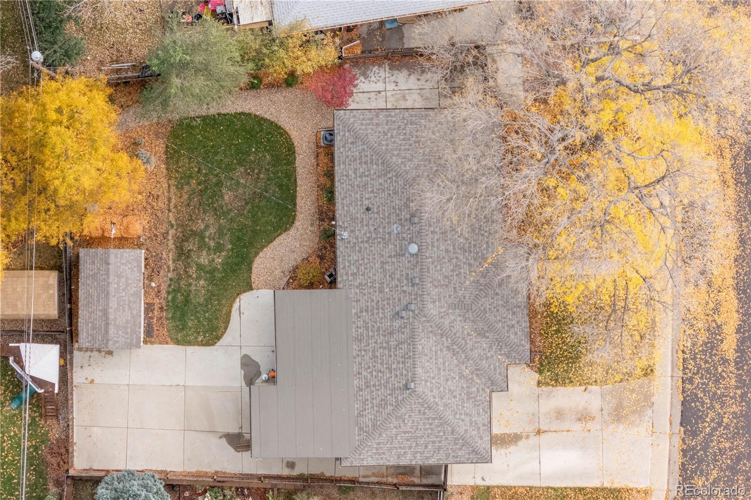
Step outside to enjoy a spacious covered patio complete with an included hot tub--ideal for relaxing. A newly poured concrete pad expands your outdoor living space, surrounded by a freshly landscaped yard with young and mature trees that add privacy and charm. Storage is a breeze with two sheds, one of which is a newer 16' x 10' structure, offering ample space for all your outdoor equipment and tools.
Perfectly nestled in the coveted Sherrelwood Estates neighborhood, you are just minutes from I-25, Hwy 36 (Boulder Turnpike), or I-76. Making getting to Denver, Boulder, or the mountains a breeze.
Truly a home where pride of ownership shines, this home is move-in-ready with all the updated comforts ready and just waiting.....FOR YOU!

4
beds

2
baths

2,200 Sq.Ft. LIVING AREA

7,300 Sq.Ft. lot

Chase Arnold

Chase Arnold

Features & Amenities

Interior

  • total bedrooms4
  • Total bathrooms2
  • full bathroom1
  • three quarter bathroom1
  • Laundry room In Unit
  • Flooring Carpet, Linoleum, Wood
  • APPLIANCES Dishwasher, Disposal, Dryer, Gas Water Heater, Humidifier, Microwave, Refrigerator, Self Cleaning Oven, Washer, Water Purifier
  • other interior Features Granite Counters, Radon Mitigation System, Smart Thermostat, Smoke Free, Hot Tub

Area & Lot

  • Status Sold
  • Date Sold December 20, 2024
  • Living Area2,200 Sq.Ft.
  • Total Area2,200 Sq.Ft.
  • Lot Area7,300 Sq.Ft.
  • MLS® ID9655305
  • TypeResidential
  • YEAR BUILT1959
  • NeighborhoodDenver
  • Elementary SchoolMetz
  • Middle SchoolRanum
  • High SchoolWestminster
  • School DistrictWestminster Public Schools

Exterior

  • STORIES1
  • Garage Space1.0
  • water SourcePublic
  • utilitiesCable Available, Electricity Connected, Natural Gas Connected, Phone Available
  • roofComposition
  • lot featuresLandscaped, Level
  • parkingConcrete, Exterior Access Door
  • HEAT TYPEForced Air
  • AIR CONDITIONINGAttic Fan, Central Air
  • sewerPublic Sewer
  • SubstructureSlab
  • security FeaturesCarbon Monoxide Detector(s), Smoke Detector(s)
  • other exterior FeaturesRain Gutters, Spa/Hot Tub

Financial

  • Sales Price$480,000
  • Real Estate Tax $3,505/yr
  • Zoning R-1-C
View Virtual Tour

Work with Lauren

West + Main has experts who can help you find + purchase or position + sell any property. With an extensive International network of Real Estate professionals across the globe, we can also connect you to a Real Estate expert wherever you might need one, and we can't wait to hear from you!

Follow Me on Instagram