1811 S Quebec Way Unit: 240
SEE ALL PHOTOS
1811 S Quebec Way Unit: 240
Sold

1811 S Quebec Way Unit: 240

1811 S Quebec Way Unit: 240, Denver, CO 80231

$287,000
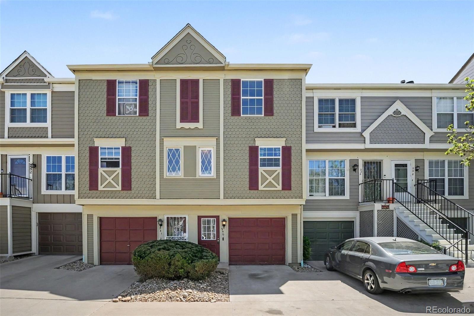
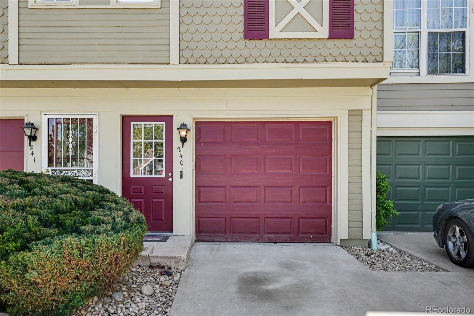
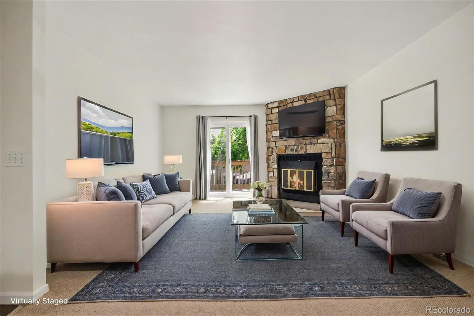
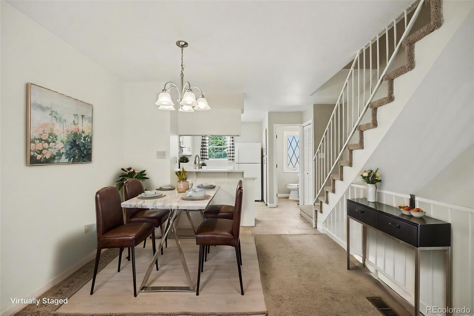
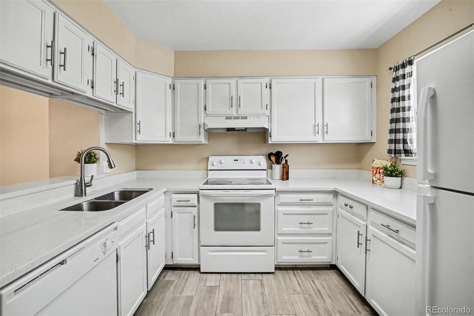
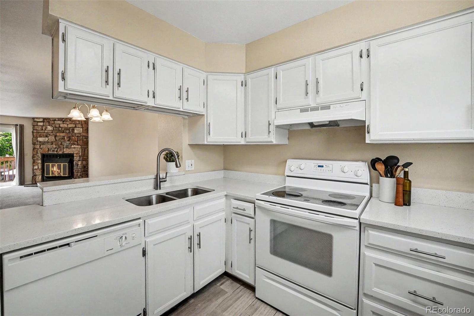
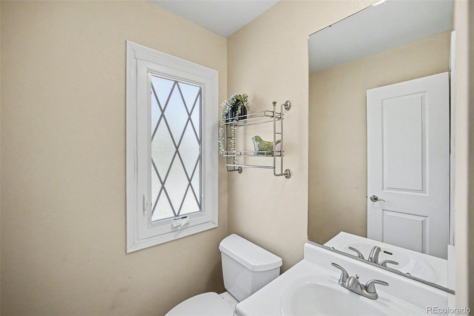
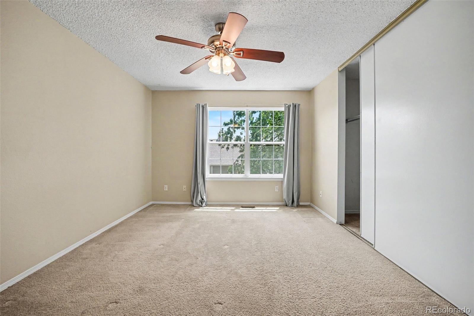
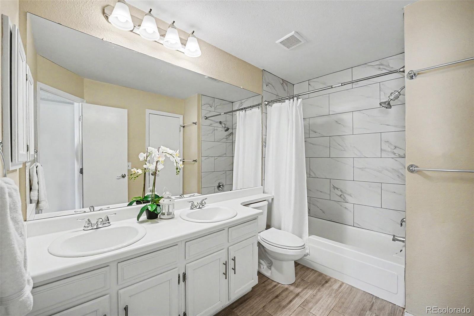
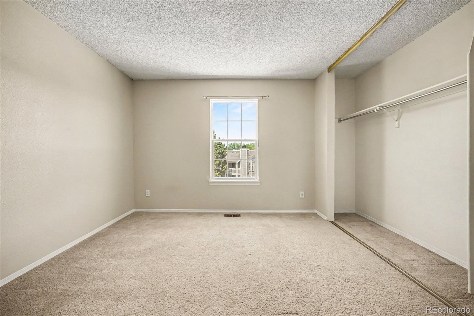
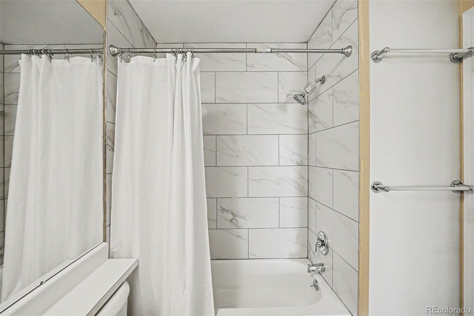
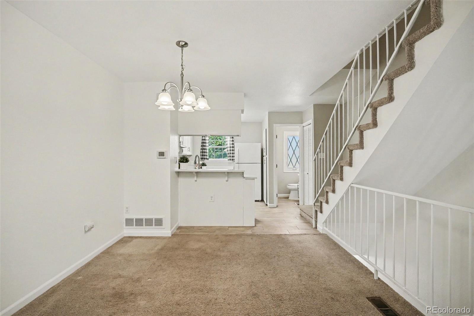
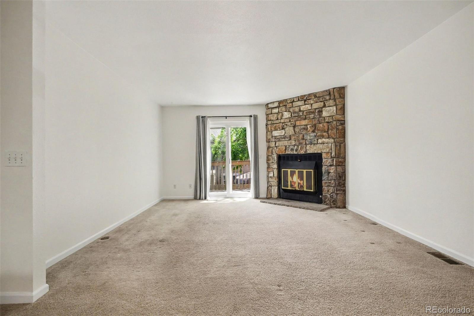
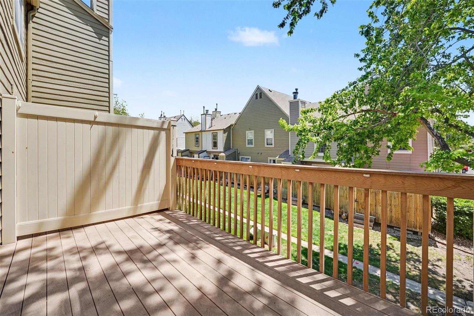
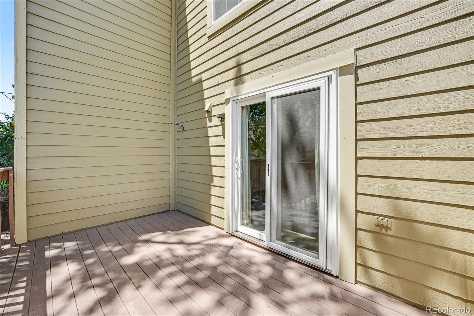
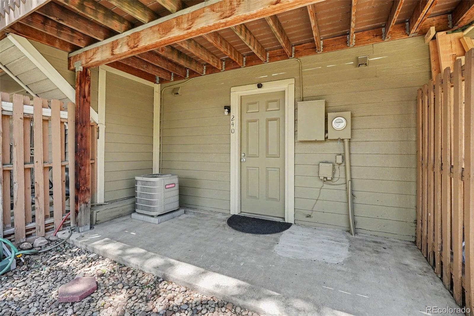
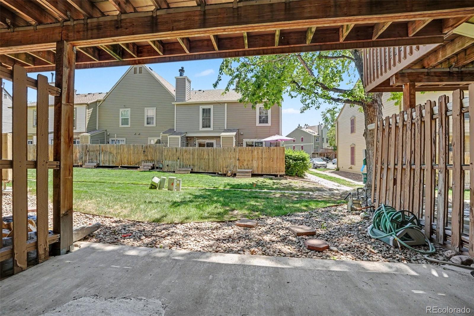
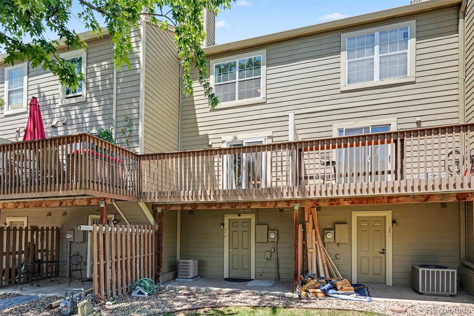
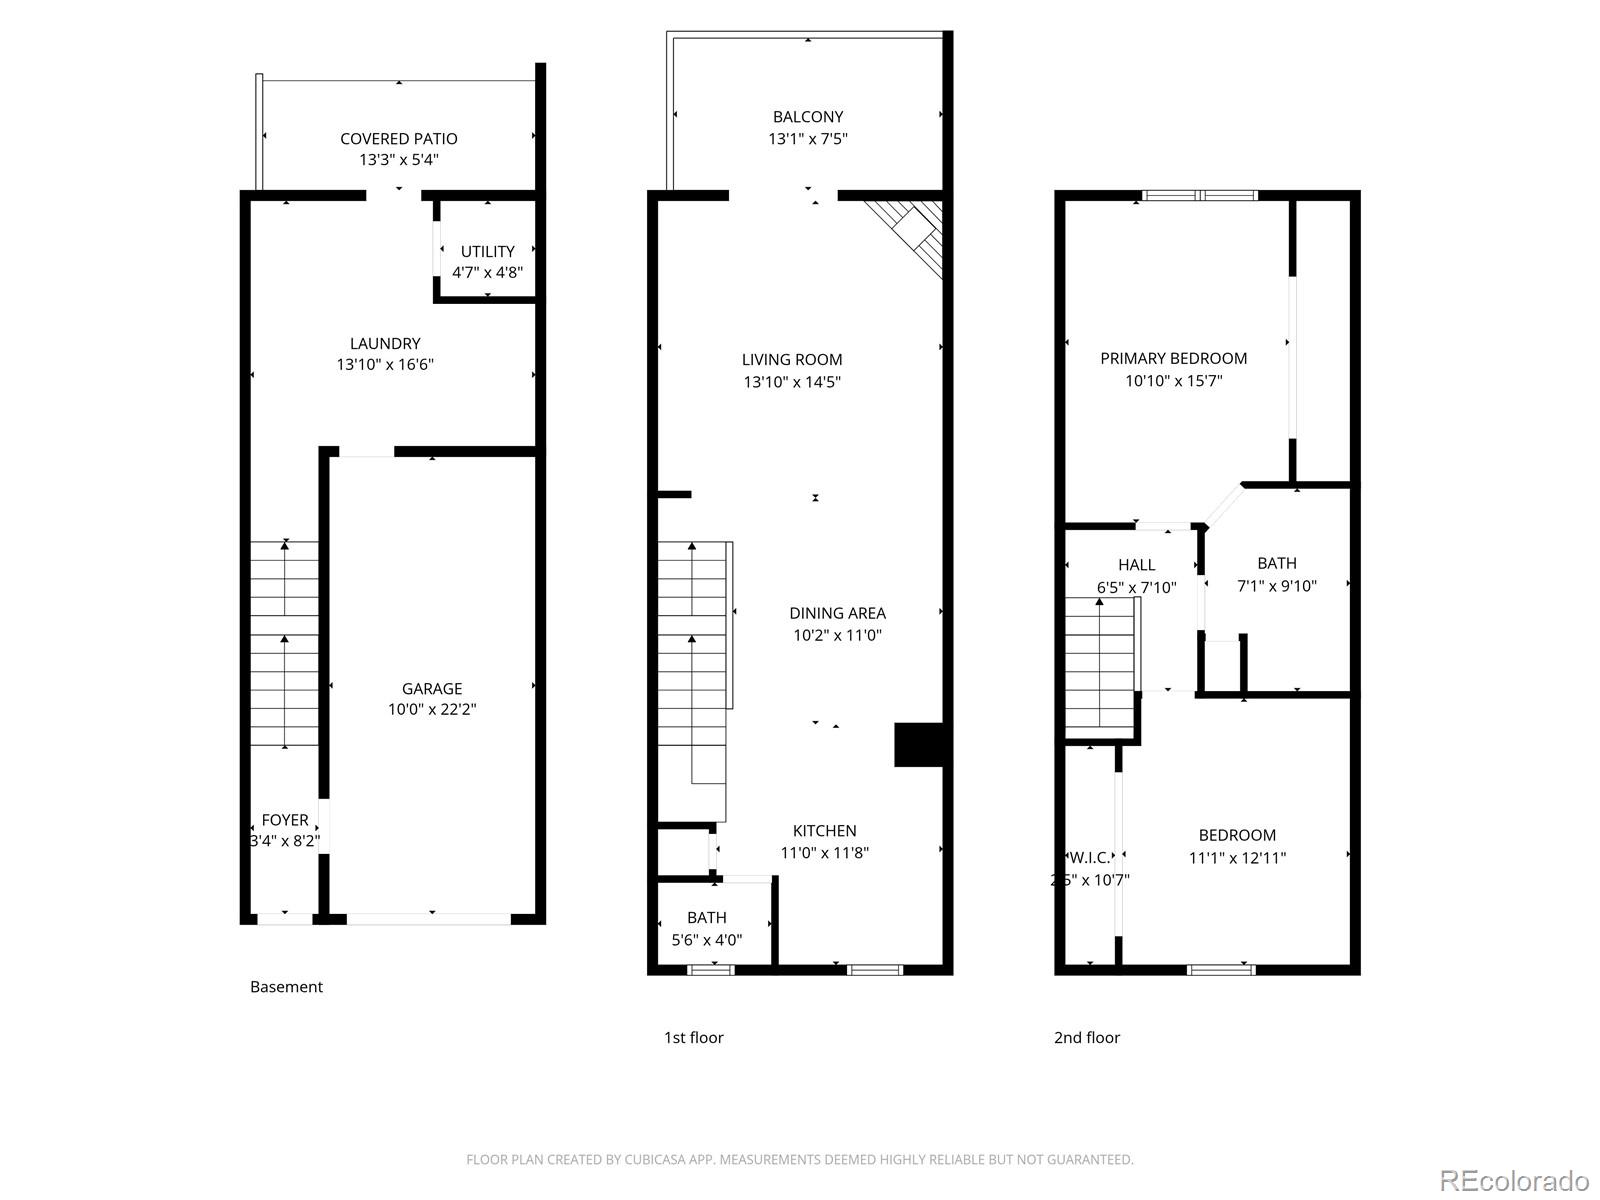
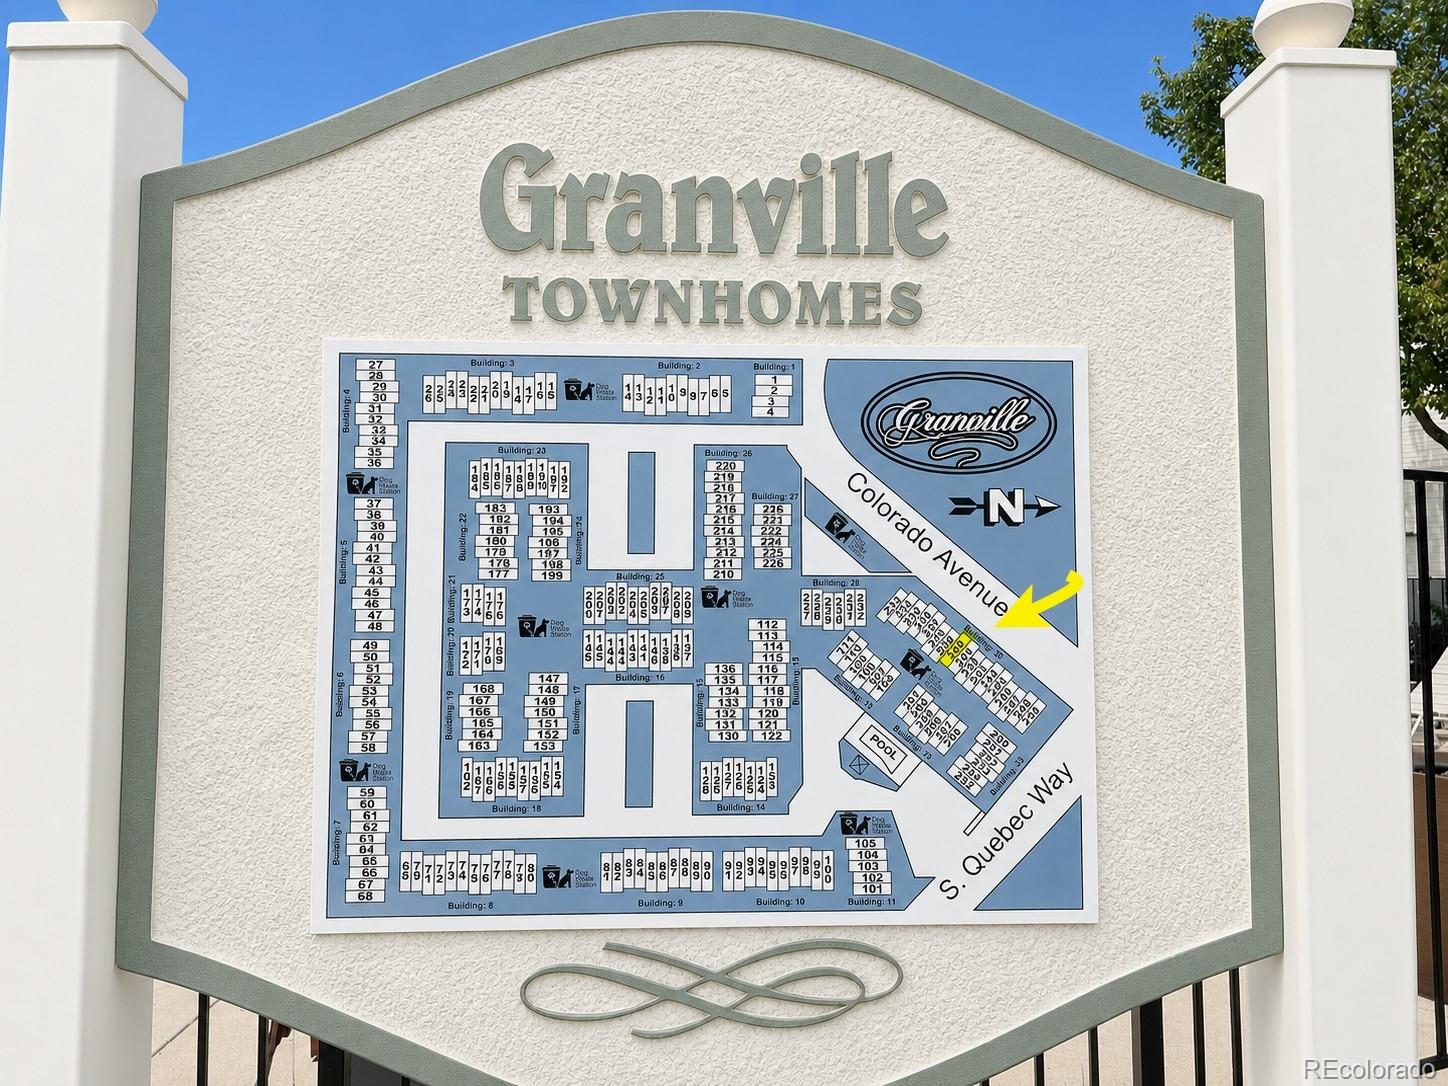
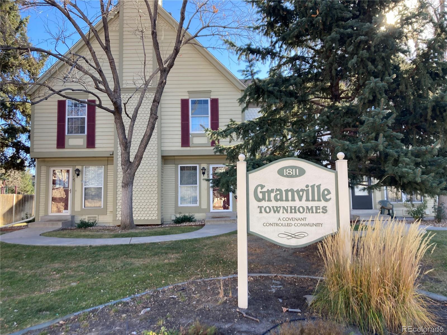
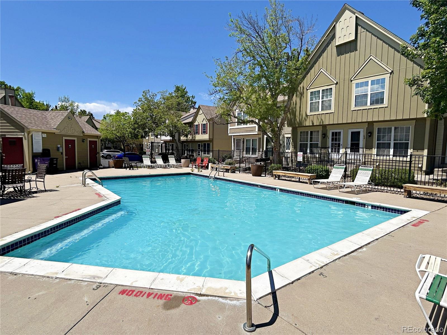
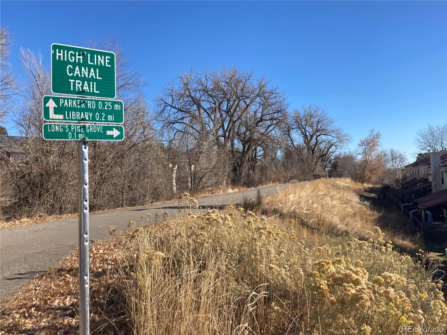
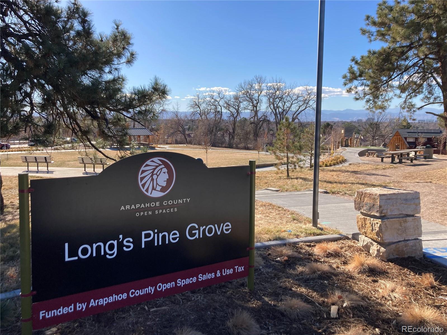
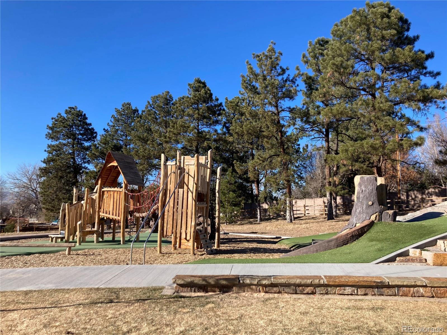
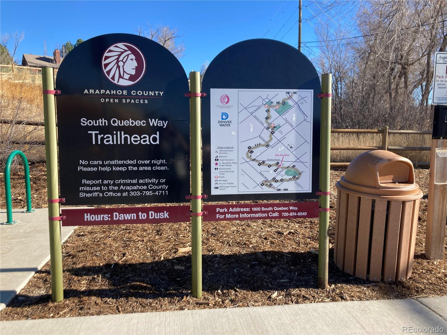
This charming townhome offers open-concept living, spacious bedrooms with generous closets, and 1.5 baths across an efficient and well-designed 1,102 finished square feet. Additionally, the ground level features a large laundry and storage room off the attached one-car garage. Lovingly maintained over the years, the home includes new energy efficient windows and patio door, new garage door, updated bathroom tile, fresh exterior paint in 2024, and new decking completed in 2022. The popular Granville townhome community lives like an established neighborhood with shady trees and generous space between units. Outdoor enthusiasts will love the 2nd floor balcony, ground level patio, and being nestled between parks and open spaces with a community pool to enjoy. Easy access to Cherry Creek, DTC, and Downtown Denver along with many convenient shopping options make this a fantastic location.

2
beds

2
baths

1,298 Sq.Ft. LIVING AREA

Shelley Conger

Shelley Conger

Features & Amenities

Interior

  • total bedrooms2
  • Total bathrooms2
  • full bathroom1
  • half bathroom1
  • Laundry room In Unit
  • Flooring Carpet, Tile
  • Fireplace Wood Burning
  • APPLIANCES Dishwasher, Disposal, Oven, Refrigerator, Washer
  • other interior Features Open Floorplan

Area & Lot

  • Status Sold
  • Date Sold August 31, 2026
  • Living Area1,298 Sq.Ft.
  • Total Area1,298 Sq.Ft.
  • MLS® ID9815824
  • TypeTownhouse
  • YEAR BUILT1983
  • NeighborhoodDenver
  • Elementary SchoolMcMeen
  • Middle SchoolHill
  • High SchoolGeorge Washington
  • School DistrictDenver 1

Exterior

  • STORIES3
  • Garage Space1.0
  • water SourcePublic
  • roofComposition
  • HEAT TYPEForced Air
  • AIR CONDITIONINGCentral Air
  • sewerPublic Sewer
  • HOA AmenitiesPool
  • security FeaturesSmoke Detector(s)
  • other exterior FeaturesBalcony

Financial

  • Sales Price$287,000
  • Real Estate Tax $1,605/yr
  • HOA $331/mo
  • Zoning B-3
View Virtual Tour

Work with Lauren

West + Main has experts who can help you find + purchase or position + sell any property. With an extensive International network of Real Estate professionals across the globe, we can also connect you to a Real Estate expert wherever you might need one, and we can't wait to hear from you!

Follow Me on Instagram