16875 Maple Crest Drive
SEE ALL PHOTOS
16875 Maple Crest Drive
Sold

16875 Maple Crest Drive

16875 Maple Crest Drive, Parker, CO 80134

$550,000
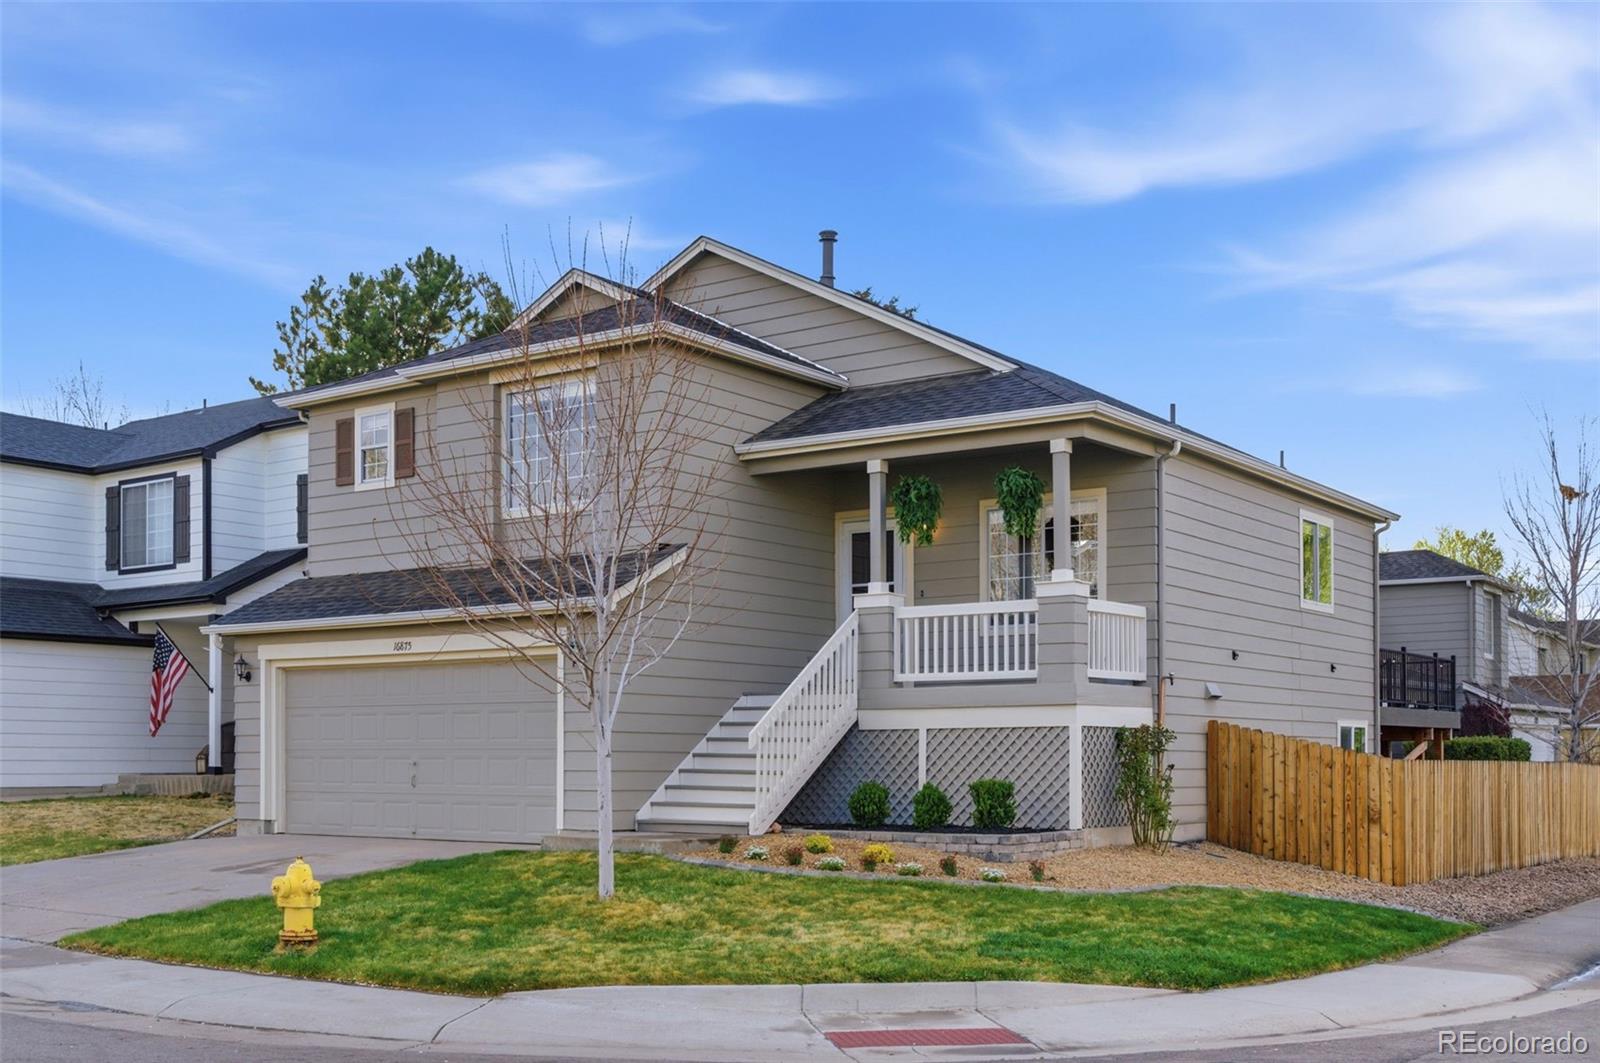
Welcome to Cottonwood in Parker where lifestyle, location, and livability come together in all the right ways.

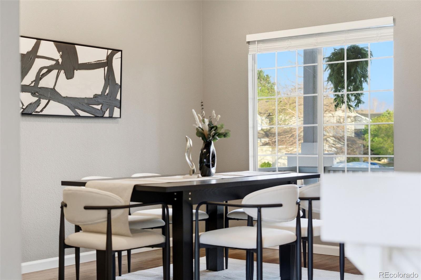
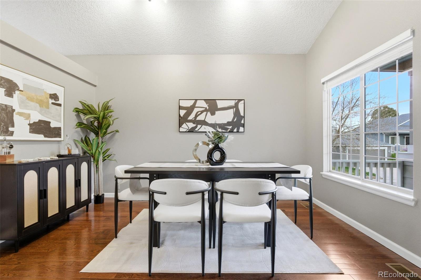
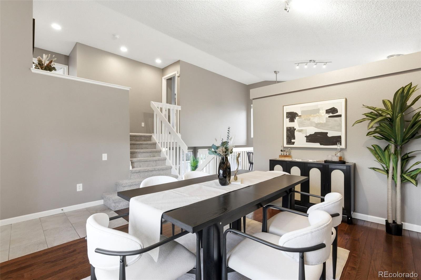
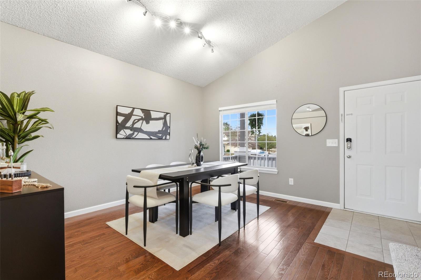
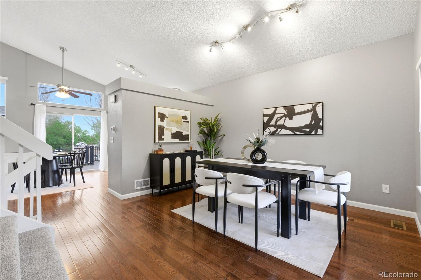
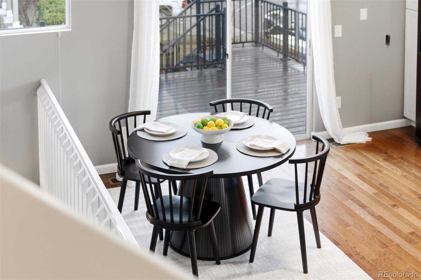
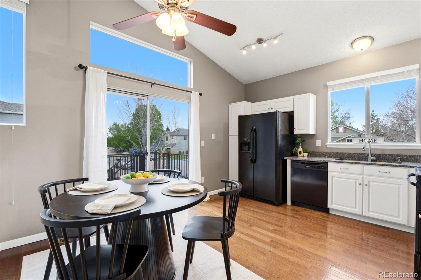
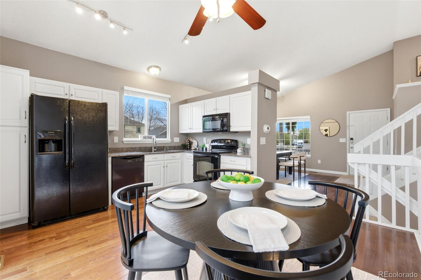
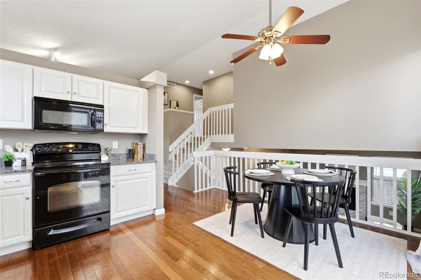
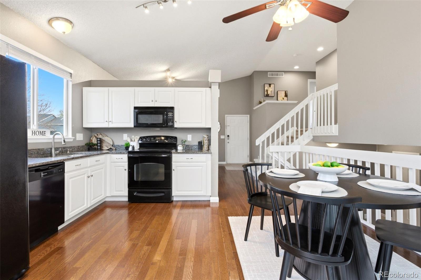
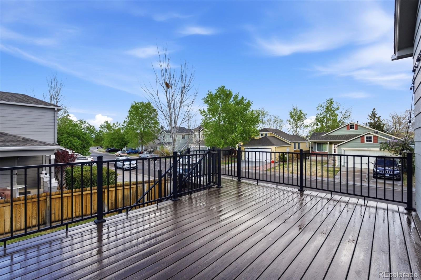
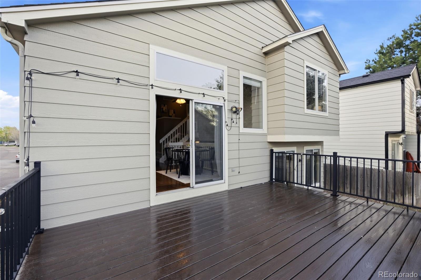
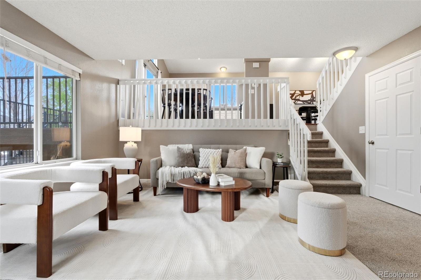
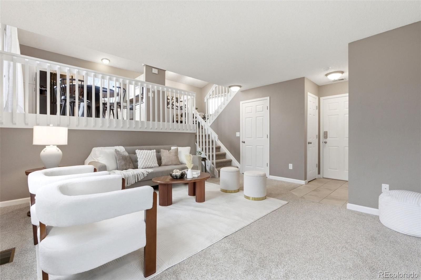
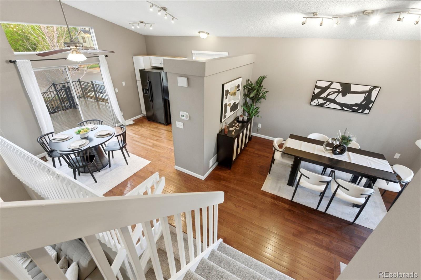
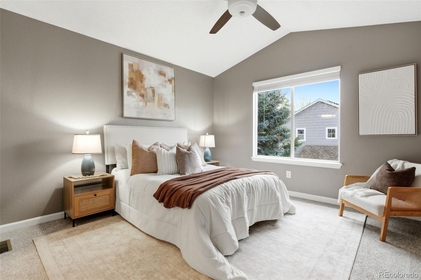
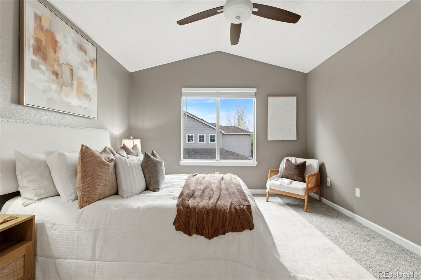
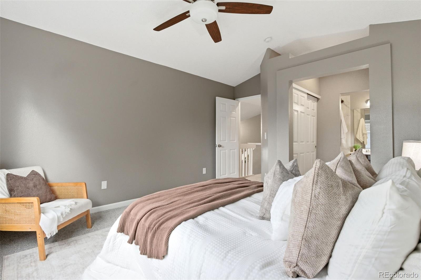
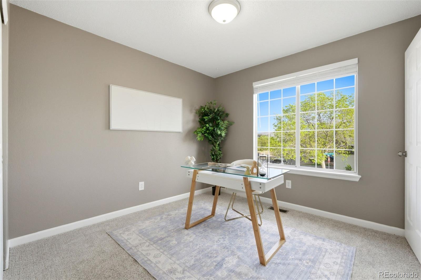
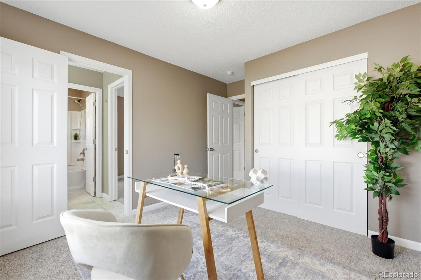
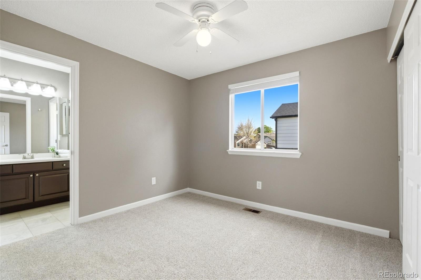
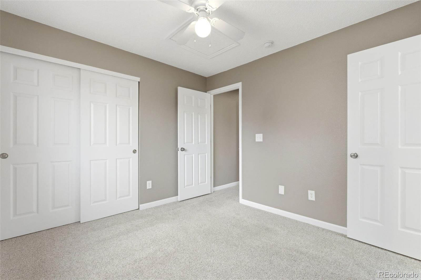
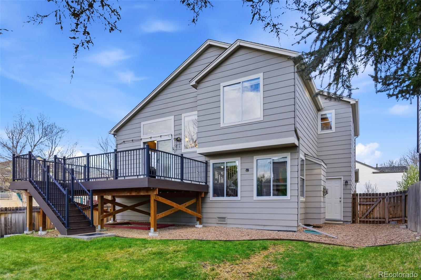
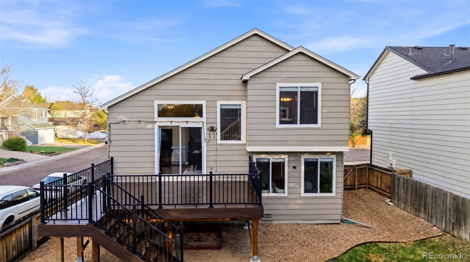
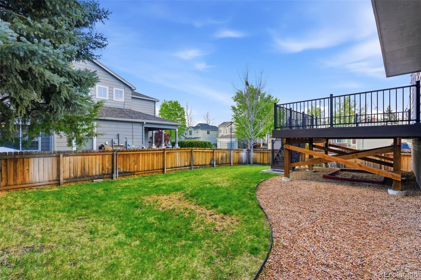
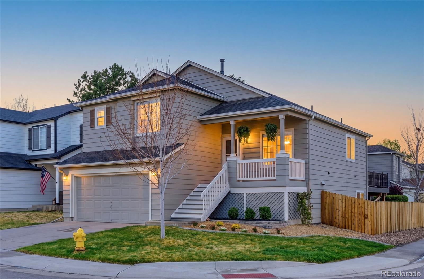
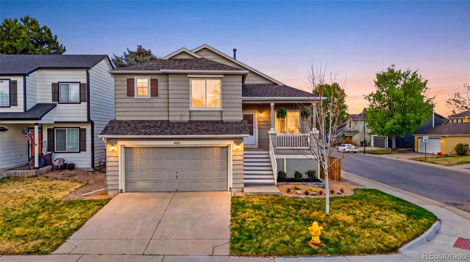
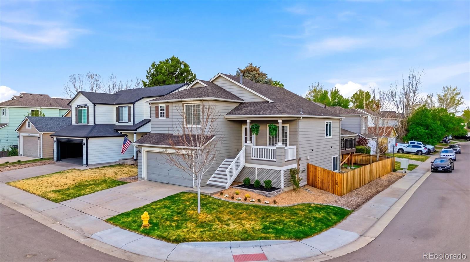
This beautifully maintained 3 BED/3 BATH home greets you with rich, dark HARDWOOD floors that add warmth and elegance the moment you walk in. There is plenty of space for everyone to spread out, relax, and truly feel at home. The layout offers both comfort and functionality, making it ideal for everyday living as well as entertaining. Just off the EAT-IN kitchen, step out onto a newer COMPOSITE DECK - perfect for morning coffee, summer dinners, or simply enjoying Colorado's sunshine. The LARGE YARD and desirable CORNER LOT provide extra space to play, garden, or unwind, giving you that hard-to-find combination of privacy and openness.

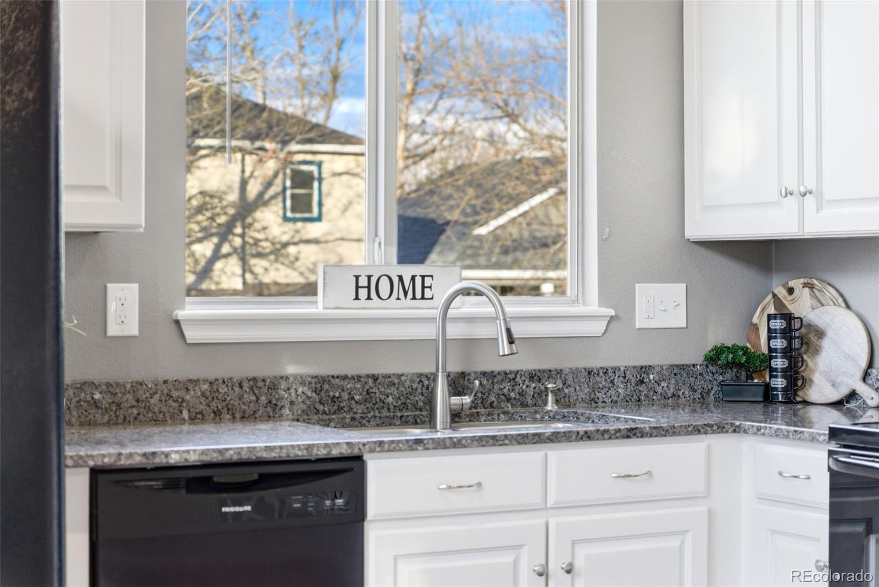
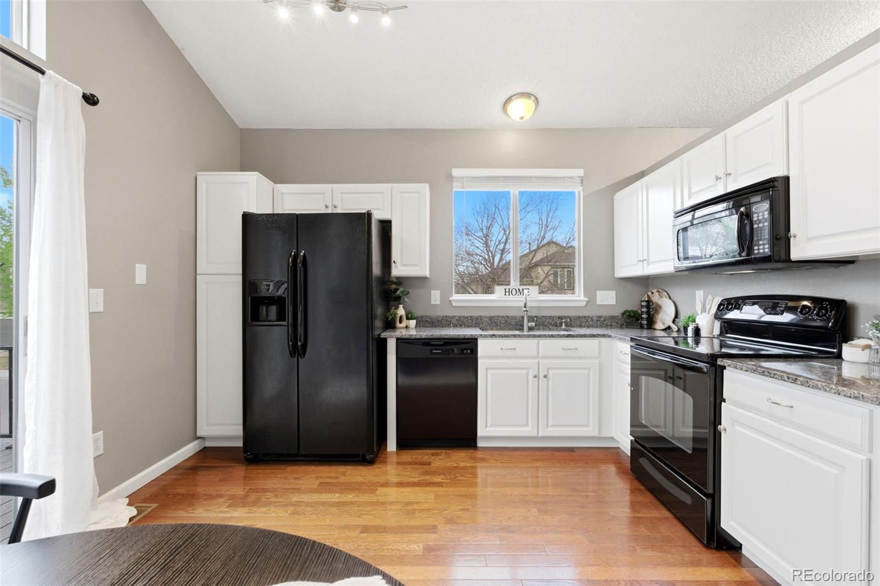
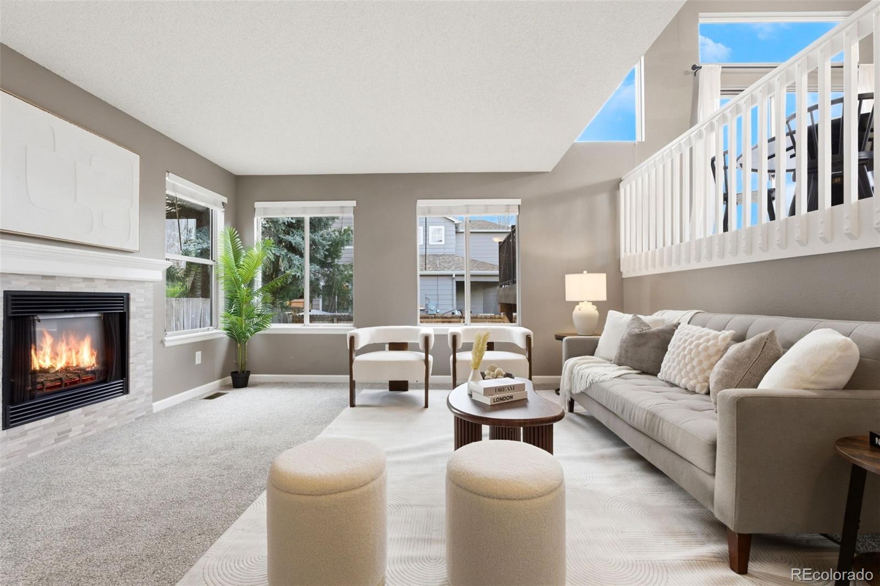
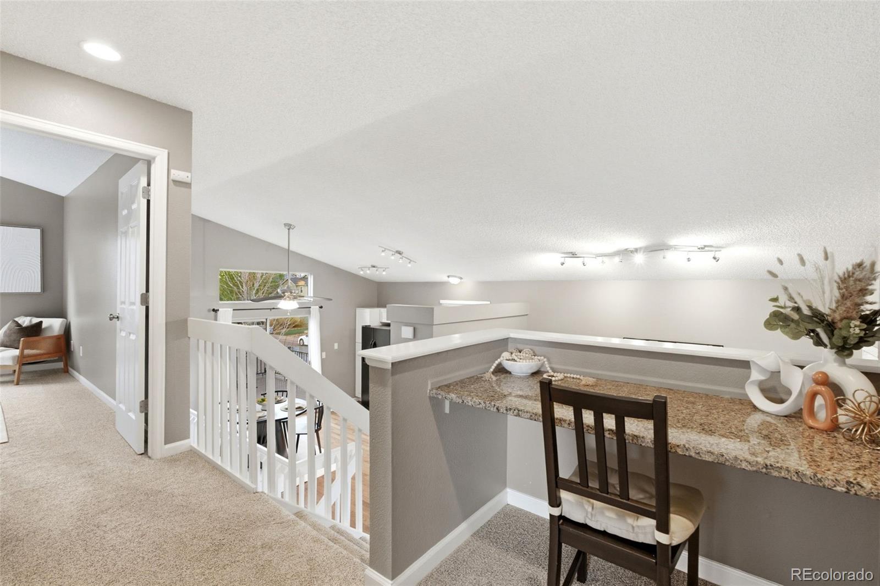
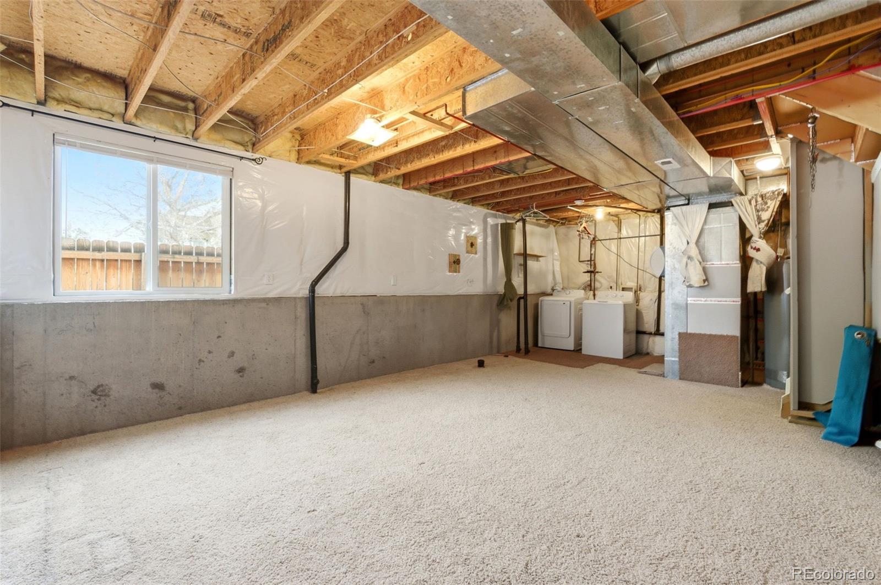
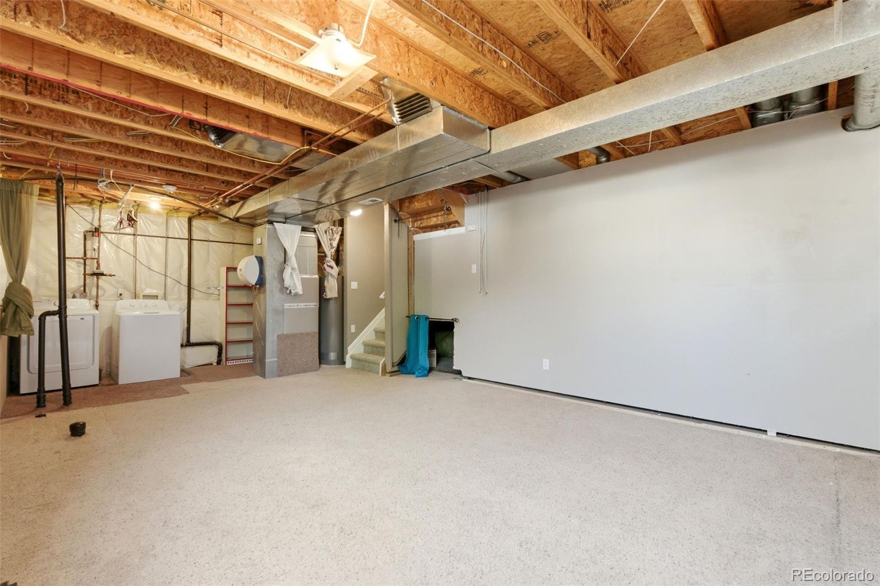
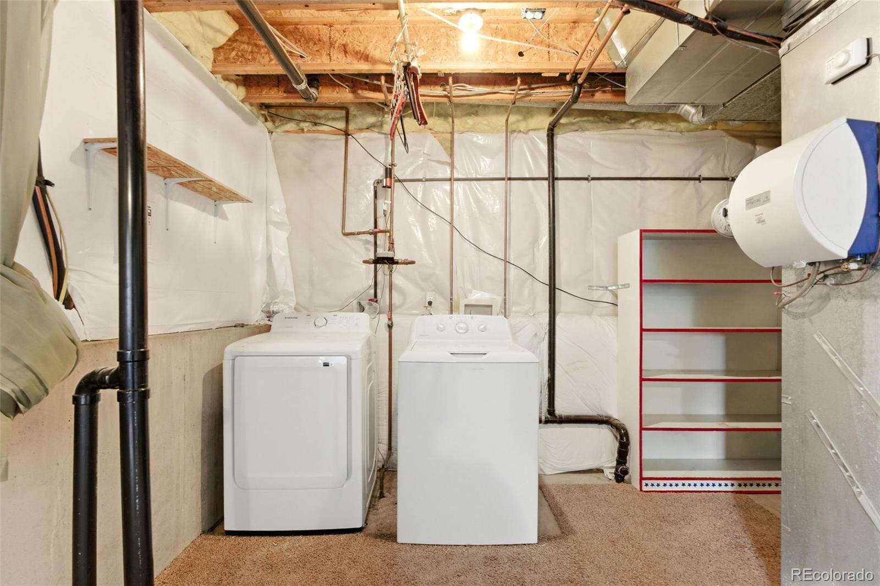
The kitchen features GRANITE countertops and flows seamlessly into the living areas complete with a GAS FIREPLACE, creating a welcoming heart of the home. Throughout, you will notice the pride of ownership. This home has been lovingly cared for and thoughtfully maintained, including a NEWER ROOF for added peace of mind. The UNFINISHED BASEMENT offers endless possibilities for your design or extra storage.

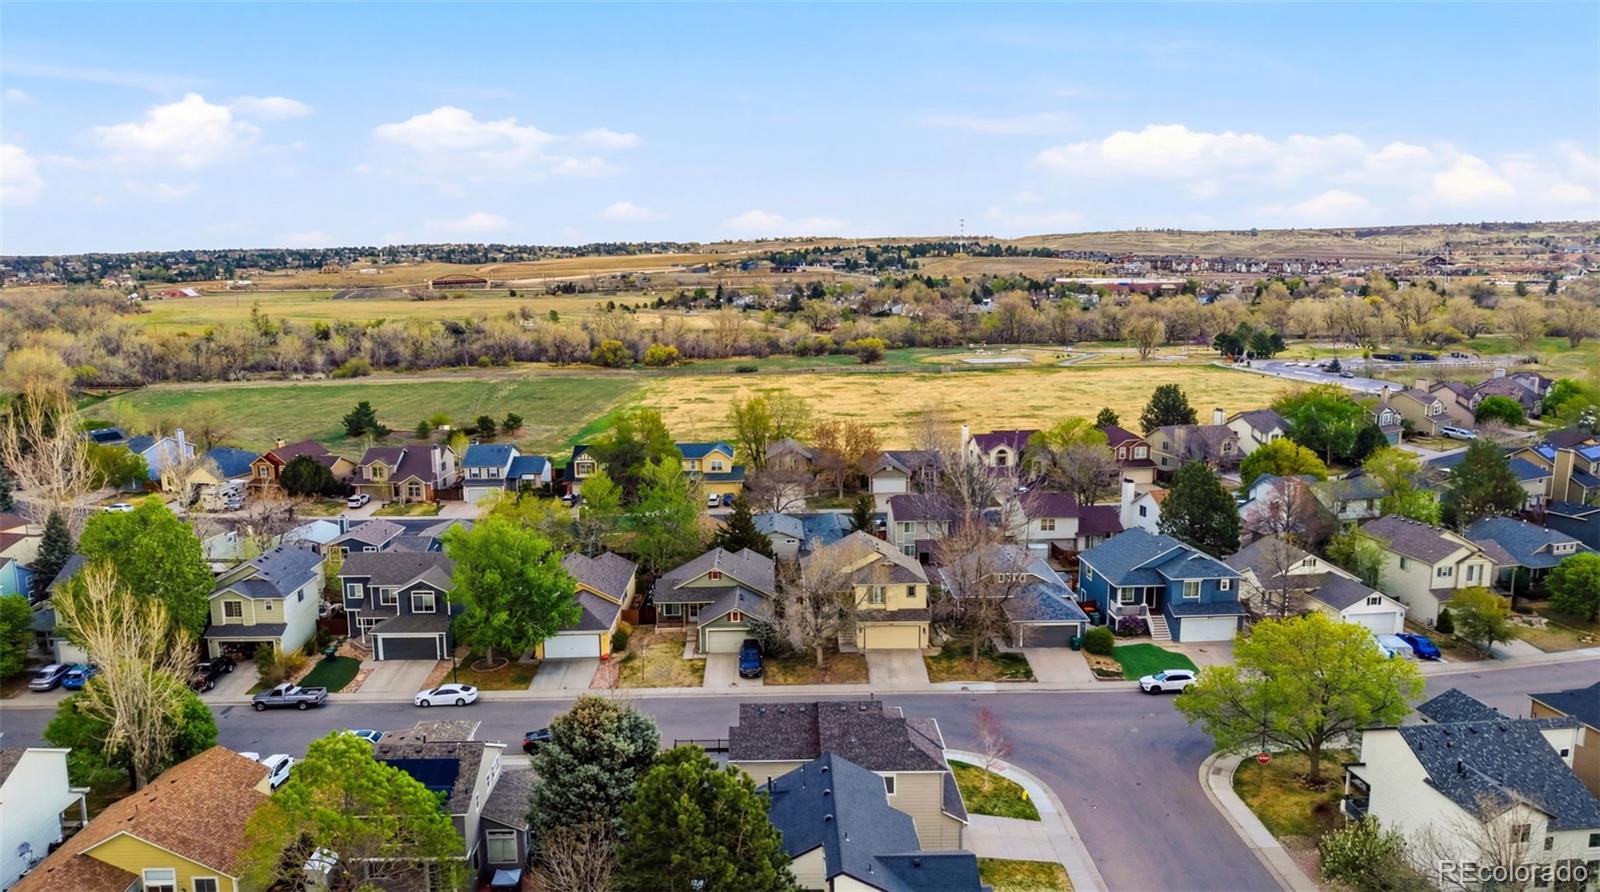
Prime LOCATION... Situated in the highly regarded Douglas County School District, you're also just:

* 0.3 miles to the Cherry Creek Trail for biking, walking, and outdoor adventures
* 1.5 miles to Costco, Whole Foods, and Trader Joe's for ultimate shopping convenience
* 2 miles to Parker Adventist Hospital
* Steps away from a park featuring three playgrounds--perfect for gathering, playing, and connecting

THIS HOME QUALIFIES FOR **$17,500 IN GRANT MONEY** TOWARD DOWN PAYMENT AND CLOSING COSTS (With preferred lender and household income under $210,000 ask listing agent for details! Heather McInally 720-323-1269)

3
beds

3
baths

1,762 Sq.Ft. LIVING AREA

4,792 Sq.Ft. lot

Christopher Mease

Christopher Mease

Features & Amenities

Interior

  • total bedrooms3
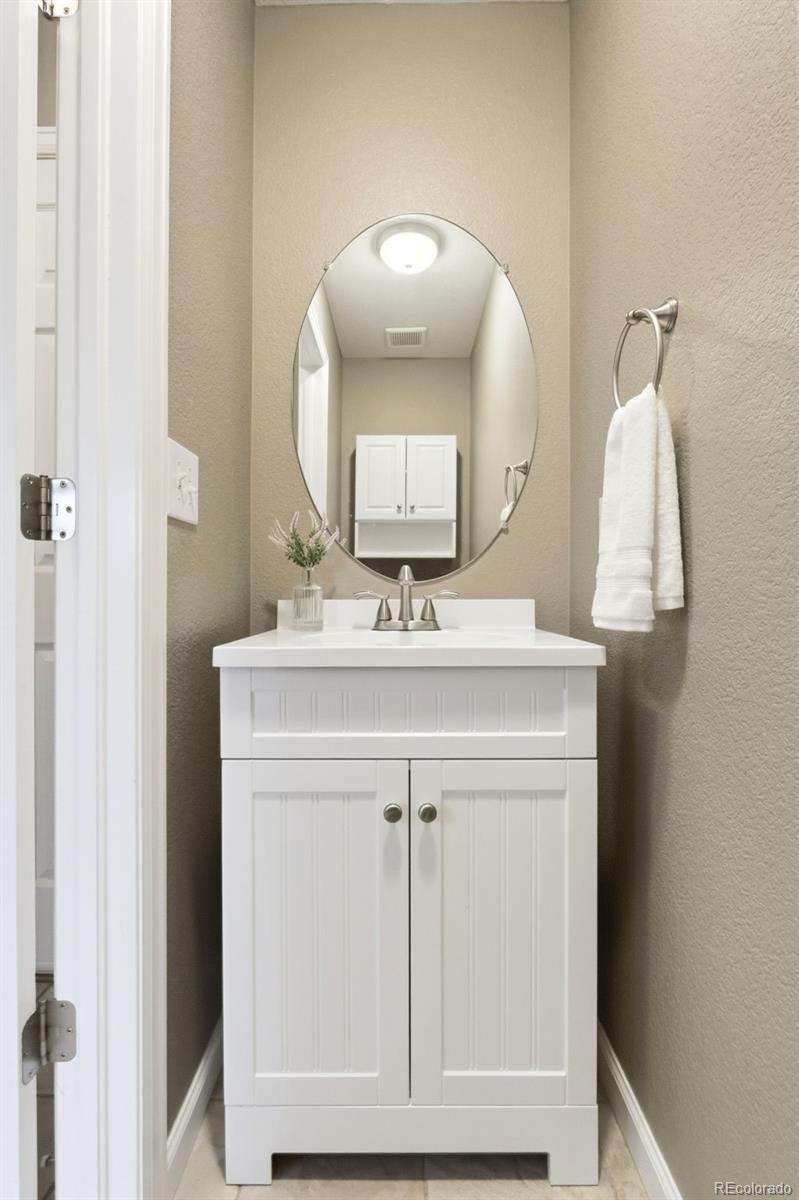
  • Total bathrooms3
  • full bathrooms2
  • half bathroom1
  • Flooring Carpet, Tile, Wood
  • Fireplace Gas, Living Room
  • APPLIANCES Dishwasher, Disposal, Gas Water Heater, Microwave, Oven, Range, Refrigerator
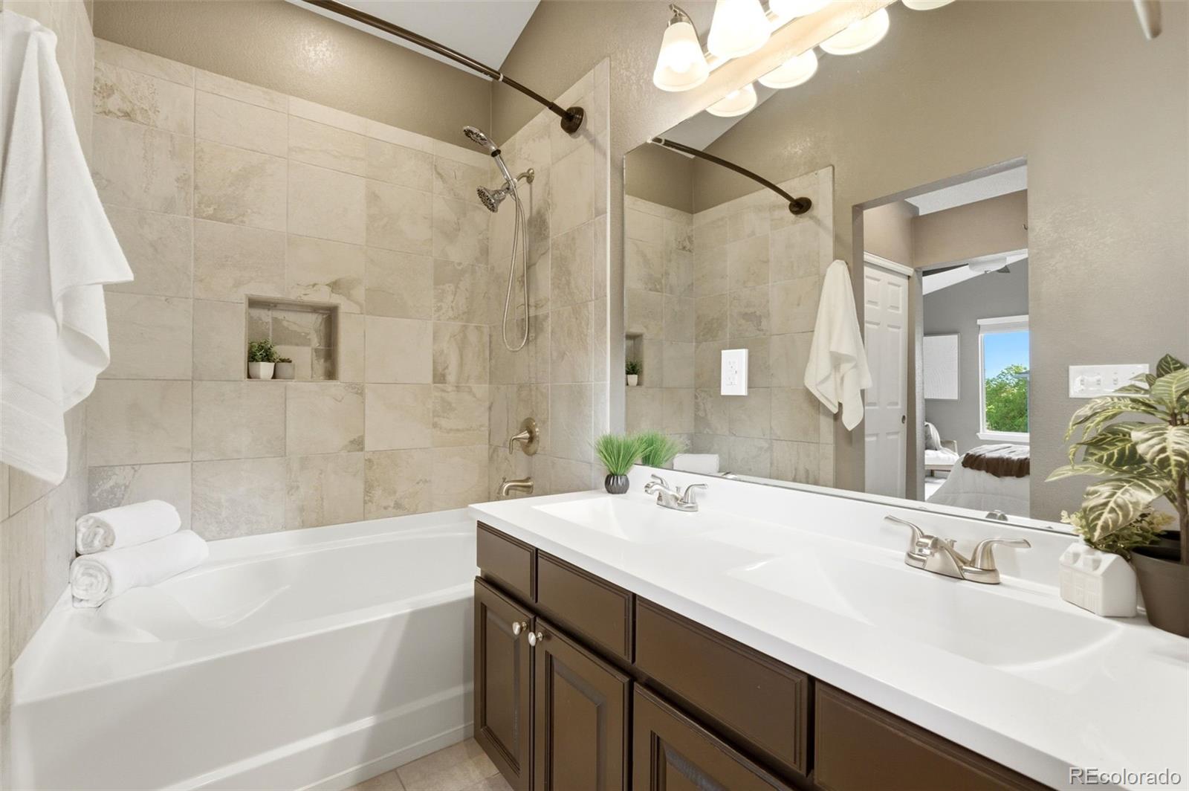
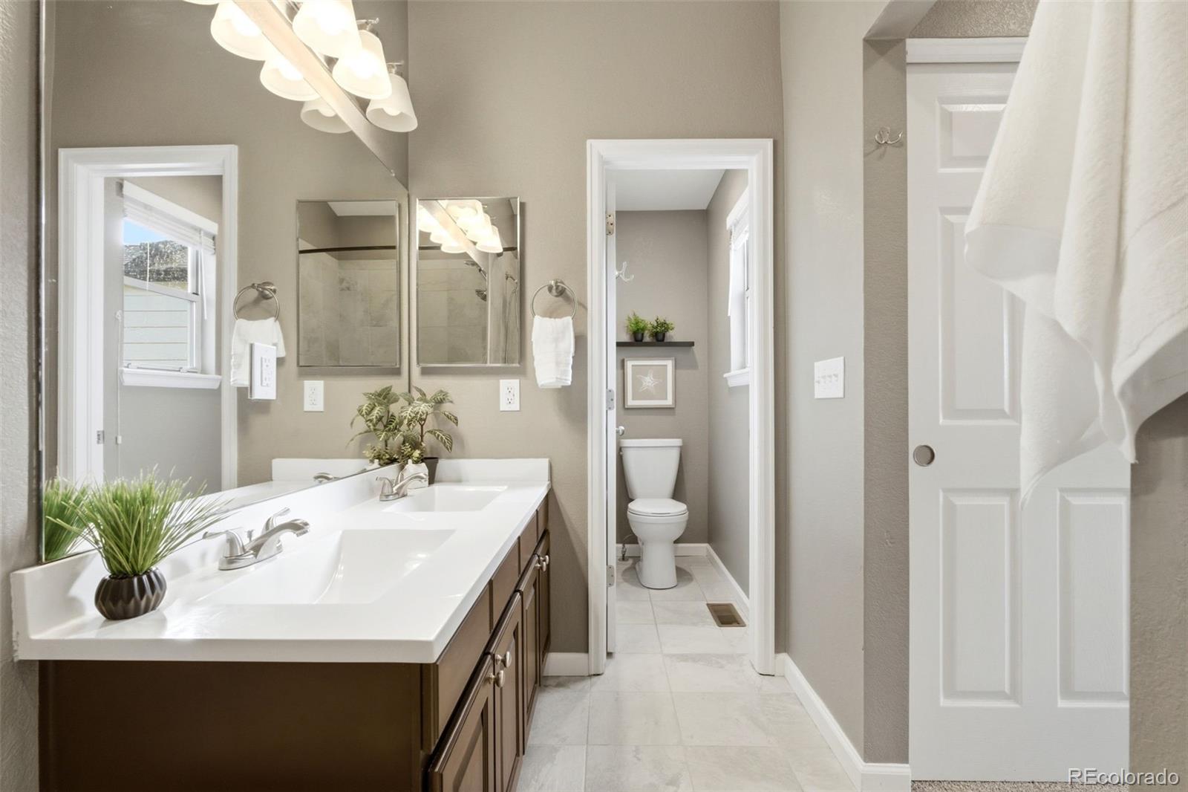
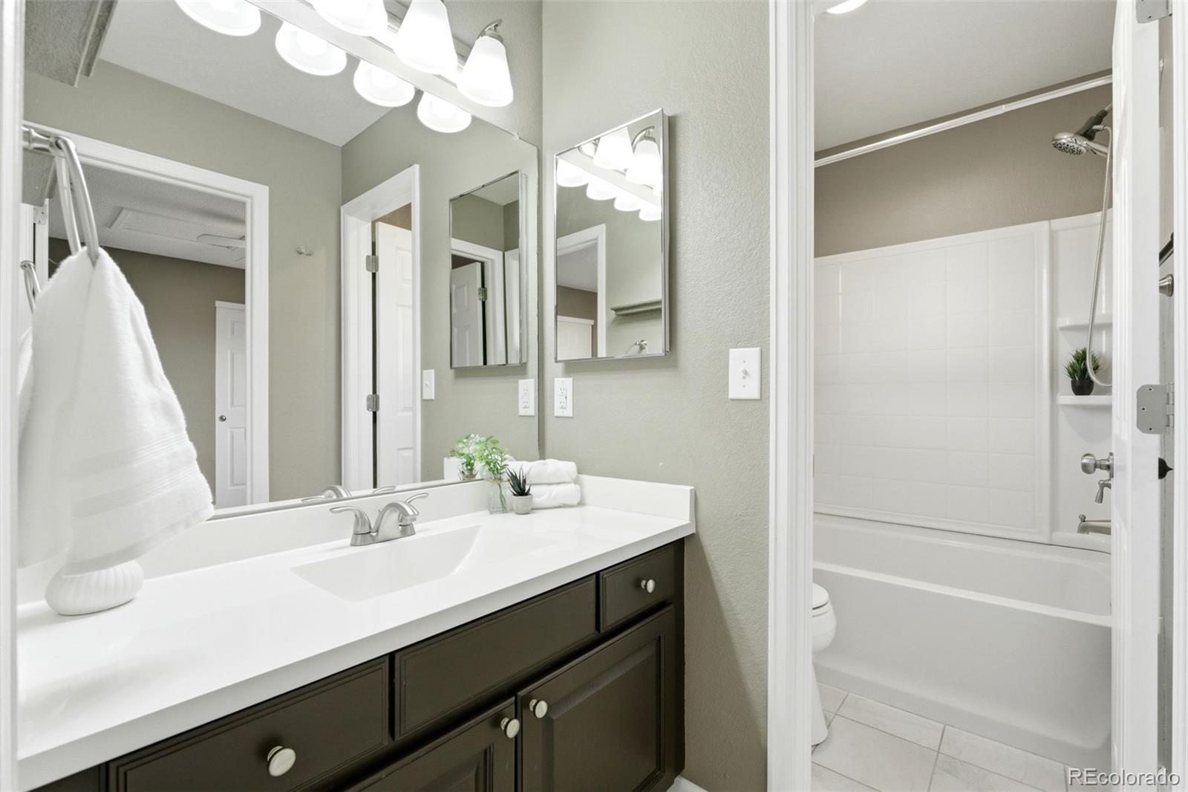
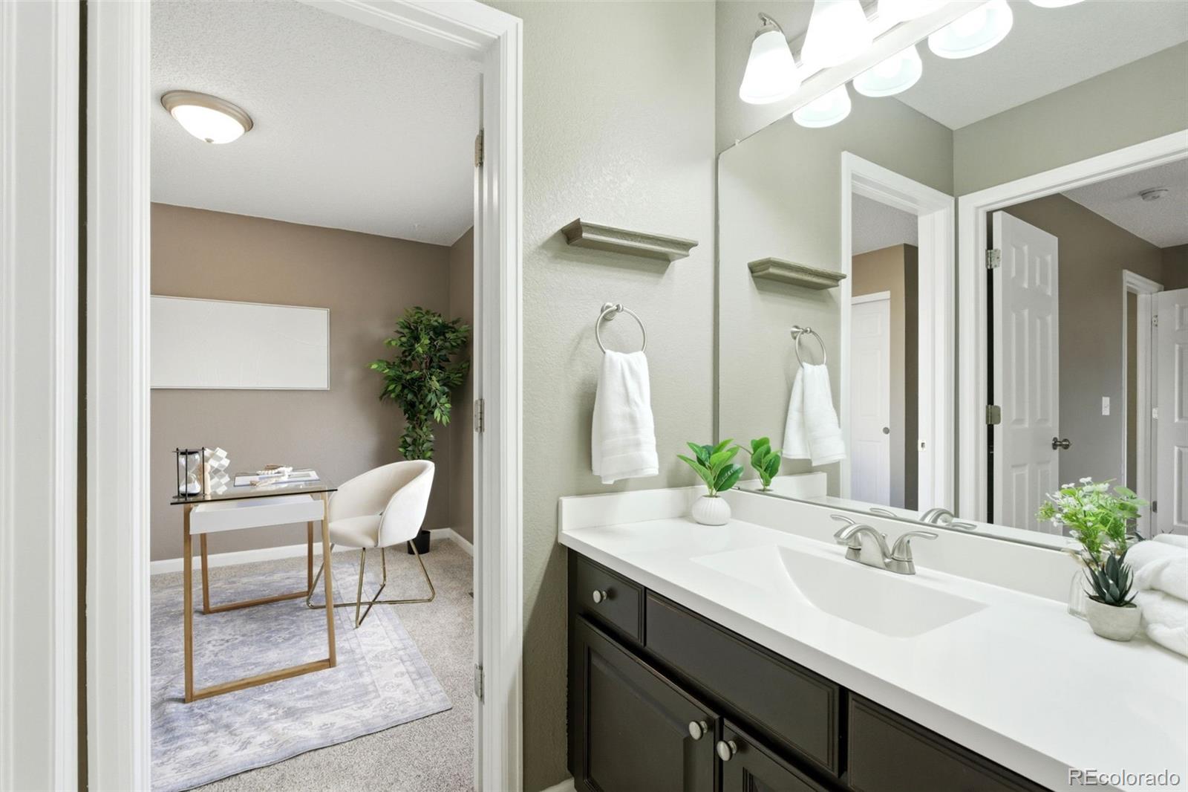
  • other interior Features Ceiling Fan(s), Granite Counters, Jack Jill Bathroom, Primary Suite, Smoke Free

Area & Lot

  • Status Sold
  • Date Sold May 14, 2026
  • Living Area1,762 Sq.Ft.
  • Total Area1,762 Sq.Ft.
  • Lot Area4,792 Sq.Ft.
  • MLS® ID8915398
  • TypeResidential
  • YEAR BUILT1995
  • NeighborhoodParker
  • Architecture StylesTraditional
  • Elementary SchoolPine Lane Prim/Inter
  • Middle SchoolSierra
  • High SchoolChaparral
  • School DistrictDouglas RE-1

Exterior

  • STORIES3
  • Garage Space2.0
  • water SourcePublic
  • utilitiesCable Available, Electricity Connected, Natural Gas Connected
  • roofComposition
  • lot featuresCorner Lot, Landscaped, Sprinklers In Front, Sprinklers In Rear
  • parkingConcrete, Exterior Access Door, Lighted
  • HEAT TYPEForced Air
  • AIR CONDITIONINGCentral Air
  • sewerPublic Sewer
  • other exterior FeaturesPrivate Yard

Financial

  • Sales Price$550,000
  • Real Estate Tax $3,376/yr
  • Zoning PDU
View Virtual Tour

Work with Lauren

West + Main has experts who can help you find + purchase or position + sell any property. With an extensive International network of Real Estate professionals across the globe, we can also connect you to a Real Estate expert wherever you might need one, and we can't wait to hear from you!

Follow Me on Instagram