1685 S Emporia Court
SEE ALL PHOTOS
1685 S Emporia Court
Sold

1685 S Emporia Court

1685 S Emporia Court, Aurora, CO 80247

$479,900
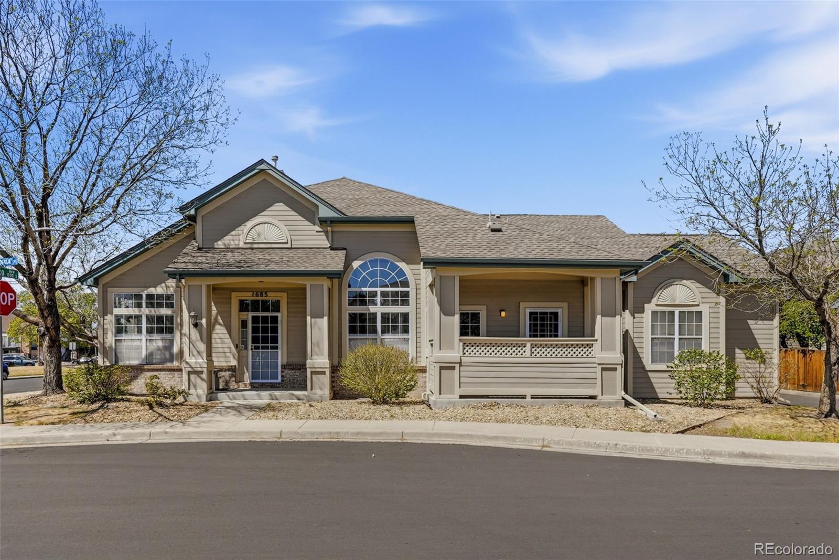
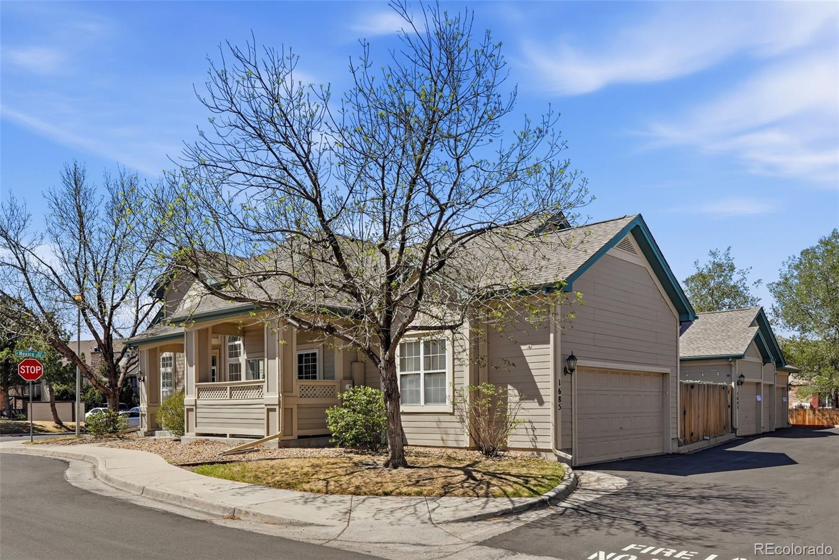
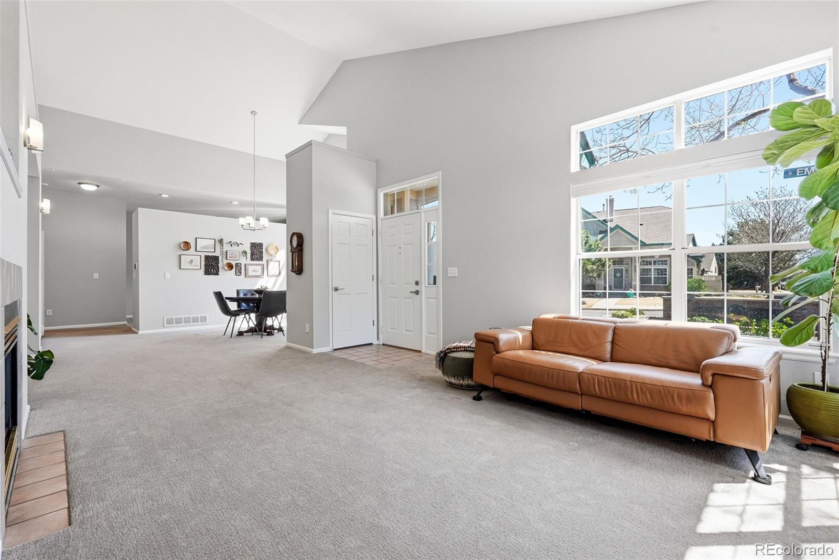
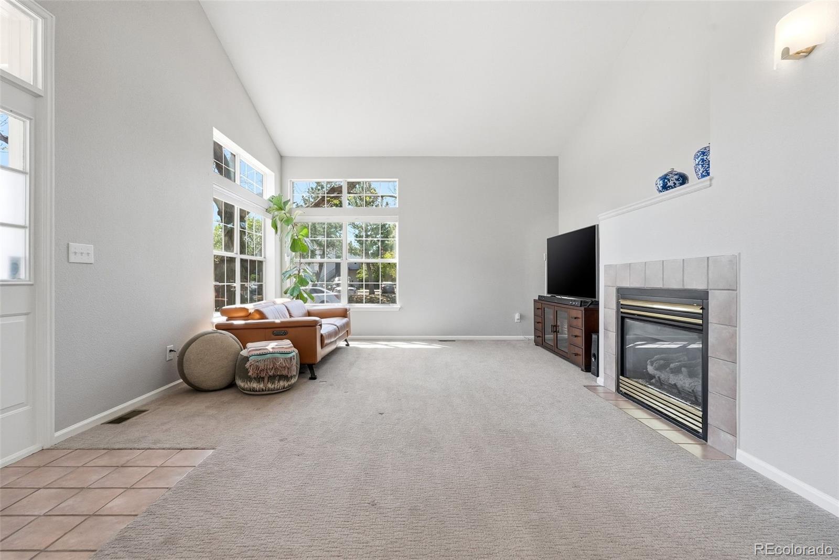
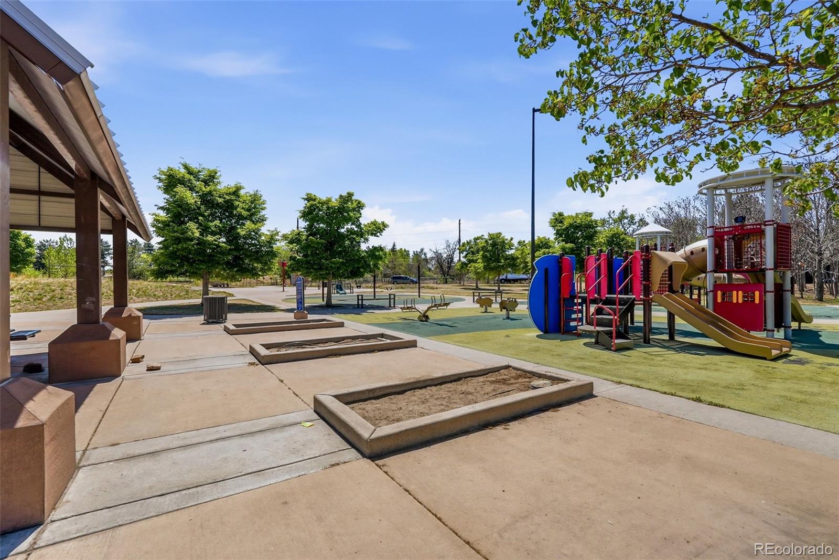
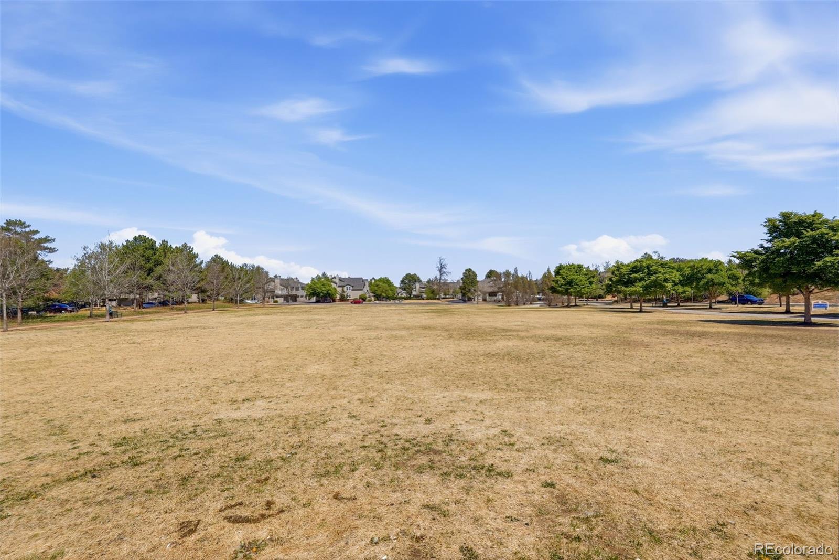
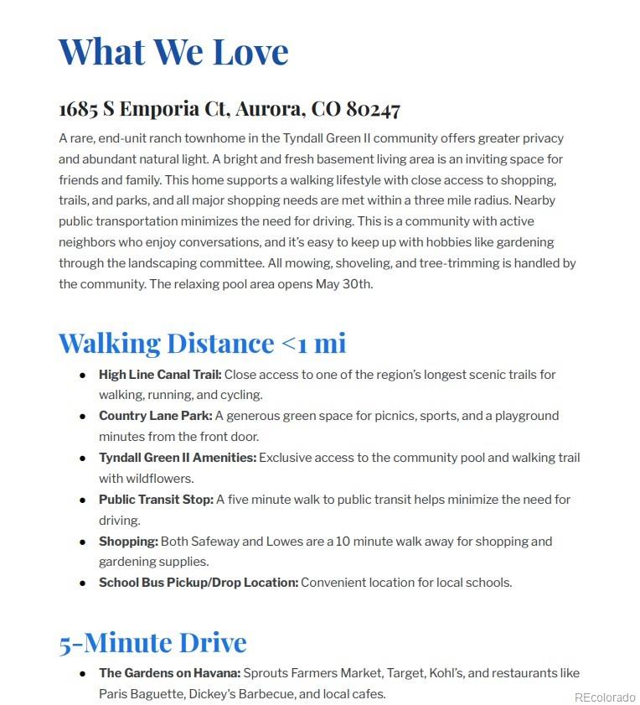
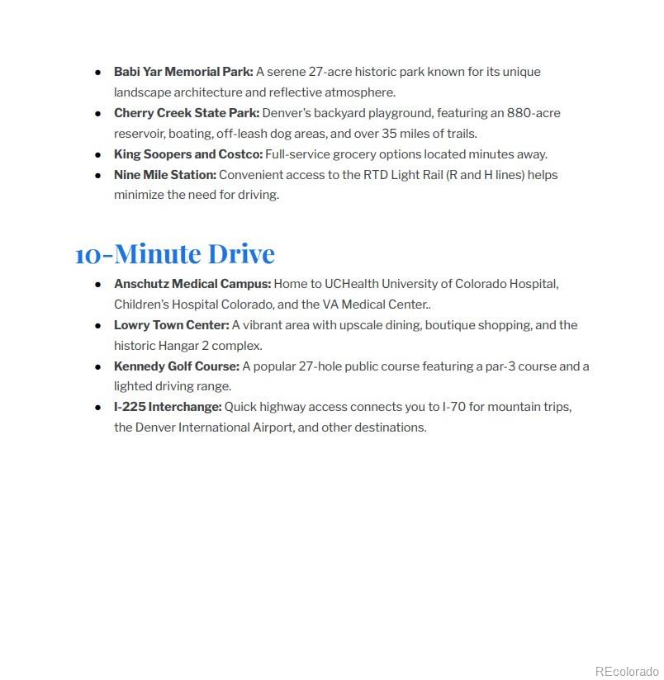
Move-in ready single-level living in this desirable end-unit ranch-style home in a prime location! Conveniently located near shopping, parks, restaurants, and major highways, this home offers the perfect blend of comfort, convenience, and low-maintenance living--with excellent walkability to nearby shopping, dining, and everyday amenities.

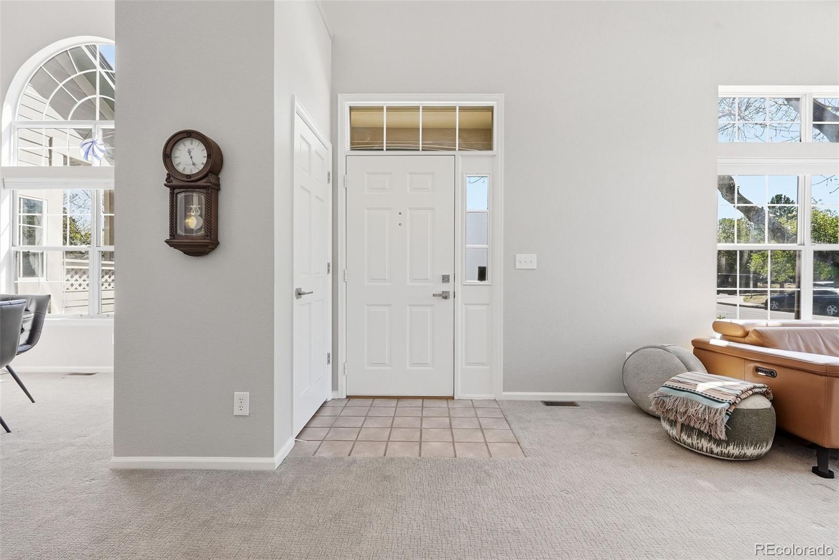
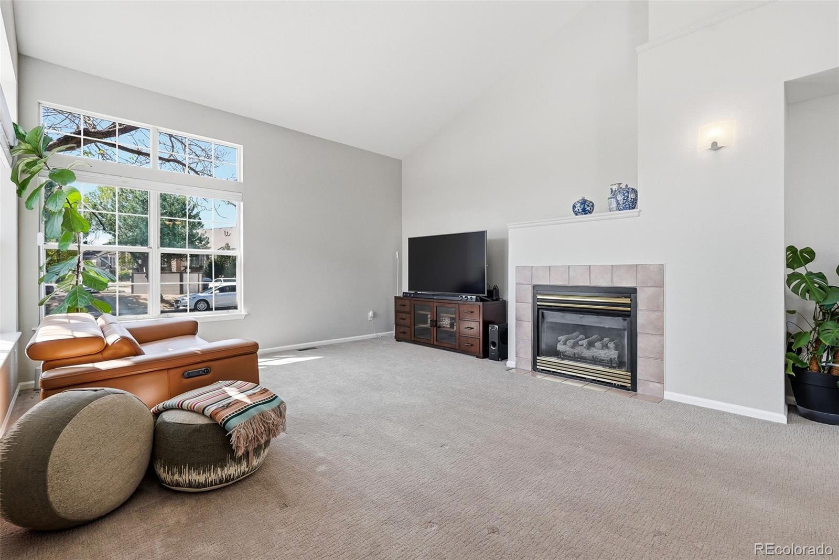
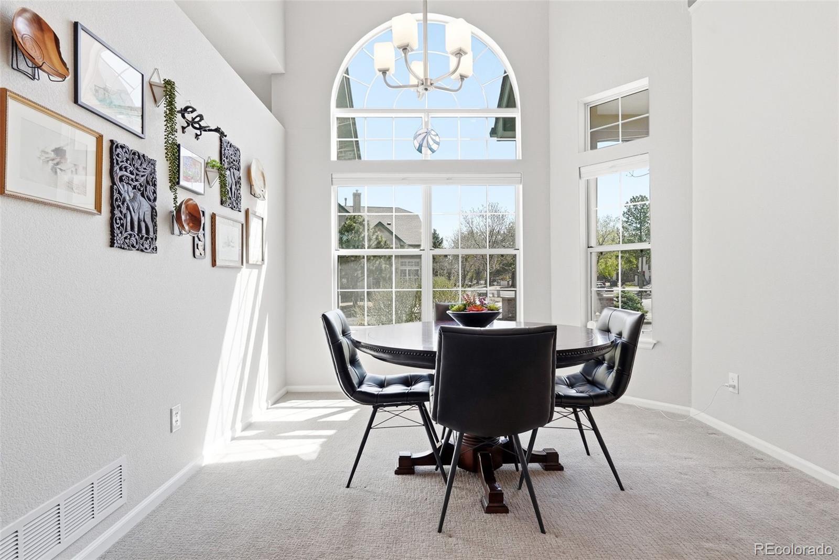
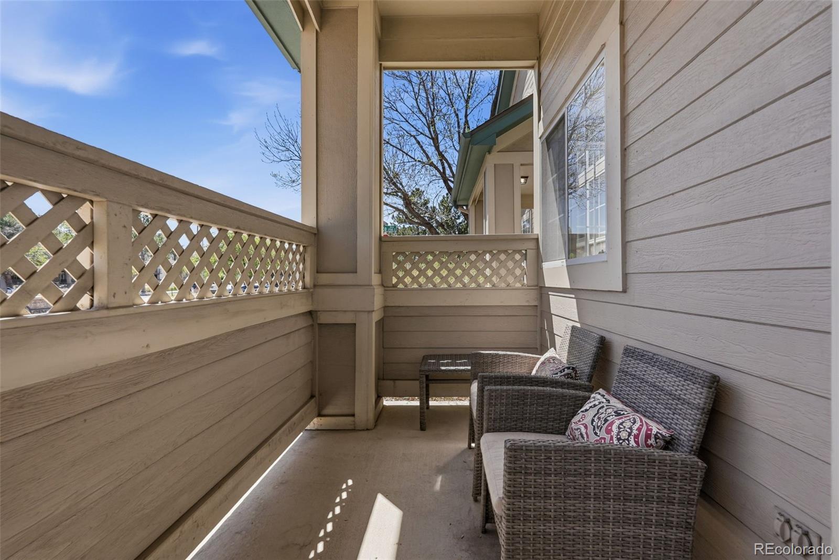
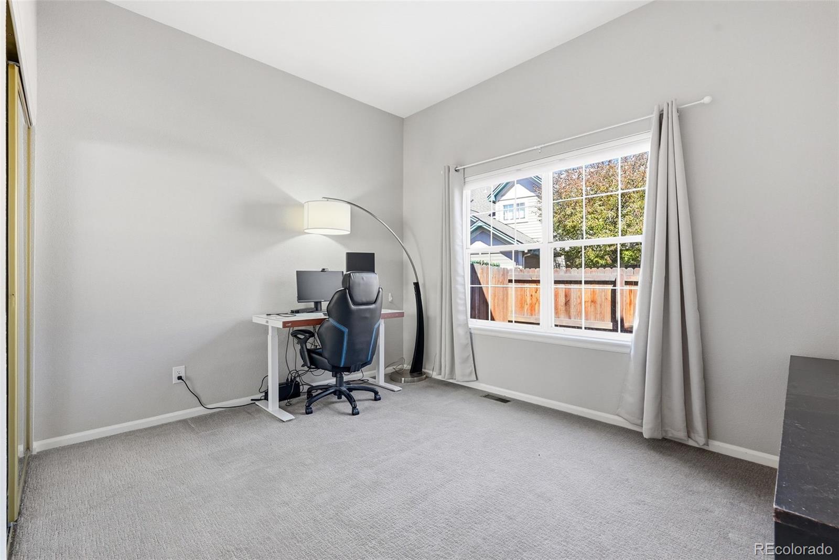
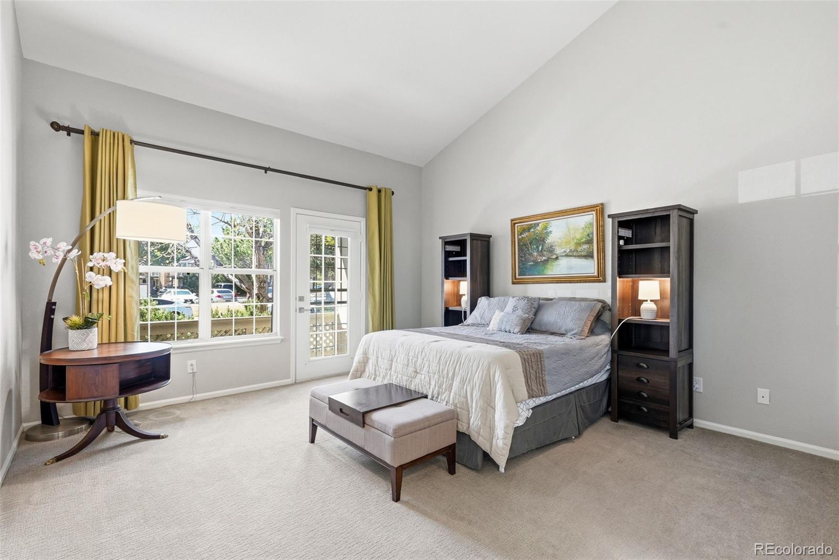
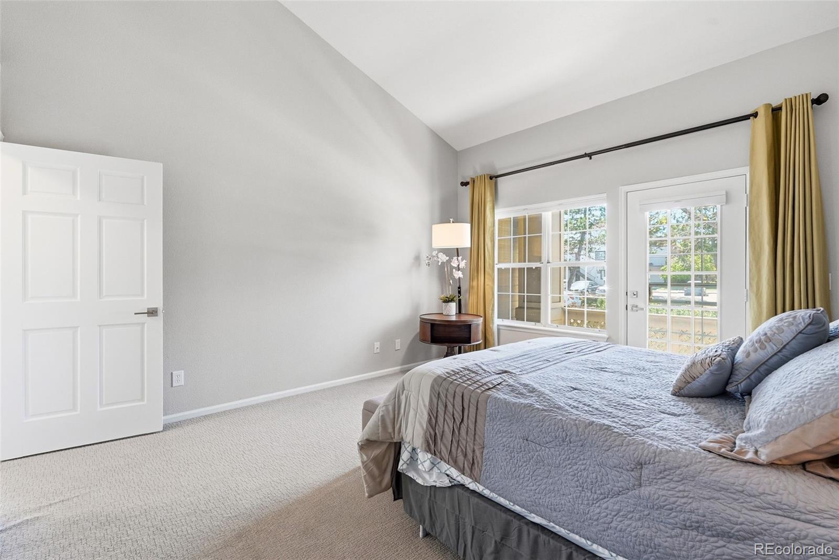
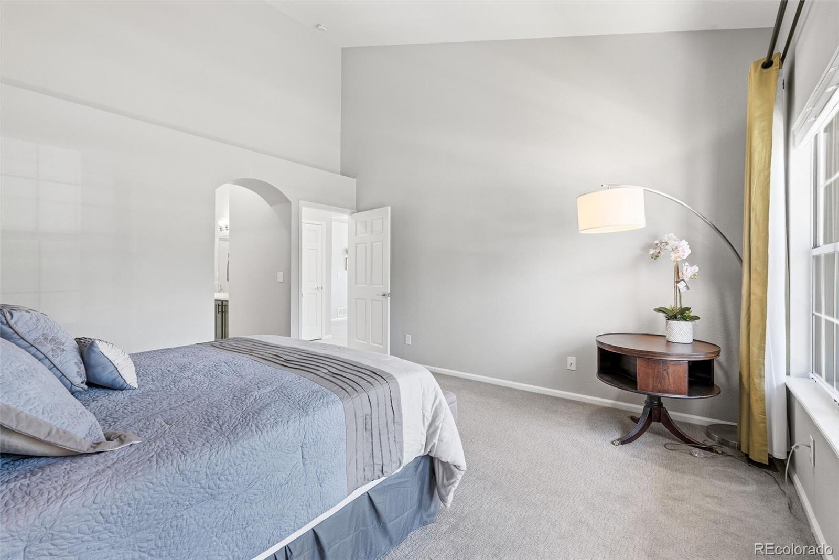
Step inside to an open and bright floorplan with vaulted ceilings that create a spacious, airy feel throughout the main living areas. The primary suite is a relaxing retreat featuring a large walk-in closet and a private outdoor sitting area--perfect for enjoying your morning coffee.

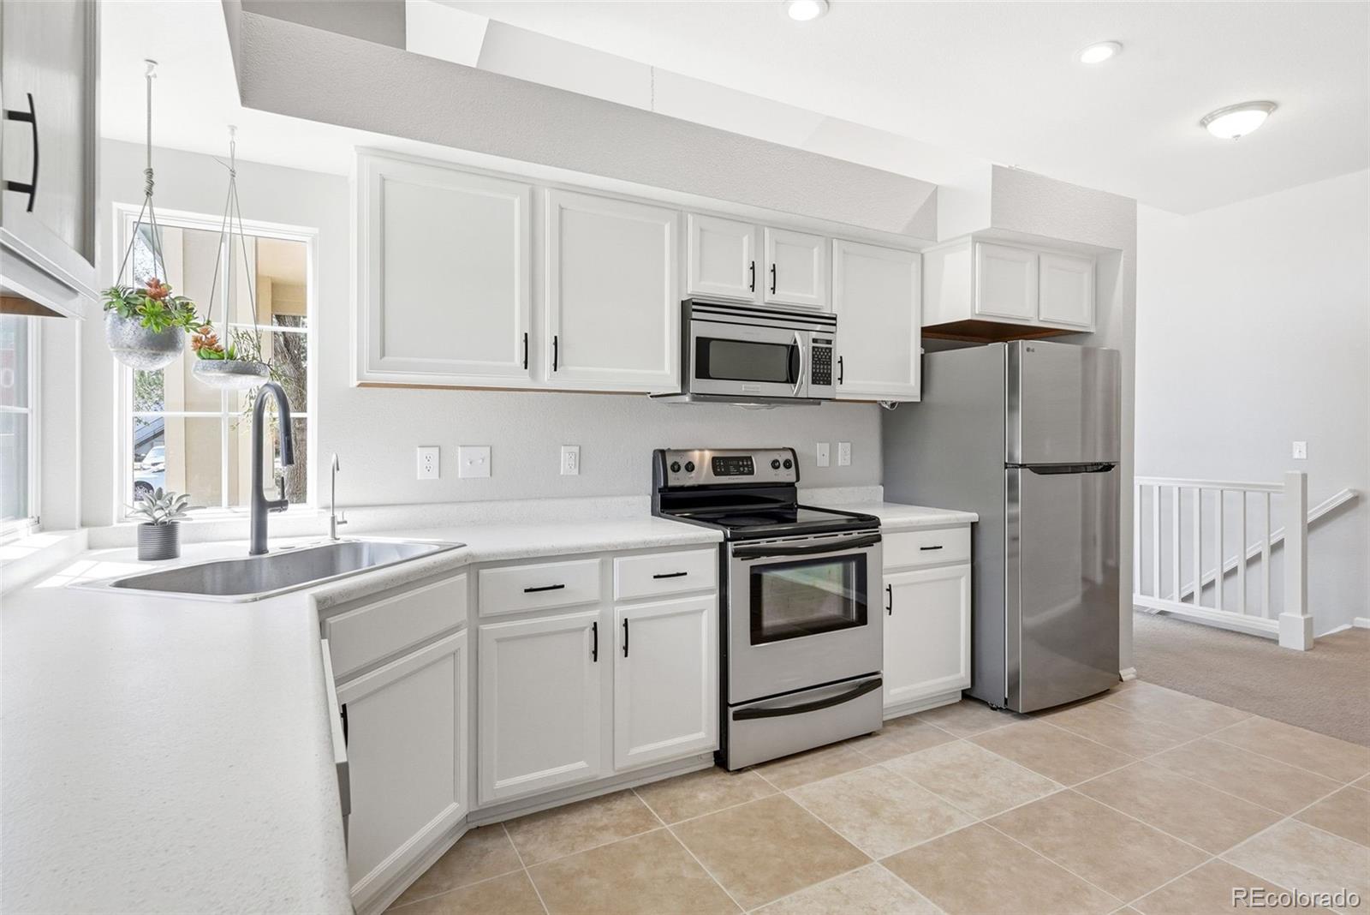
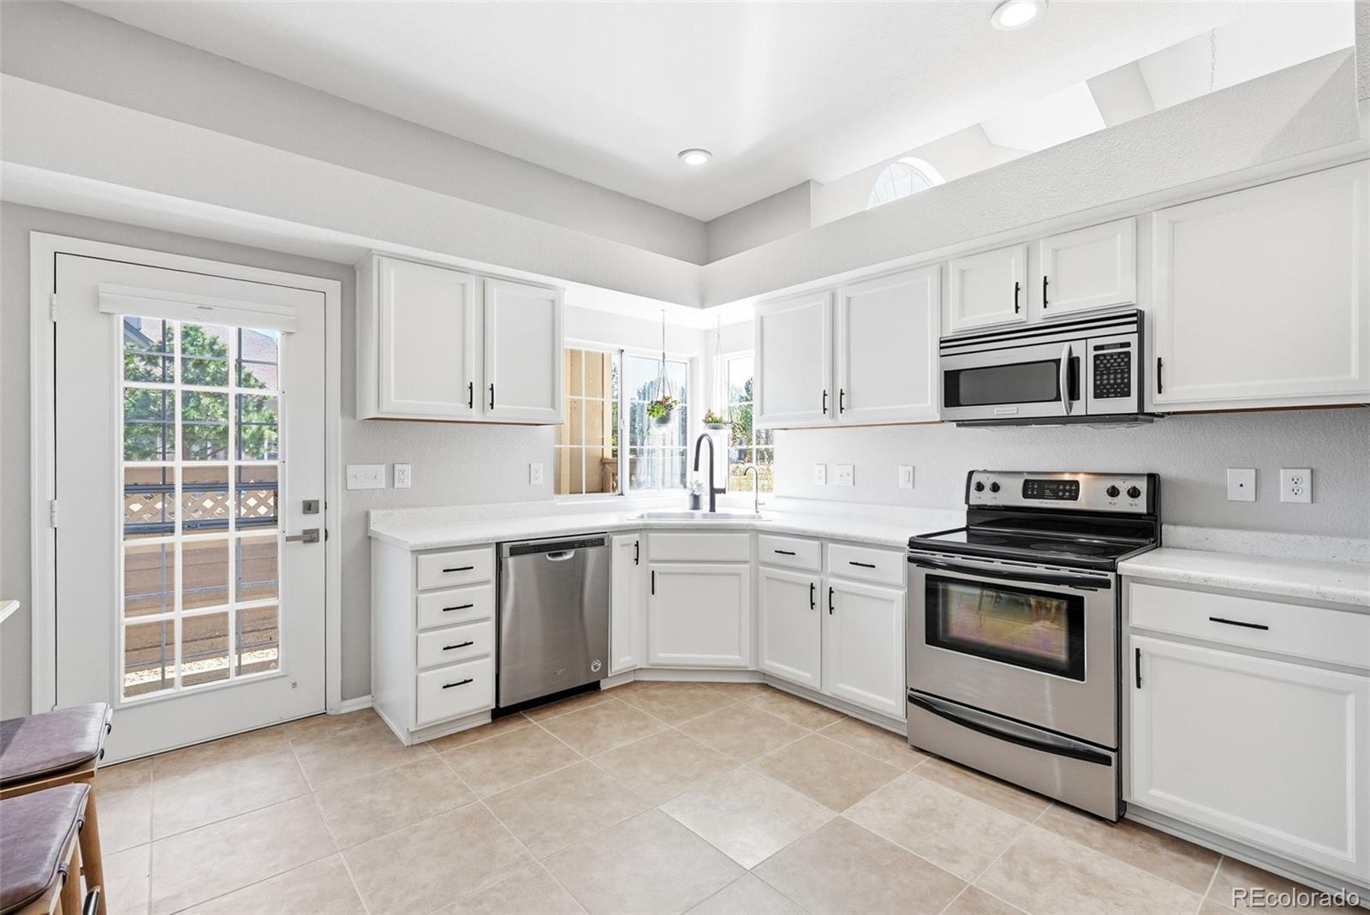
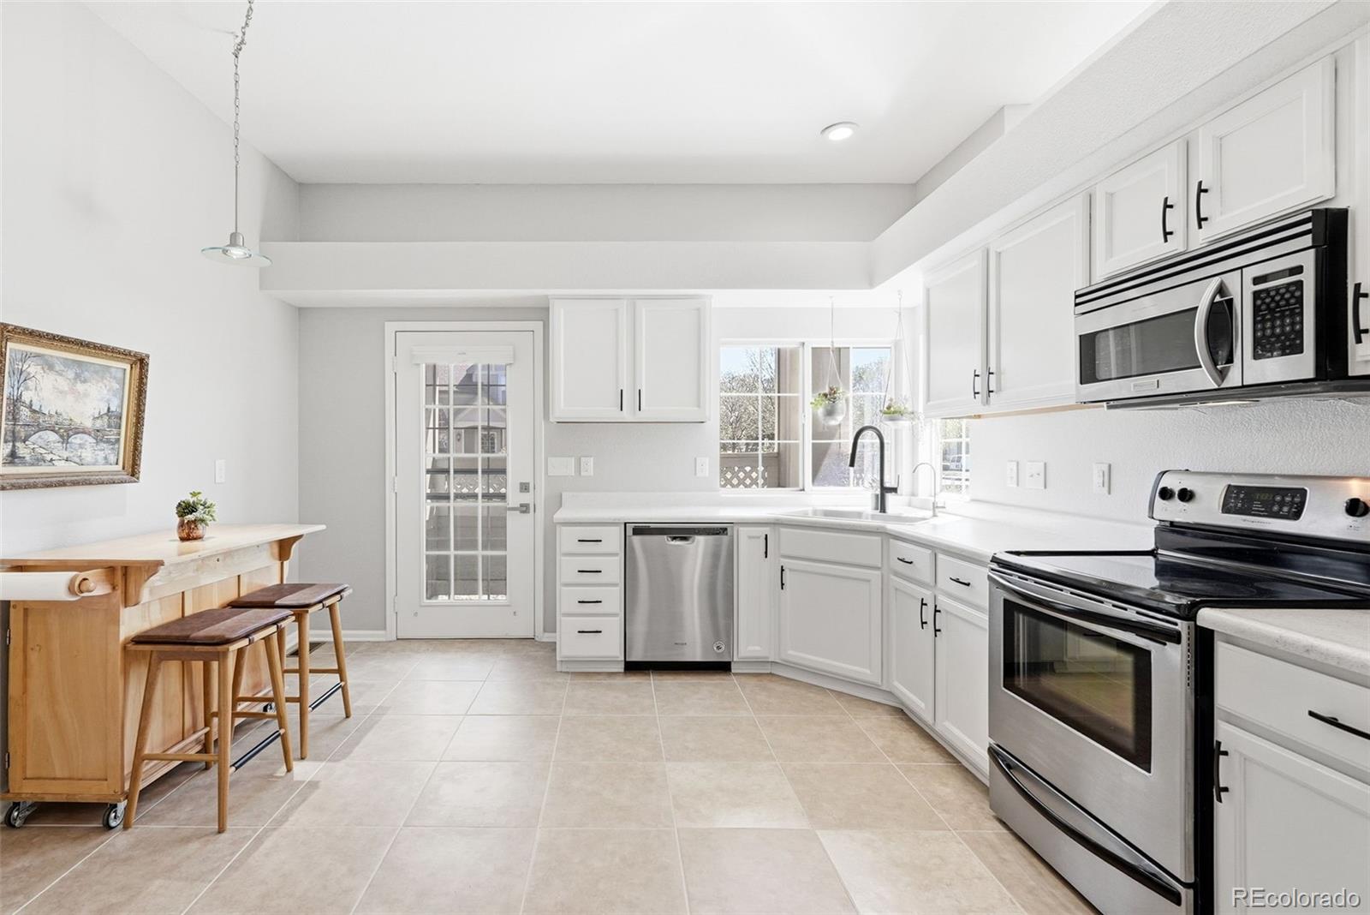
The bright, spacious kitchen offers plenty of room to cook and gather, along with a sunny window ideal for herbs or sun-loving plants. Looking for a different spot to unwind? Enjoy another private patio just outside the kitchen, perfect for outdoor dining or a quiet evening escape.

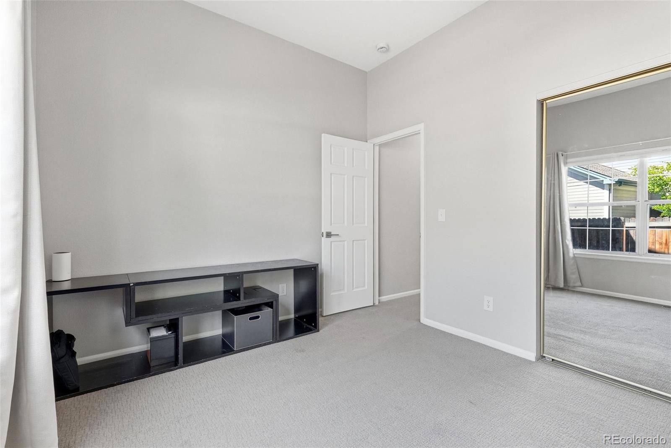
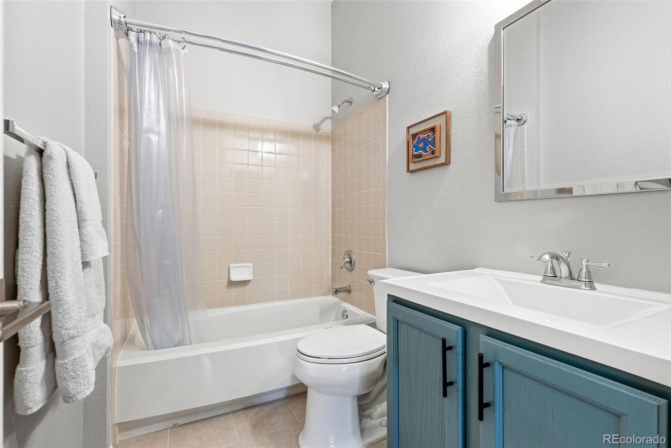
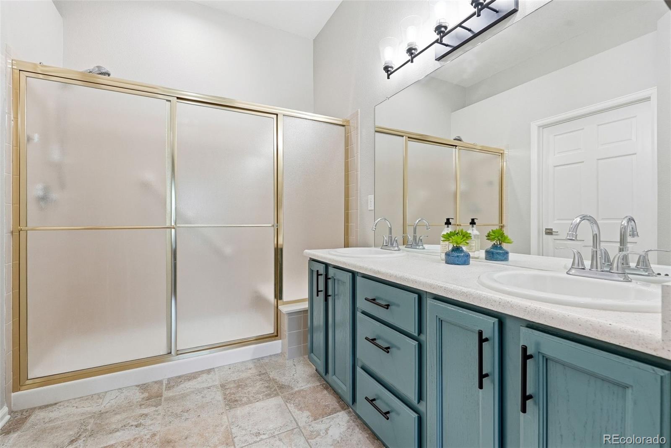
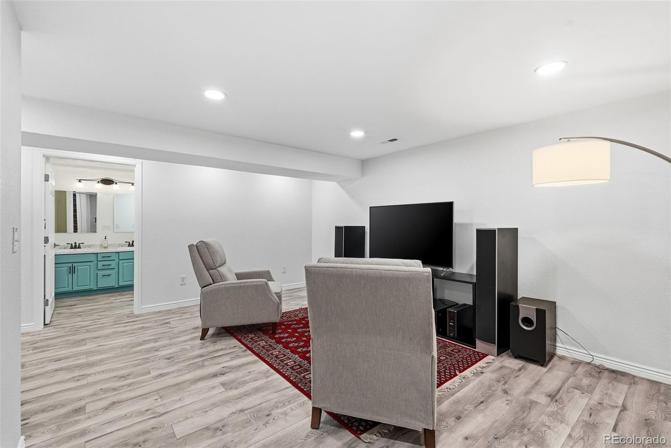
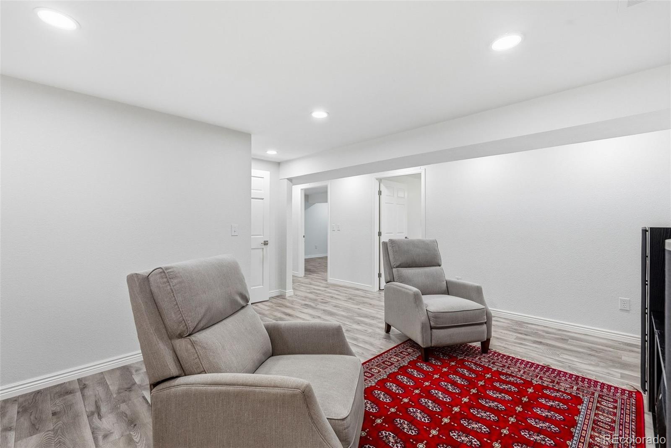
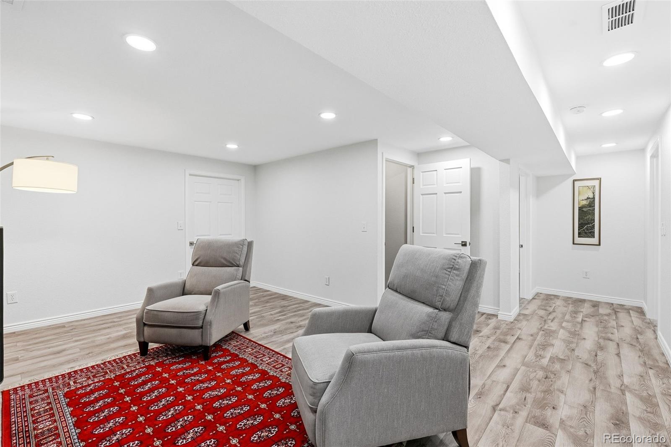
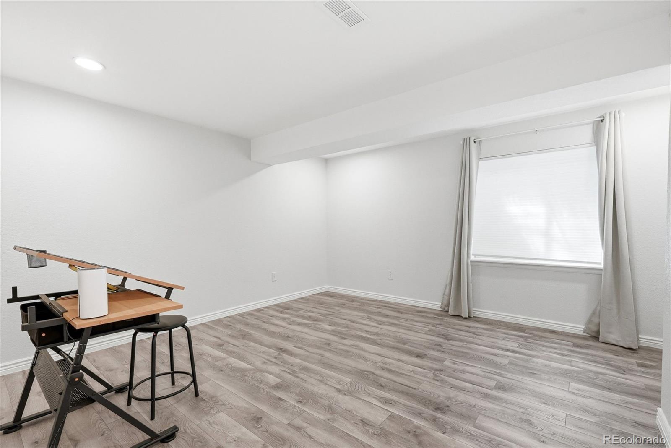
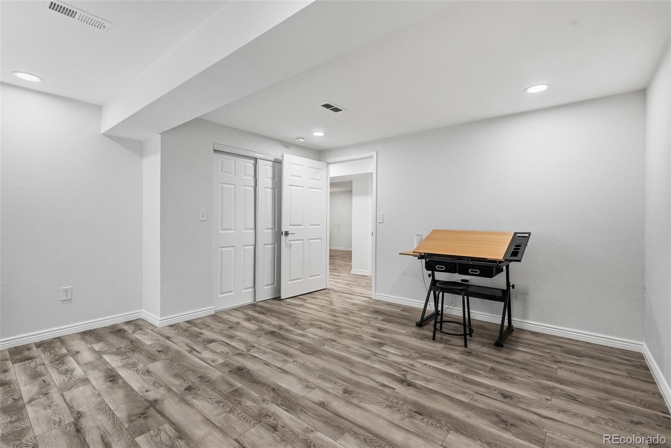
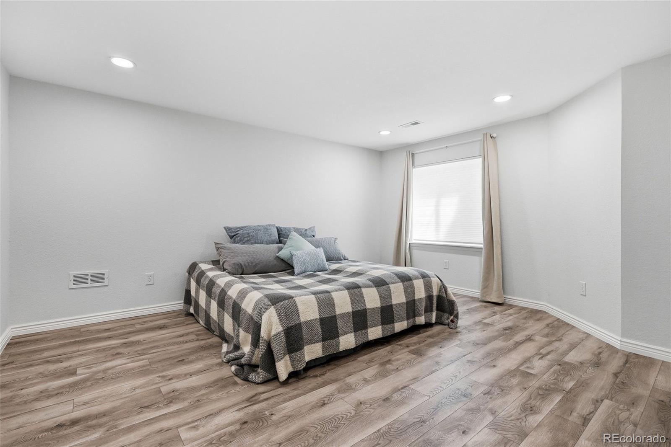
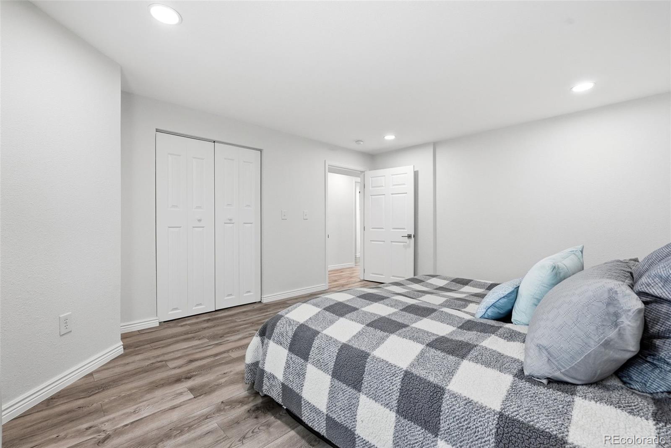
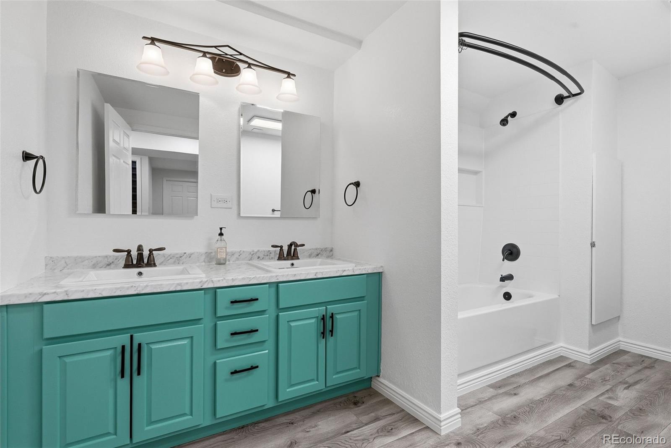
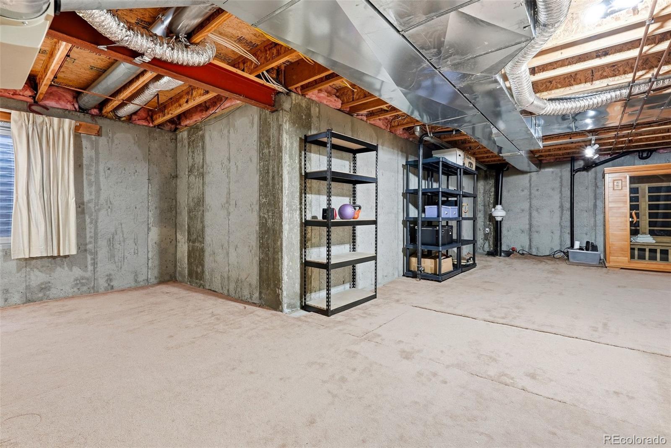
The newly finished basement greatly expands your living space with a media room, two additional bedrooms, and a beautifully finished bathroom--ideal for guests, hobbies, or multi-generational living. An unfinished area of the basement provides abundant storage or the opportunity to create even more customized living space.

Enjoy easy living with less maintenance and more time to relax--no more weekends spent doing yardwork. This home truly has it all!

4
beds

3
baths

3,060 Sq.Ft. LIVING AREA

3,093 Sq.Ft. lot

Claudia Ramirez Montes

Claudia Ramirez Montes

Features & Amenities

Interior

  • total bedrooms4
  • Total bathrooms3
  • full bathrooms2
  • three quarter bathroom1
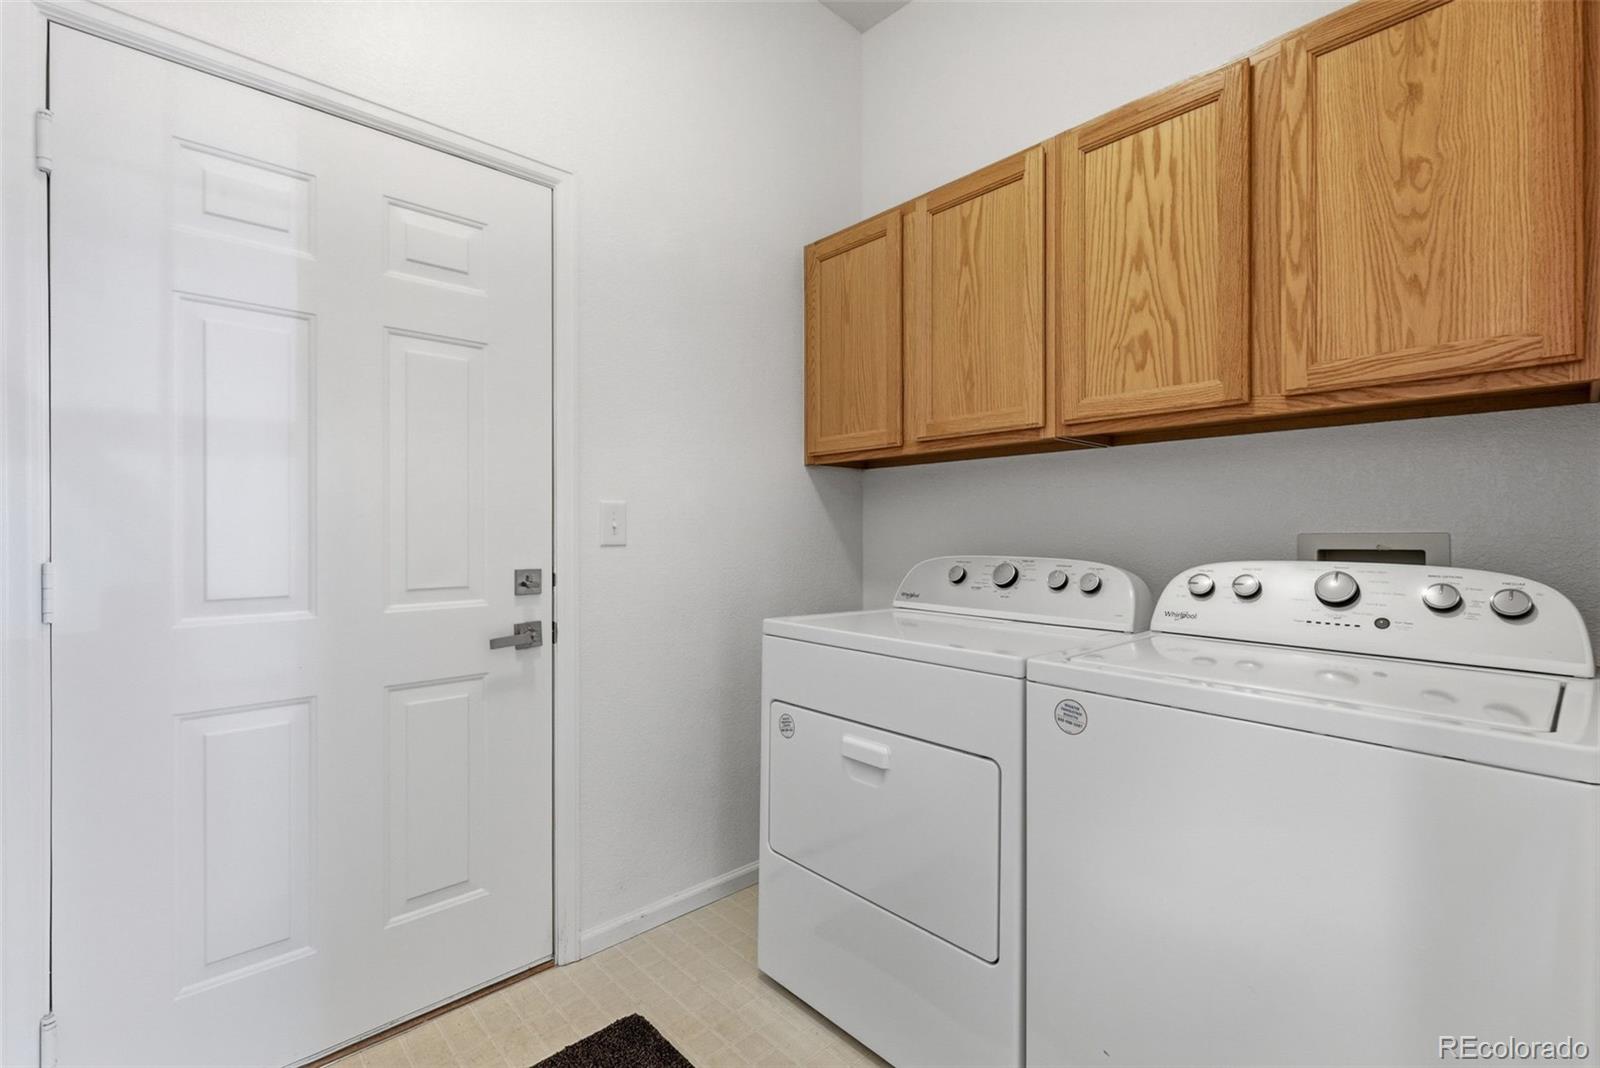
  • Laundry room In Unit
  • Flooring Carpet, Laminate, Tile
  • Fireplace Gas Log, Living Room
  • APPLIANCES Dishwasher, Disposal, Dryer, Microwave, Oven, Range, Refrigerator, Washer
  • other interior Features Ceiling Fan(s), Eat-in Kitchen, High Ceilings, Open Floorplan, Primary Suite, Walk-In Closet(s)

Area & Lot

  • Status Sold
  • Date Sold July 15, 2026
  • Living Area3,060 Sq.Ft.
  • Total Area3,060 Sq.Ft.
  • Lot Area3,093 Sq.Ft.
  • MLS® ID8189996
  • TypeTownhouse
  • YEAR BUILT1995
  • NeighborhoodAurora
  • Elementary SchoolVillage East
  • Middle SchoolPrairie
  • High SchoolOverland
  • School DistrictCherry Creek 5

Exterior

  • STORIES1
  • Garage Space2.0
  • water SourcePublic
  • utilitiesCable Available, Electricity Connected, Natural Gas Connected, Phone Available
  • PoolOutdoor Pool
  • roofComposition
  • lot featuresCorner Lot, Near Public Transit
  • HEAT TYPEForced Air
  • AIR CONDITIONINGCentral Air
  • sewerPublic Sewer
  • SubstructureSlab
  • Disability FeaturesAccessible Approach with Ramp
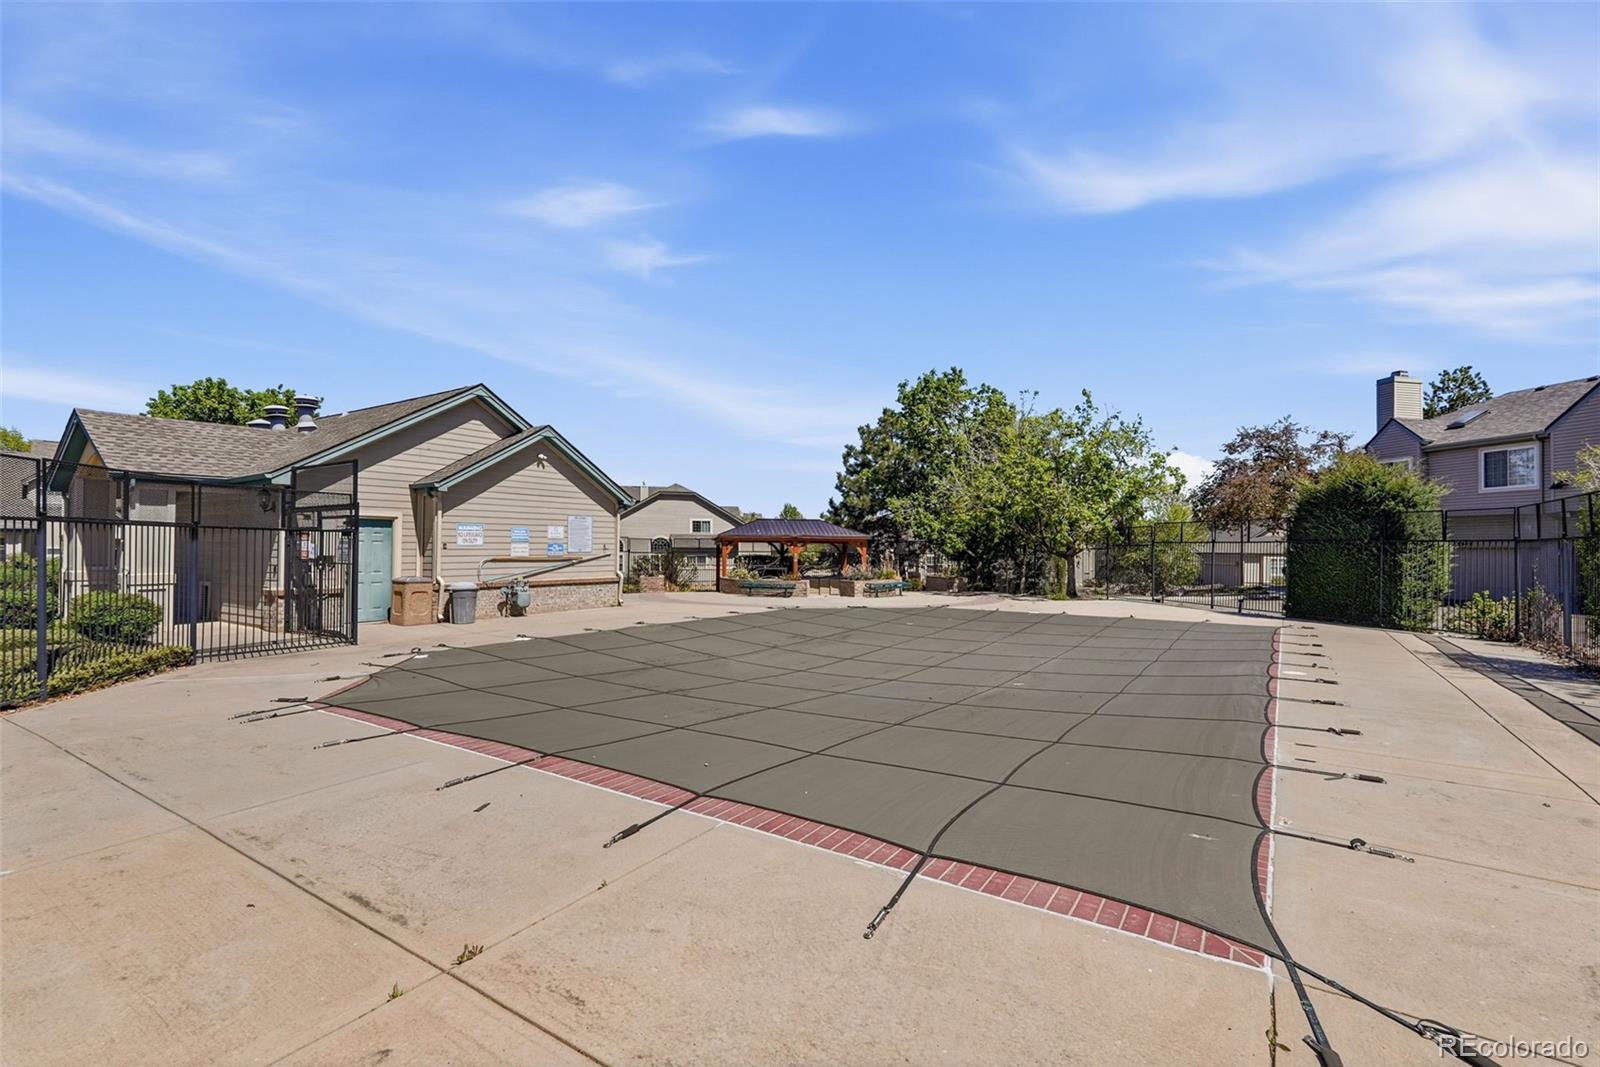
  • HOA AmenitiesPond Seasonal, Pool, Spa/Hot Tub
  • other exterior FeaturesPrivate Yard

Financial

  • Sales Price$479,900
  • Real Estate Tax $2,723/yr
  • HOA $475/mo

Work with Lauren

West + Main has experts who can help you find + purchase or position + sell any property. With an extensive International network of Real Estate professionals across the globe, we can also connect you to a Real Estate expert wherever you might need one, and we can't wait to hear from you!

Follow Me on Instagram