16740 Shoshone Place
SEE ALL PHOTOS
16740 Shoshone Place
Sold

16740 Shoshone Place

16740 Shoshone Place, Broomfield, CO 80023

$550,000
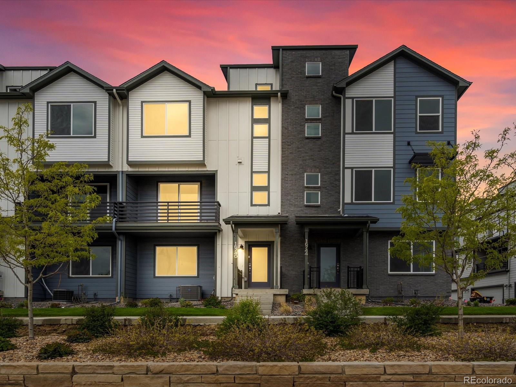
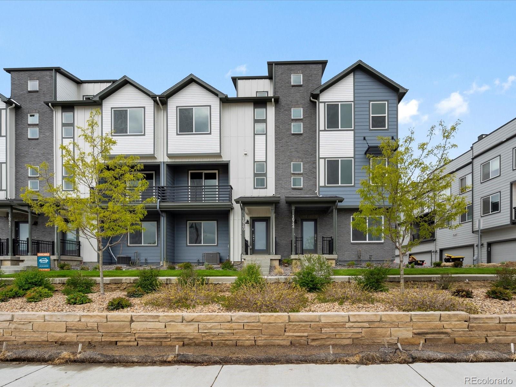
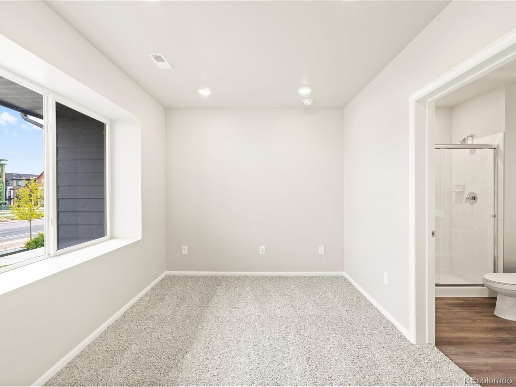
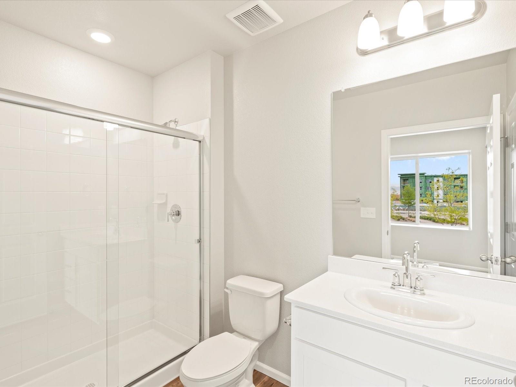
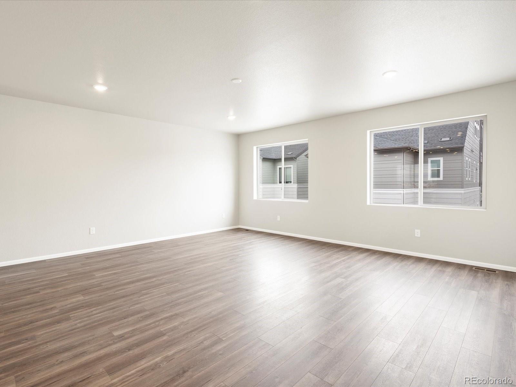
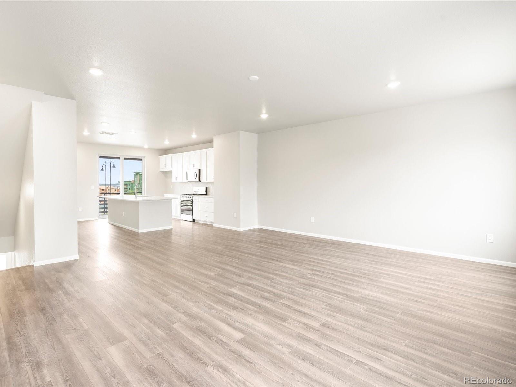
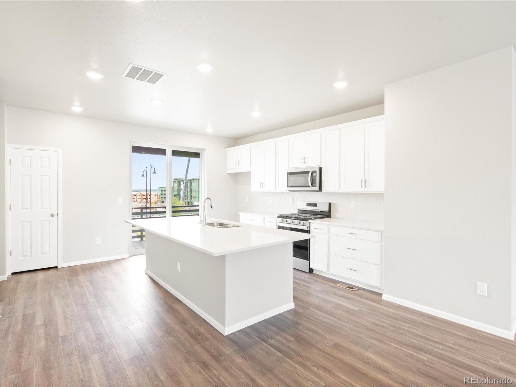
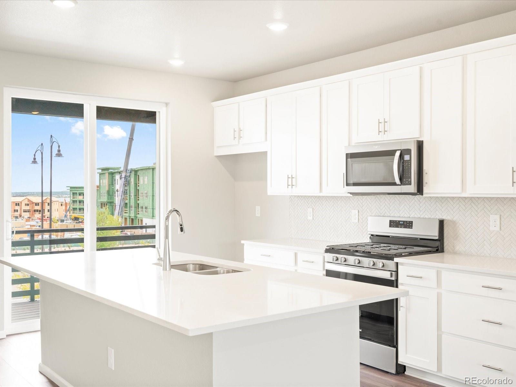
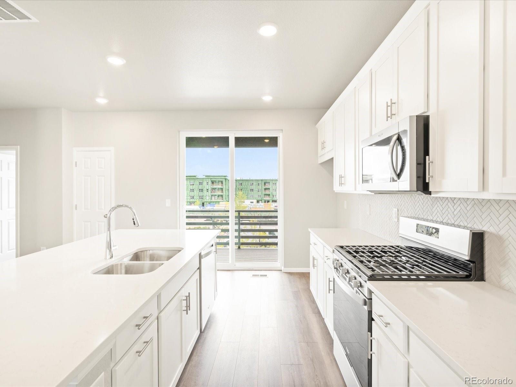
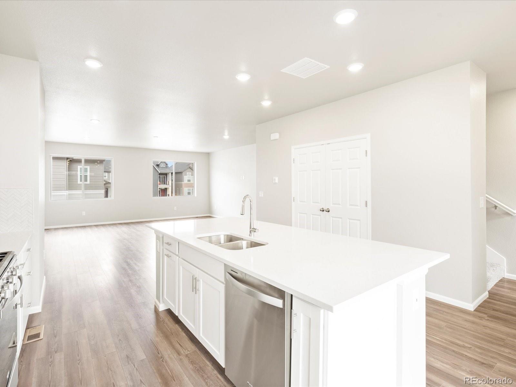
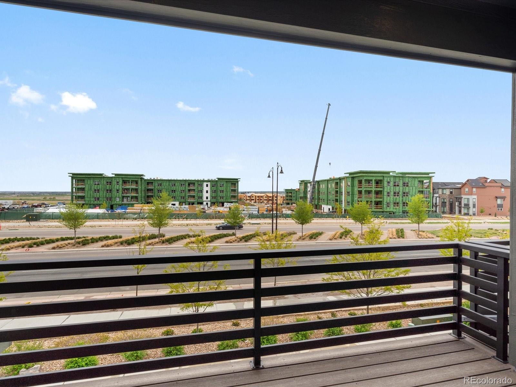
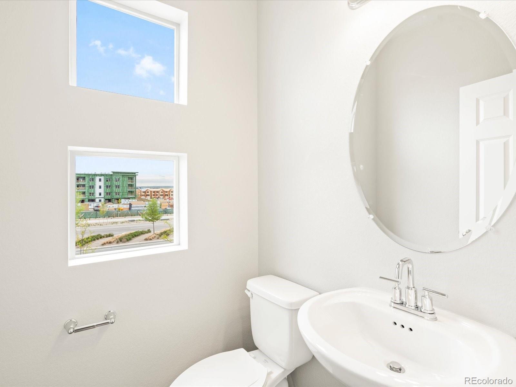
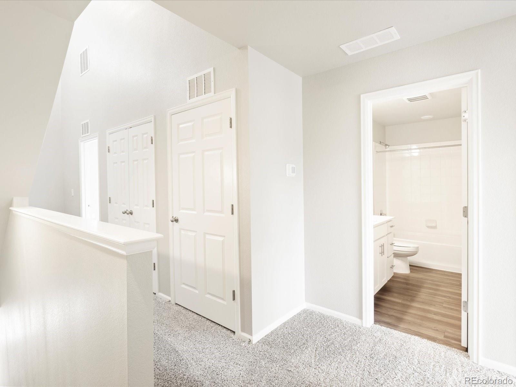
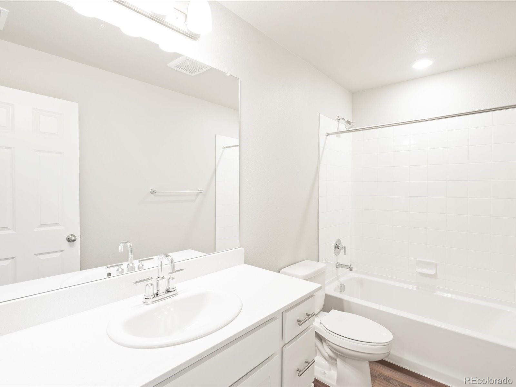
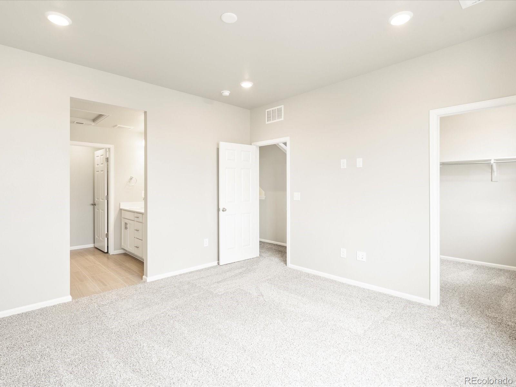
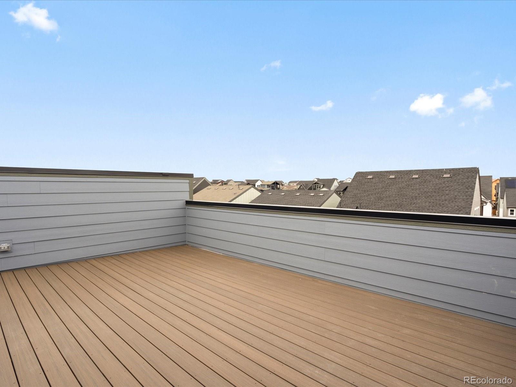
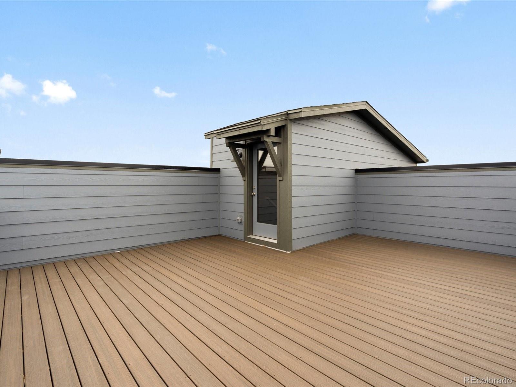
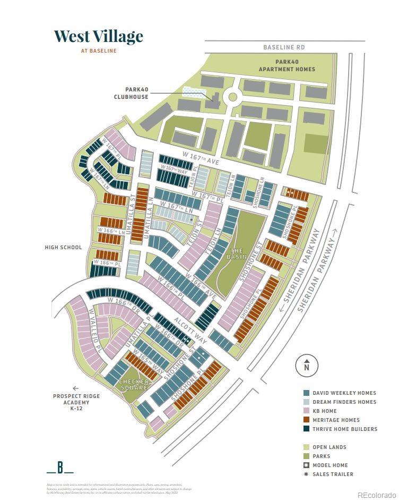
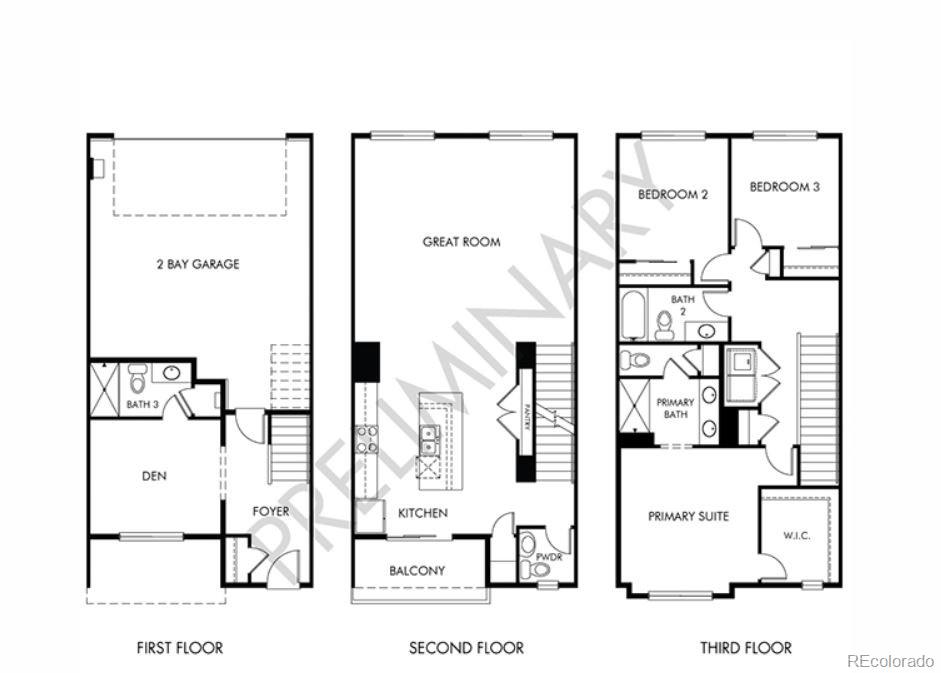
Elevate your lifestyle with The Cameron floorplan at Baseline in Broomfield by Meritage Homes. This 3-story townhome boasts 3 beds, 3.5 baths, and 1,982 sq ft of contemporary living space. The expansive open-concept second floor features a large great room and a balcony - perfect for unwinding or entertaining. With a main-level flex space and full bath, customize this versatile area to suit your unique needs. Take advantage of the benefits of a rooftop deck, offering scenic views and an additional outdoor retreat. Embrace the convenience of Baseline's central location, bringing you close to everything. Welcome home to modern elegance and urban convenience!
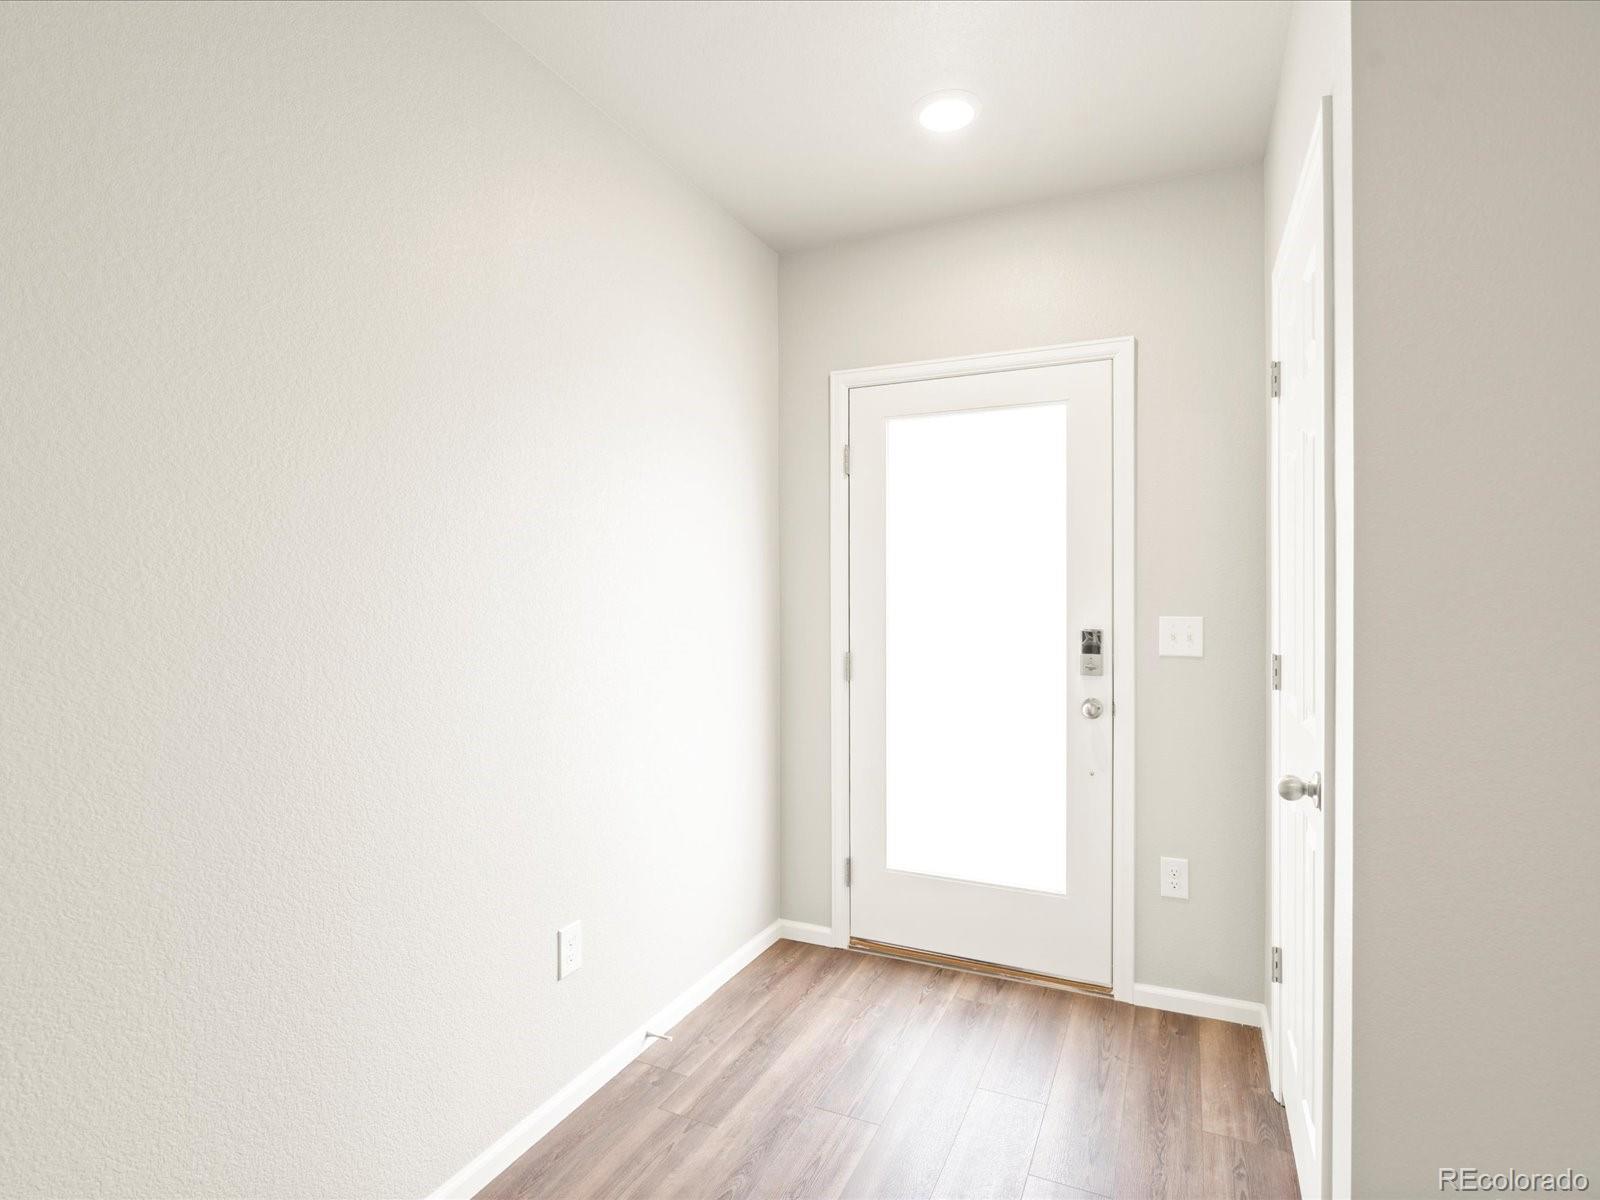
Photos are representative only and are not of the actual home. Actual finishes, elevation, and features may vary.

3
beds

4
baths

1,982 Sq.Ft. LIVING AREA

1,487 Sq.Ft. lot

Andreas Fekade

Andreas Fekade

Features & Amenities

Interior

  • total bedrooms3
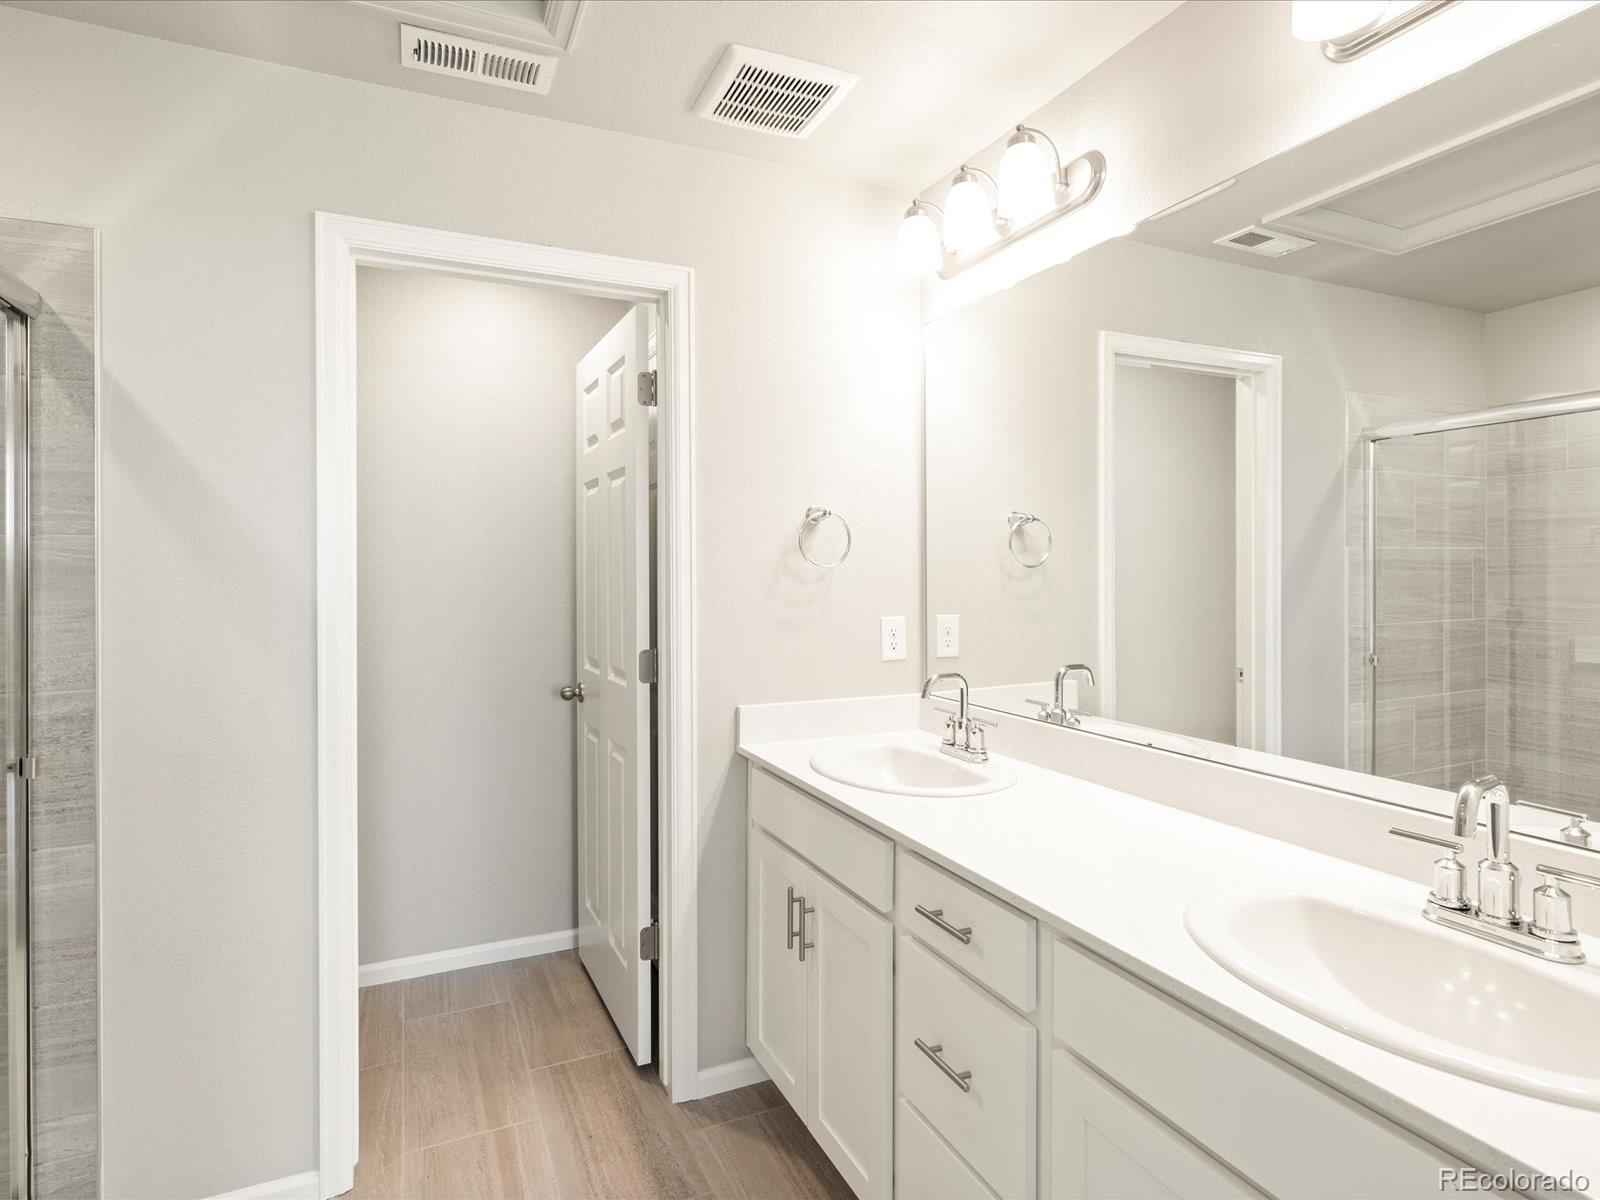
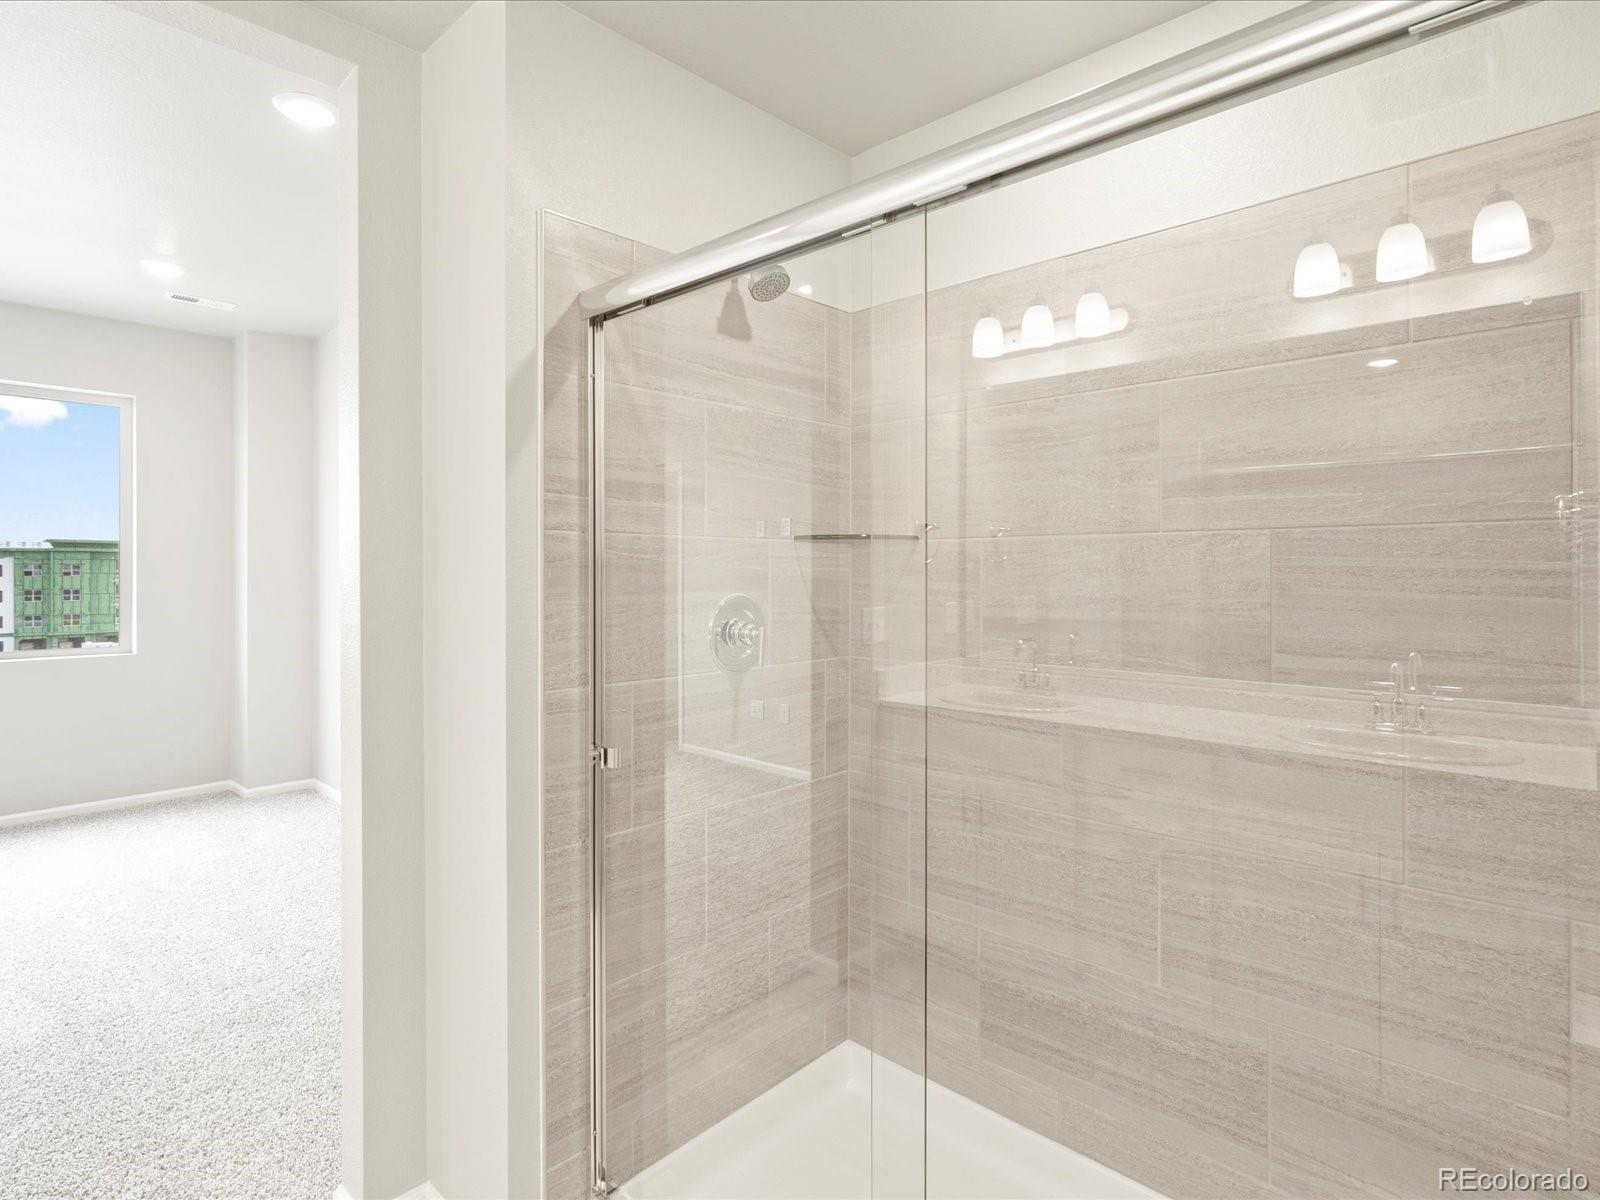
  • Total bathrooms4
  • full bathrooms3
  • half bathroom1
  • Flooring Carpet, Tile, Vinyl
  • APPLIANCES Dishwasher, Disposal, Dryer, Microwave, Oven, Range, Refrigerator, Sump Pump, Washer
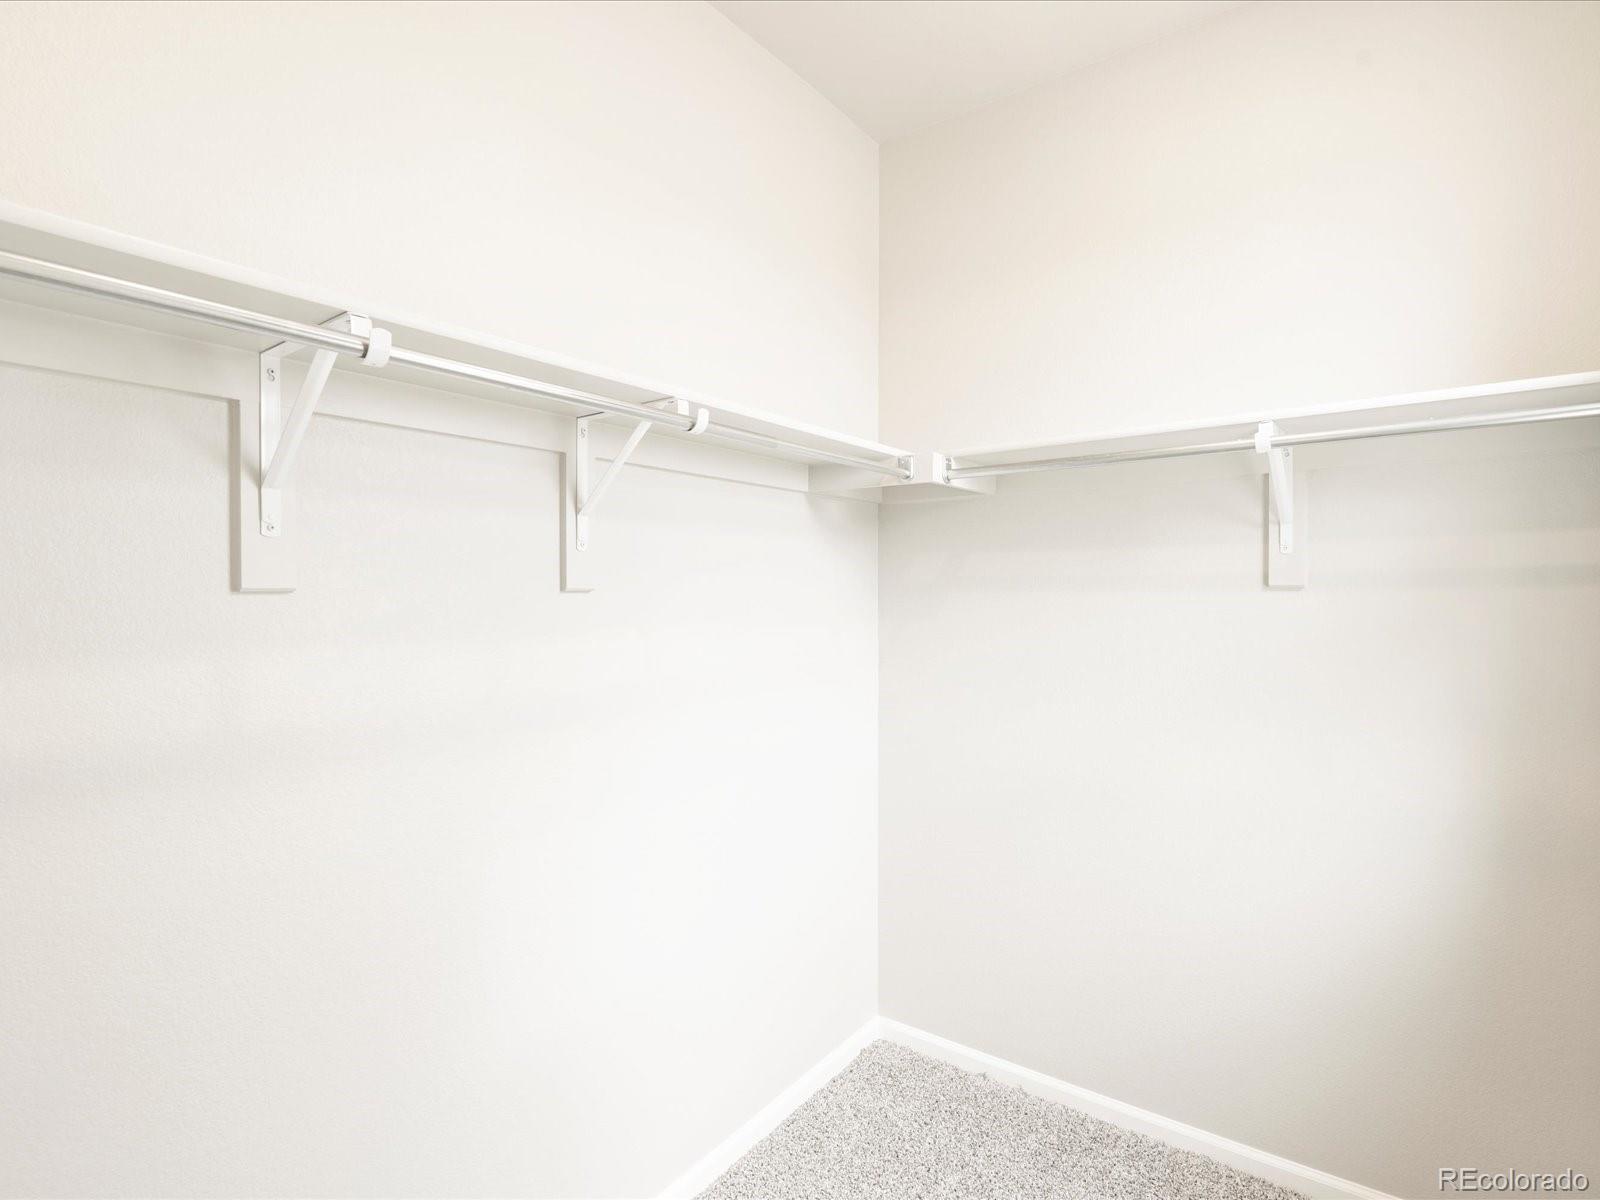
  • other interior Features Eat-in Kitchen, High Speed Internet, Kitchen Island, Open Floorplan, Pantry, Quartz Counters, Radon Mitigation System, Smart Thermostat, Smoke Free, Walk-In Closet(s)

Area & Lot

  • Status Sold
  • Date Sold December 17, 2024
  • Living Area1,982 Sq.Ft.
  • Total Area1,982 Sq.Ft.
  • Lot Area1,487 Sq.Ft.
  • MLS® ID1746535
  • TypeTownhouse
  • YEAR BUILT2024
  • NeighborhoodBroomfield
  • Architecture StylesMountain Contemporary
  • Elementary SchoolThunder Vista
  • Middle SchoolThunder Vista
  • High SchoolLegacy
  • School DistrictAdams 12 5 Star Schl

Exterior

  • STORIES3
  • Garage Space2.0
  • water SourcePublic
  • utilitiesElectricity Connected
  • roofArchitecural Shingle
  • lot featuresMaster Planned, Near Public Transit
  • parkingConcrete, Dry Walled
  • HEAT TYPEElectric, Forced Air
  • AIR CONDITIONINGCentral Air
  • sewerPublic Sewer
  • SubstructureSlab
  • security FeaturesSmart Locks, Smoke Detector(s), Video Doorbell

Financial

  • Sales Price$550,000
  • Real Estate Tax $5,989/yr
  • HOA $210/3 mos
  • Zoning RES

Work with Lauren

West + Main has experts who can help you find + purchase or position + sell any property. With an extensive International network of Real Estate professionals across the globe, we can also connect you to a Real Estate expert wherever you might need one, and we can't wait to hear from you!

Follow Me on Instagram