1494 S Helena Circle
SEE ALL PHOTOS
1494 S Helena Circle
Sold

1494 S Helena Circle

1494 S Helena Circle, Aurora, CO 80017

$485,000
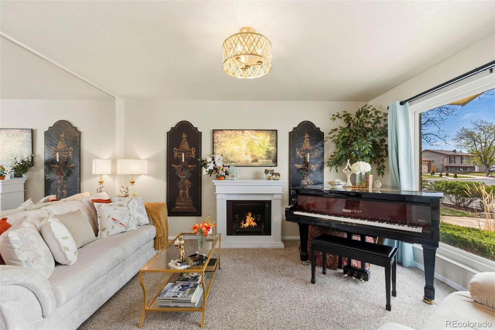
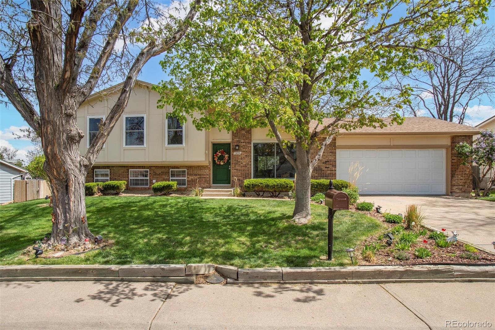
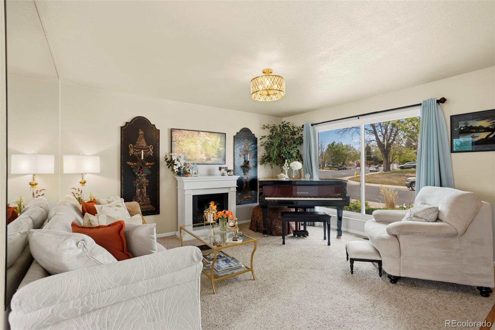
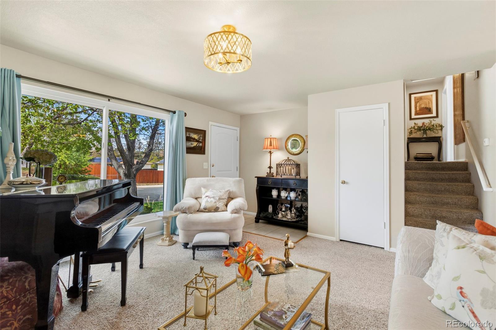
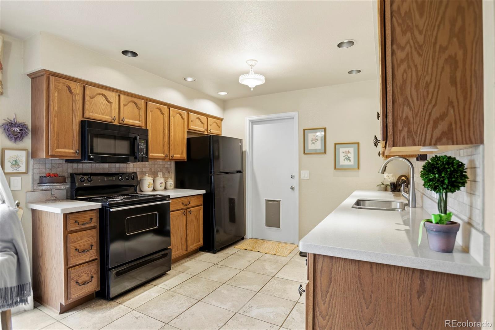
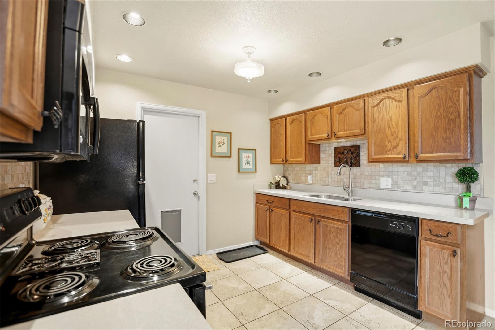
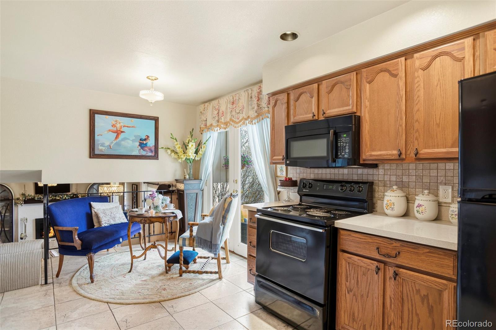
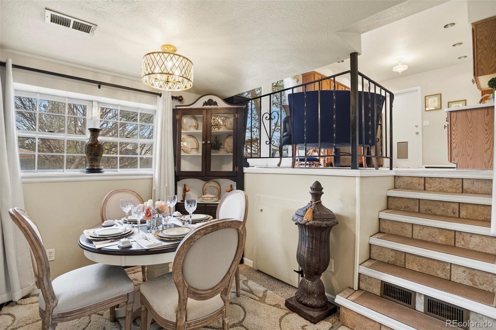
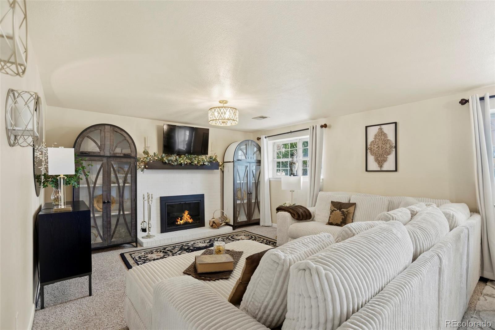
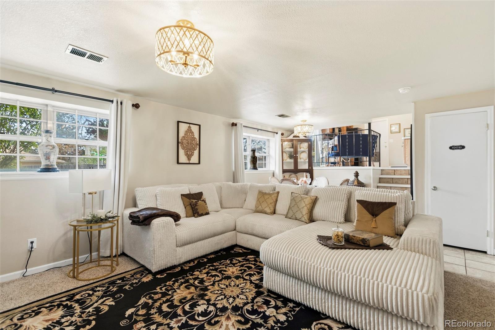
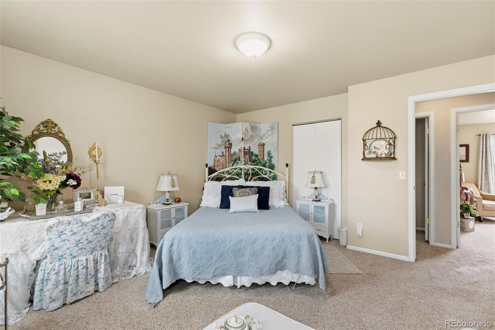
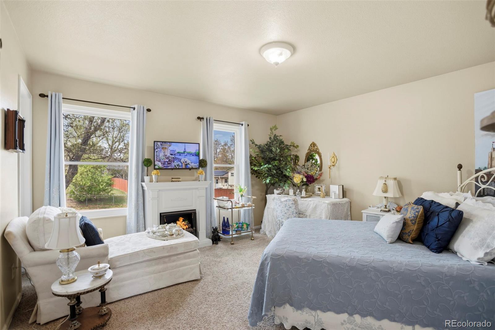
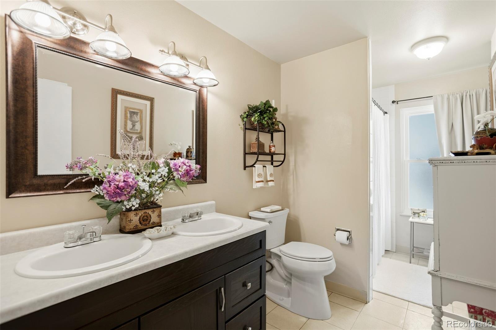
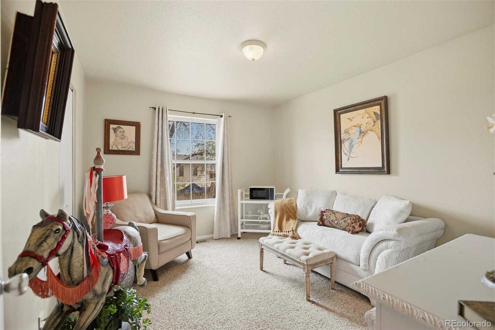
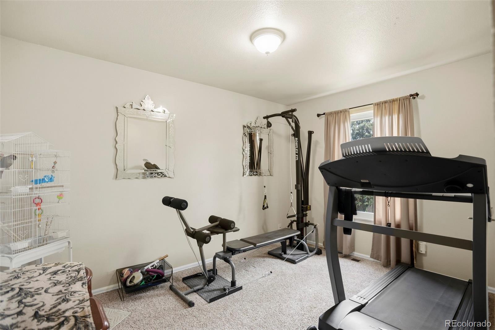
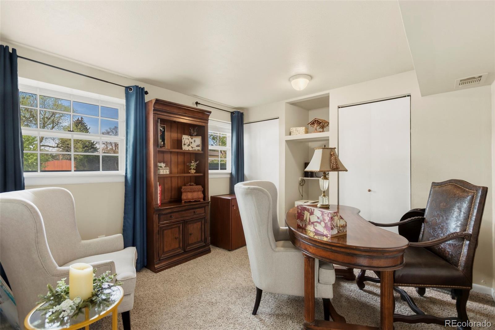
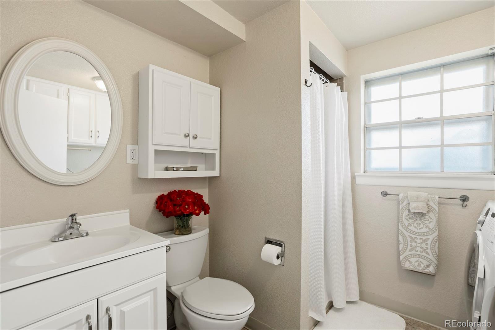
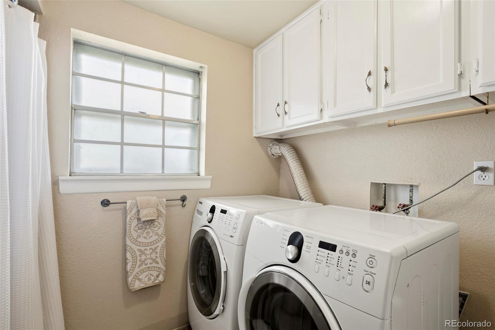
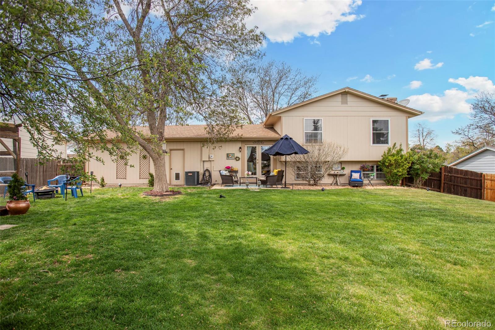
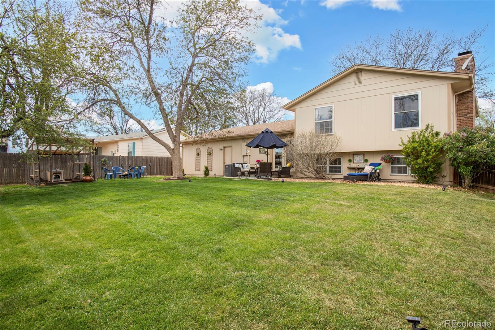
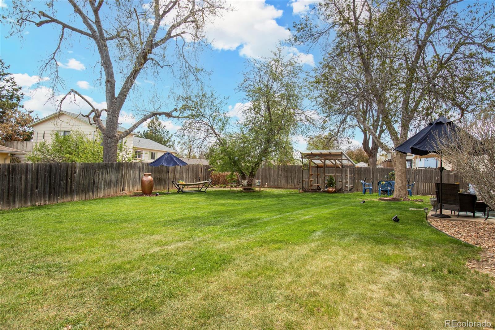
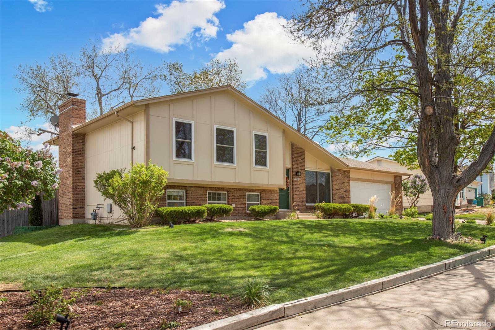
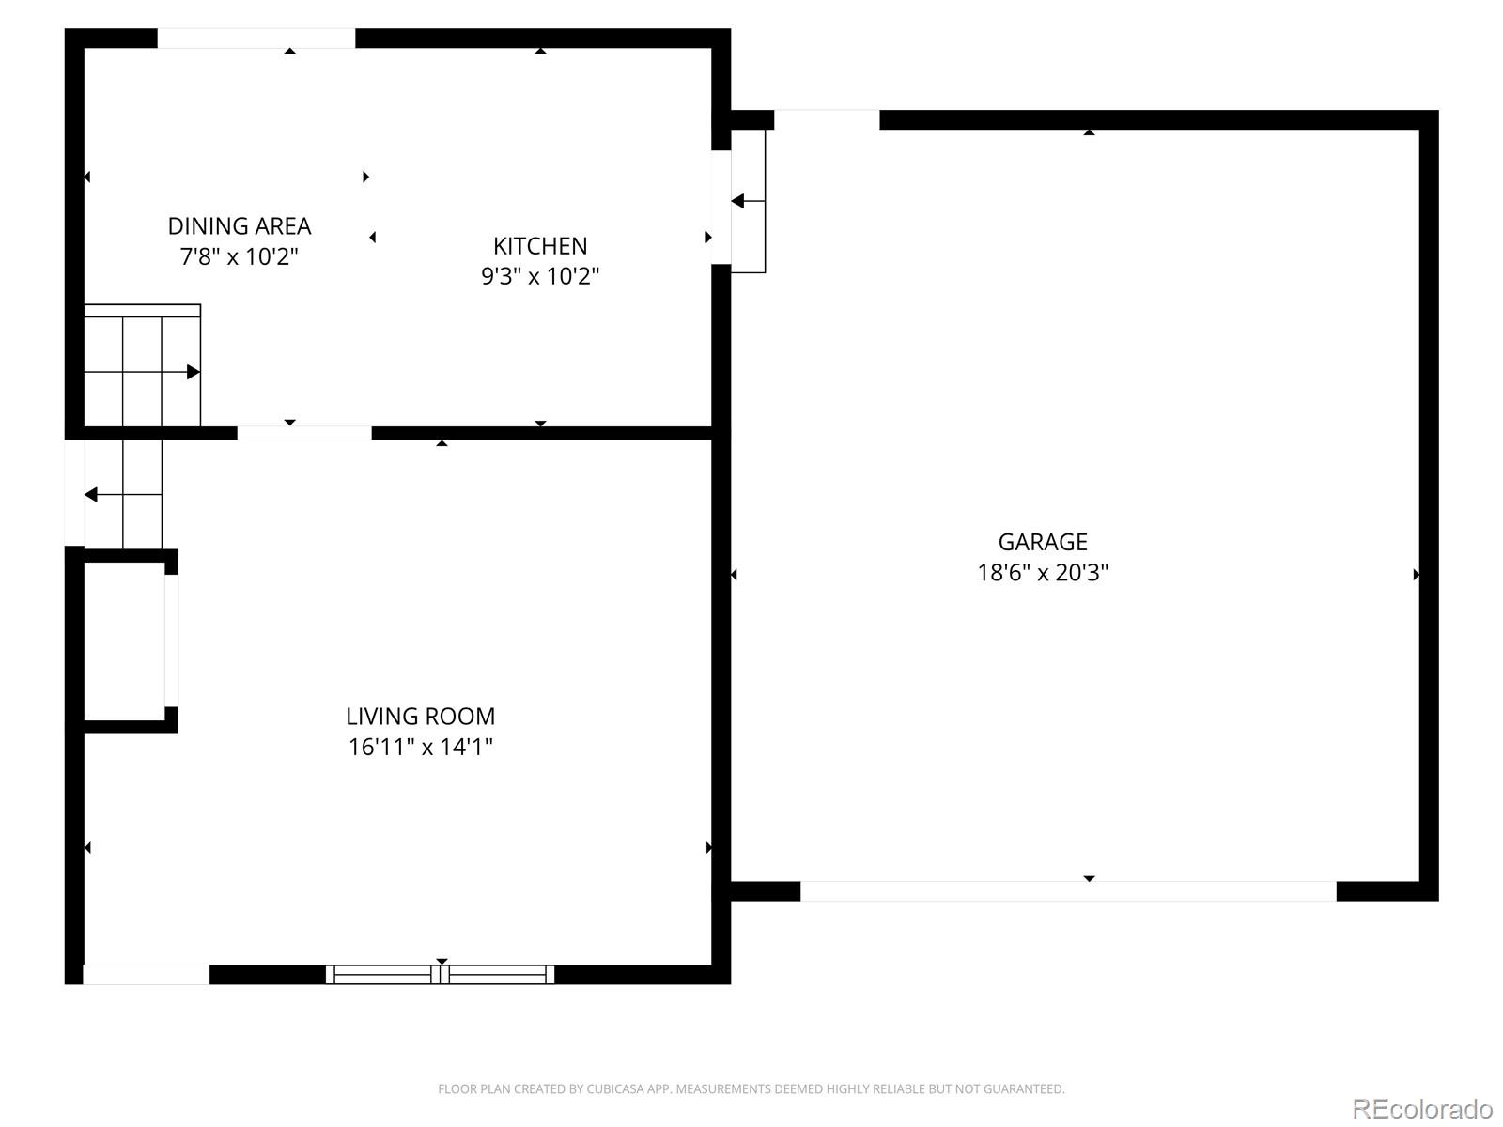
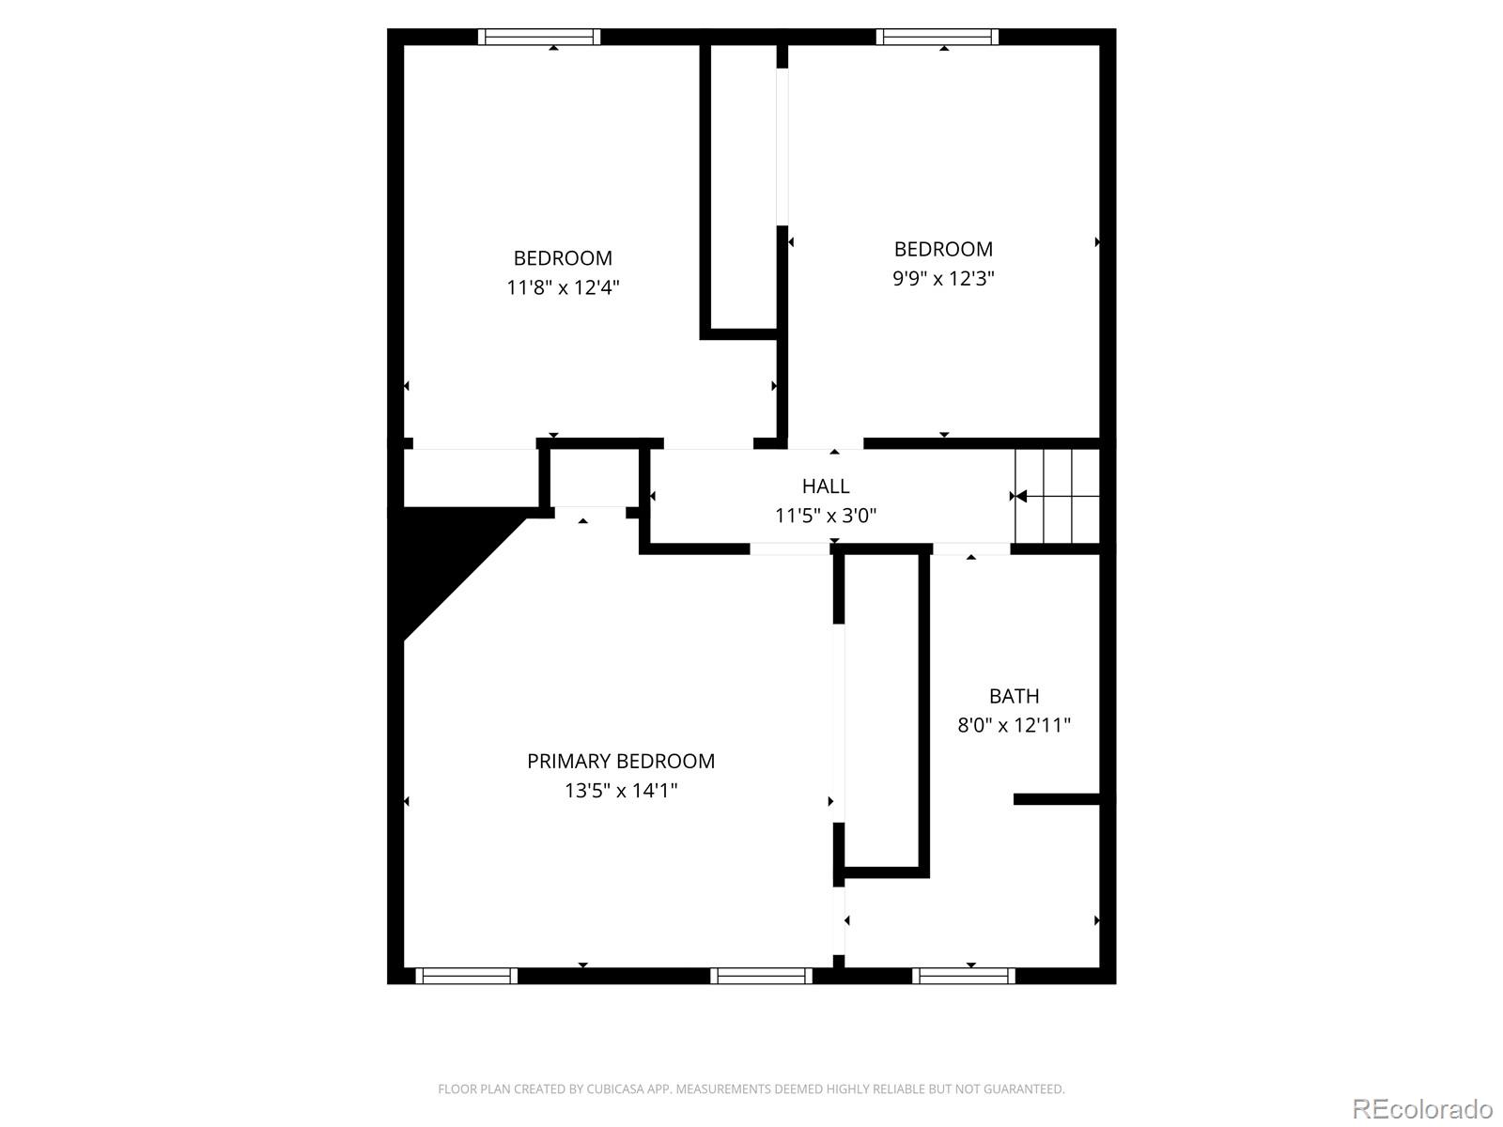
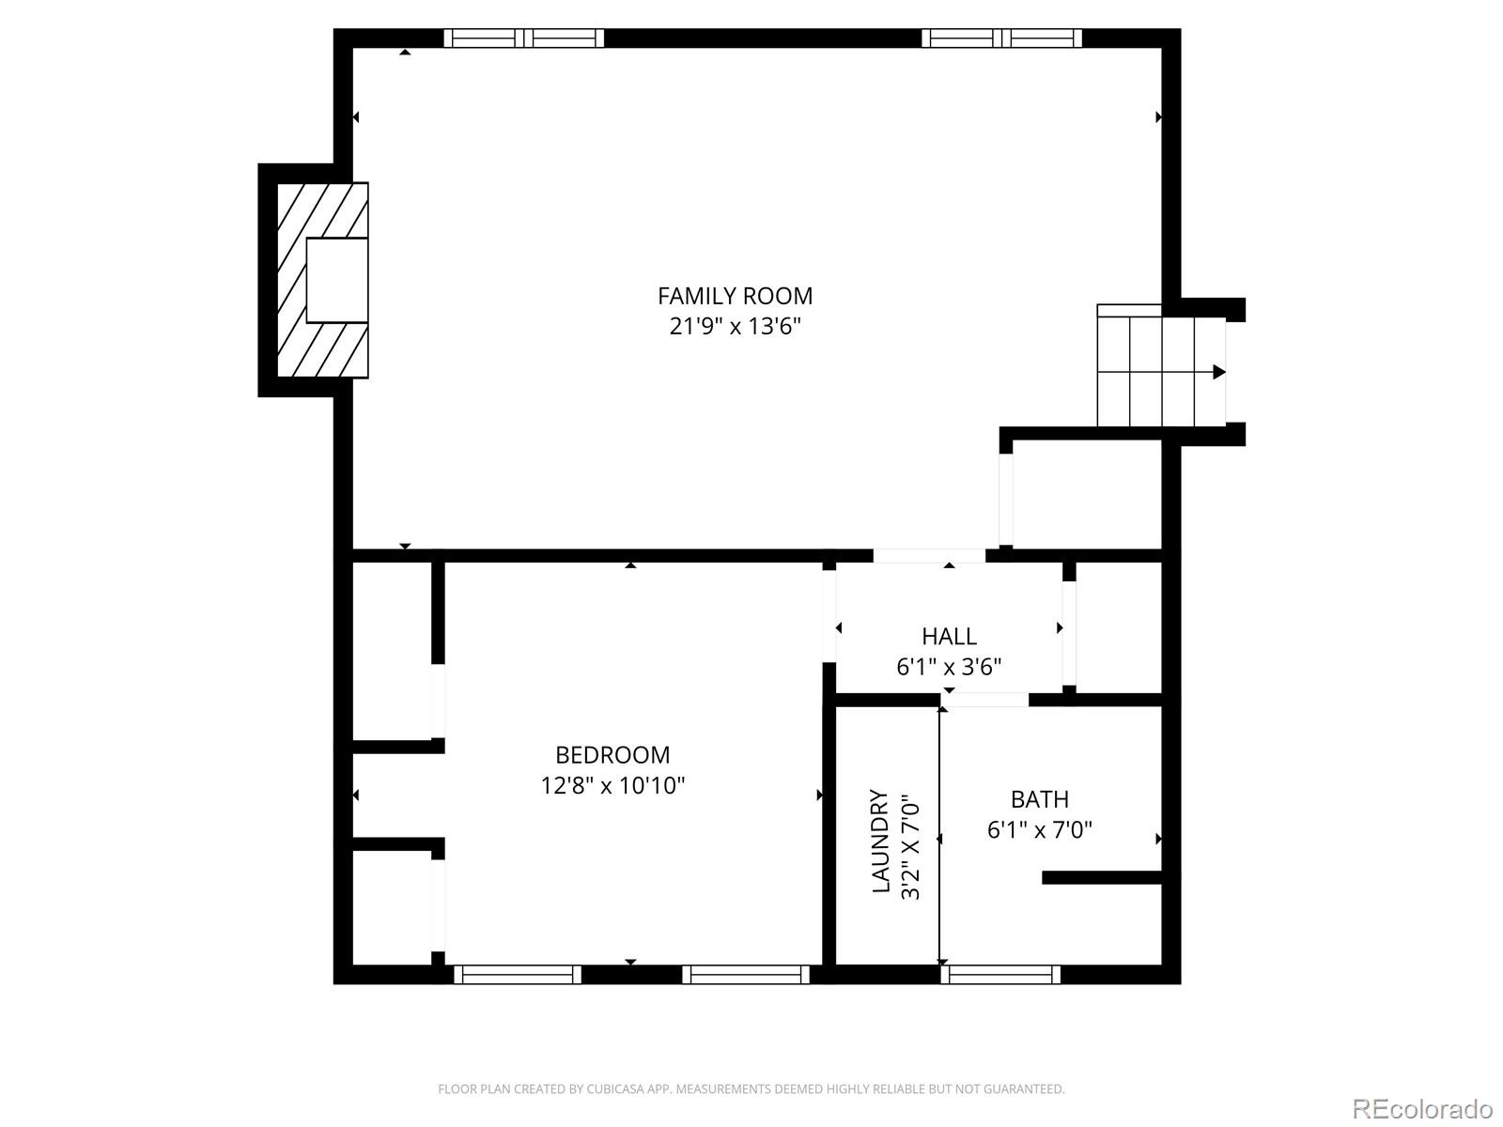
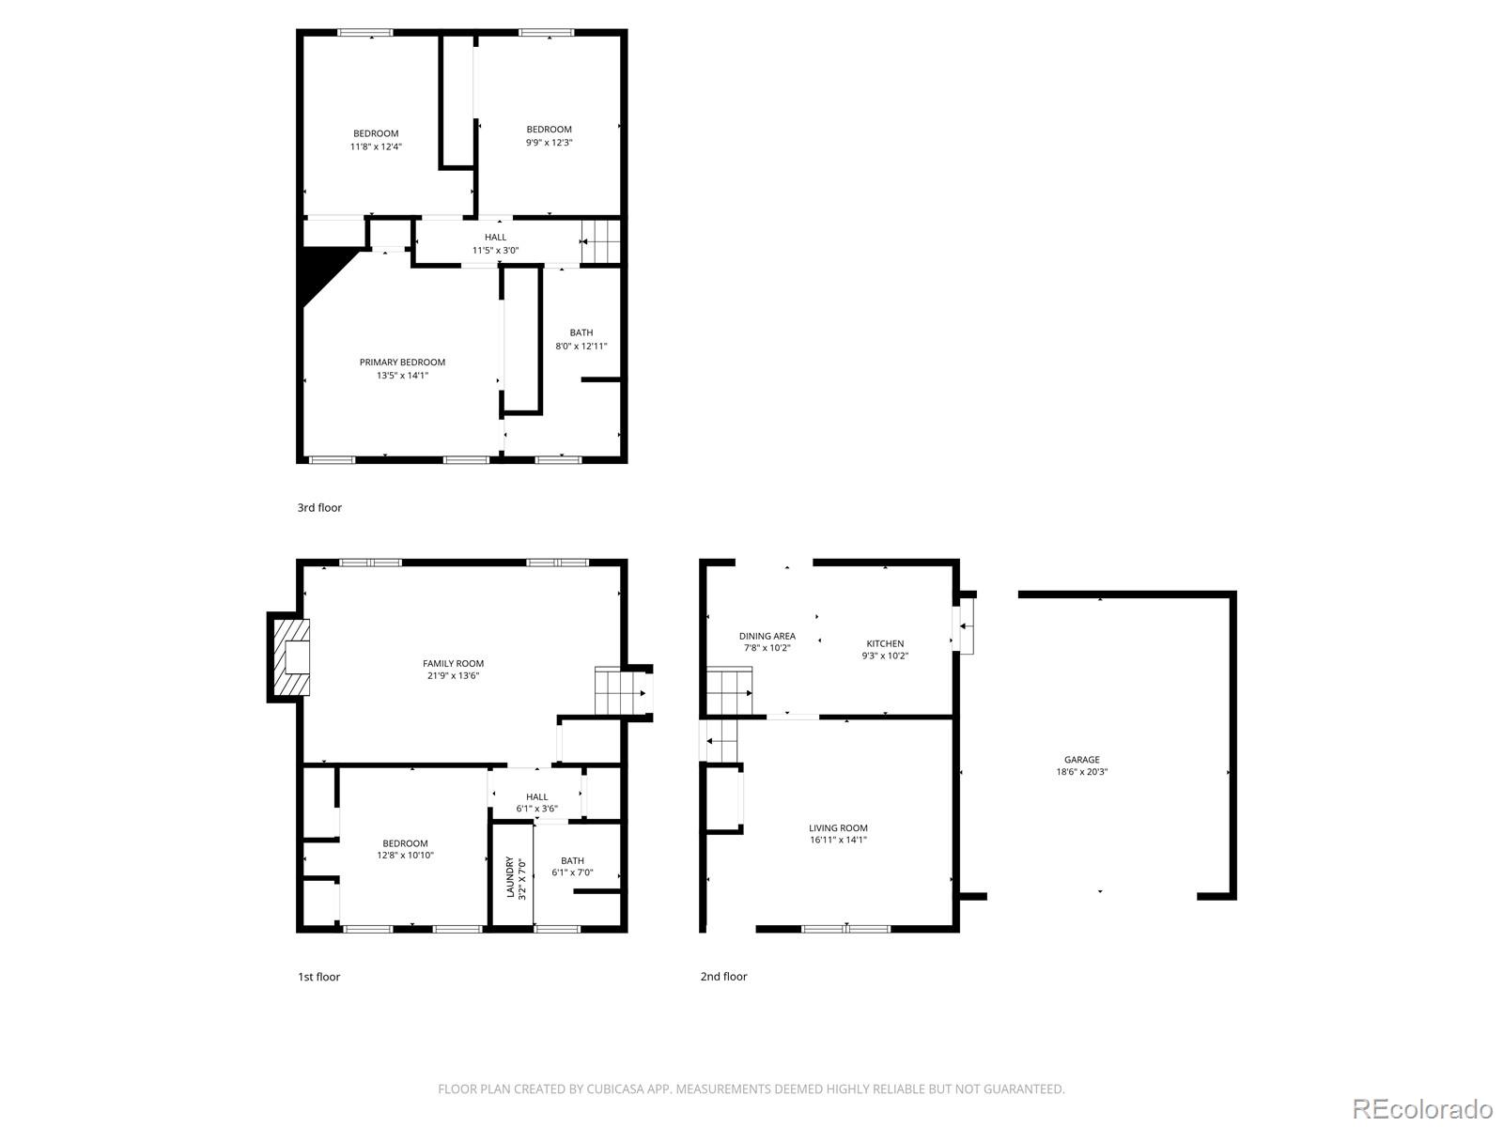
Welcome to this meticulously maintained home in Kingsborough, filled with natural light from its large windows and thoughtfully cared for throughout. Pride of ownership truly shows in every detail. The inviting family room features a cozy fireplace, perfect for cooler evenings, while the spacious living room offers ample space for gatherings and entertaining. The kitchen provides ample counter space, a walk-in pantry, and a breakfast nook for everyday dining. Upstairs, the primary bedroom has convenient access to the hall bathroom, which features a dual-sink vanity. Two additional bedrooms complete the upper level. The lower level adds even more flexibility with an additional bedroom, a bathroom, and a dedicated laundry area, making it a great space for guests, a home office, or additional living. Step outside to a beautifully landscaped backyard set on a generous 0.22-acre lot. Be sure to check out the fairy garden in the front yard, a beloved neighborhood staple where neighbors often contribute their own touches. Additional highlights include a newly installed roof with a transferable warranty and an oversized two-car garage. Ideally located near parks, shopping, dining, and with easy access to major roads for commuting, this home truly has it all.

4
beds

2
baths

1,730 Sq.Ft. LIVING AREA

9,583.2 Sq.Ft. lot

Alexa Galindo

Alexa Galindo

Features & Amenities

Interior

  • total bedrooms4
  • Total bathrooms2
  • full bathroom1
  • three quarter bathroom1
  • Flooring Carpet, Tile
  • Fireplace Family Room
  • APPLIANCES Dishwasher, Dryer, Microwave, Oven, Refrigerator, Washer
  • other interior Features Breakfast Bar, Eat-in Kitchen

Area & Lot

  • Status Sold
  • Date Sold June 15, 2026
  • Living Area1,730 Sq.Ft.
  • Total Area1,730 Sq.Ft.
  • Lot Area9,583.2 Sq.Ft.
  • MLS® ID4716870
  • TypeResidential
  • YEAR BUILT1973
  • NeighborhoodAurora
  • Elementary SchoolIowa
  • Middle SchoolAurora Hills
  • High SchoolGateway
  • School DistrictAdams-Arapahoe 28J

Exterior

  • STORIES3
  • Garage Space2.0
  • water SourcePublic
  • roofComposition
  • lot featuresLevel
  • HEAT TYPEForced Air
  • AIR CONDITIONINGCentral Air
  • sewerPublic Sewer
  • other exterior FeaturesPrivate Yard

Financial

  • Sales Price$485,000
  • Real Estate Tax $3,023/yr

Work with Lauren

West + Main has experts who can help you find + purchase or position + sell any property. With an extensive International network of Real Estate professionals across the globe, we can also connect you to a Real Estate expert wherever you might need one, and we can't wait to hear from you!

Follow Me on Instagram