1411 S Clermont Street
SEE ALL PHOTOS
1411 S Clermont Street
Sold

1411 S Clermont Street

1411 S Clermont Street, Denver, CO 80222

$665,000
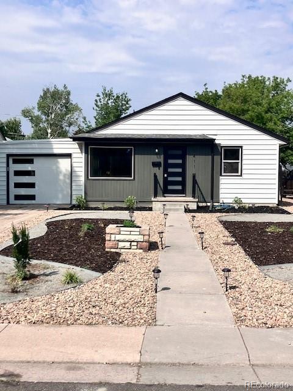
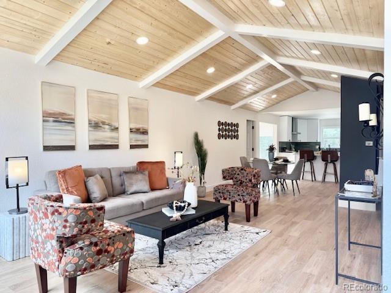
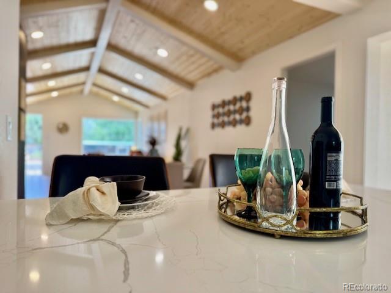
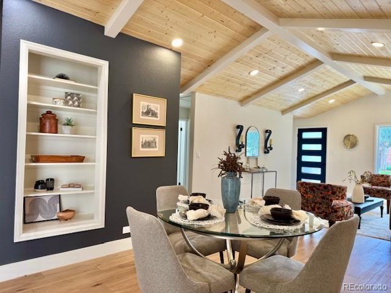
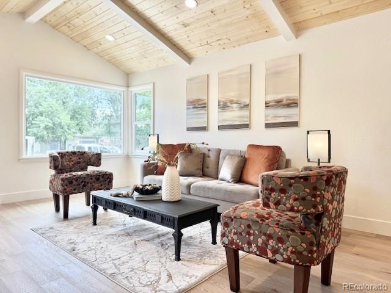
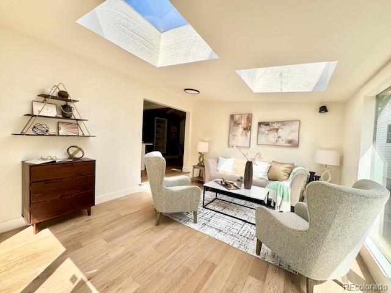
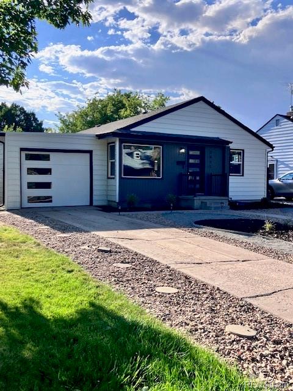
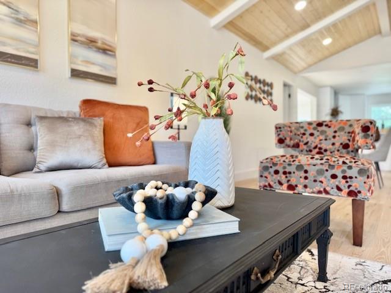
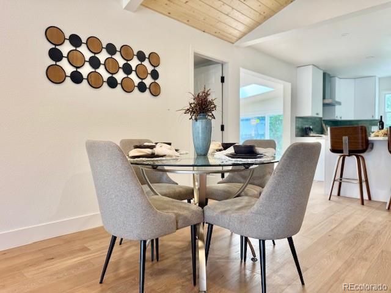
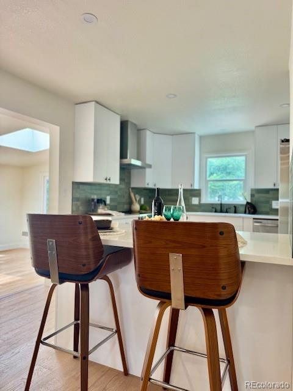
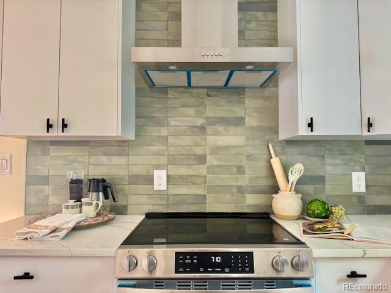
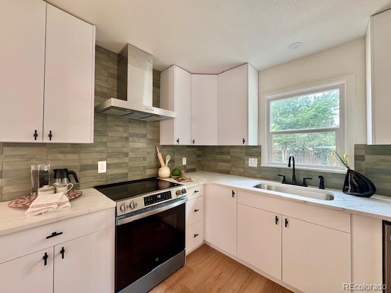
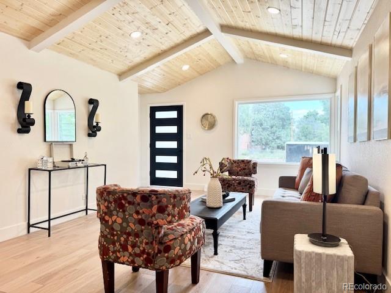
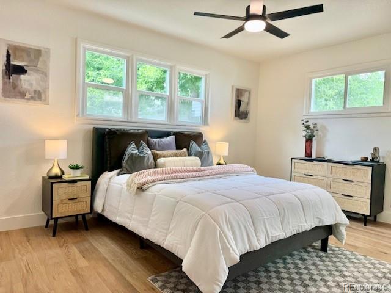
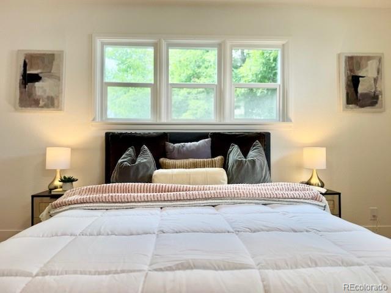
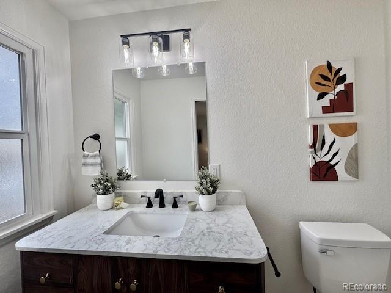
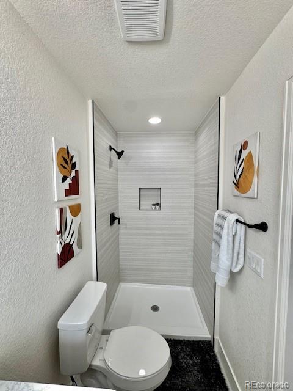
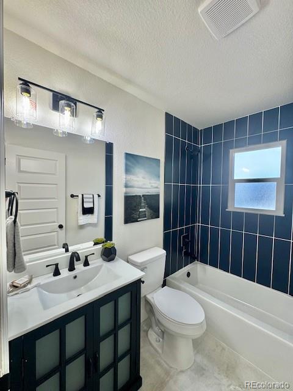
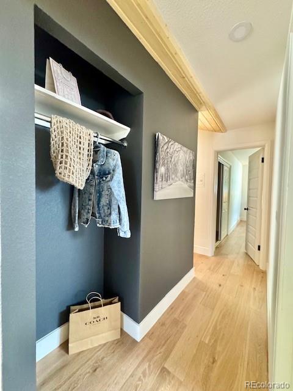
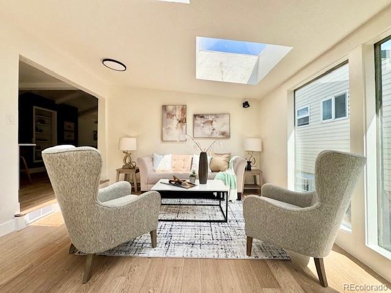
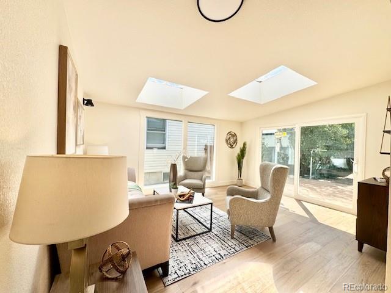
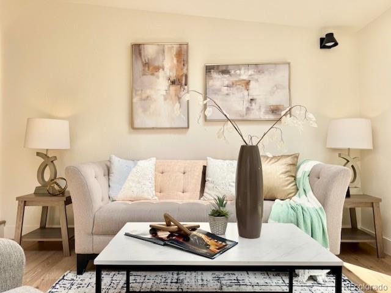
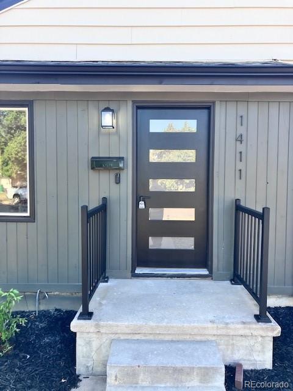
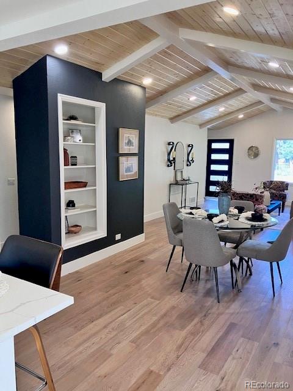
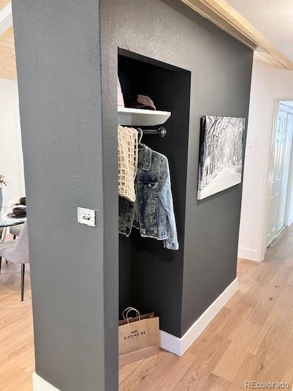
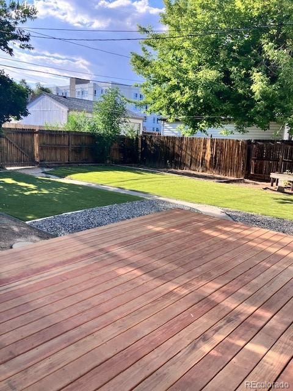
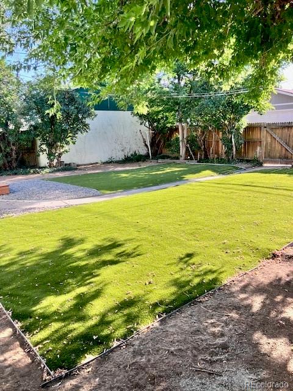
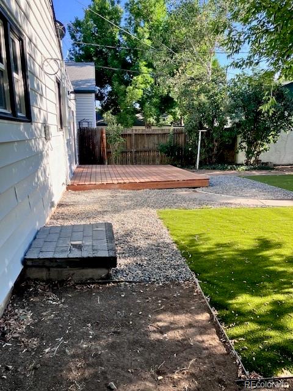
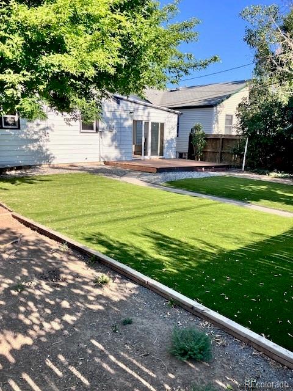
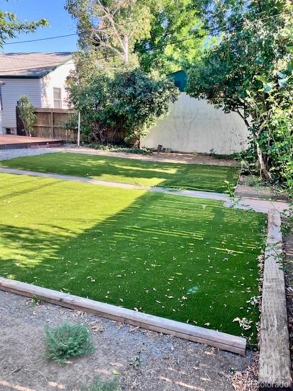
This 1953 mid-century modern inspired home boasts exactly what you are looking for, vaulted tongue and grove ceilings, wide plank hardwood floors, large picture glass windows or doors open to outside, functional floor plan combined with a great room concept that is light, bright, and lofty. Clean aesthetics flow throughout the entire house. Kitchen is spacious with plenty of cabinet and countertop, slab quartz, large peninsula for eat in options. Off the kitchen sits the airy bonus sunroom with massive skylights and multiple options. Could be used as a sitting room, a formal dining room area, a study/office or even a workout space. However you decide, you will absolutely love how the sunroom connects to the backyard patio with a large sliding glass door that allows indoor/outdoor living. The primary is nice sized with ensuite bathroom with large walk-in shower. Outside you'll enjoy the xeriscape front yard and landscaping lights and you'll love the backyard with trees and shade and privacy plus fantastic no maintenance green turf with zero additional watering costs or wastes. Space for a garden too. One of the nicest blocks in sought after Virginia Village and adjacent to the iconic Krisana neighborhood. In total, 3 beds / 2 bath with more square feet to offer than the traditional mid-mod in this area. All finishes are top notch and tastefully designed. Newer roof, furnace, and A/C. Central Denver location with easy access to Downtown, Cherry Creek, I-25 and I-70 if you want to escape to the mountains. Numerous parks, trails in the community and all the shopping and dining options you could ever want. This home bursts with charm!

3
beds

2
baths

1,465 Sq.Ft. LIVING AREA

6,450 Sq.Ft. lot

Brittany Guimond

Brittany Guimond

Features & Amenities

Interior

  • total bedrooms3
  • Total bathrooms2
  • full bathroom1
  • three quarter bathroom1
  • Flooring Wood
  • APPLIANCES Dishwasher, Disposal, Microwave, Oven, Refrigerator
  • other interior Features Built-in Features, High Ceilings, Open Floorplan, TG Ceilings

Area & Lot

  • Status Sold
  • Date Sold April 13, 2026
  • Living Area1,465 Sq.Ft.
  • Total Area1,465 Sq.Ft.
  • Lot Area6,450 Sq.Ft.
  • MLS® ID3735860
  • TypeResidential
  • YEAR BUILT1953
  • NeighborhoodDenver
  • Architecture StylesMid-Century Modern, Traditional
  • Elementary SchoolEllis
  • Middle SchoolMerrill
  • High SchoolSouth
  • School DistrictDenver 1

Exterior

  • STORIES1
  • Garage Space1.0
  • water SourcePublic
  • roofComposition
  • lot featuresLevel
  • parkingConcrete
  • HEAT TYPEForced Air
  • AIR CONDITIONINGCentral Air, Other
  • sewerPublic Sewer
  • other exterior FeaturesGarden, Lighting, Private Yard

Financial

  • Sales Price$665,000
  • Real Estate Tax $3,200/yr
  • Zoning S-SU-D

Work with Lauren

West + Main has experts who can help you find + purchase or position + sell any property. With an extensive International network of Real Estate professionals across the globe, we can also connect you to a Real Estate expert wherever you might need one, and we can't wait to hear from you!

Follow Me on Instagram