13458 W Purdue Drive
SEE ALL PHOTOS
13458 W Purdue Drive
Sold

13458 W Purdue Drive

13458 W Purdue Drive, Morrison, CO 80465

$600,000
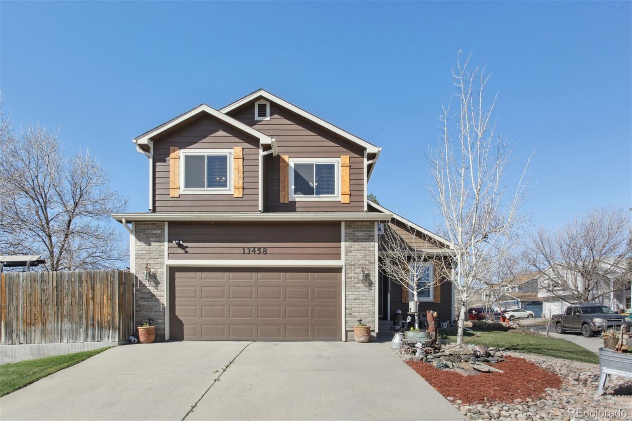
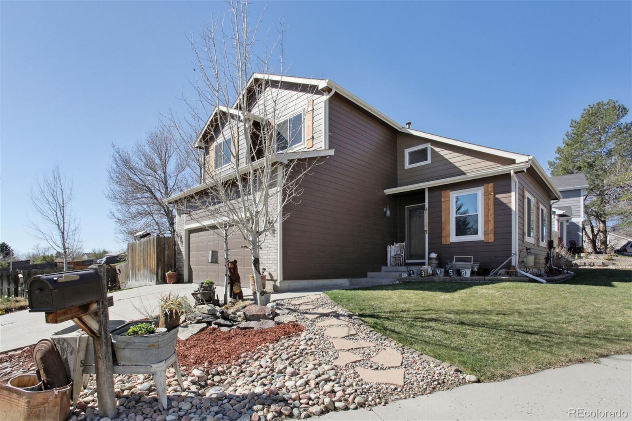
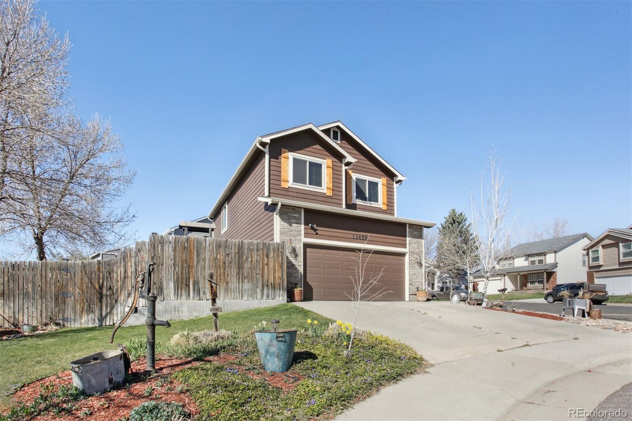
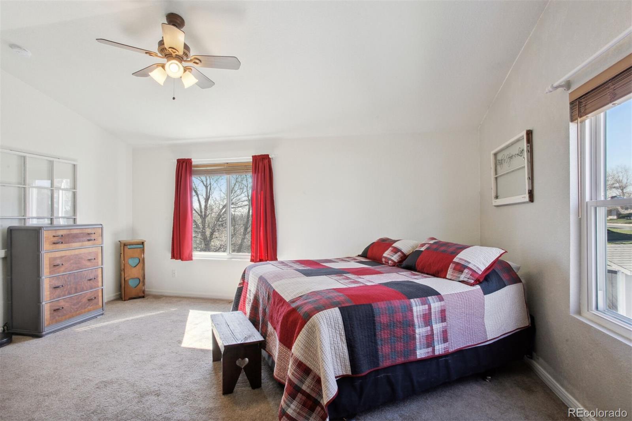
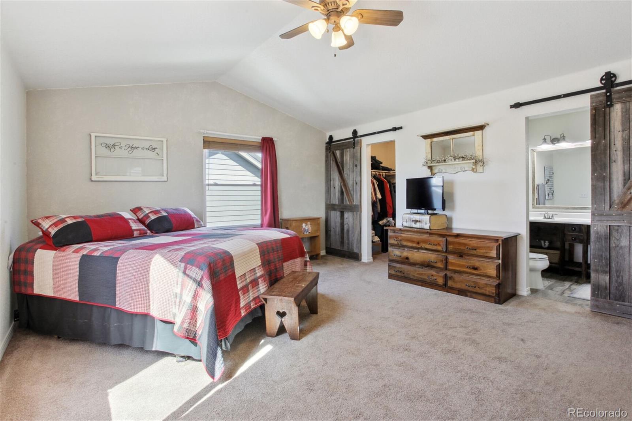
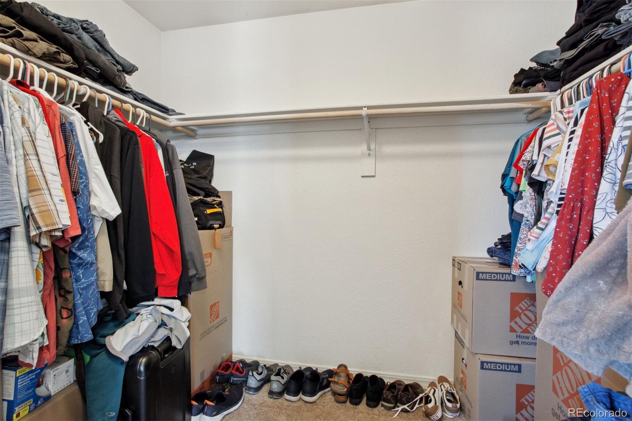
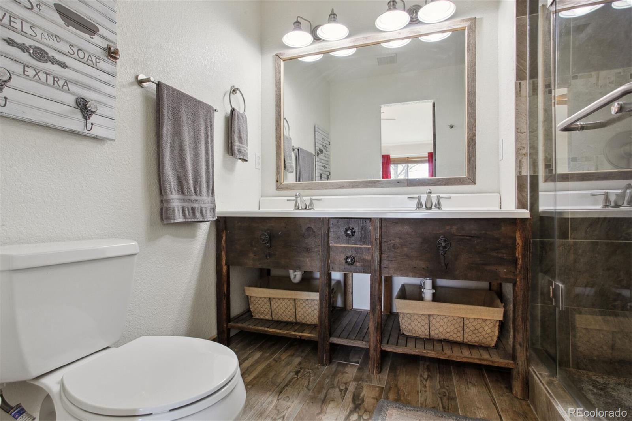
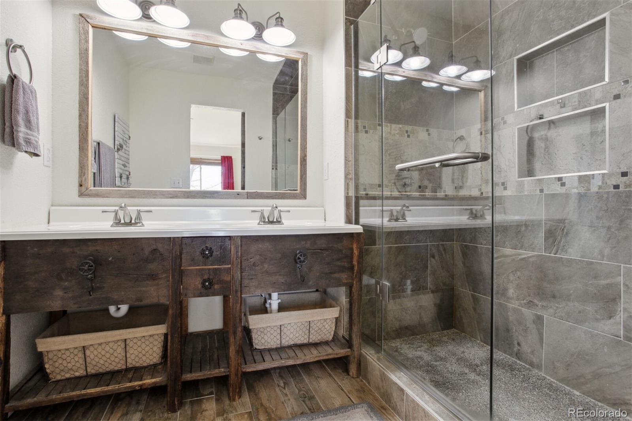
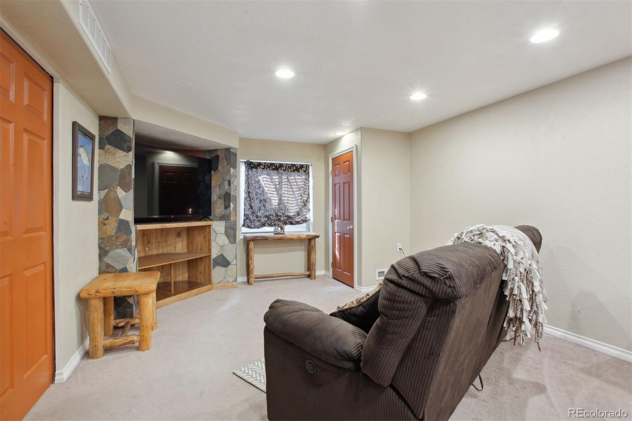
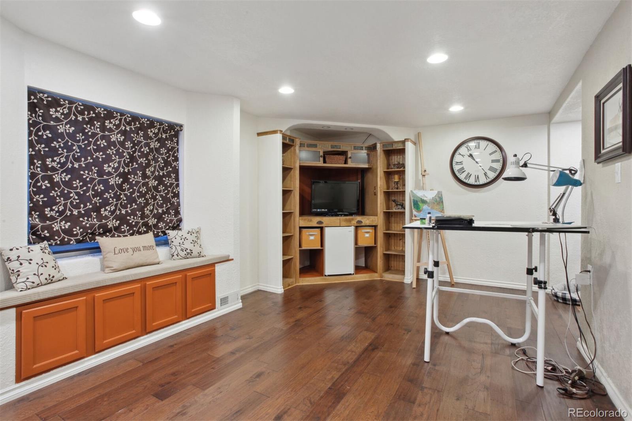
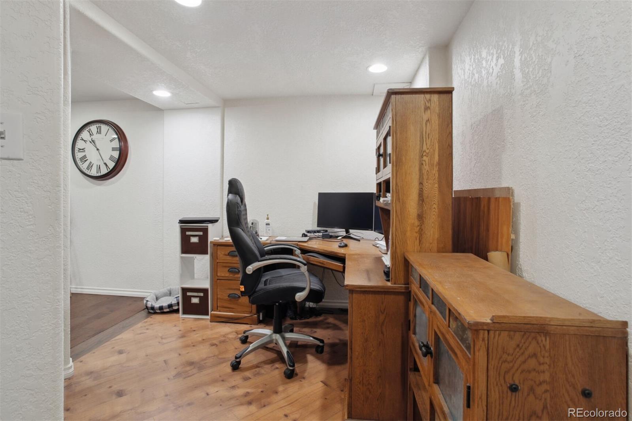
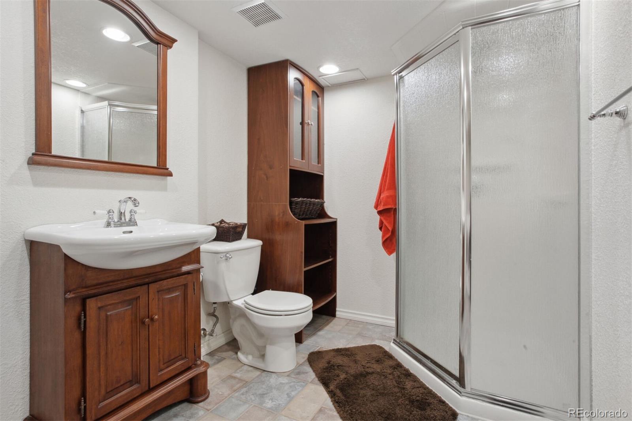
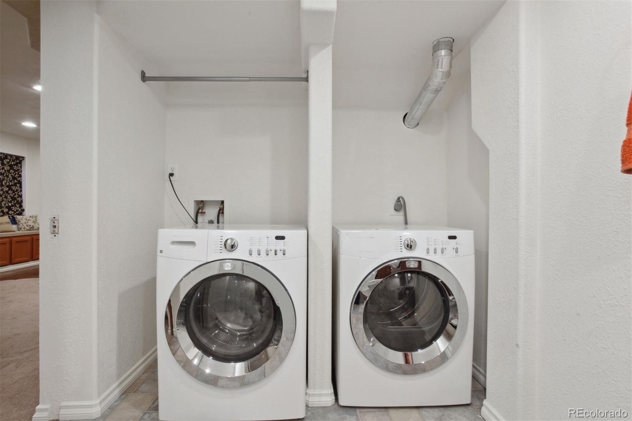
Well cared for 3 bedroom, 4 bath, 2 story in great location near Hampden and C-470. Finished basement with 10x14 office space and 16x10 laundry room still leaves room for 40x11 play area and media room. Two built in corner units for TV enthusiates allow this to be a great escape from other activities in the house. The 3/4 bath in the basement also gives guest a private area to call their own. The master suite with walk-in closet and large shower makes this a great retreat.
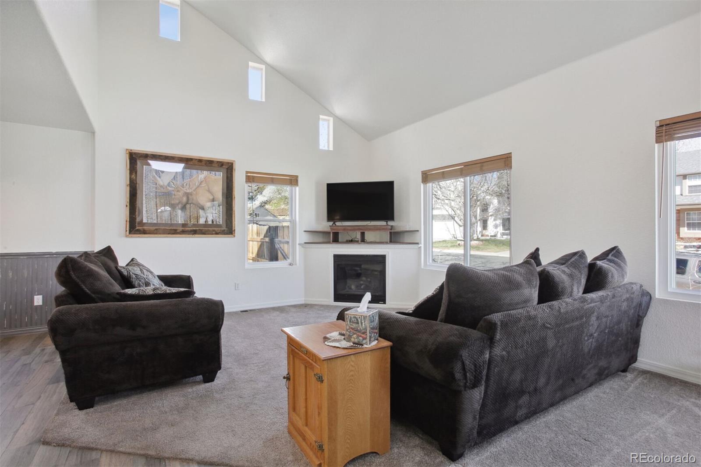
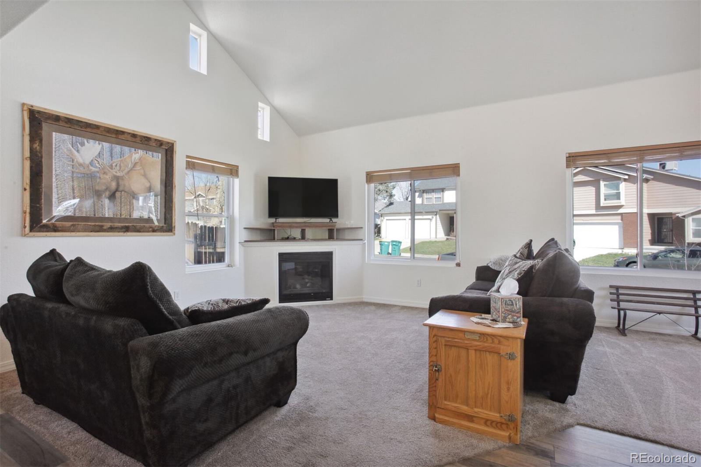
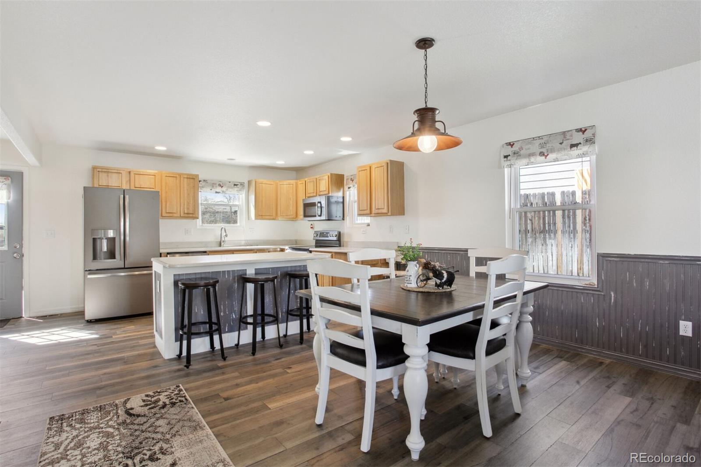
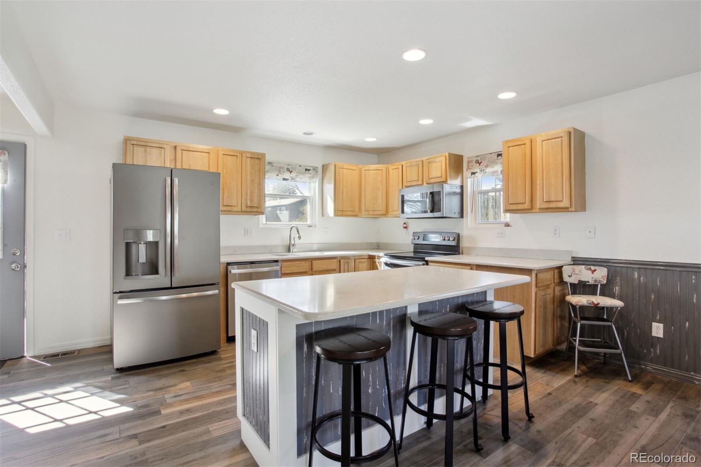
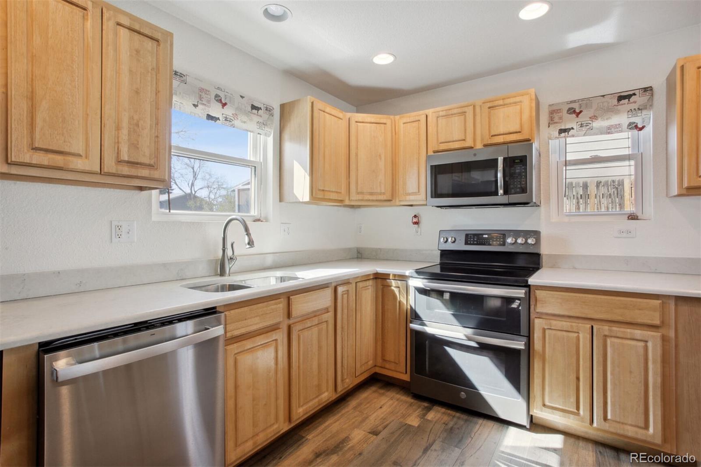
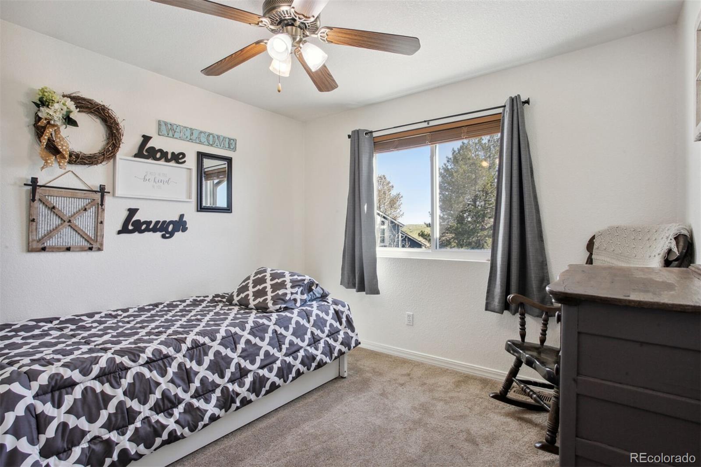
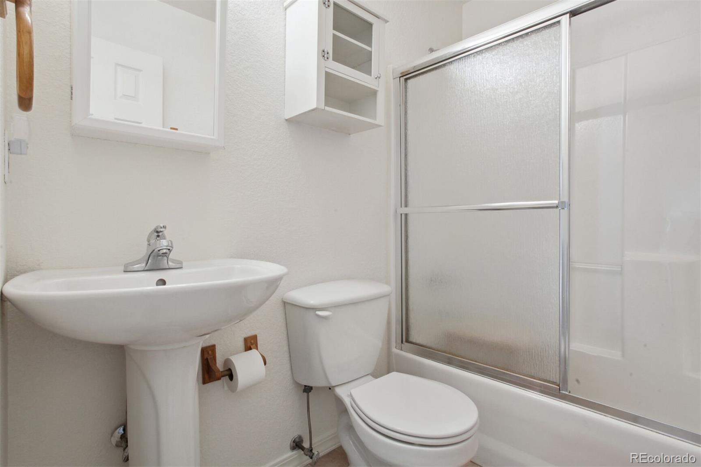
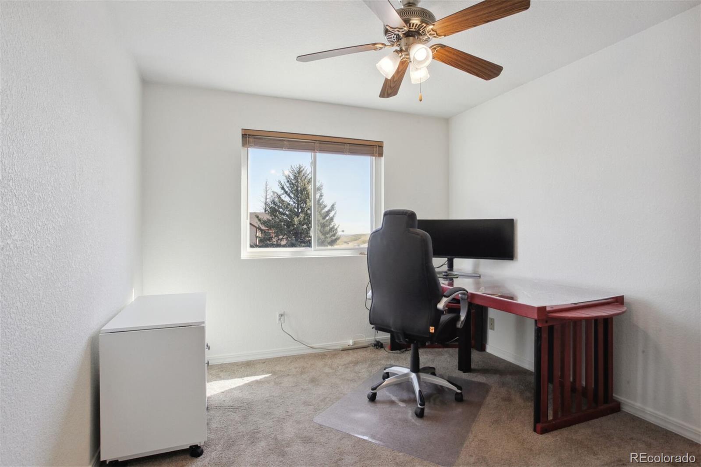
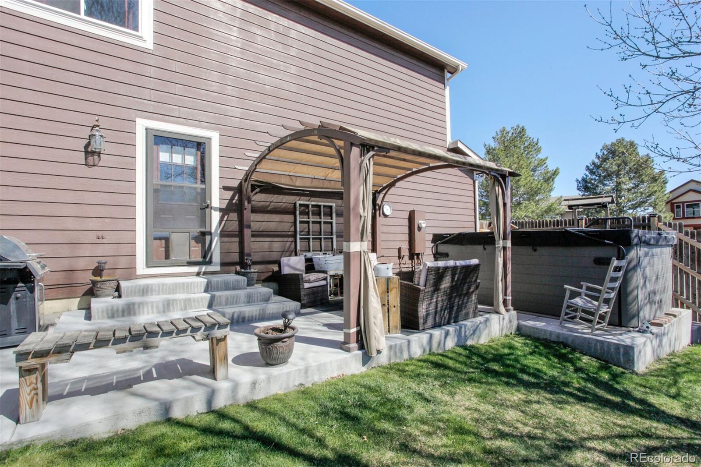
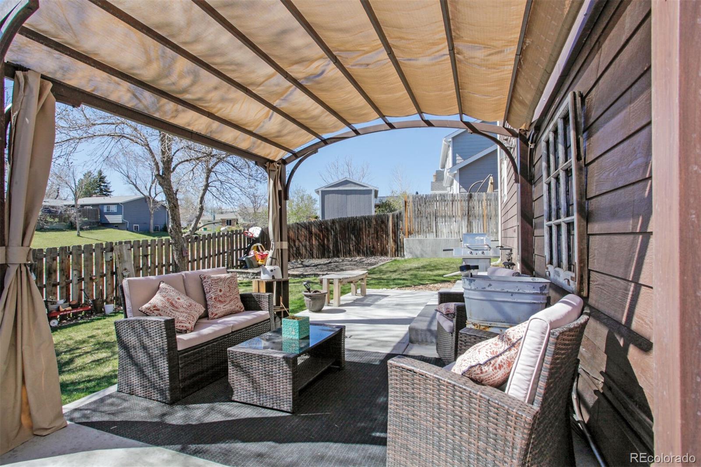
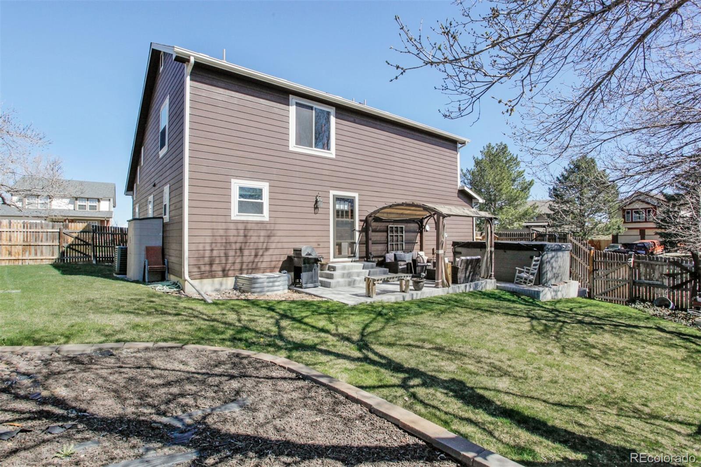
The furnace, central-air, 7 windows were replaced in 2023. The roof shingles and the 4 windows upstairs were replaced in 2022. The 4 ceiling fans with lights circulate the central-air in the summertime keeping the house comfortable on hot days. The gas fireplace in the great room will heat the main level on those cold Colorado nights. Eating space in kitchen and seating for 3 around the quartz top island makes this a great place for breakfast. The Stainless Steel appliances and a refrigerator with water and ice on the door not only add to the looks of the kitchen, but the convenience of not opening the door for ice. The smooth top stove is electric, but there is a gas connection in order to convert to a gas stove if buyer prefers gas.The pantry adds plenty of storage space for those extra items that always seem to run out when you need them most. The 3 bedrooms upstairs make a perfect home for a family with young children and a great space in the basement with a 3/4 bath for a teenager. The high quality laminate flooring in the entry, dining area and kitchen resist wear and tear in those high traffic areas. The carpet in the living room, upstairs bedrooms, and basement are a great compliment to the color scheme of the entire house. Tile floors in all the bathrooms make cleaning up any spilled water carefree. The extra thick concrete supporting the negotiable swim spa allows for any size hot tub. Additional patio area was also added for a great entertaining area covered by a 10x10 canopy.

3
beds

4
baths

2,376 Sq.Ft. LIVING AREA

6,711 Sq.Ft. lot

Chase Arnold

Chase Arnold

Features & Amenities

Interior

  • total bedrooms3
  • Total bathrooms4
  • full bathroom1
  • three quarter bathrooms2
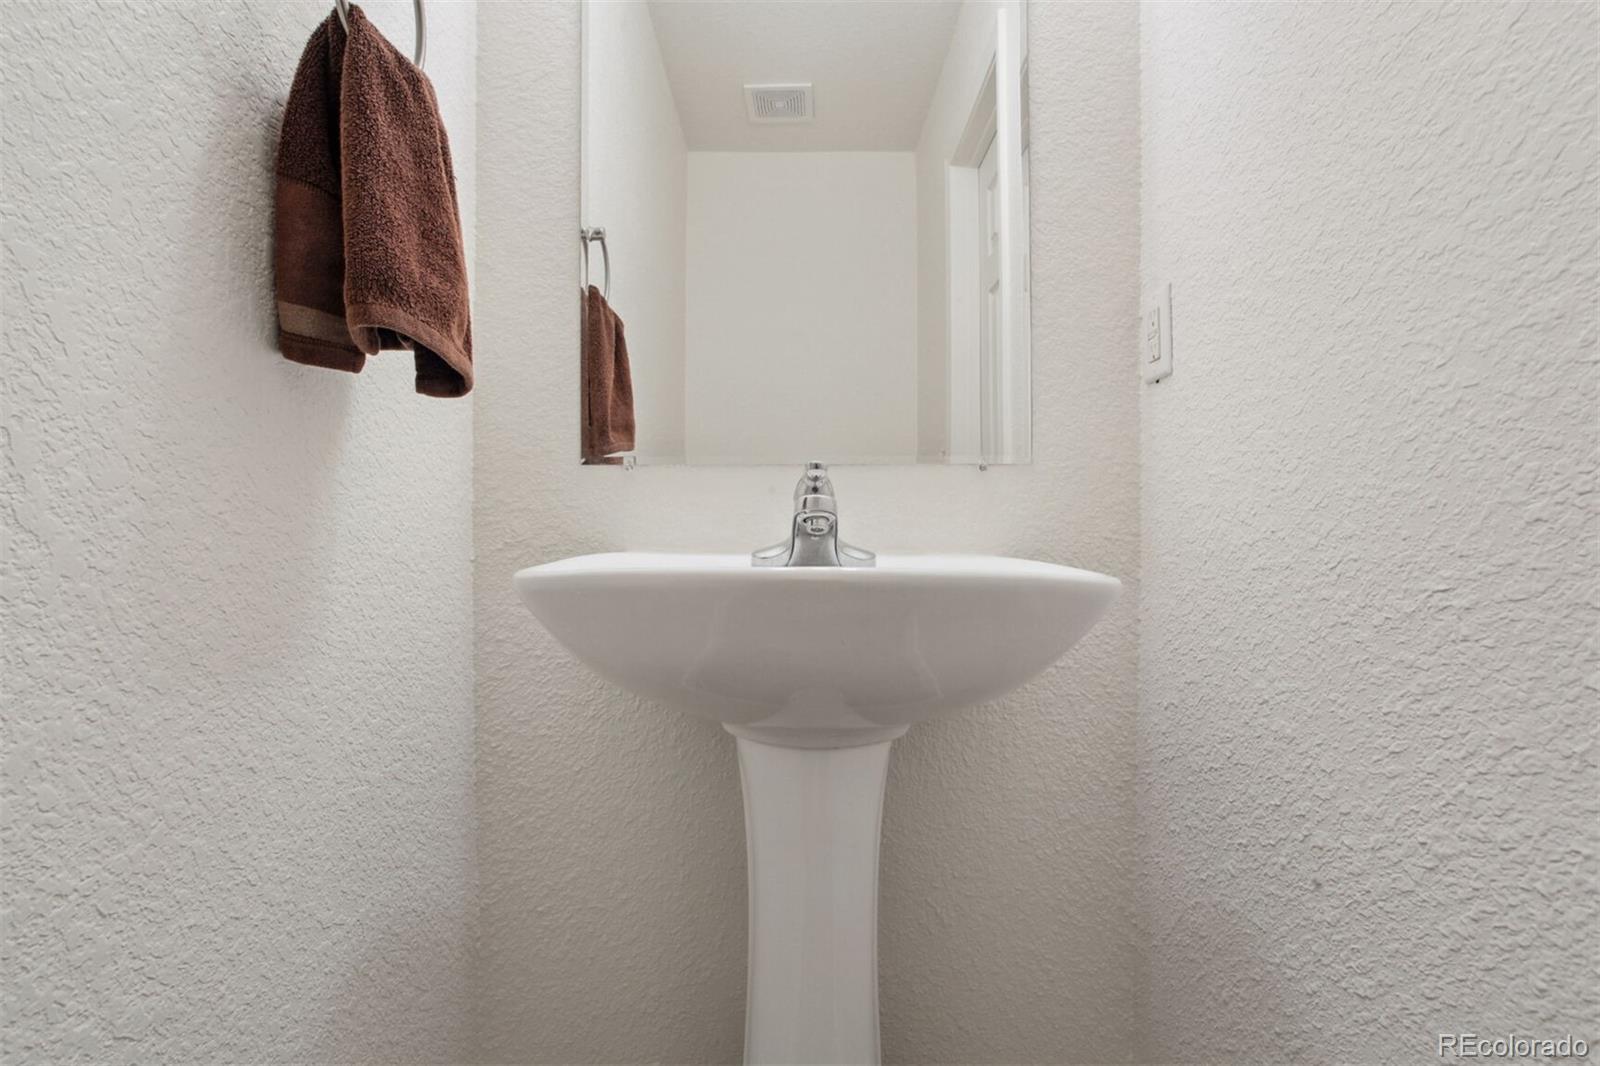
  • half bathroom1
  • Flooring Carpet, Laminate, Tile
  • Fireplace Gas, Great Room
  • APPLIANCES Cooktop, Dishwasher, Disposal, Double Oven, Dryer, Gas Water Heater, Oven, Range, Refrigerator, Self Cleaning Oven, Washer
  • other interior Features Breakfast Nook, Ceiling Fan(s), Eat-in Kitchen, High Ceilings, High Speed Internet, Kitchen Island, Laminate Counters, Open Floorplan, Pantry, Primary Suite, Quartz Counters, Smart Thermostat, Smoke Free, Vaulted Ceiling(s), Walk-In Closet(s)

Area & Lot

  • Status Sold
  • Date Sold September 18, 2024
  • Living Area2,376 Sq.Ft.
  • Total Area2,376 Sq.Ft.
  • Lot Area6,711 Sq.Ft.
  • MLS® ID7656184
  • TypeResidential
  • YEAR BUILT2002
  • NeighborhoodMorrison
  • Architecture StylesTraditional
  • View DescriptionCity, Mountain(s)
  • Elementary SchoolKendallvue
  • Middle SchoolCarmody
  • High SchoolBear Creek
  • School DistrictJefferson County R-1

Exterior

  • STORIES2
  • Garage Space2.0
  • water SourcePublic
  • utilitiesCable Available, Electricity Connected, Internet Access (Wired), Natural Gas Connected, Phone Available
  • roofComposition
  • lot featuresCul-De-Sac, Landscaped, Level, Near Public Transit, Sprinklers In Front, Sprinklers In Rear
  • parkingConcrete, Lighted, Smart Garage Door
  • HEAT TYPEForced Air
  • AIR CONDITIONINGCentral Air, Other
  • sewerPublic Sewer
  • SubstructureStructural
  • security FeaturesCarbon Monoxide Detector(s), Smoke Detector(s), Video Doorbell
  • other exterior FeaturesPrivate Yard

Financial

  • Sales Price$600,000
  • Real Estate Tax $3,407/yr
  • HOA $120/yr
  • Zoning P-D

Work with Lauren

West + Main has experts who can help you find + purchase or position + sell any property. With an extensive International network of Real Estate professionals across the globe, we can also connect you to a Real Estate expert wherever you might need one, and we can't wait to hear from you!

Follow Me on Instagram