13432 E 110th Way
13432 E 110th Way
13432 E 110th Way
13432 E 110th Way
13432 E 110th Way
13432 E 110th Way
13432 E 110th Way
13432 E 110th Way
13432 E 110th Way
13432 E 110th Way
13432 E 110th Way
13432 E 110th Way
13432 E 110th Way
13432 E 110th Way
13432 E 110th Way
13432 E 110th Way
13432 E 110th Way
13432 E 110th Way
13432 E 110th Way
13432 E 110th Way
13432 E 110th Way
13432 E 110th Way
13432 E 110th Way
13432 E 110th Way
13432 E 110th Way
13432 E 110th Way
13432 E 110th Way
13432 E 110th Way
13432 E 110th Way
13432 E 110th Way
13432 E 110th Way
13432 E 110th Way
13432 E 110th Way
13432 E 110th Way
13432 E 110th Way
13432 E 110th Way
SEE ALL PHOTOS
13432 E 110th Way
13432 E 110th Way
13432 E 110th Way
13432 E 110th Way
13432 E 110th Way
13432 E 110th Way
13432 E 110th Way
13432 E 110th Way
13432 E 110th Way
13432 E 110th Way
13432 E 110th Way
13432 E 110th Way
13432 E 110th Way
13432 E 110th Way
13432 E 110th Way
13432 E 110th Way
13432 E 110th Way
13432 E 110th Way
13432 E 110th Way
13432 E 110th Way
13432 E 110th Way
13432 E 110th Way
13432 E 110th Way
13432 E 110th Way
13432 E 110th Way
13432 E 110th Way
13432 E 110th Way
13432 E 110th Way
13432 E 110th Way
13432 E 110th Way
13432 E 110th Way
13432 E 110th Way
13432 E 110th Way
13432 E 110th Way
13432 E 110th Way
13432 E 110th Way
Sold

13432 E 110th Way

13432 E 110th Way, Commerce City, CO 80022

$510,000
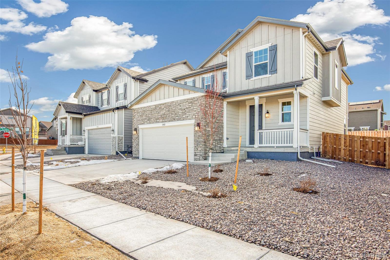
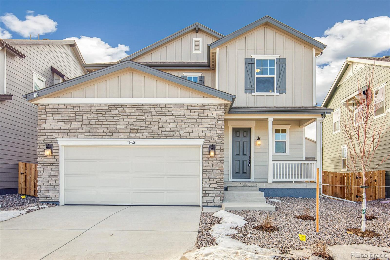
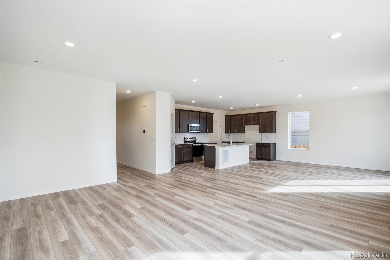
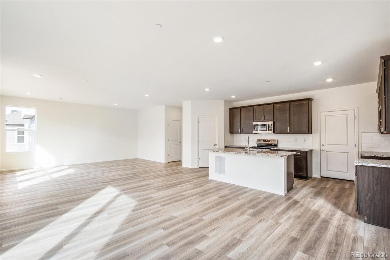
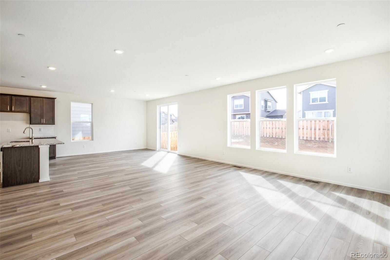
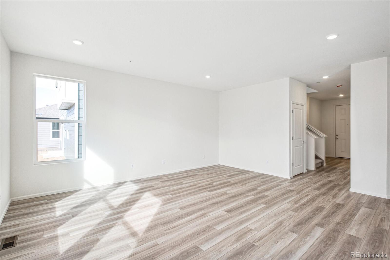
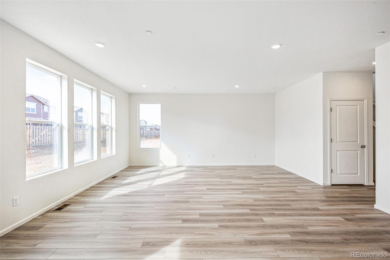
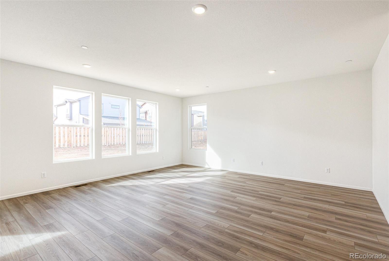
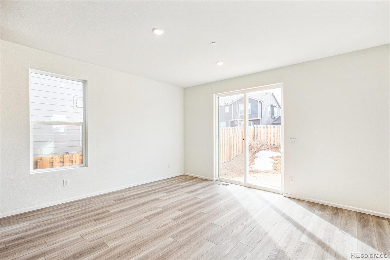
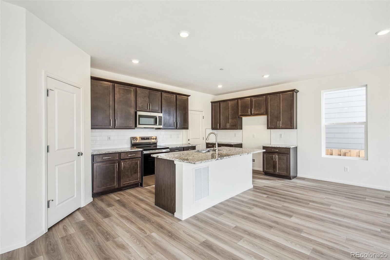
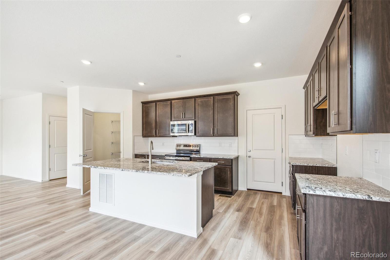
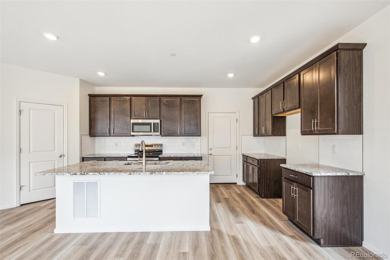
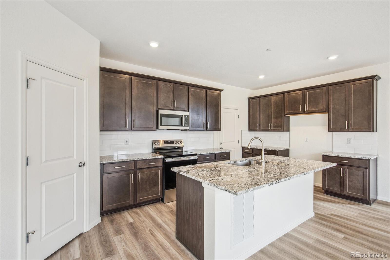
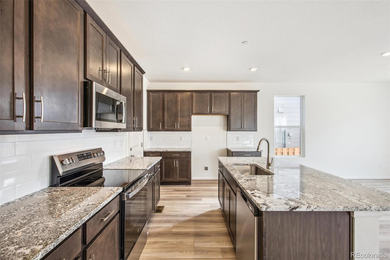
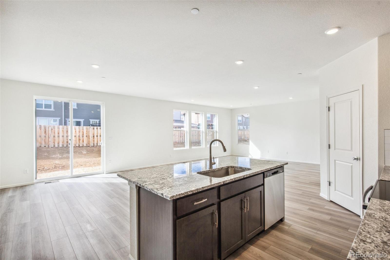
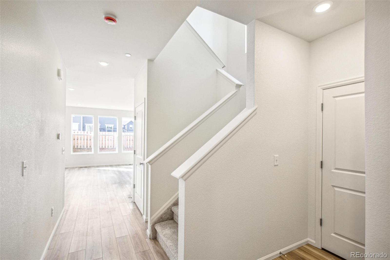
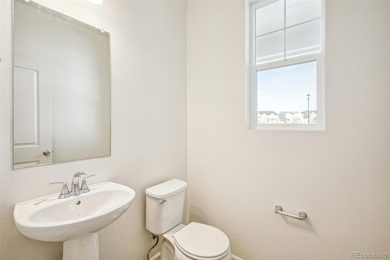
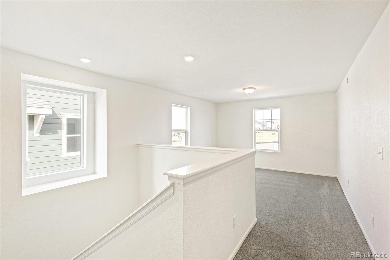
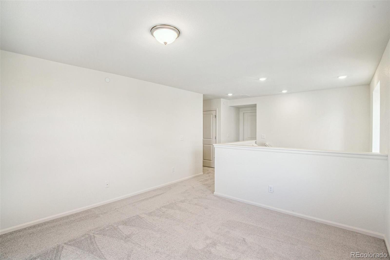
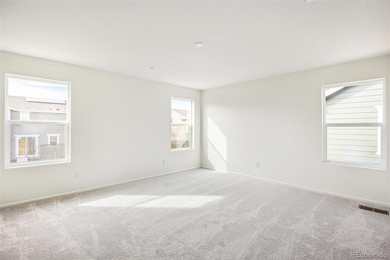
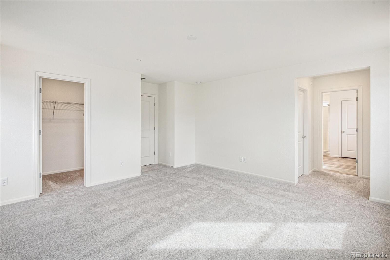
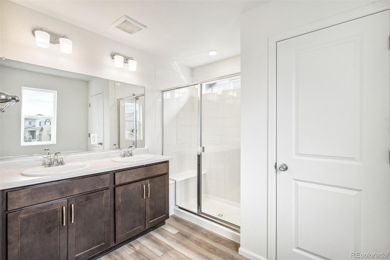
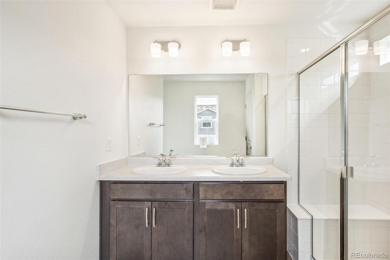
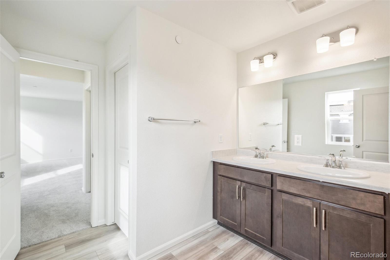
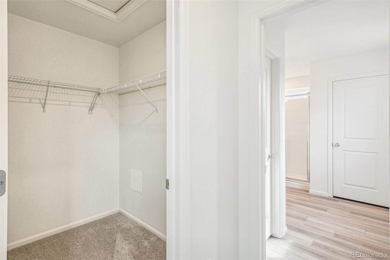
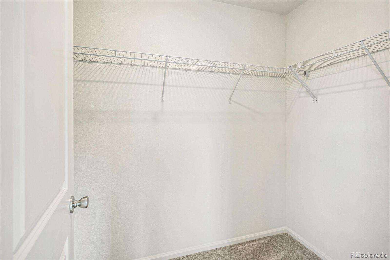
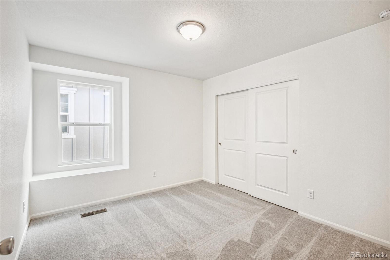
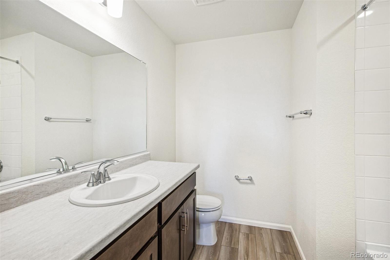
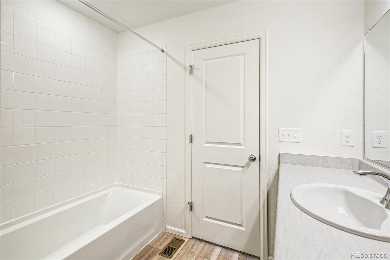
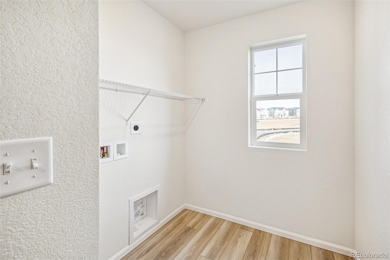
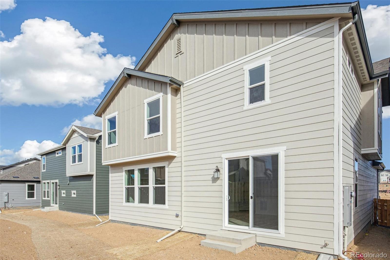
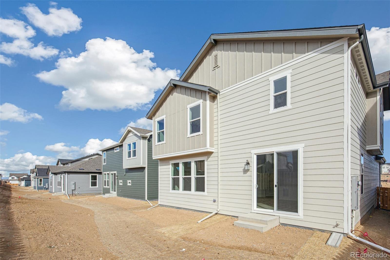
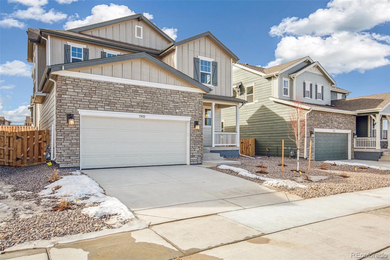
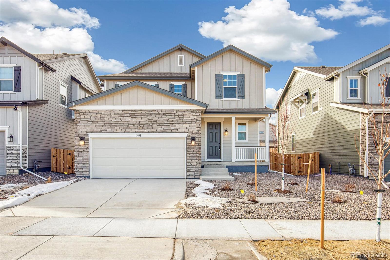
This spacious, two-story home offers an open floor plan with an inviting great room with luxury vinyl plank flooring throughout the primary living areas, bathrooms and laundry. The modern kitchen boasts quartz countertops, an expansive island, ample pantry and stainless-steel electric appliances. Unwind in the primary suite, which includes two spacious walk-in closets and connecting bath that with a generous shower w/seat and linen closet. The Listing Team represents the seller/builder as a Transaction Broker.

3
beds

3
baths

2,231 Sq.Ft. LIVING AREA

5,039 Sq.Ft. lot

Alexa Galindo

Alexa Galindo

Features & Amenities

Interior

  • total bedrooms3
  • Total bathrooms3
  • full bathroom1
  • three quarter bathroom1
  • half bathroom1
  • Flooring Vinyl
  • APPLIANCES Dishwasher, Disposal, Gas Water Heater, Microwave, Self Cleaning Oven
  • other interior Features High Ceilings, Kitchen Island, Laminate Counters, Pantry, Quartz Counters, Smart Thermostat, Smoke Free, Walk-In Closet(s), Wired for Data

Area & Lot

  • Status Sold
  • Date Sold October 31, 2025
  • Living Area2,231 Sq.Ft.
  • Total Area2,231 Sq.Ft.
  • Lot Area5,039 Sq.Ft.
  • MLS® ID1559313
  • TypeResidential
  • YEAR BUILT2024
  • NeighborhoodCommerce City
  • Elementary SchoolTurnberry
  • Middle SchoolPrairie View
  • High SchoolPrairie View
  • School DistrictSchool District 27-J

Exterior

  • STORIES2
  • Garage Space2.0
  • water SourcePublic
  • utilitiesCable Available, Electricity Connected, Internet Access (Wired), Natural Gas Connected, Phone Available
  • roofComposition
  • lot featuresMaster Planned, Sprinklers In Front
  • parkingDry Walled
  • HEAT TYPEForced Air, Natural Gas
  • AIR CONDITIONINGCentral Air
  • sewerPublic Sewer
  • SubstructureConcrete Perimeter, Structural
  • HOA AmenitiesPark, Pool
  • security FeaturesCarbon Monoxide Detector(s), Smoke Detector(s)
  • other exterior FeaturesLighting, Private Yard, Rain Gutters

Financial

  • Sales Price$510,000
  • Real Estate Tax $712/yr

Work with Lauren

West + Main has experts who can help you find + purchase or position + sell any property. With an extensive International network of Real Estate professionals across the globe, we can also connect you to a Real Estate expert wherever you might need one, and we can't wait to hear from you!

Follow Me on Instagram