11074 W 78th Avenue
11074 W 78th Avenue
11074 W 78th Avenue
11074 W 78th Avenue
11074 W 78th Avenue
11074 W 78th Avenue
11074 W 78th Avenue
11074 W 78th Avenue
11074 W 78th Avenue
11074 W 78th Avenue
11074 W 78th Avenue
11074 W 78th Avenue
11074 W 78th Avenue
11074 W 78th Avenue
11074 W 78th Avenue
11074 W 78th Avenue
11074 W 78th Avenue
11074 W 78th Avenue
11074 W 78th Avenue
11074 W 78th Avenue
11074 W 78th Avenue
11074 W 78th Avenue
11074 W 78th Avenue
11074 W 78th Avenue
11074 W 78th Avenue
11074 W 78th Avenue
SEE ALL PHOTOS
11074 W 78th Avenue
11074 W 78th Avenue
11074 W 78th Avenue
11074 W 78th Avenue
11074 W 78th Avenue
11074 W 78th Avenue
11074 W 78th Avenue
11074 W 78th Avenue
11074 W 78th Avenue
11074 W 78th Avenue
11074 W 78th Avenue
11074 W 78th Avenue
11074 W 78th Avenue
11074 W 78th Avenue
11074 W 78th Avenue
11074 W 78th Avenue
11074 W 78th Avenue
11074 W 78th Avenue
11074 W 78th Avenue
11074 W 78th Avenue
11074 W 78th Avenue
11074 W 78th Avenue
11074 W 78th Avenue
11074 W 78th Avenue
11074 W 78th Avenue
11074 W 78th Avenue
Sold

11074 W 78th Avenue

11074 W 78th Avenue, Arvada, CO 80005

$665,000
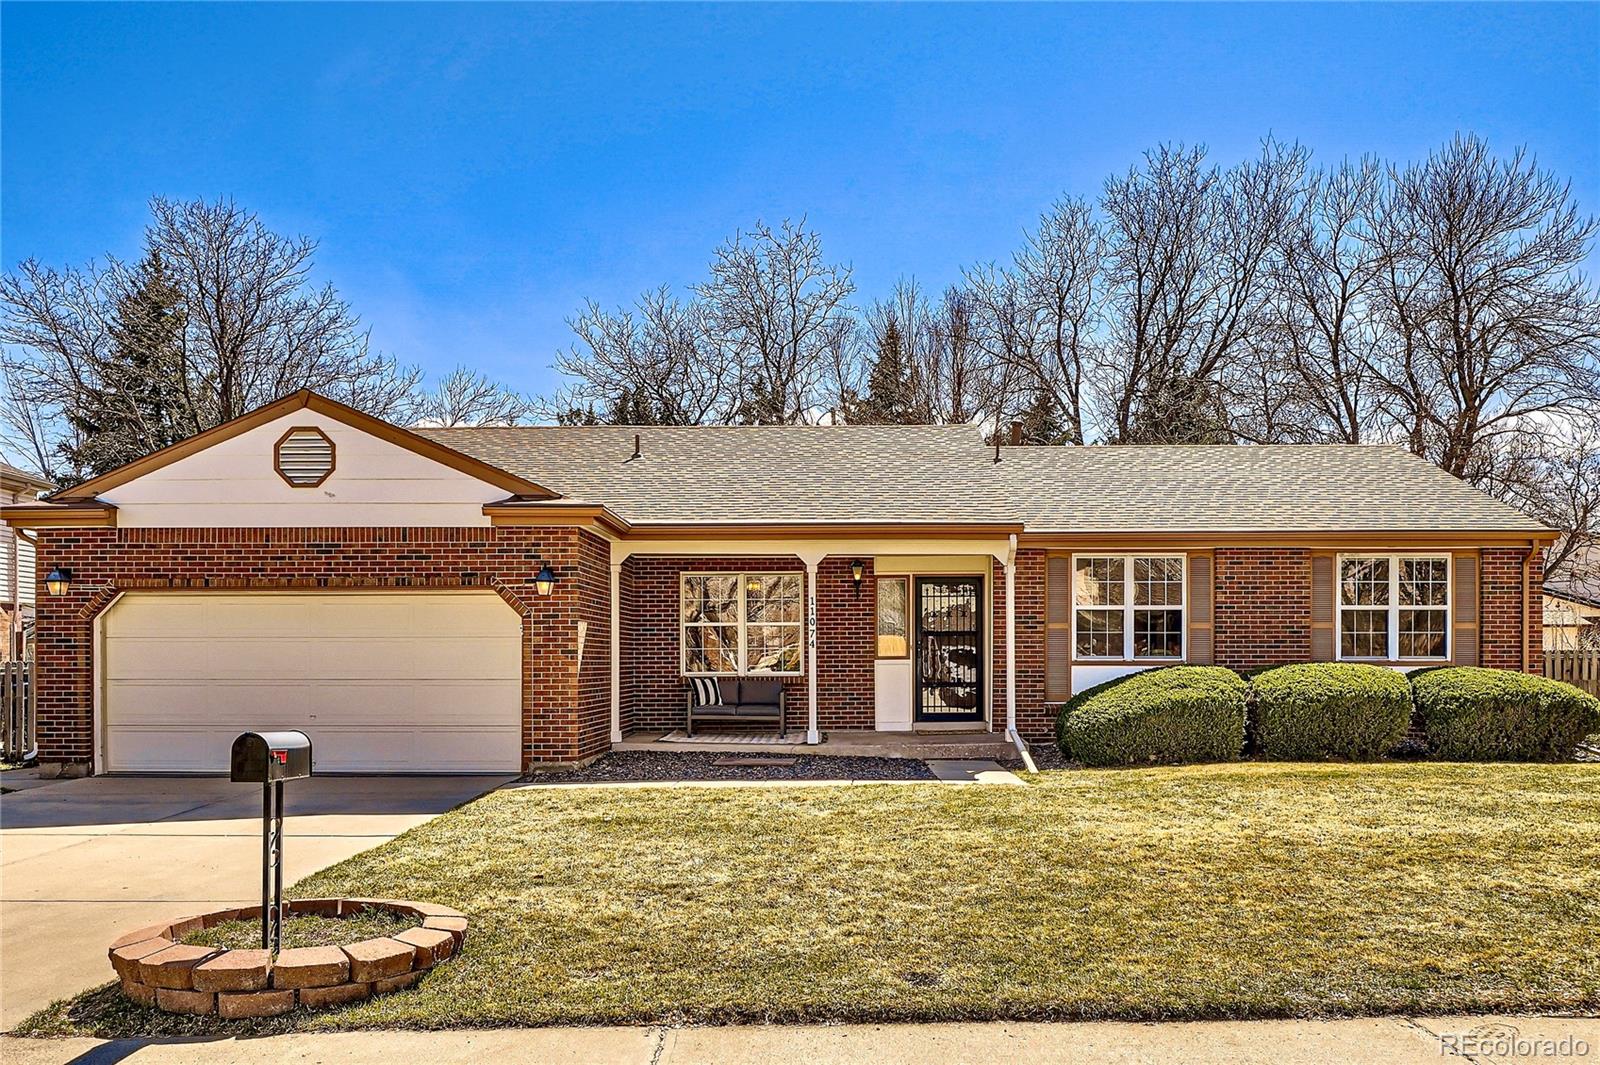
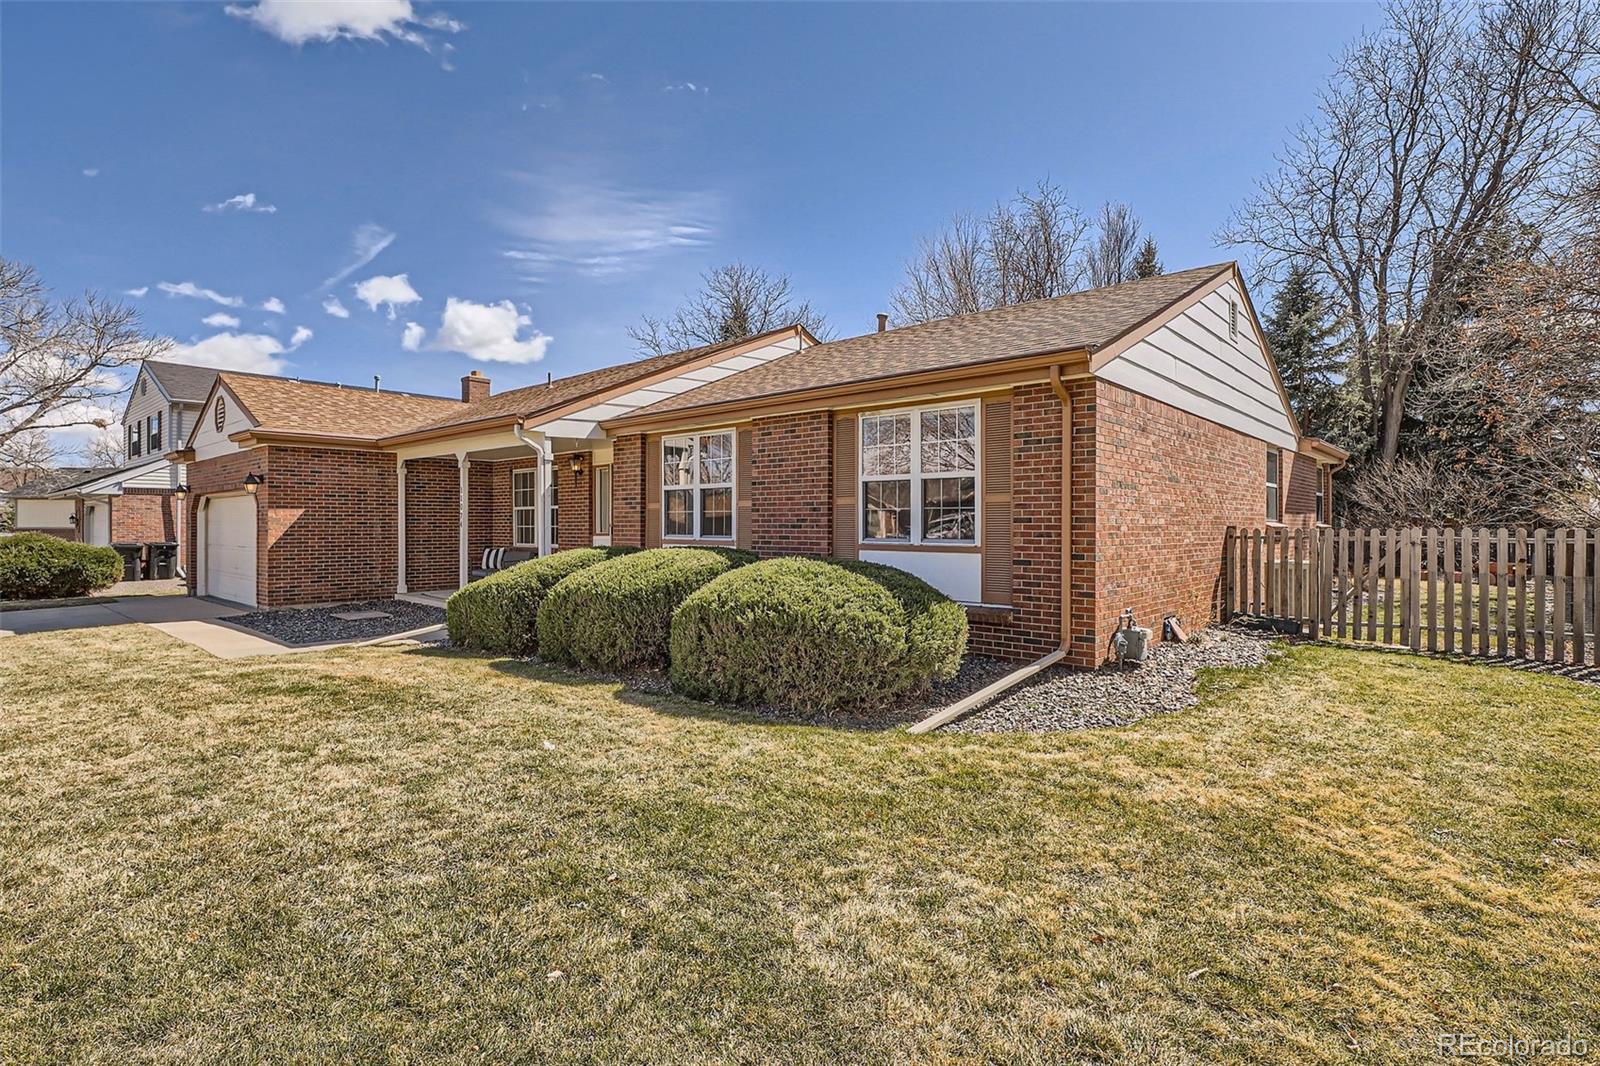
Welcome to this beautifully maintained ranch-style home in the heart of Arvada, where thoughtful design and an ideal location create the perfect blend of comfort and convenience. Set on a quiet street in the highly regarded Ralston Valley school district, this 4-bedroom, 2-bathroom residence offers space to breathe, unwind, and live with intention.
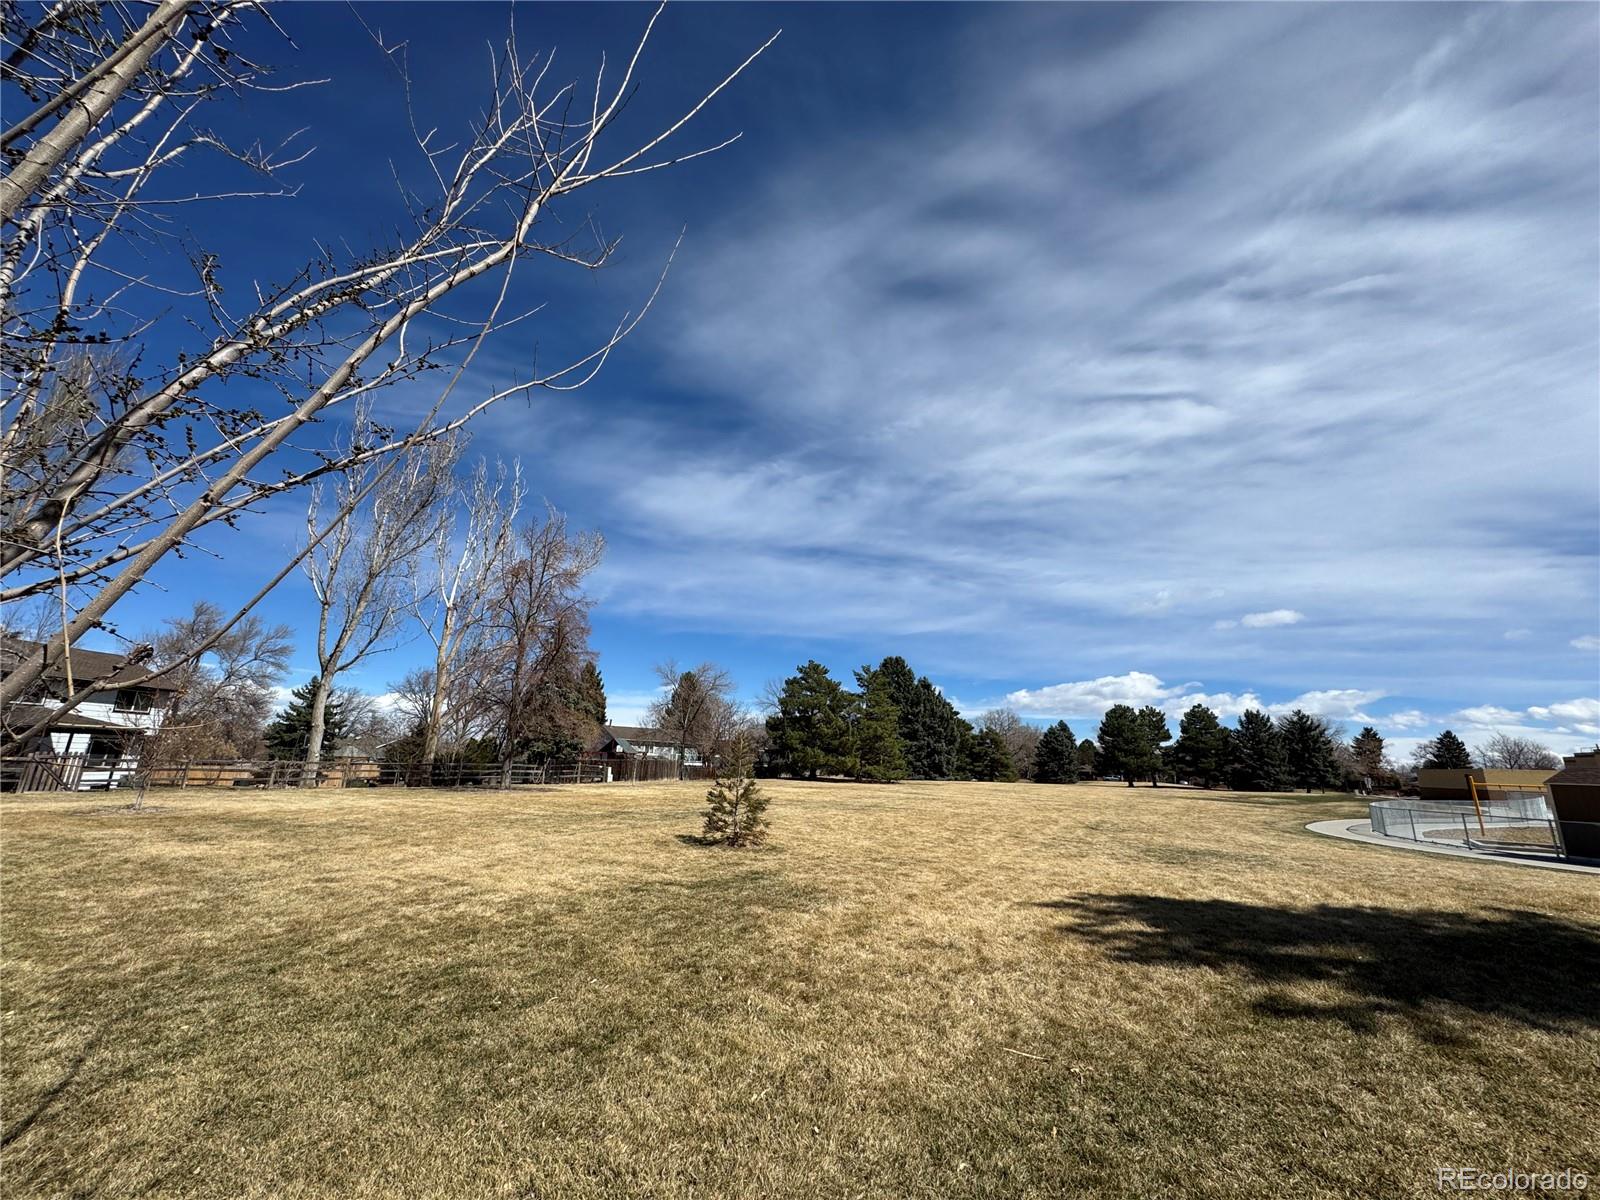
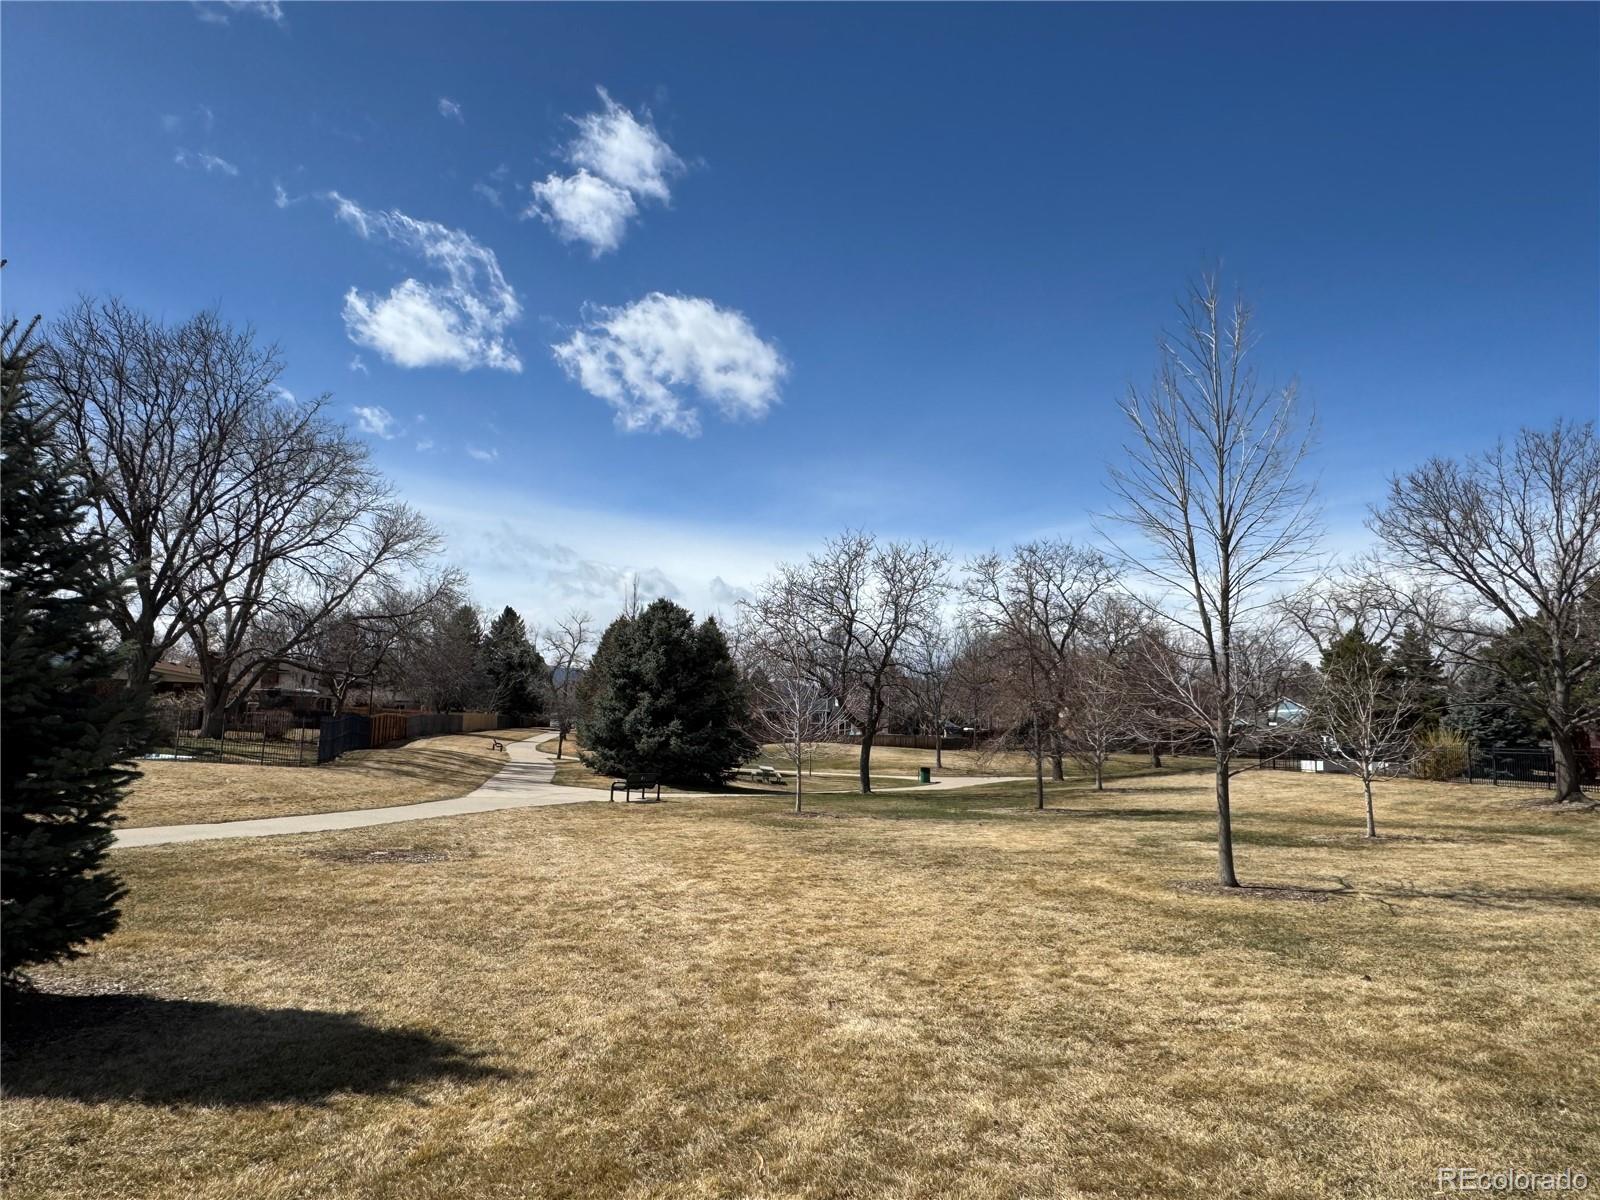
Just steps from Sierra Park and Sierra Elementary, with Apex Rec Center, trails, and pickleball courts only minutes away--ideal for those who enjoy an active lifestyle or a sense of community. The location offers seamless access to main roadways, and you're only 10 minutes to Olde Town Arvada light rail, with drive times of 20 minutes to Denver, 25 to Golden and the foothills, and 30 to Boulder--perfect for commuting or weekend adventures.
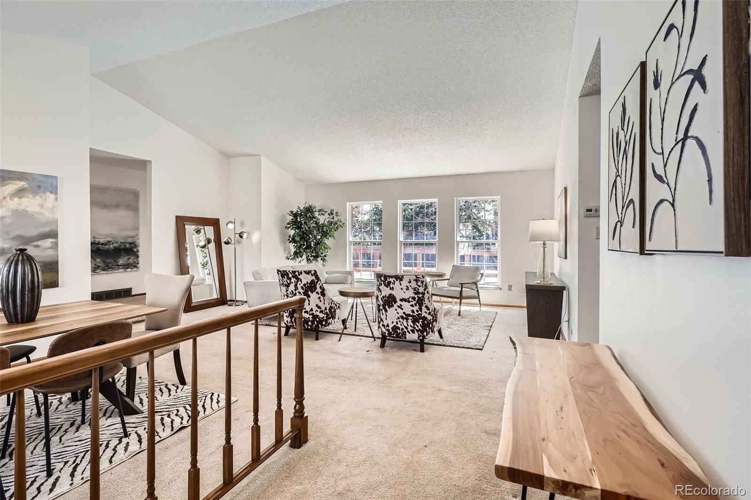
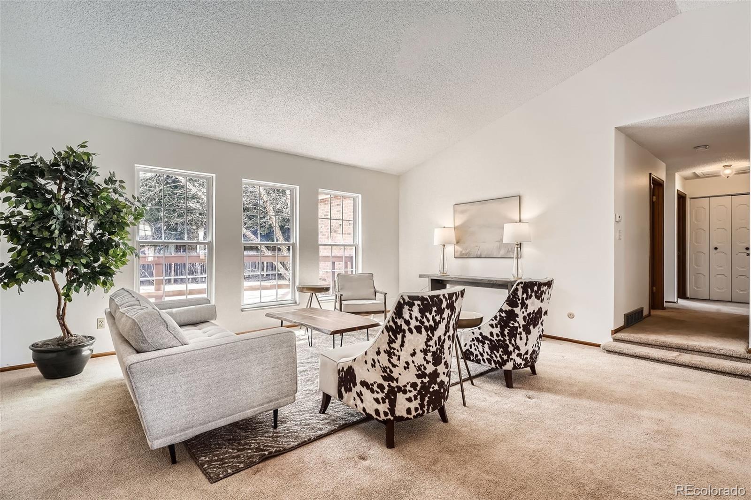
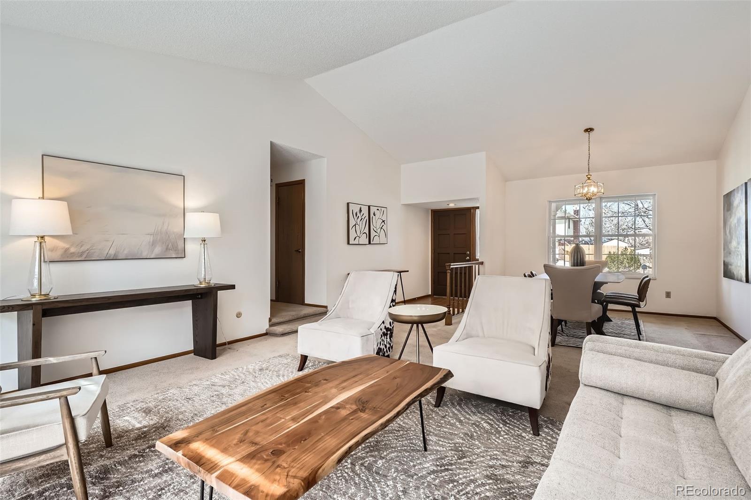
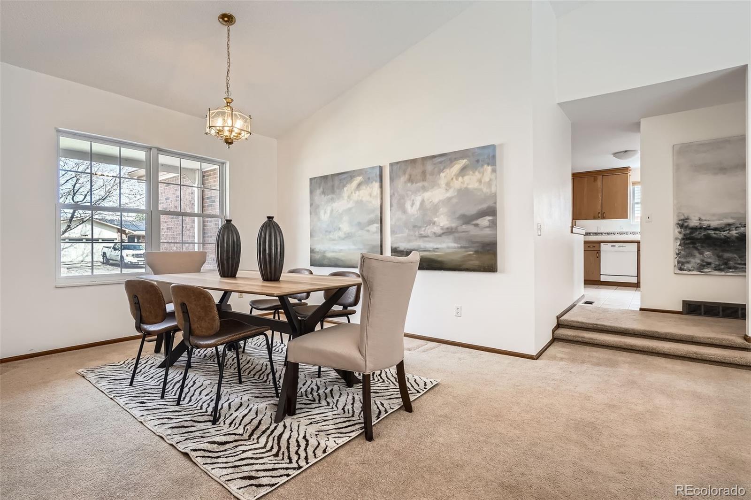
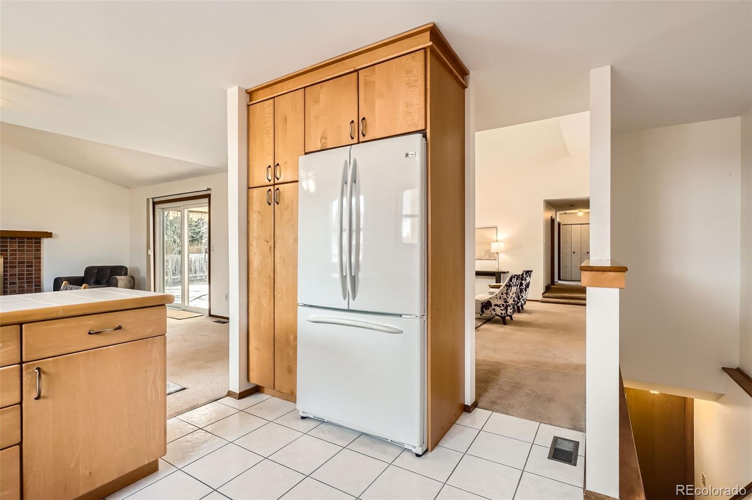
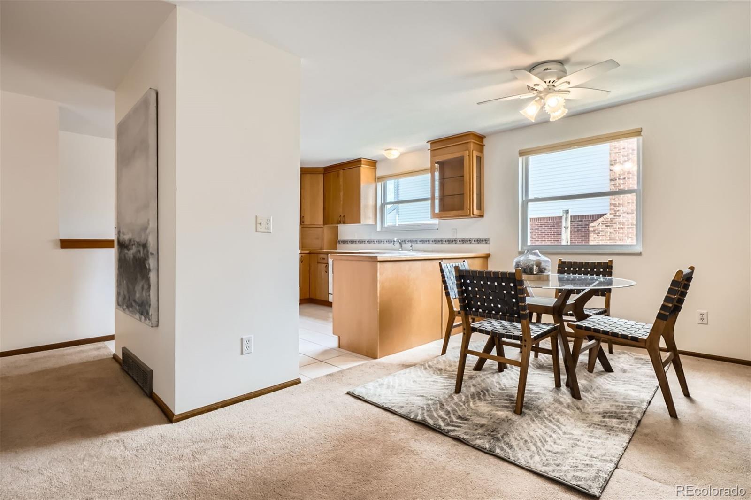
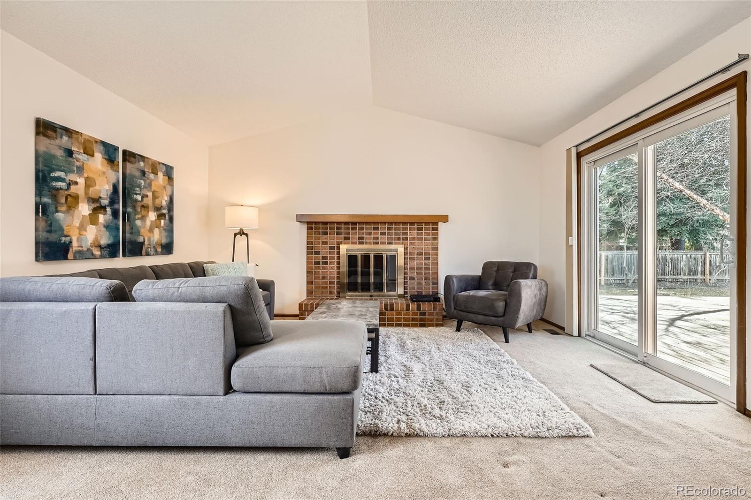
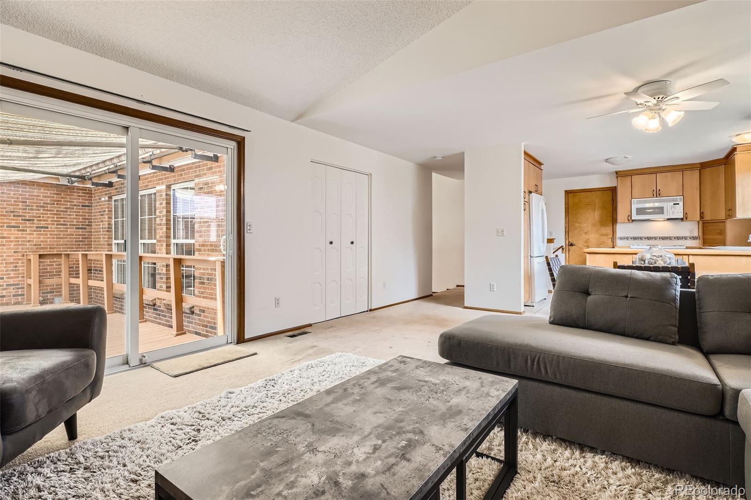
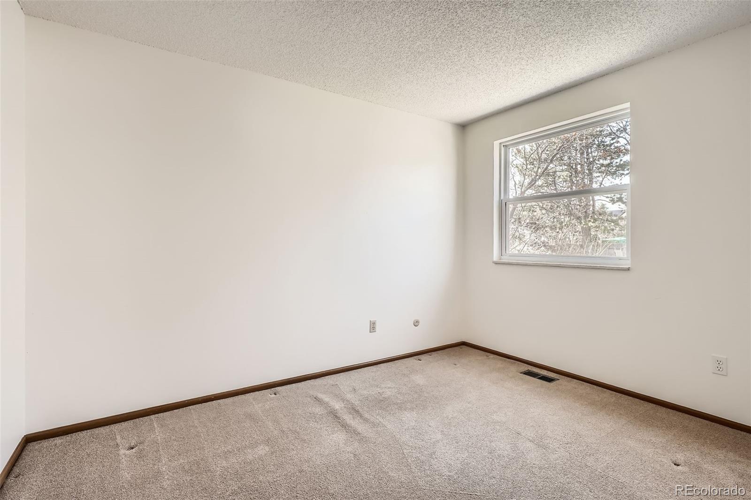
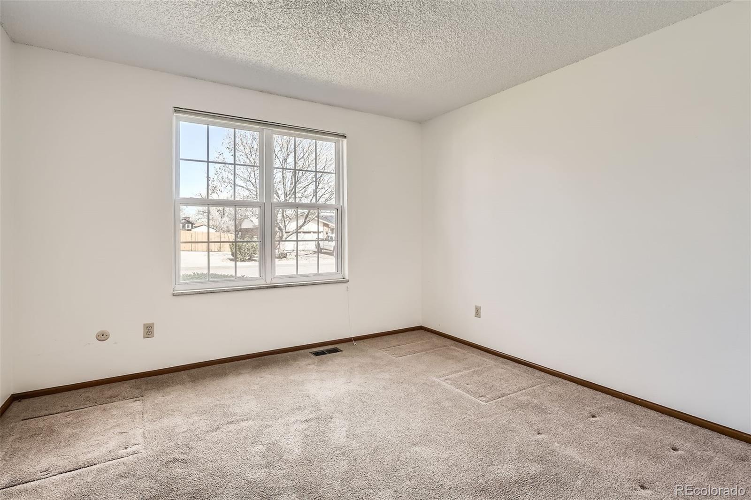
Inside, you'll find a bright, open floor plan with a dedicated living room, cozy family room, and formal dining area--perfect for entertaining or simply stretching out in your own space. Large windows flood the home with natural light, highlighting its spacious layout and warm, welcoming atmosphere.
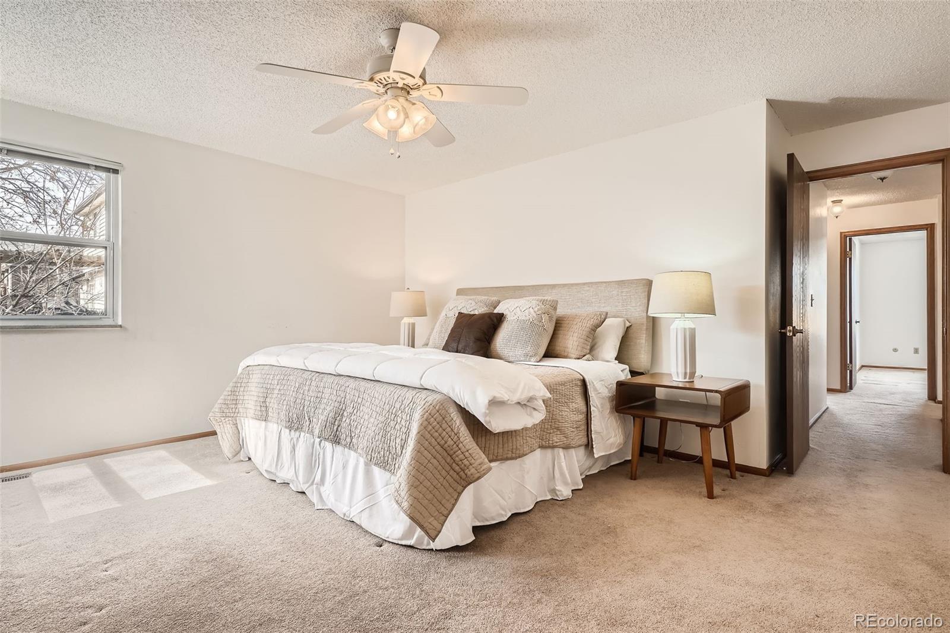
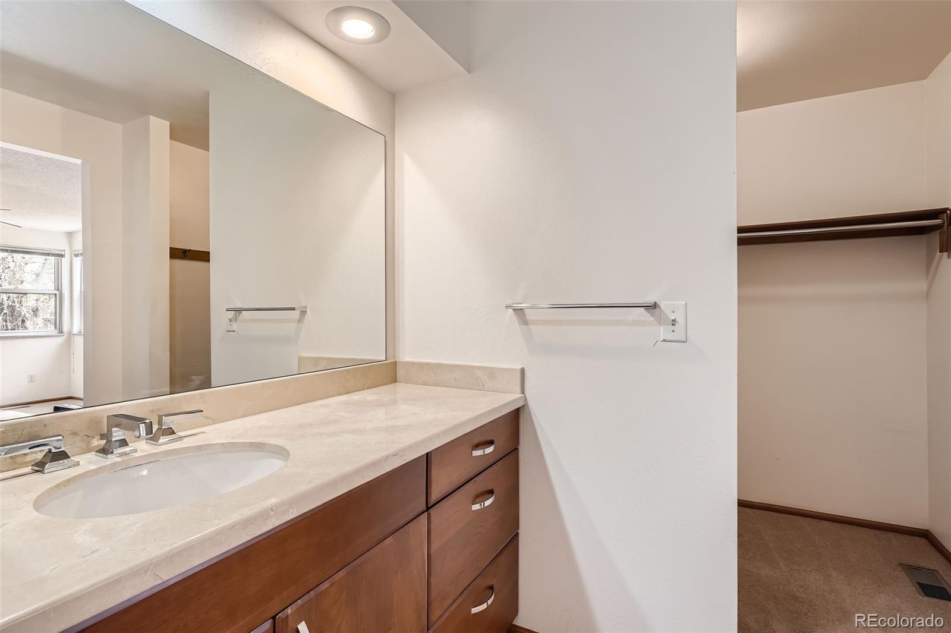
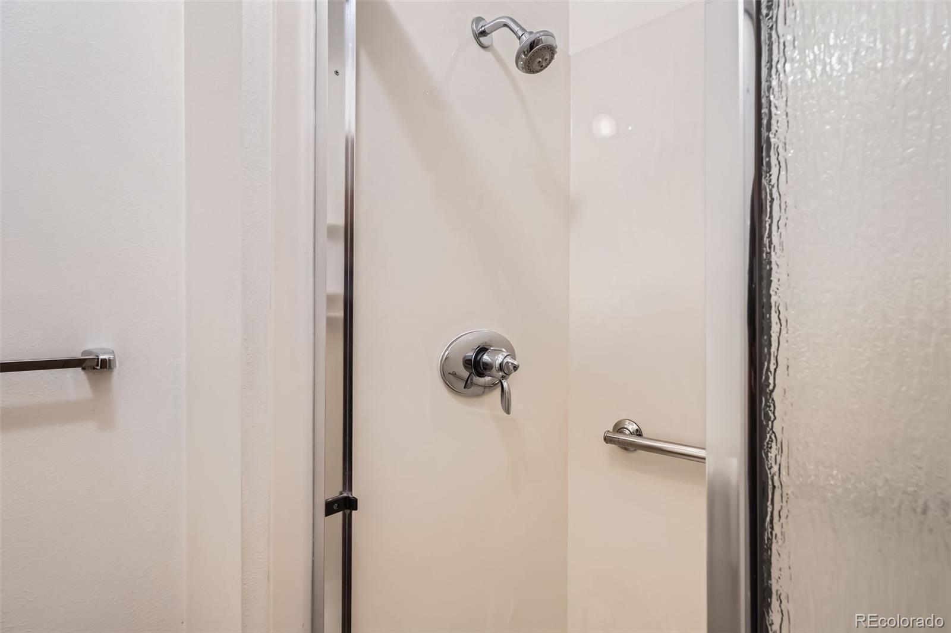
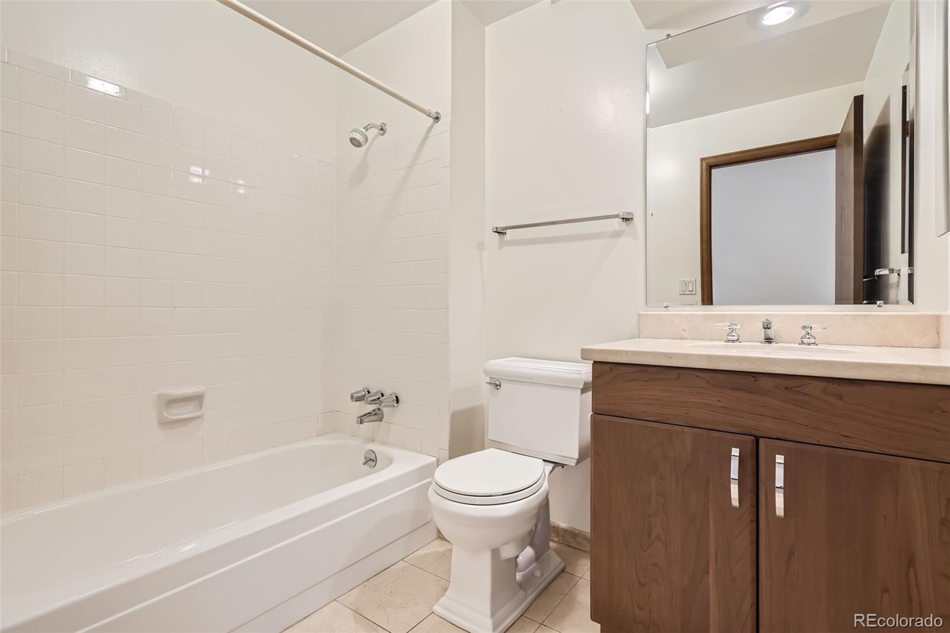
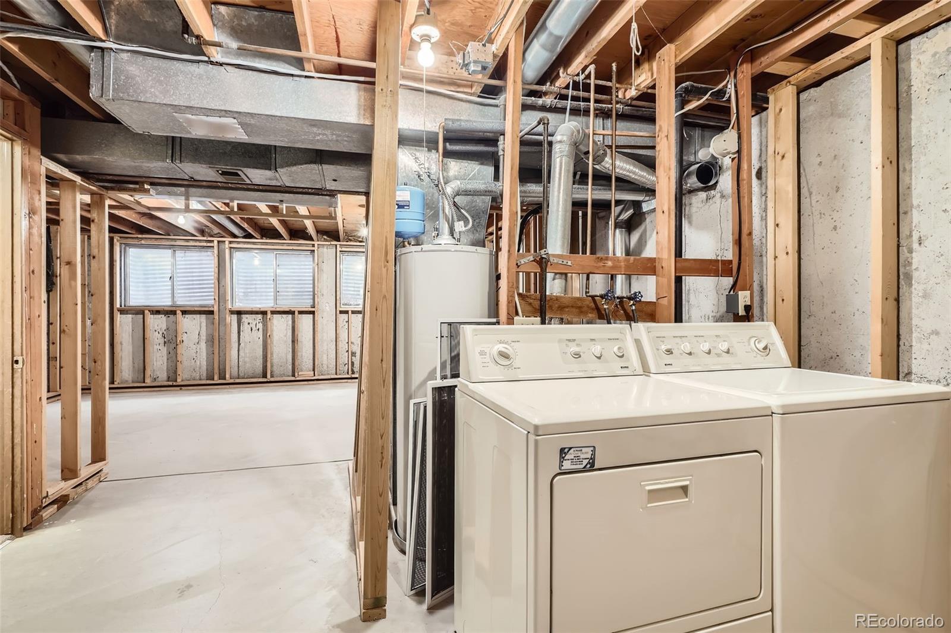
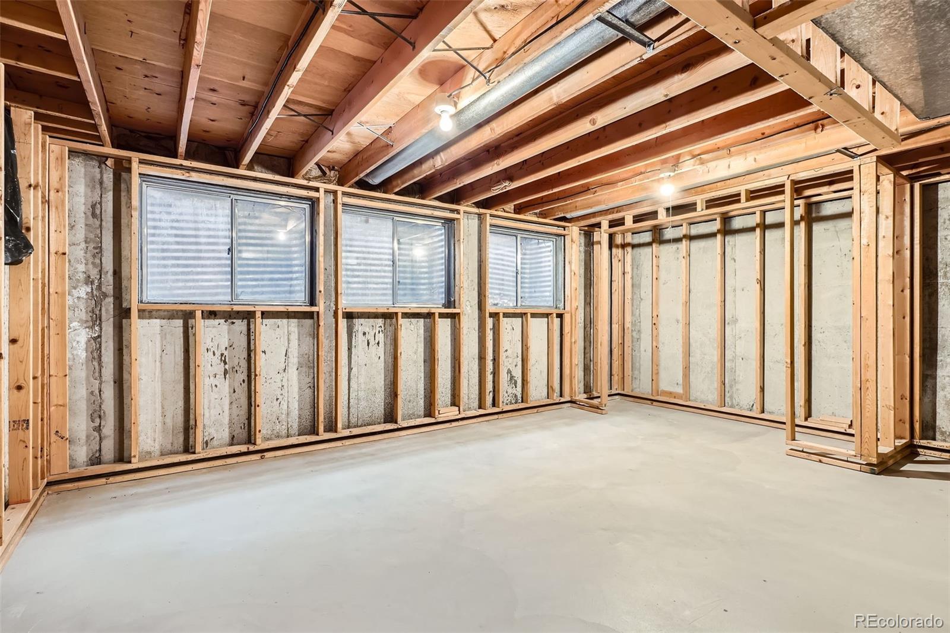
The primary bedroom comfortably fits a king-size bed plus additional furniture, offering a peaceful retreat. The primary bathroom features a separate shower and commode and a dedicated walk-in closet. The unfinished but framed basement is ready for your vision--home gym, art studio, workshop, or expanded living area.
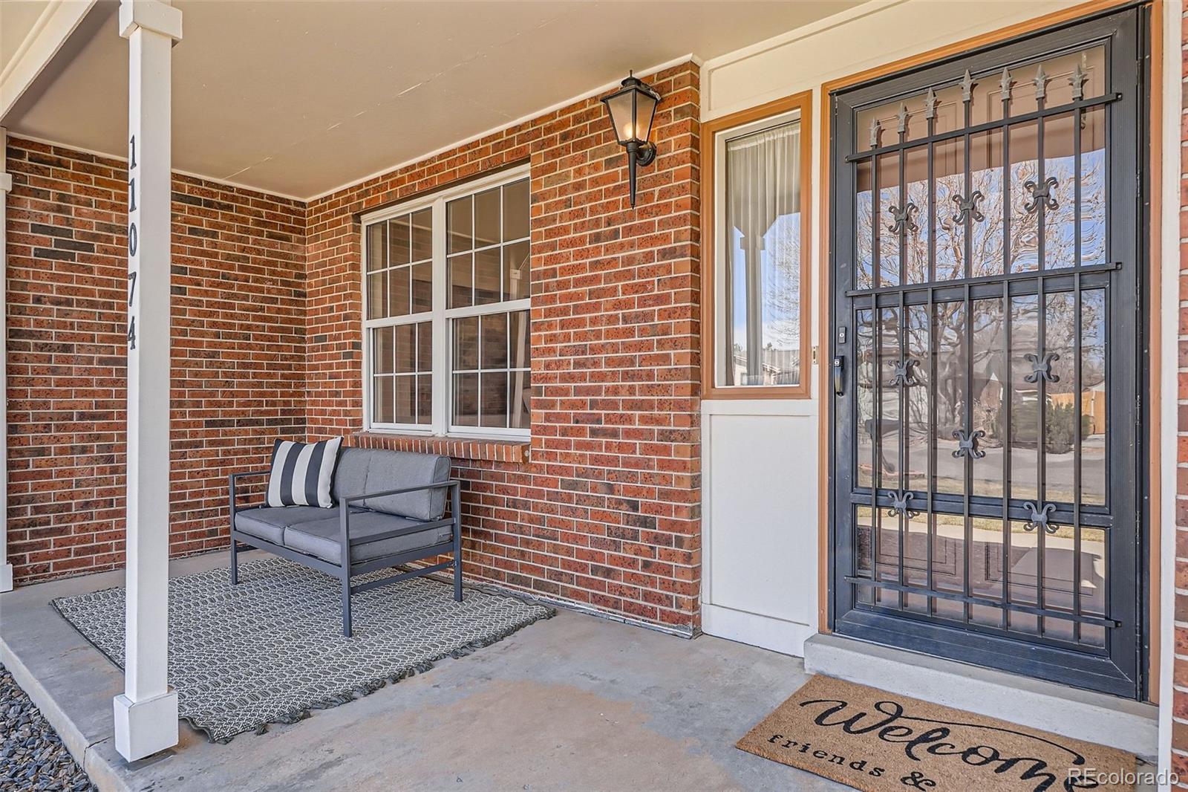
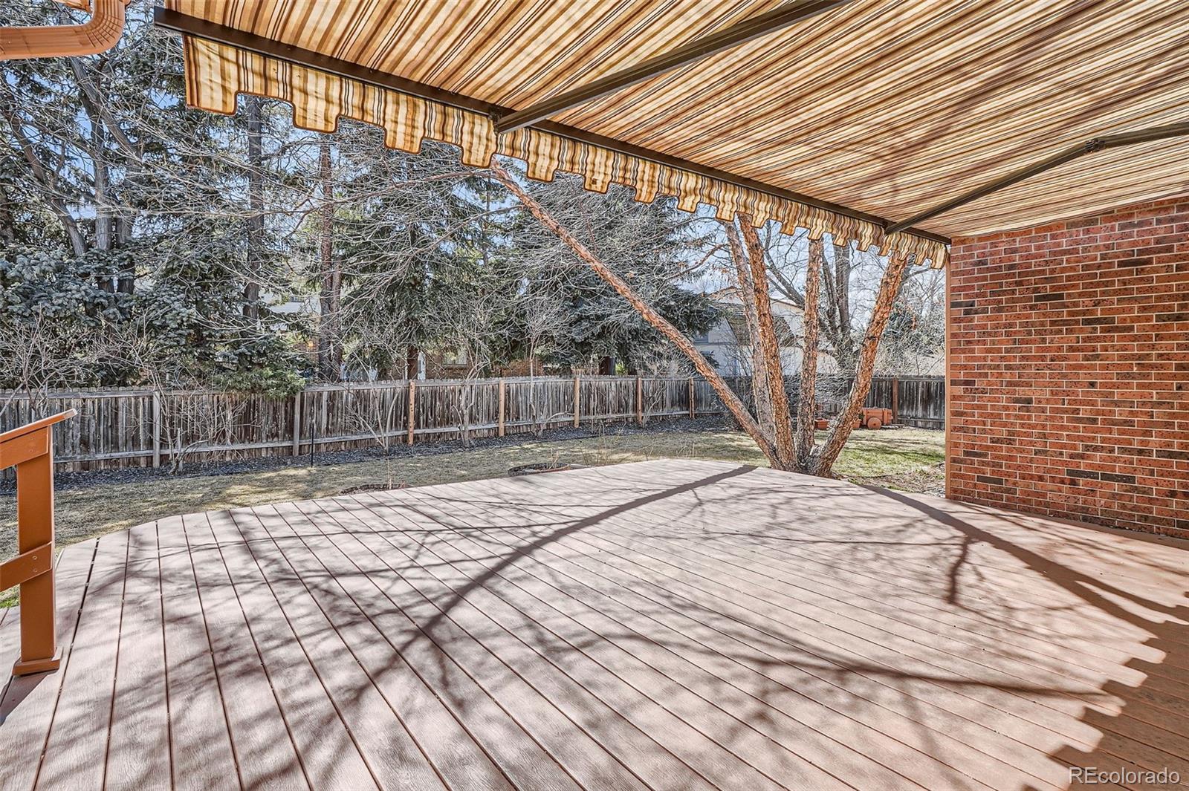
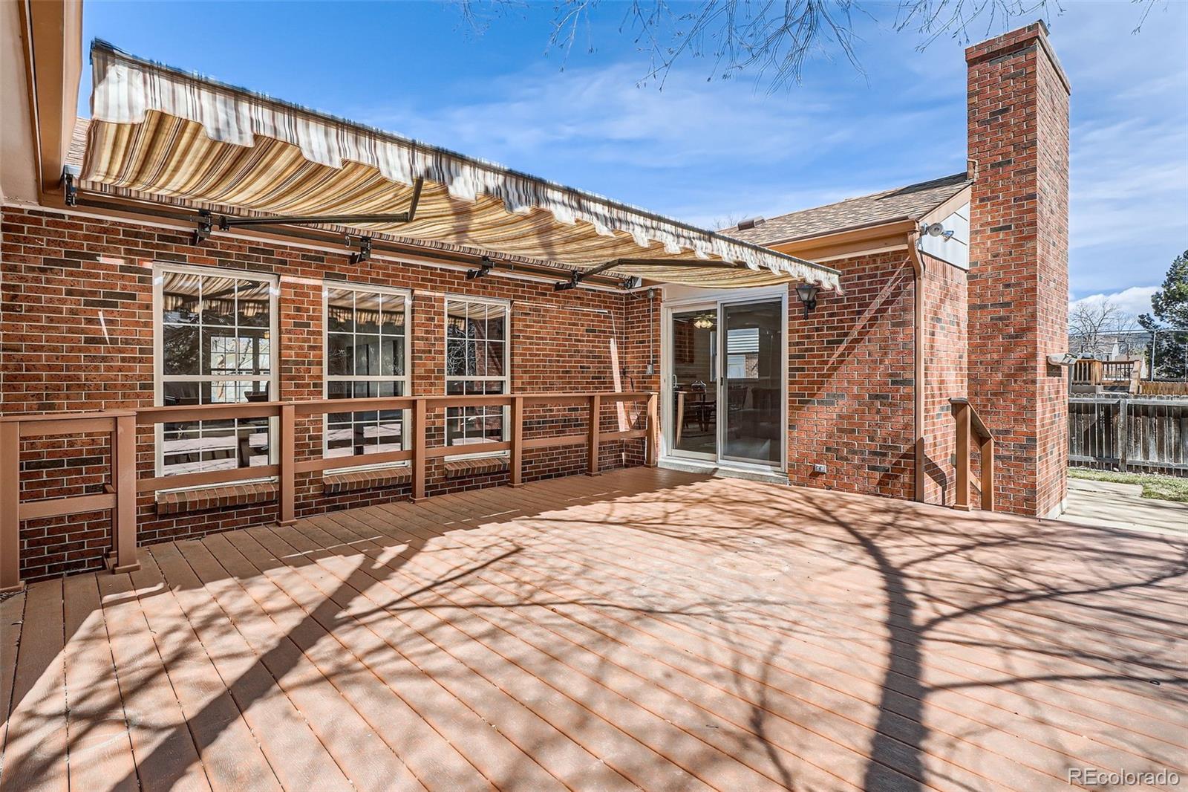
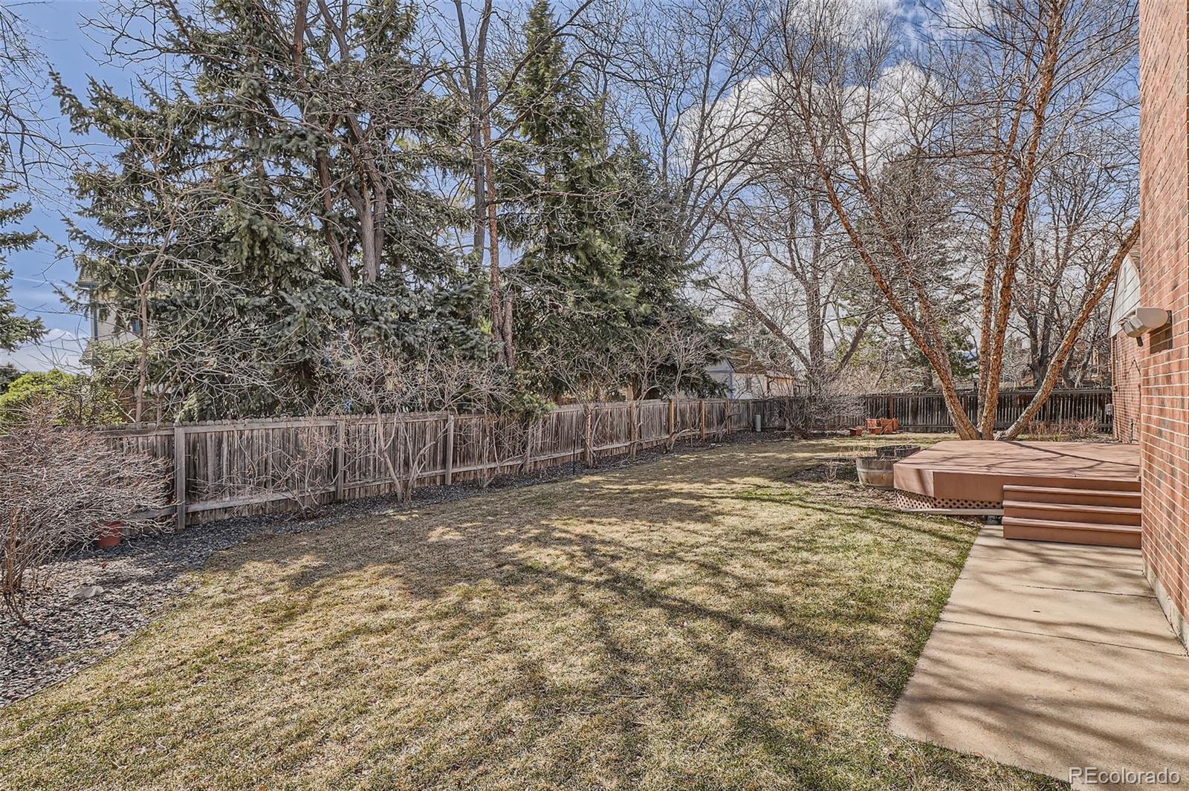
Additional features include a 2-car garage with built-in storage shelves and a covered front porch for slow mornings or evening chats. Step into the lush backyard with mature landscaping and an extended Trex deck with retractable electric shade awning--an ideal setting for summer dinners, gardening, or simply enjoying Colorado's blue skies.
To top it off, there is no HOA and this home comes with a 1-year home warranty, giving you peace of mind. Whether you're looking to right-size, simplify, or invest in a lifestyle that keeps you connected and grounded--this home offers it all.

4
beds

2
baths

2,601 Sq.Ft. LIVING AREA

10,018.8 Sq.Ft. lot

Andrew Osten

Andrew Osten

Features & Amenities

Interior

  • total bedrooms4
  • Total bathrooms2
  • full bathroom1
  • three quarter bathroom1
  • Flooring Carpet, Tile
  • Fireplace Family Room, Living Room
  • APPLIANCES Dishwasher, Disposal, Dryer, Freezer, Gas Water Heater, Microwave, Oven, Range, Refrigerator, Washer
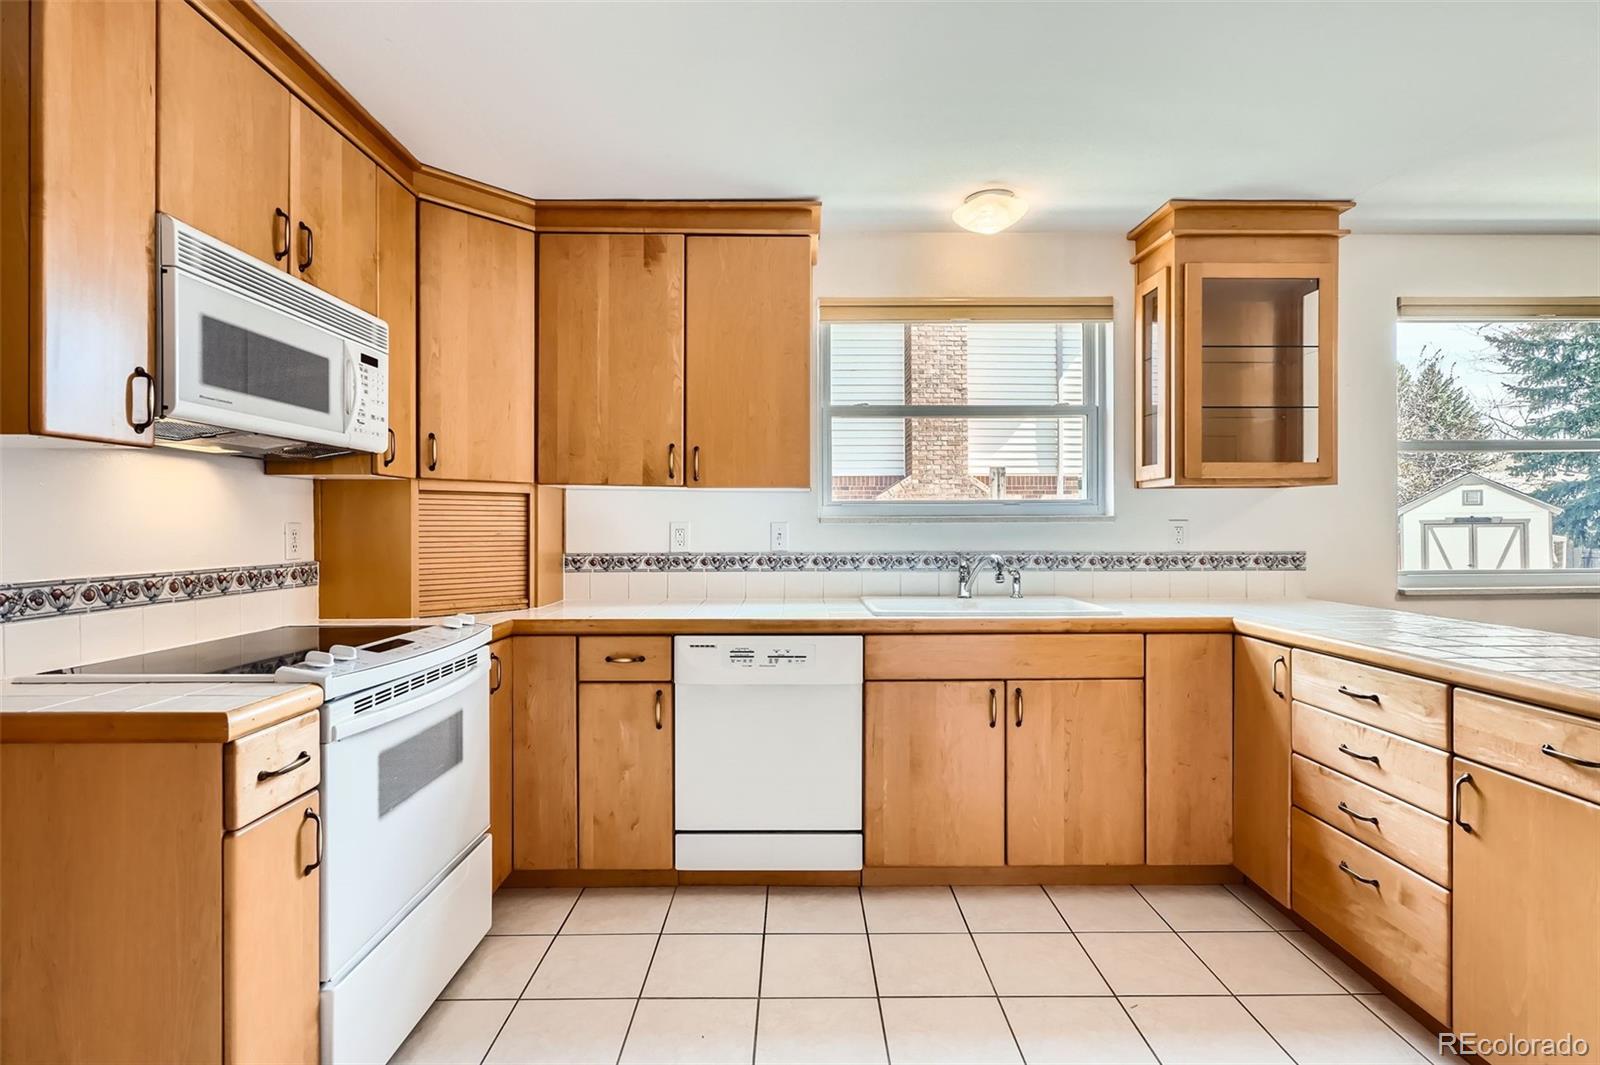
  • other interior Features Ceiling Fan(s), Eat-in Kitchen, High Ceilings, Open Floorplan, Primary Suite, Smoke Free, Tile Counters, Vaulted Ceiling(s), Walk-In Closet(s)

Area & Lot

  • Status Sold
  • Date Sold April 17, 2025
  • Living Area2,601 Sq.Ft.
  • Total Area2,601 Sq.Ft.
  • Lot Area10,018.8 Sq.Ft.
  • MLS® ID6366171
  • TypeResidential
  • YEAR BUILT1977
  • NeighborhoodArvada
  • Architecture StylesTraditional
  • Elementary SchoolSierra
  • Middle SchoolOberon
  • High SchoolRalston Valley
  • School DistrictJefferson County R-1

Exterior

  • STORIES1
  • Garage Space2.0
  • water SourcePublic
  • utilitiesCable Available, Electricity Connected, Internet Access (Wired), Natural Gas Connected, Phone Connected
  • roofComposition
  • lot featuresLevel, Sprinklers In Front, Sprinklers In Rear
  • parkingConcrete, Storage
  • HEAT TYPEForced Air
  • AIR CONDITIONINGCentral Air
  • sewerPublic Sewer
  • security FeaturesCarbon Monoxide Detector(s), Radon Detector
  • other exterior FeaturesGarden, Private Yard, Rain Gutters

Financial

  • Sales Price$665,000
  • Real Estate Tax $3,101/yr
  • Zoning SFT
View Virtual Tour

Work with Lauren

West + Main has experts who can help you find + purchase or position + sell any property. With an extensive International network of Real Estate professionals across the globe, we can also connect you to a Real Estate expert wherever you might need one, and we can't wait to hear from you!

Follow Me on Instagram