10957 Bryant Street
10957 Bryant Street
10957 Bryant Street
10957 Bryant Street
10957 Bryant Street
10957 Bryant Street
10957 Bryant Street
10957 Bryant Street
10957 Bryant Street
10957 Bryant Street
10957 Bryant Street
10957 Bryant Street
10957 Bryant Street
10957 Bryant Street
10957 Bryant Street
10957 Bryant Street
10957 Bryant Street
10957 Bryant Street
10957 Bryant Street
10957 Bryant Street
10957 Bryant Street
10957 Bryant Street
10957 Bryant Street
10957 Bryant Street
10957 Bryant Street
10957 Bryant Street
10957 Bryant Street
10957 Bryant Street
10957 Bryant Street
10957 Bryant Street
10957 Bryant Street
10957 Bryant Street
10957 Bryant Street
10957 Bryant Street
10957 Bryant Street
10957 Bryant Street
10957 Bryant Street
10957 Bryant Street
10957 Bryant Street
10957 Bryant Street
10957 Bryant Street
10957 Bryant Street
10957 Bryant Street
10957 Bryant Street
10957 Bryant Street
10957 Bryant Street
10957 Bryant Street
10957 Bryant Street
10957 Bryant Street
SEE ALL PHOTOS
10957 Bryant Street
10957 Bryant Street
10957 Bryant Street
10957 Bryant Street
10957 Bryant Street
10957 Bryant Street
10957 Bryant Street
10957 Bryant Street
10957 Bryant Street
10957 Bryant Street
10957 Bryant Street
10957 Bryant Street
10957 Bryant Street
10957 Bryant Street
10957 Bryant Street
10957 Bryant Street
10957 Bryant Street
10957 Bryant Street
10957 Bryant Street
10957 Bryant Street
10957 Bryant Street
10957 Bryant Street
10957 Bryant Street
10957 Bryant Street
10957 Bryant Street
10957 Bryant Street
10957 Bryant Street
10957 Bryant Street
10957 Bryant Street
10957 Bryant Street
10957 Bryant Street
10957 Bryant Street
10957 Bryant Street
10957 Bryant Street
10957 Bryant Street
10957 Bryant Street
10957 Bryant Street
10957 Bryant Street
10957 Bryant Street
10957 Bryant Street
10957 Bryant Street
10957 Bryant Street
10957 Bryant Street
10957 Bryant Street
10957 Bryant Street
10957 Bryant Street
10957 Bryant Street
10957 Bryant Street
10957 Bryant Street
Sold

10957 Bryant Street

10957 Bryant Street, Westminster, CO 80234

$683,000
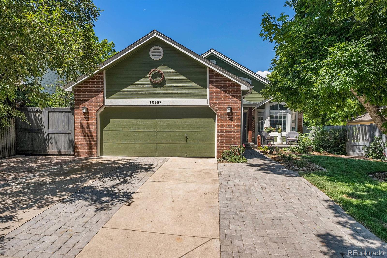
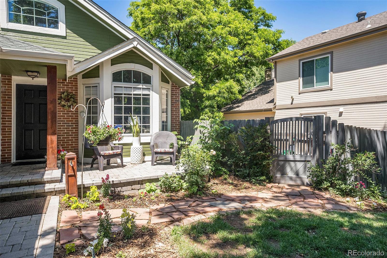
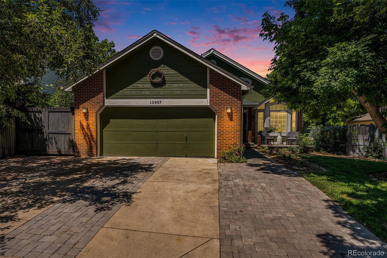
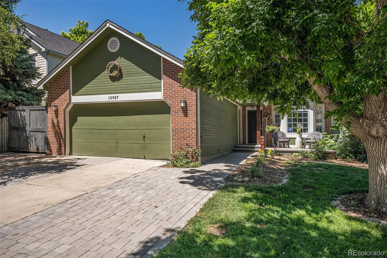
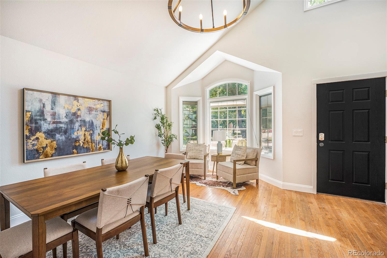
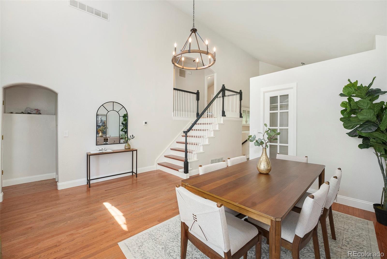
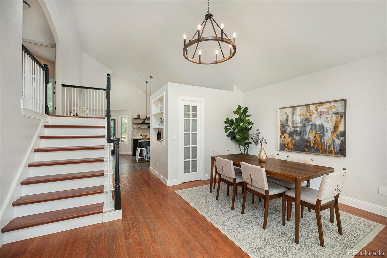
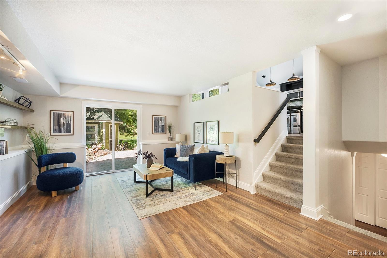
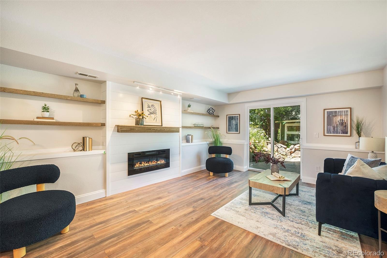
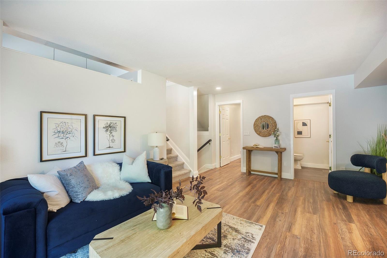
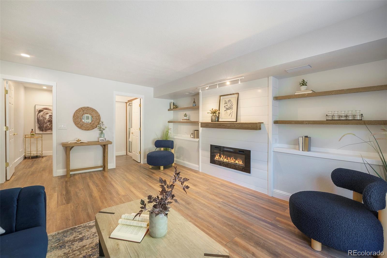
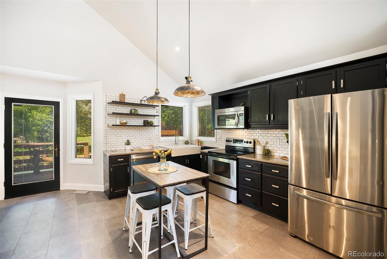
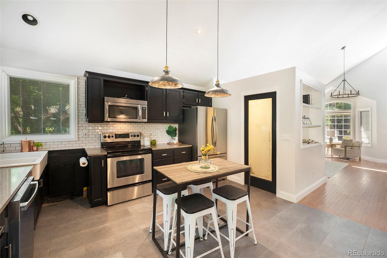
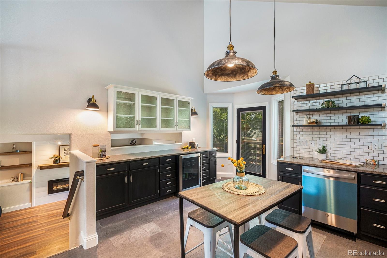
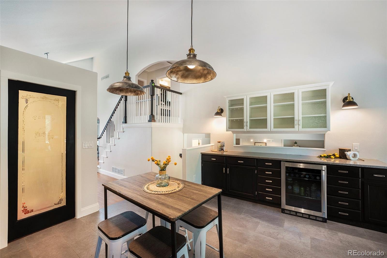
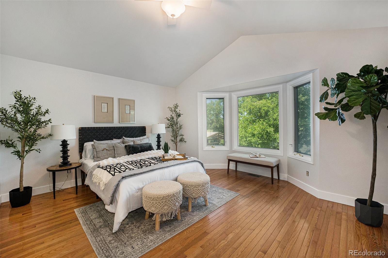
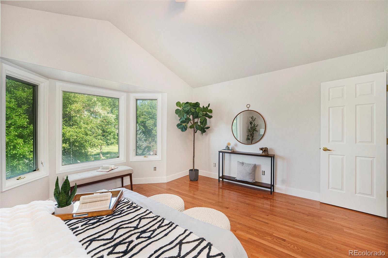
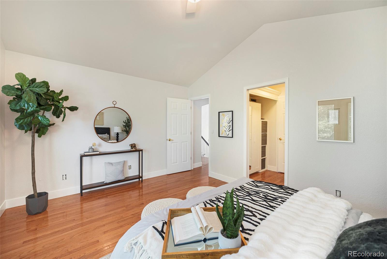
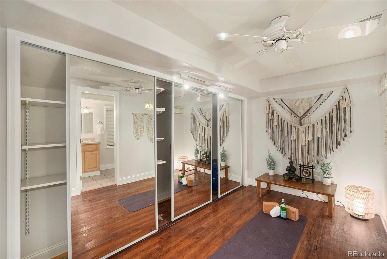
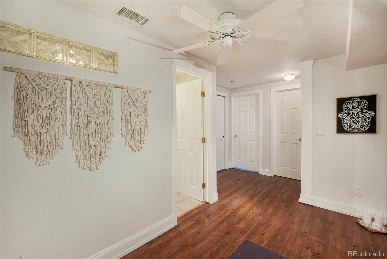
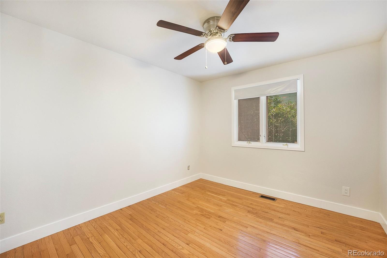
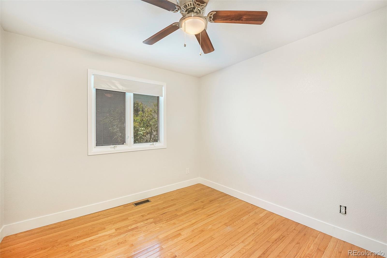
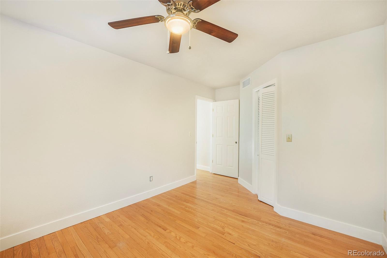
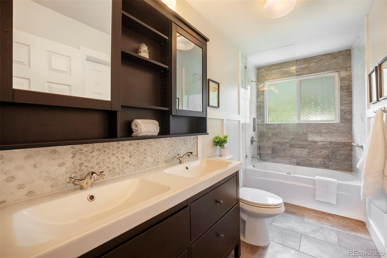
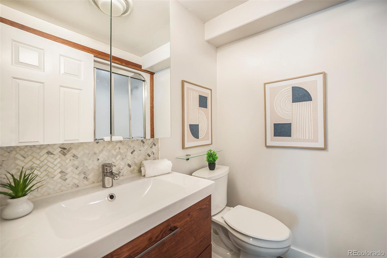
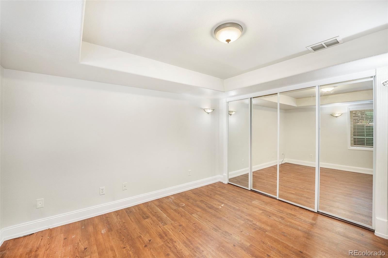
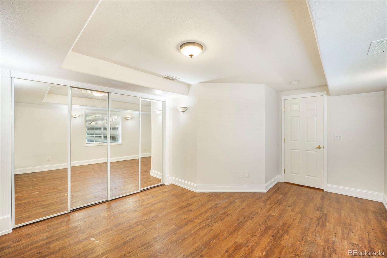
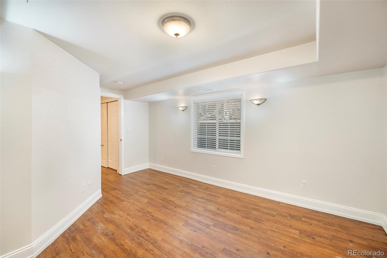
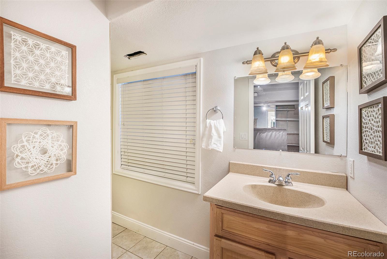
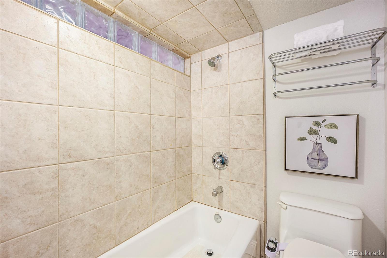
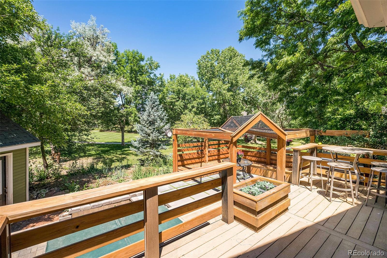
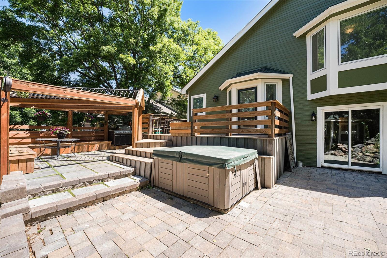
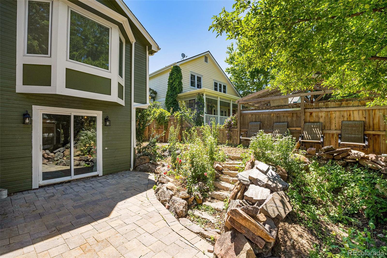
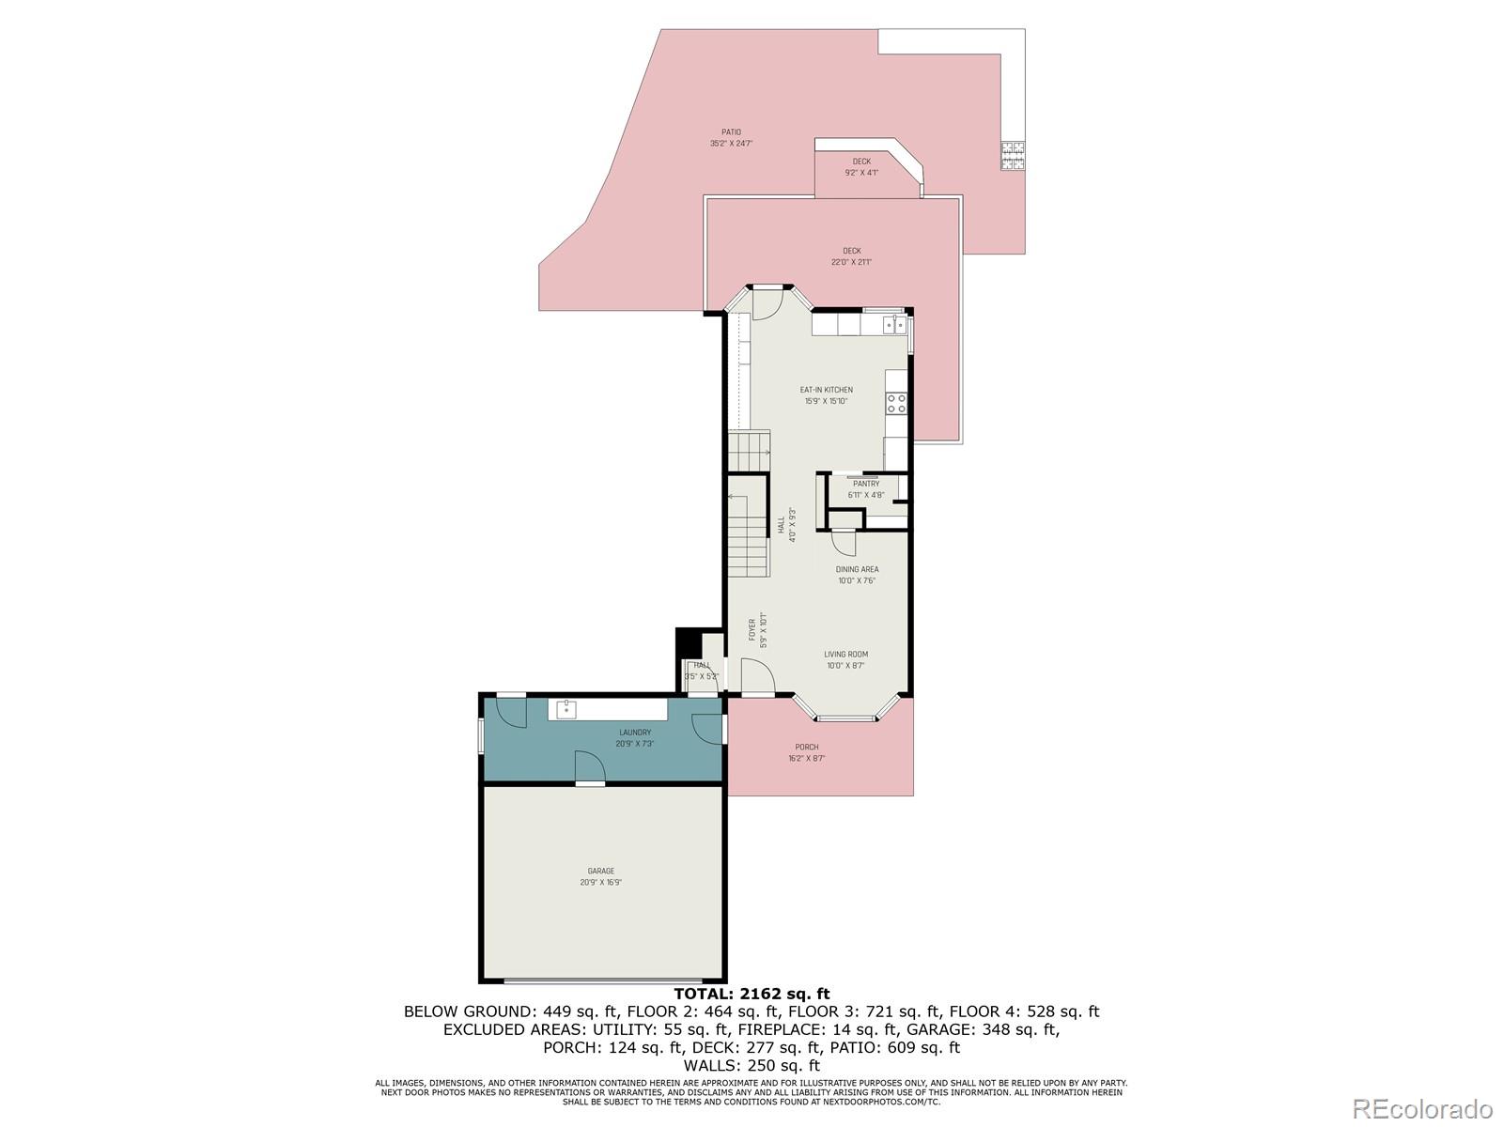
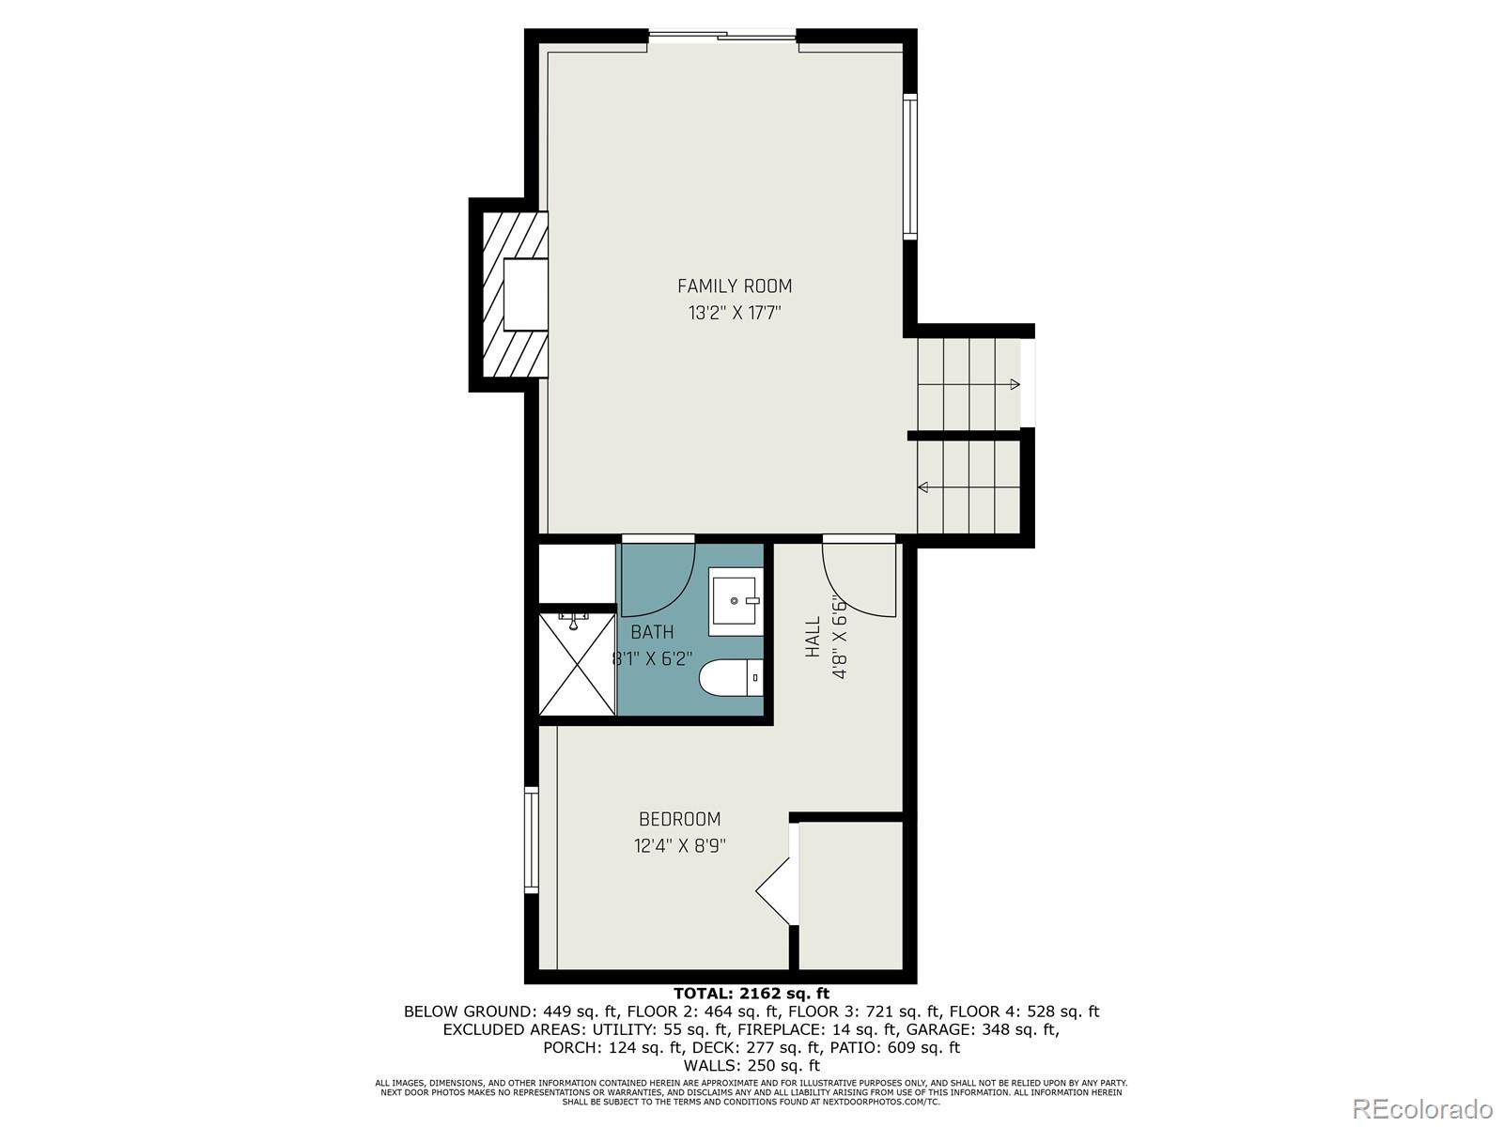
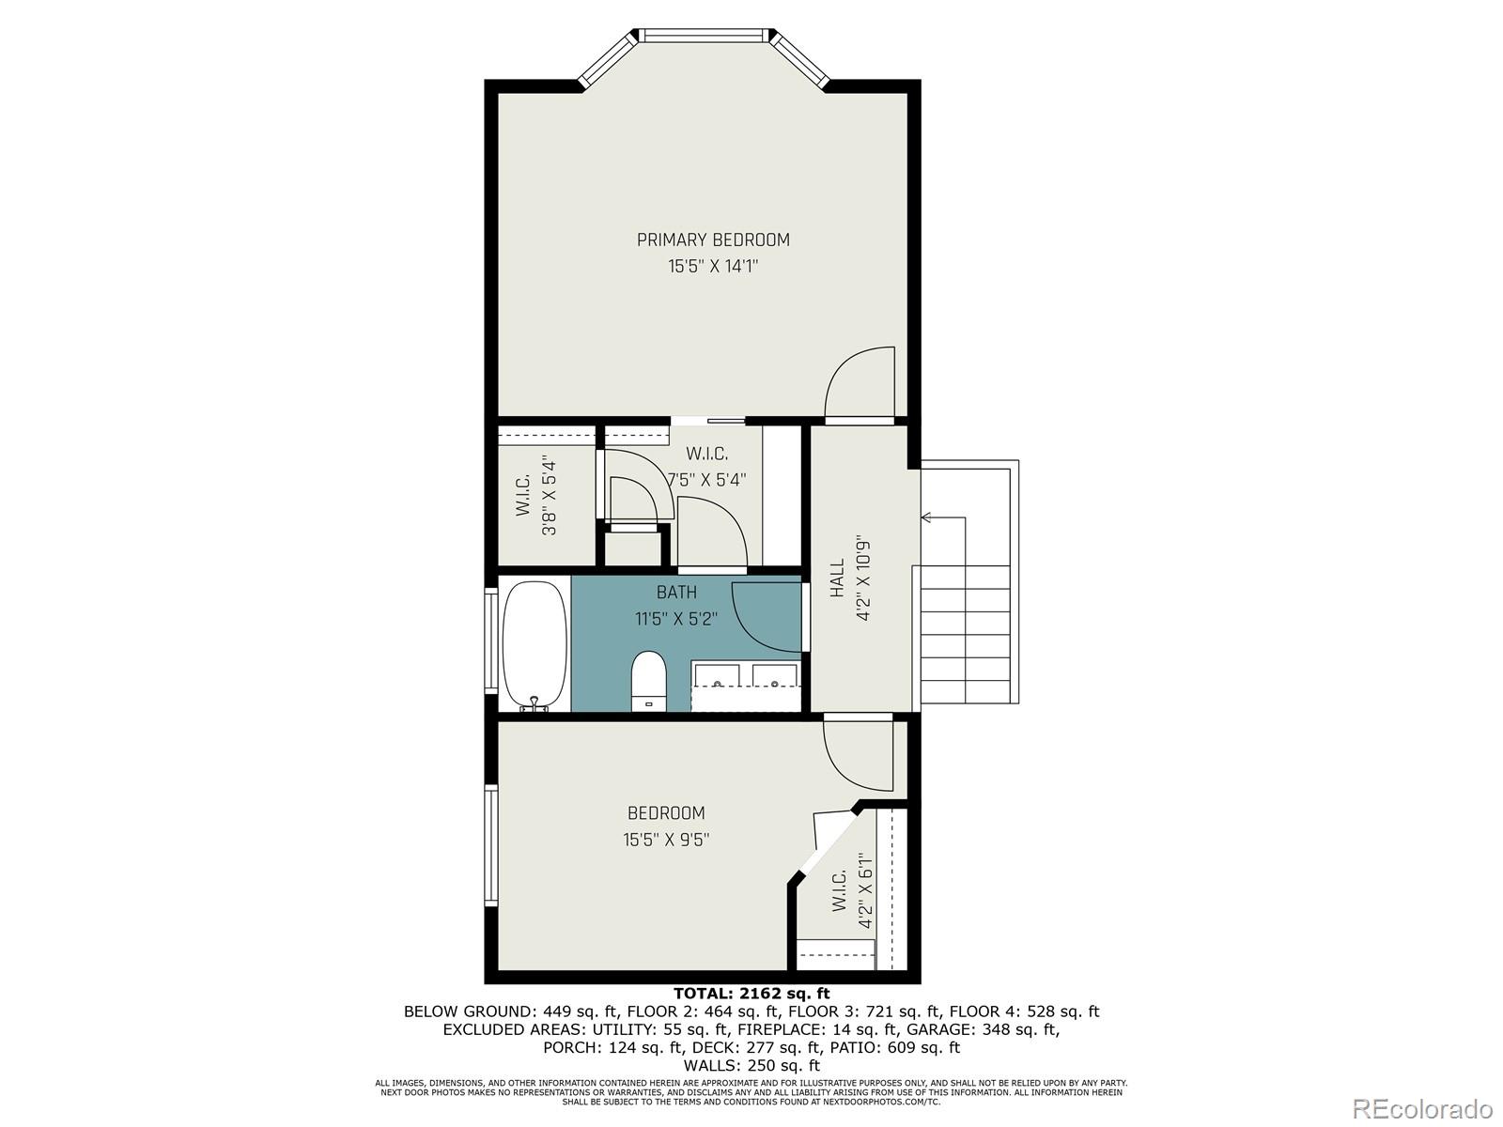
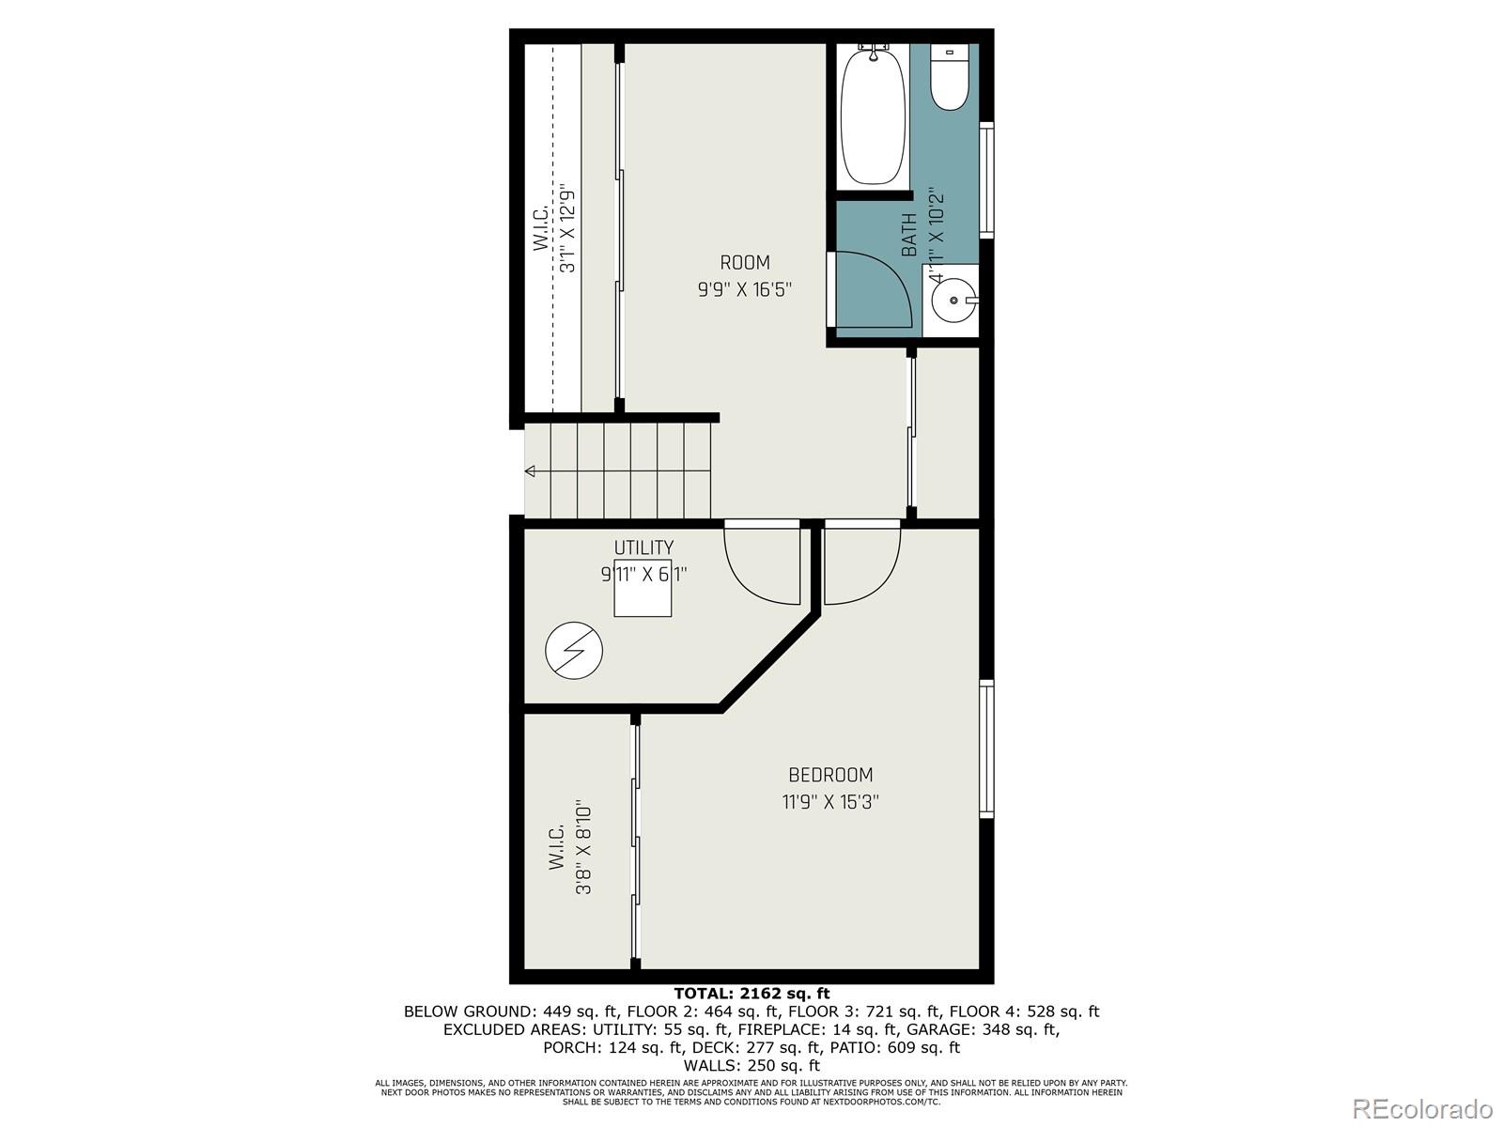
Welcome to your 2,400 SF, 4-bedroom, 3-bathroom in the sought-after Cedar Bridge neighbourhood of Westminster, CO. This move-in-ready home features an open, light-filled layout designed for modern living with luxury of backing up to open space. Upon entry, you're greeted by a spacious living and dining area with direct access to the back deck--perfect for indoor-outdoor entertaining. The chef's kitchen features shaker cabinets, quartz countertops, and a premium stainless steel appliance package, and a pantry completes the main level. A generous main-level family room features an electric fireplace and large sliding glass doors that open to the backyard and hot tub area, creating a true extension of your living space.

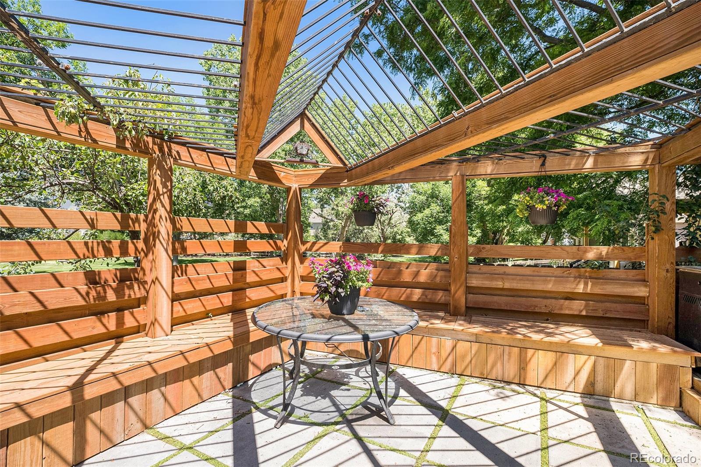
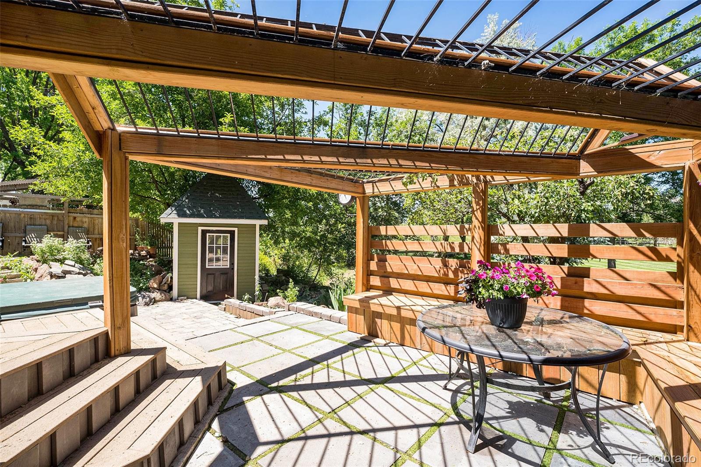
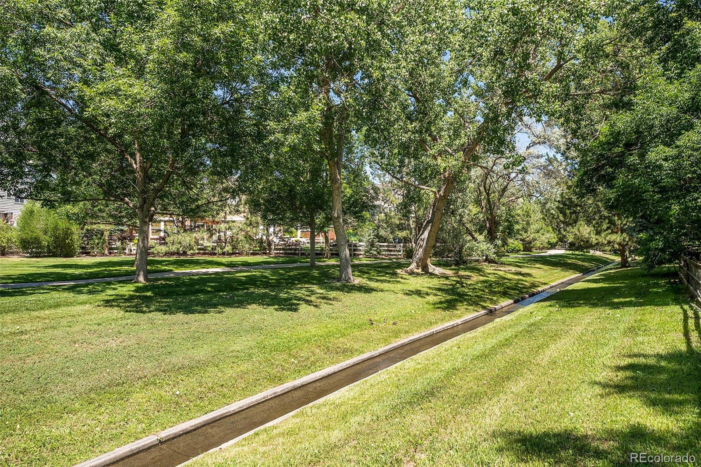
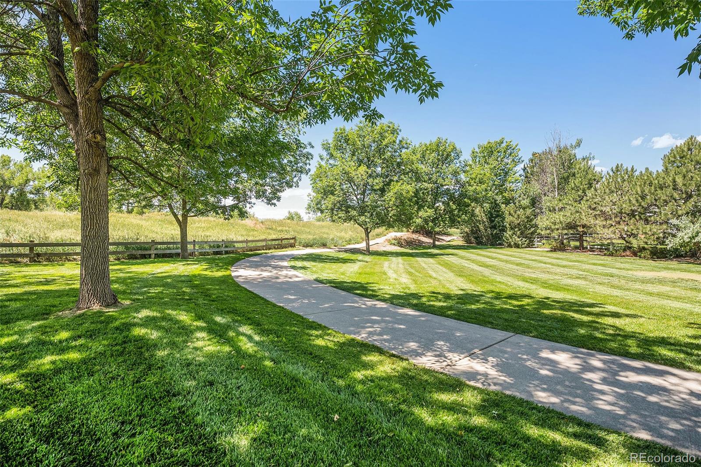
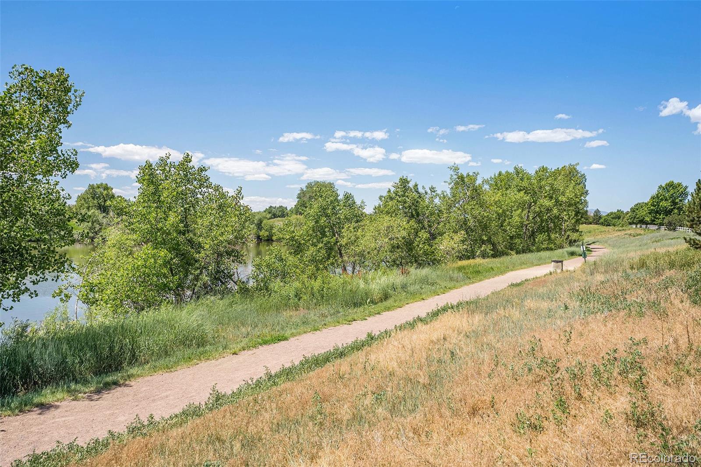
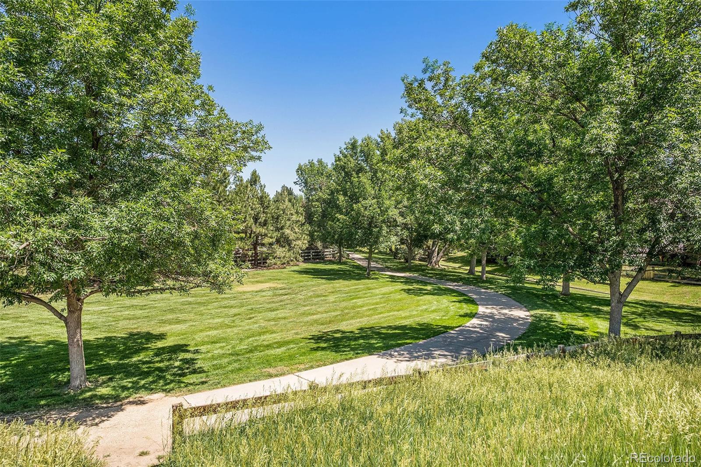
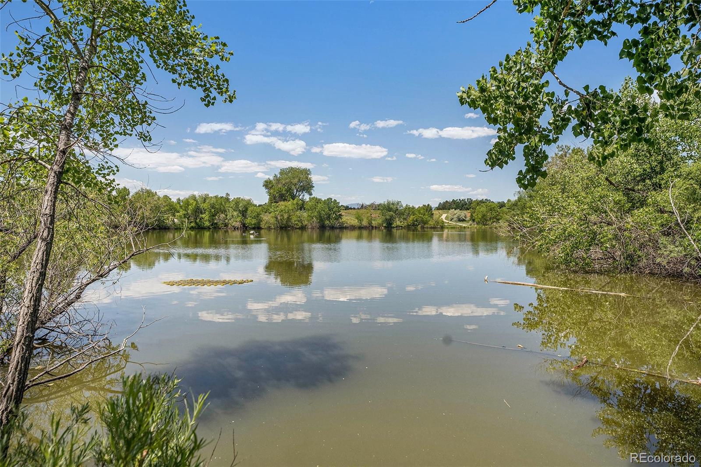
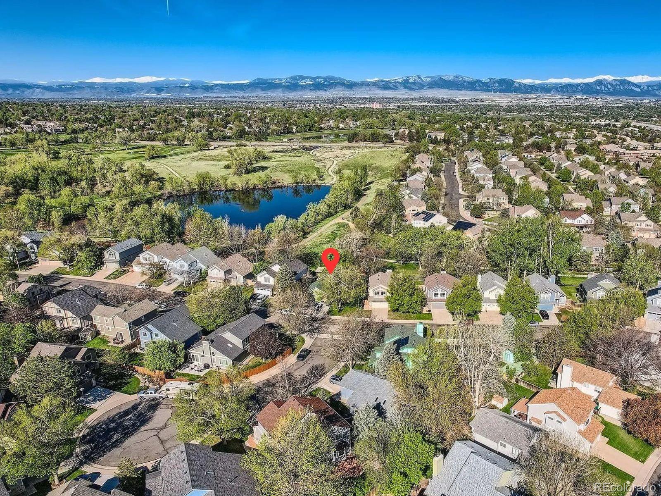
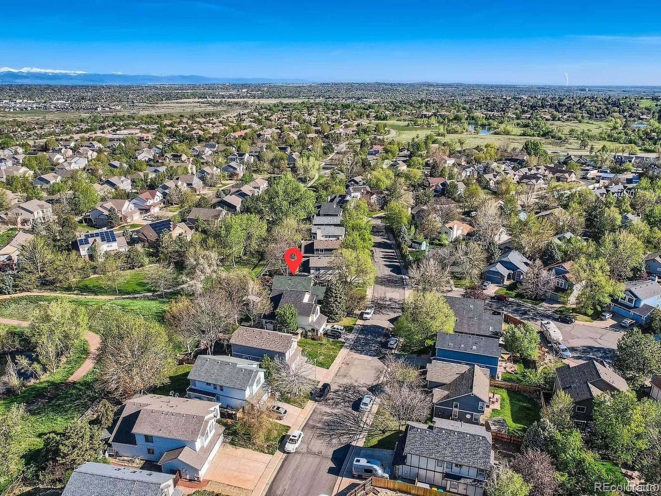
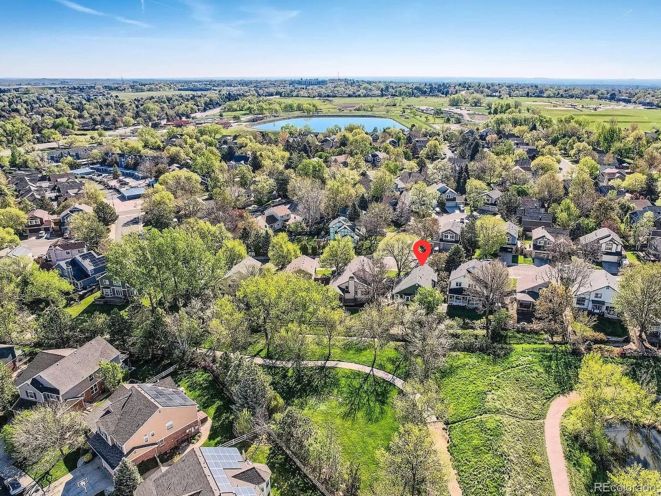
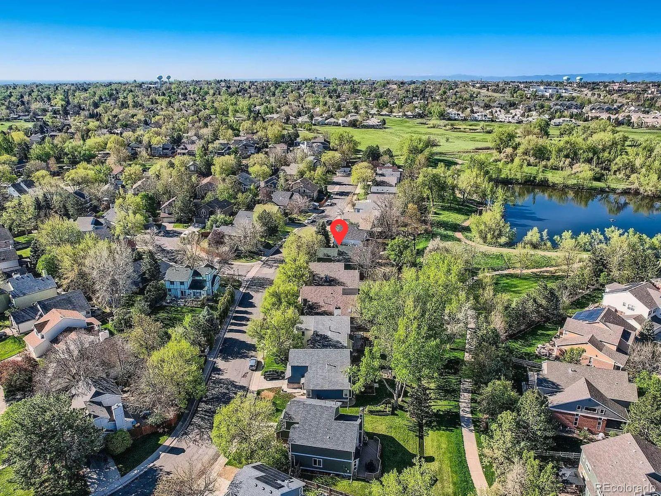
Take in the scenic beauty of this home's prime location with direct access to a tranquil pond and expansive open space--a rare and peaceful setting. Whether you're enjoying a sunset dinner, weekend gathering, or your morning coffee, the back deck offers a serene retreat with calming views of the water and surrounding greenery.

Additional upgrades include updated flooring, fresh interior paint, modern lighting and fixtures, a hot tub, a storage shed, and a 2-car attached garage. The community also offers HOA amenities such as a swimming pool, tennis courts, and a clubhouse.

Located just minutes from shopping, dining, and entertainment at Westminster Promenade and Orchard Town Center, with easy access to US-36, I-25, and RTD transit for commuting to Denver or Boulder.

4
beds

3
baths

2,400 Sq.Ft. LIVING AREA

6,667 Sq.Ft. lot

Chase Arnold

Chase Arnold

Features & Amenities

Interior

  • total bedrooms4
  • Total bathrooms3
  • full bathrooms3
  • Flooring Carpet, Laminate, Tile, Vinyl, Wood
  • Fireplace Family Room
  • APPLIANCES Bar Fridge, Dishwasher, Disposal, Microwave, Range, Refrigerator
  • other interior Features Built-in Features, Pantry, Quartz Counters, Walk-In Closet(s)

Area & Lot

  • Status Sold
  • Date Sold July 22, 2025
  • Living Area2,400 Sq.Ft.
  • Total Area2,400 Sq.Ft.
  • Lot Area6,667 Sq.Ft.
  • MLS® ID7227915
  • TypeResidential
  • YEAR BUILT1989
  • NeighborhoodWestminster
  • Architecture StylesTraditional
  • View DescriptionLake
  • Elementary SchoolWestview
  • Middle SchoolSilver Hills
  • High SchoolNorthglenn
  • School DistrictAdams 12 5 Star Schl

Exterior

  • STORIES3
  • Garage Space2.0
  • water SourcePublic
  • utilitiesCable Available, Electricity Connected, Natural Gas Connected, Phone Available
  • roofComposition
  • lot featuresLandscaped, Level
  • HEAT TYPEForced Air
  • AIR CONDITIONINGCentral Air
  • sewerPublic Sewer
  • SubstructureConcrete Perimeter
  • HOA AmenitiesClubhouse, Pool, Tennis Court(s)
  • security FeaturesCarbon Monoxide Detector(s), Radon Detector
  • other exterior FeaturesGarden, Private Yard, Spa/Hot Tub

Financial

  • Sales Price$683,000
  • Real Estate Tax $2,703/yr
  • HOA $100/mo
  • Zoning WESTMINSTER

Work with Lauren

West + Main has experts who can help you find + purchase or position + sell any property. With an extensive International network of Real Estate professionals across the globe, we can also connect you to a Real Estate expert wherever you might need one, and we can't wait to hear from you!

Follow Me on Instagram