10598 Forester Place
SEE ALL PHOTOS
10598 Forester Place
Sold

10598 Forester Place

10598 Forester Place, Longmont, CO 80504

$455,000
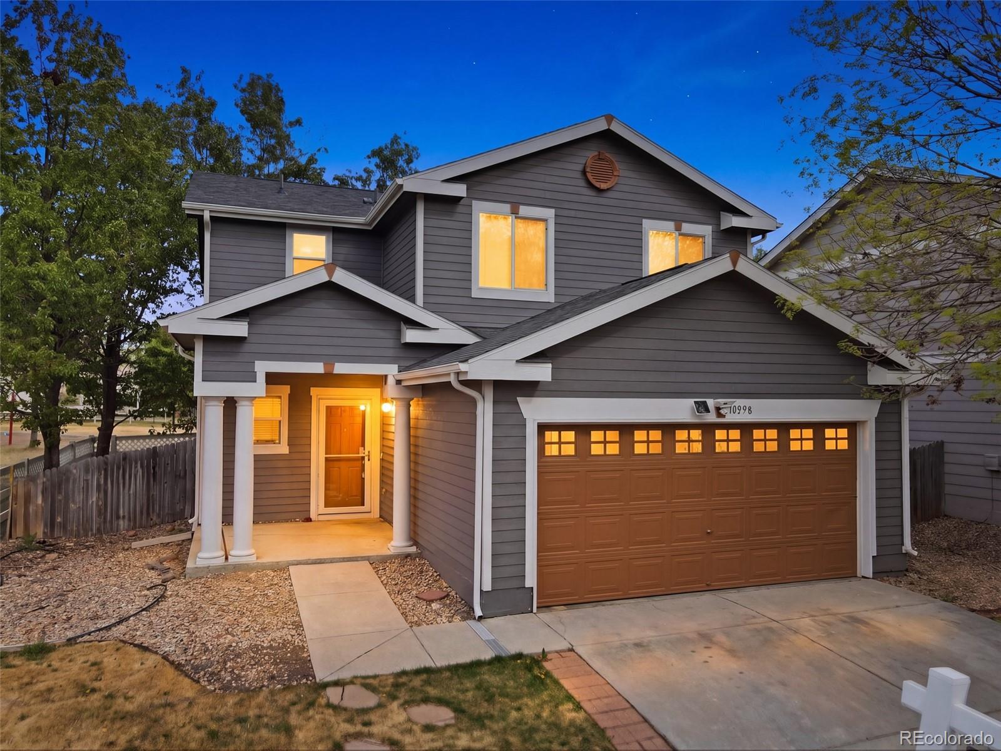
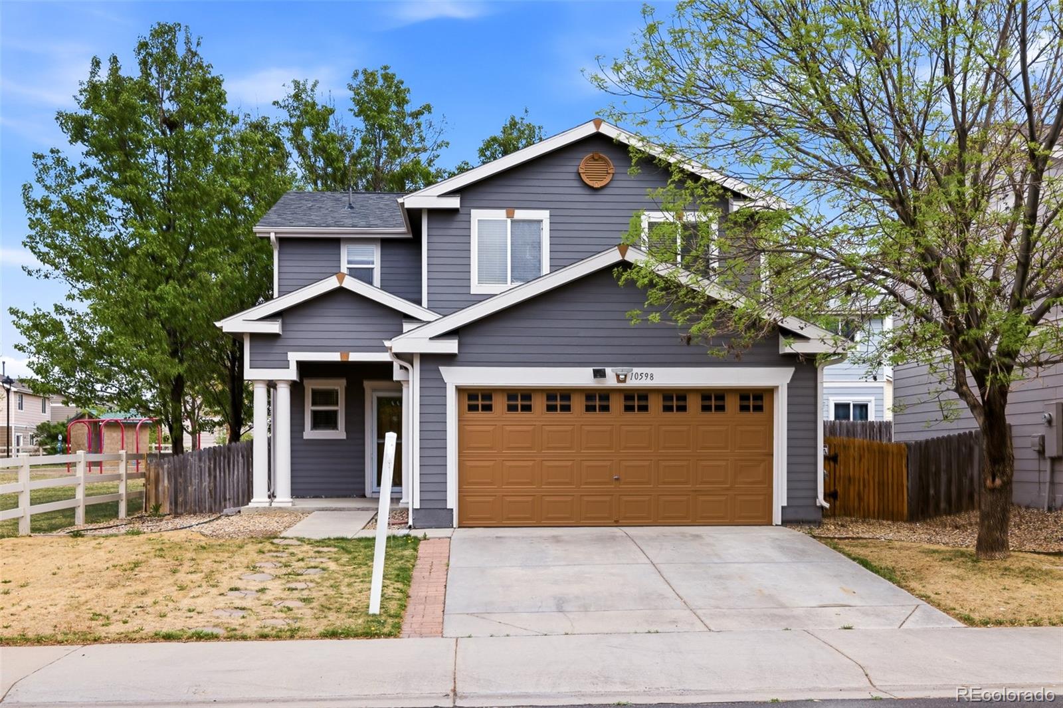
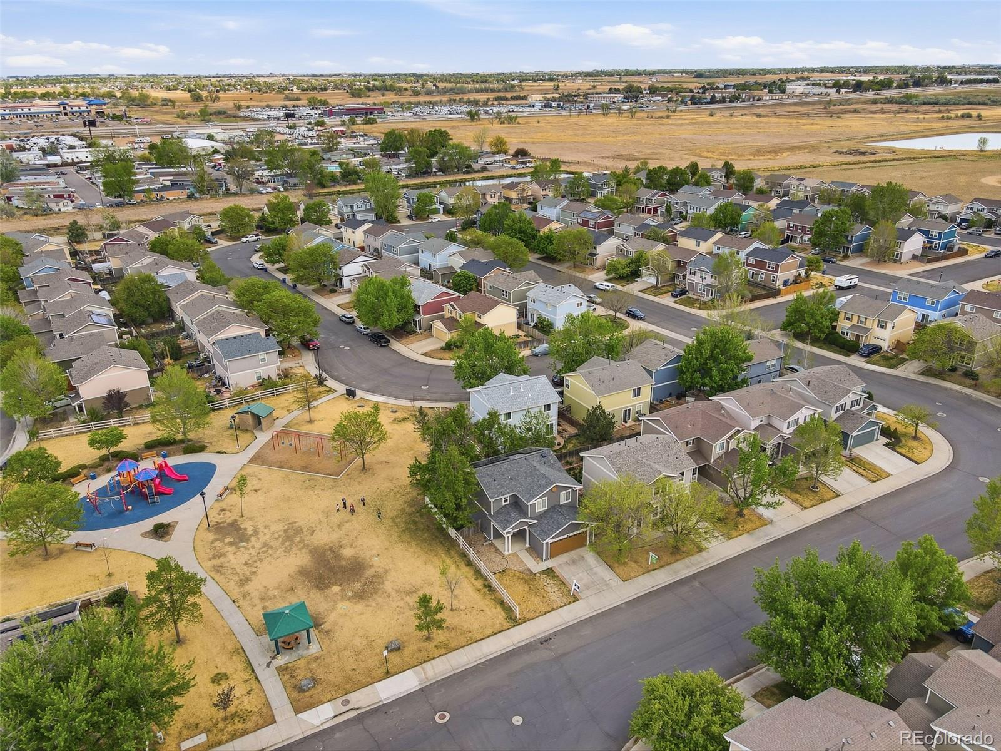
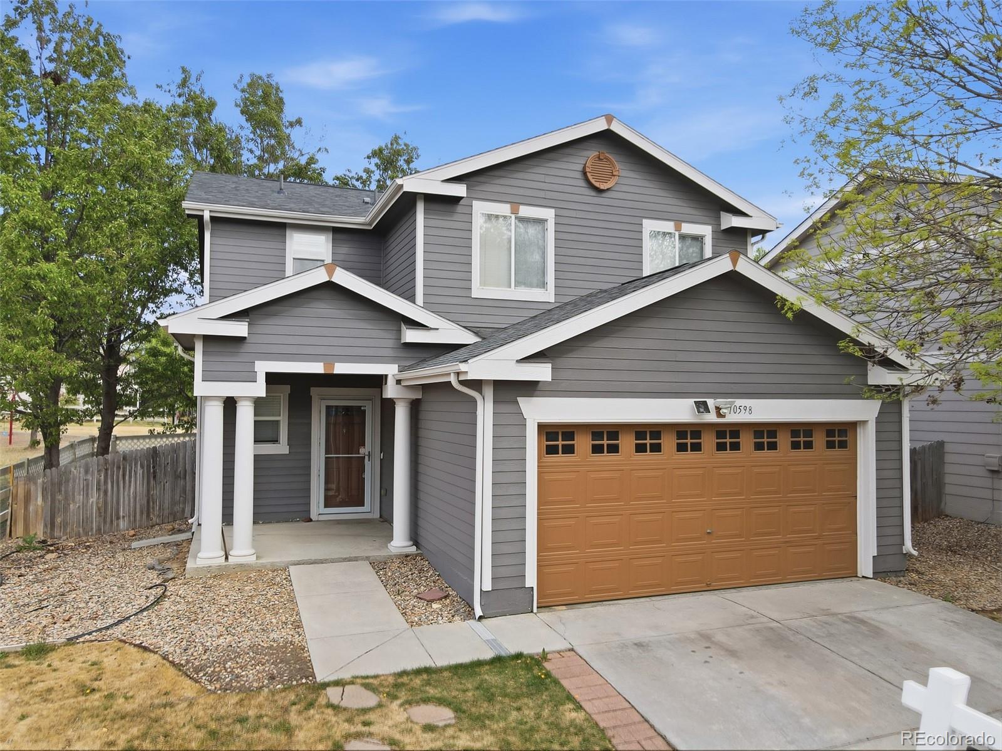
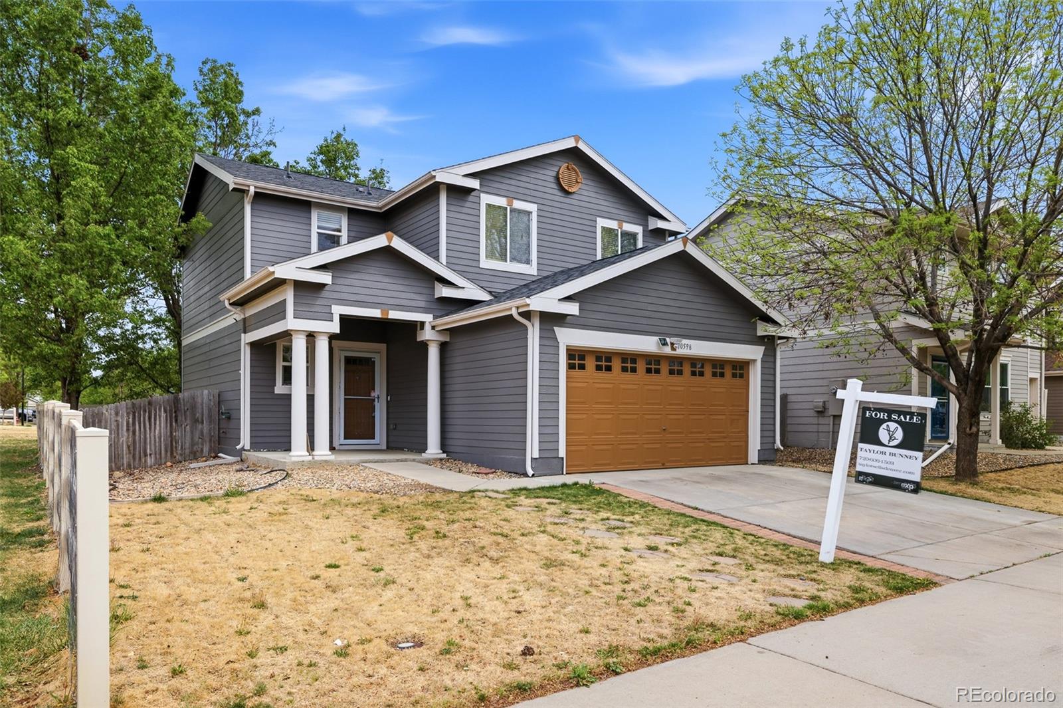
Welcome to 10598 Forester Place in Longmont's Idaho Creek community, where comfort, convenience, and one of the best locations in the neighborhood come together.
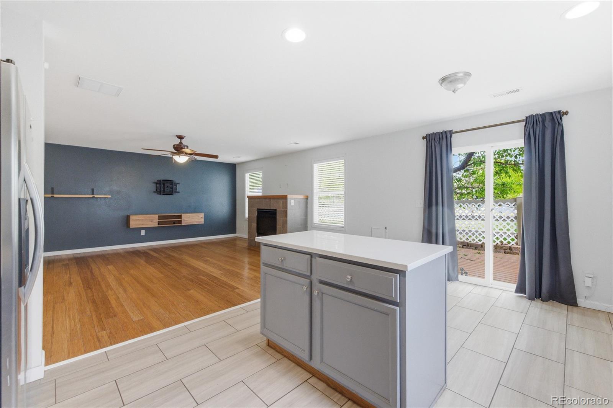
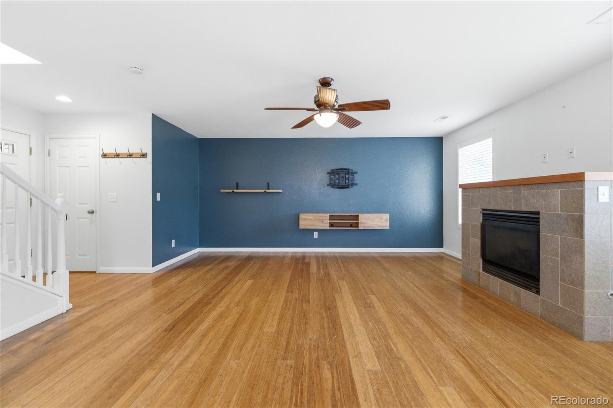
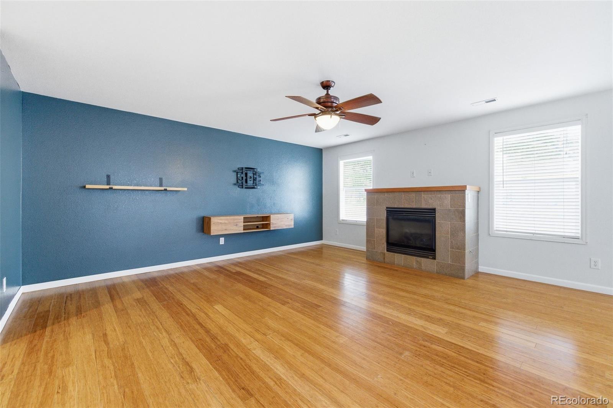
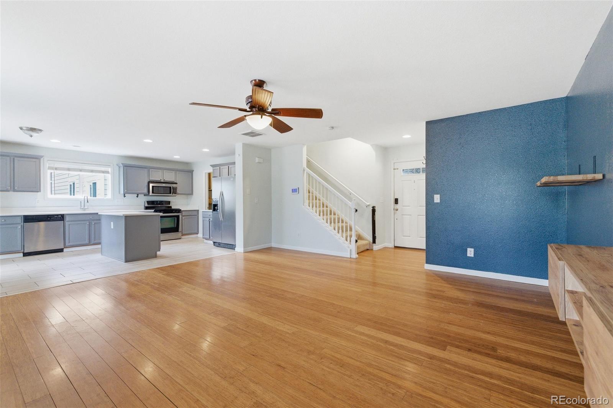
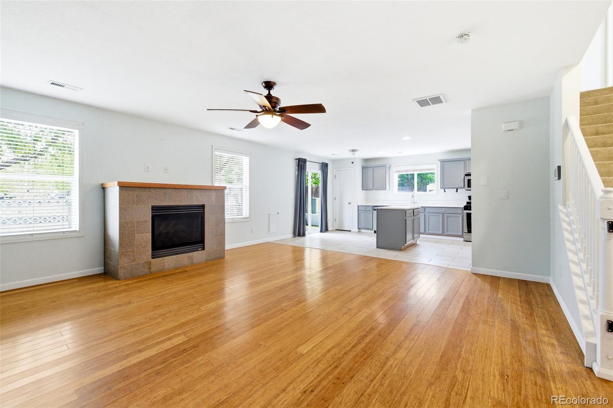
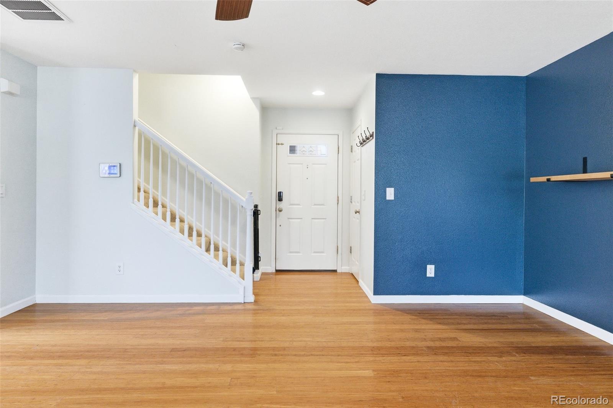
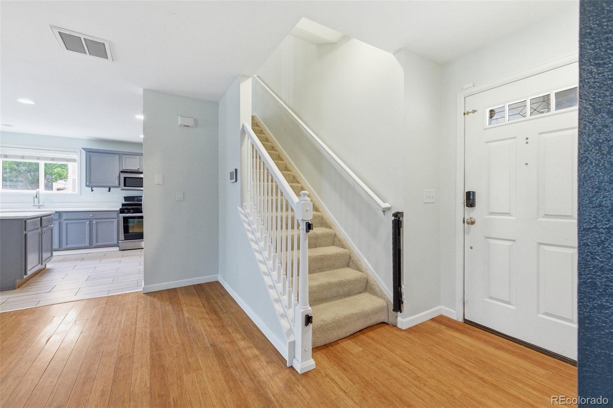
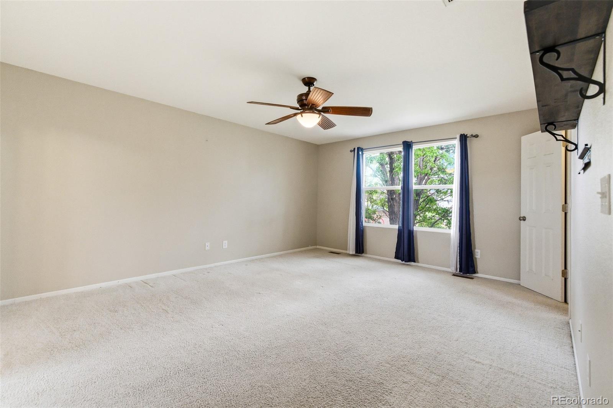
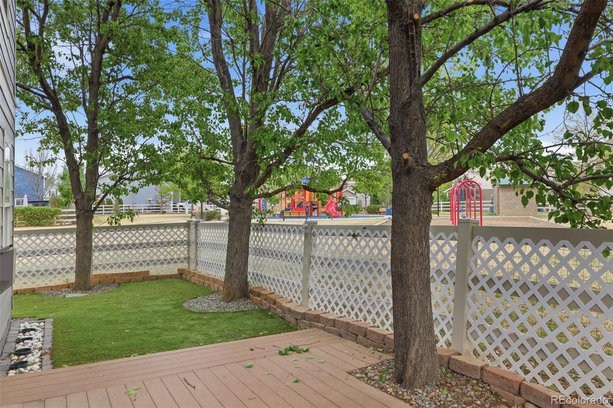
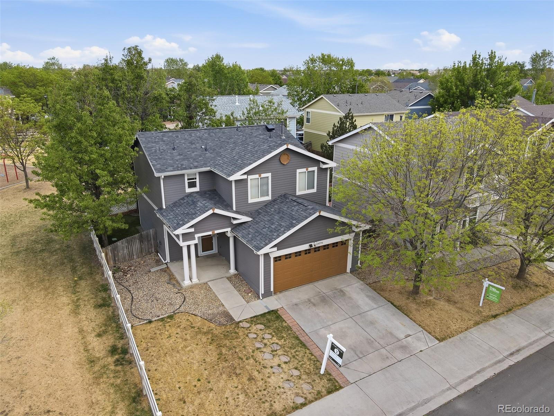
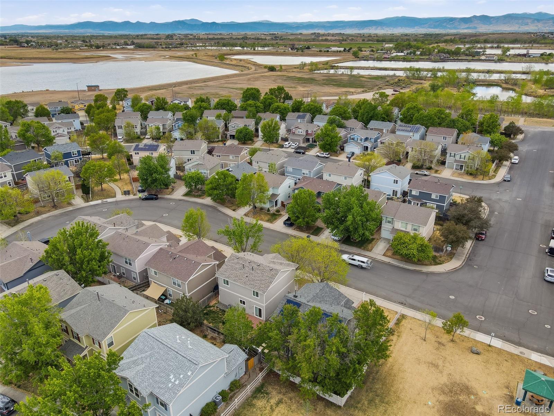
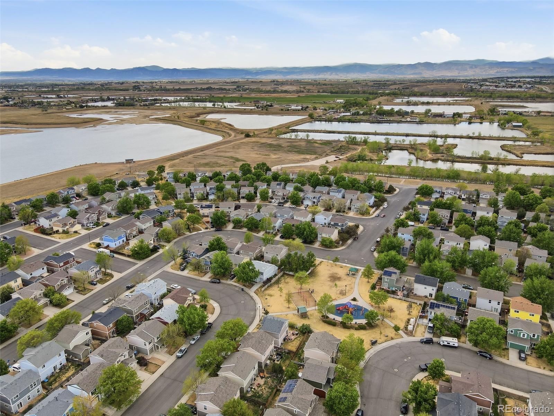
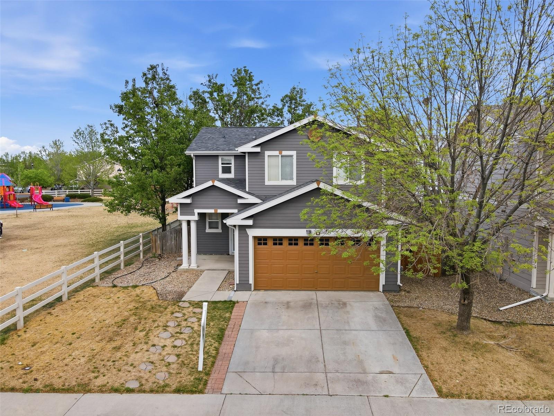
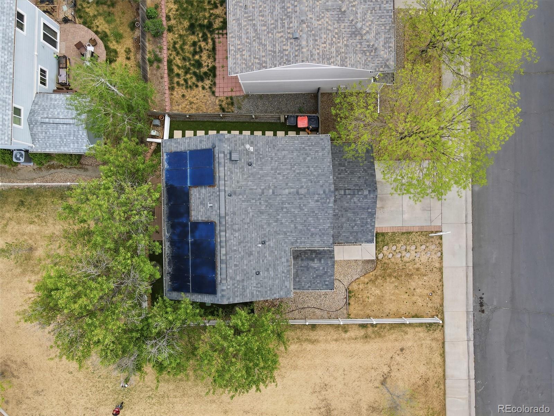
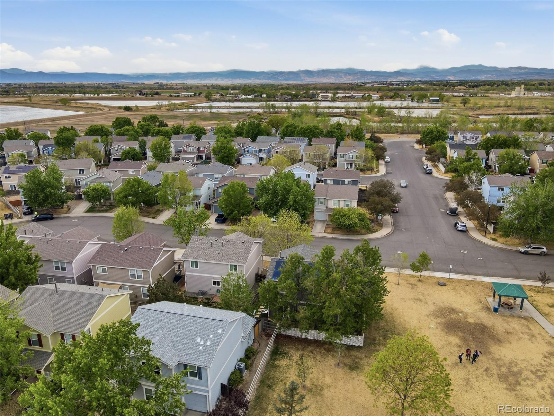
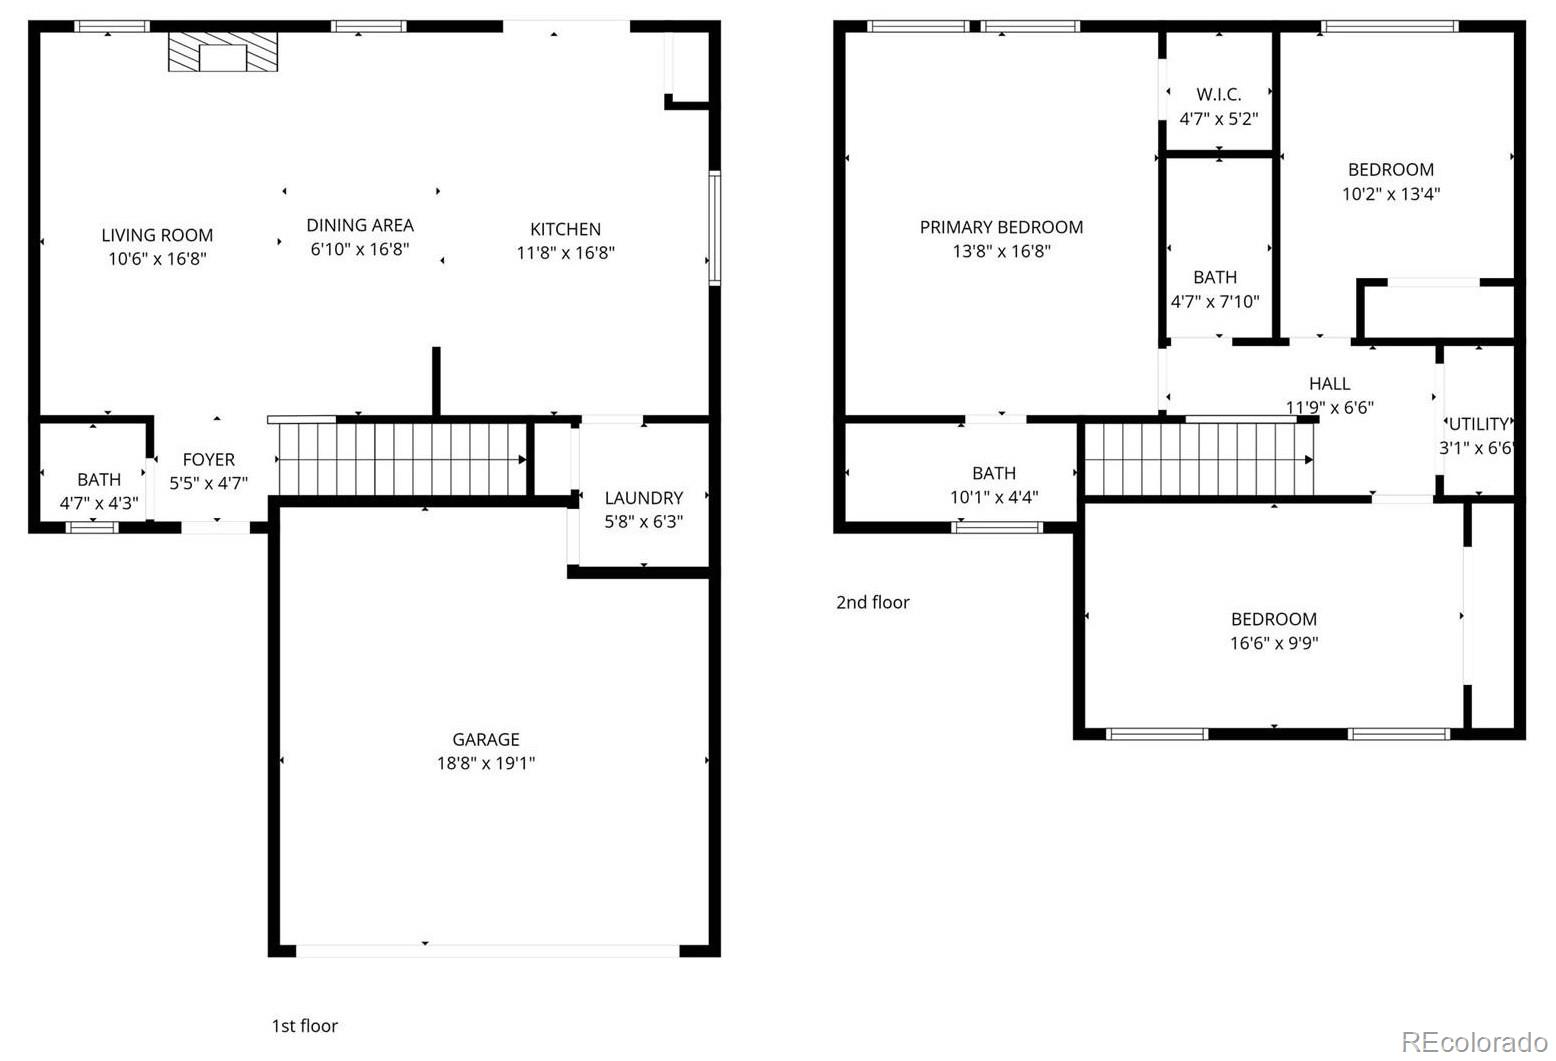
Set right next to the community park with only one direct neighbor, this home offers a rare combination of openness and privacy that buyers are always looking for. Inside, the spacious open floor plan is filled with natural light and features engineered wood flooring, an inviting living area, and a fireplace with oak mantle that gives the space warmth and character.
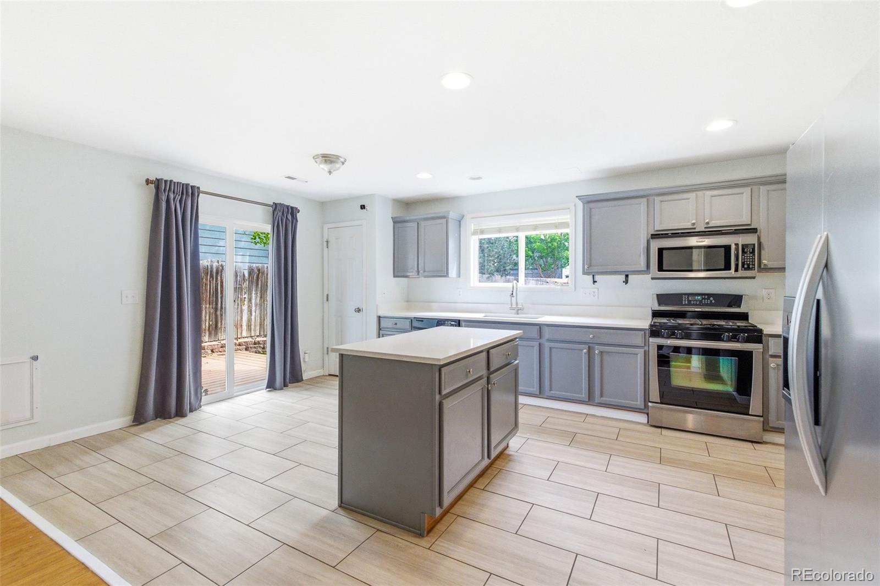
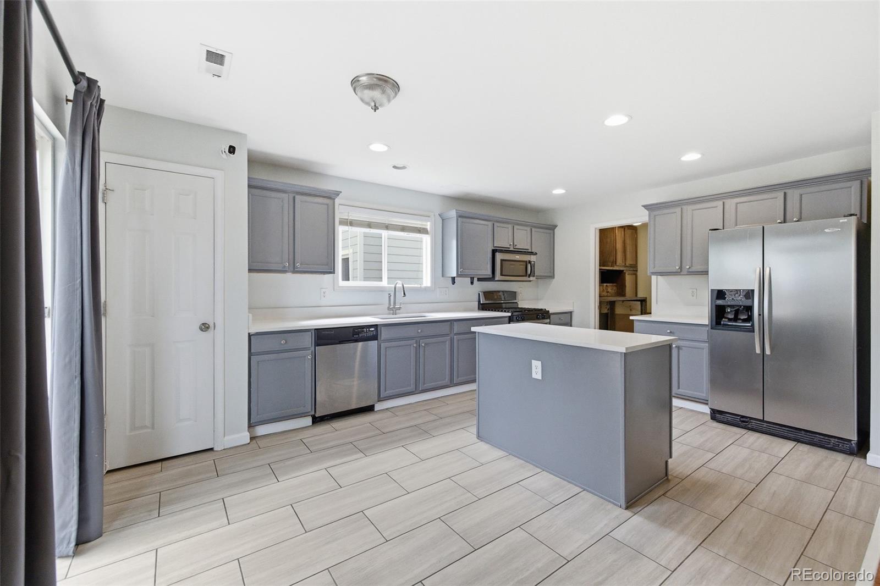
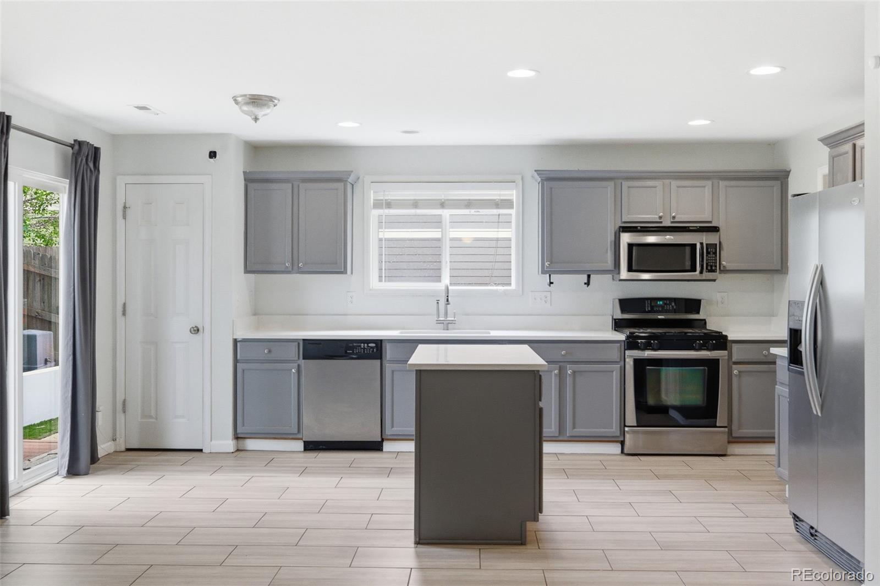
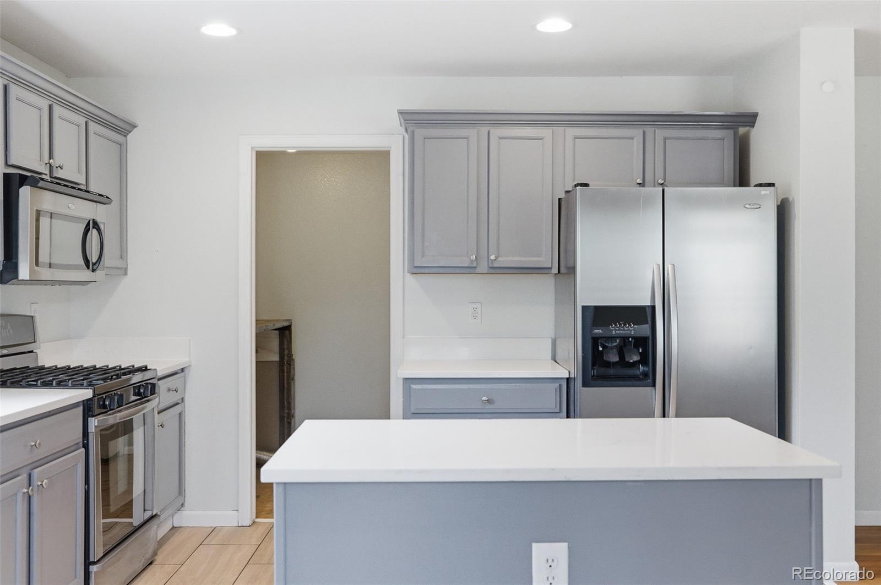
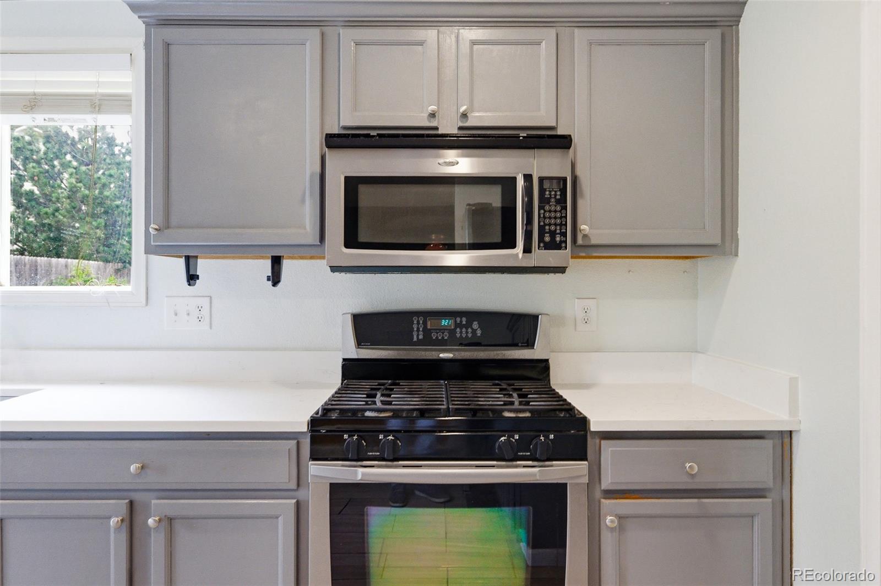
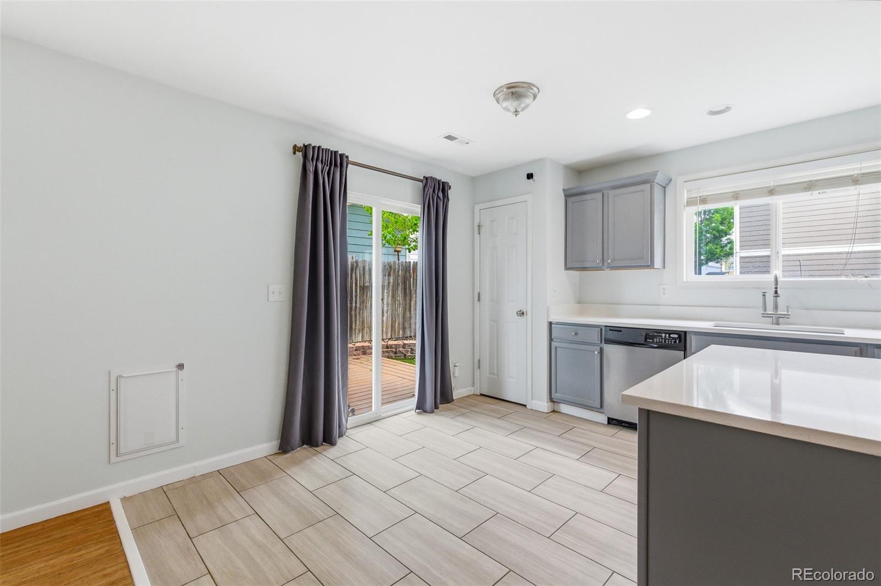
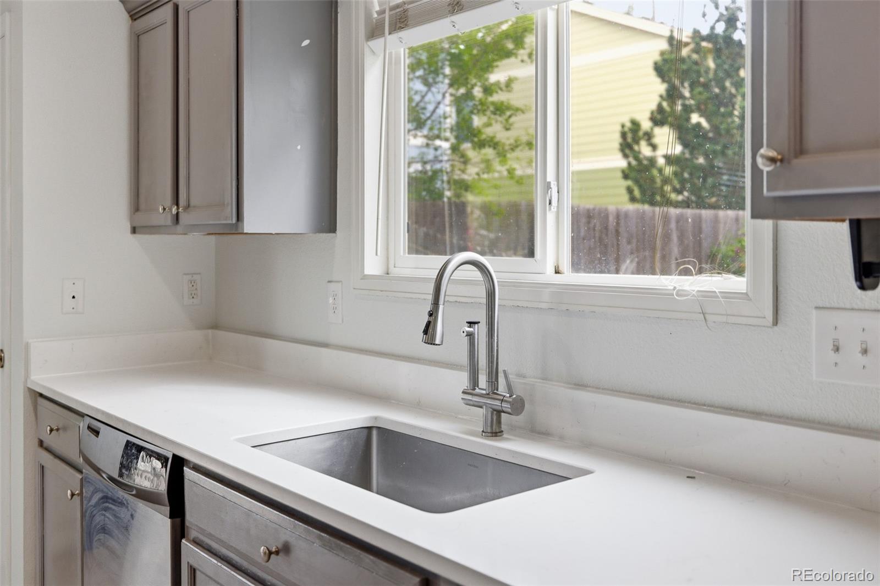
The kitchen is bright, functional, and connected to the heart of the home, with stainless steel appliances, a gas range, and a layout that works for both everyday living and easy entertaining.
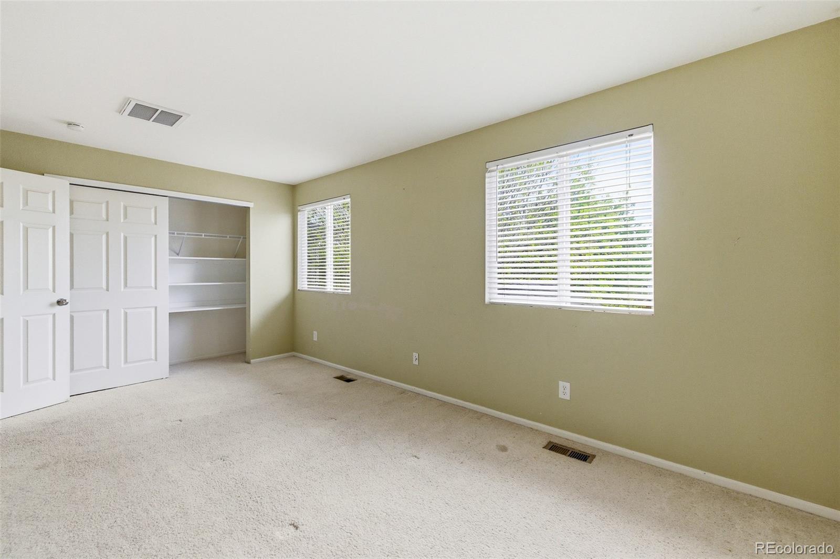
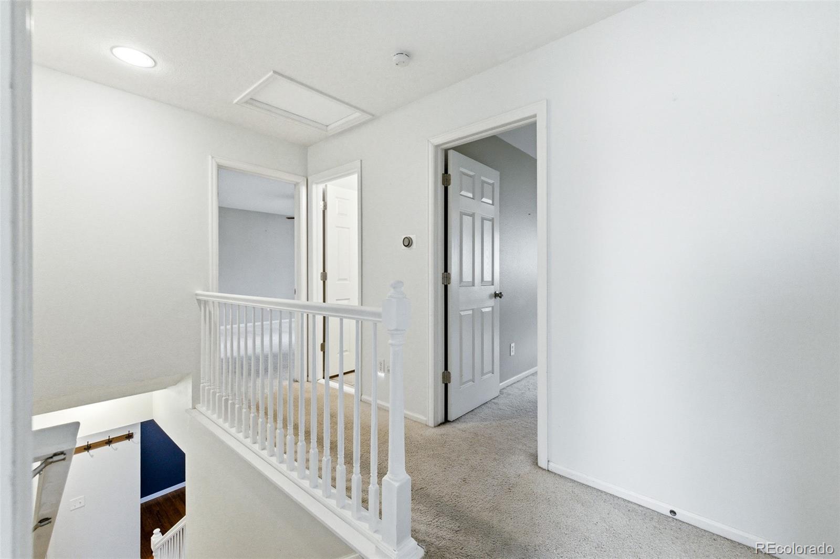
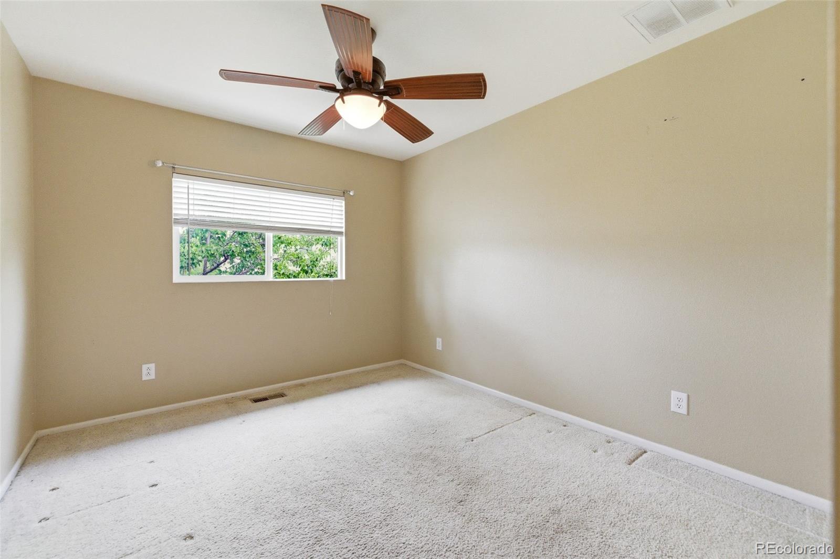
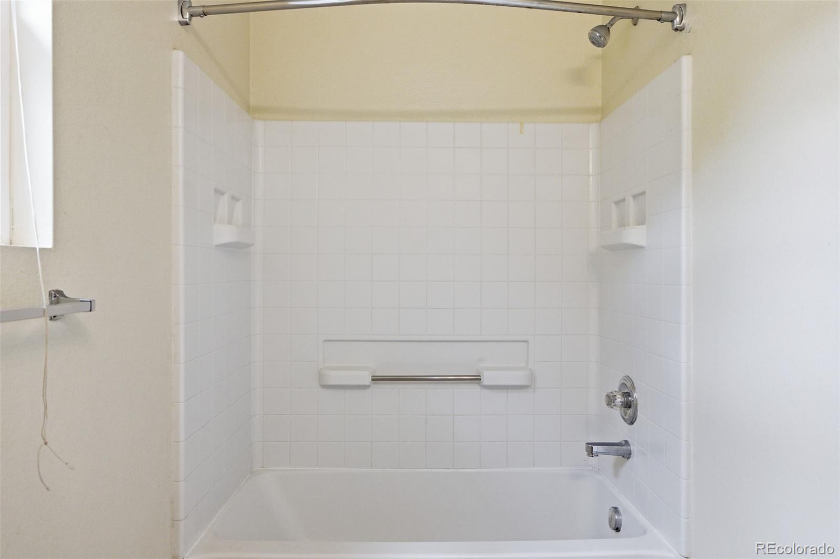
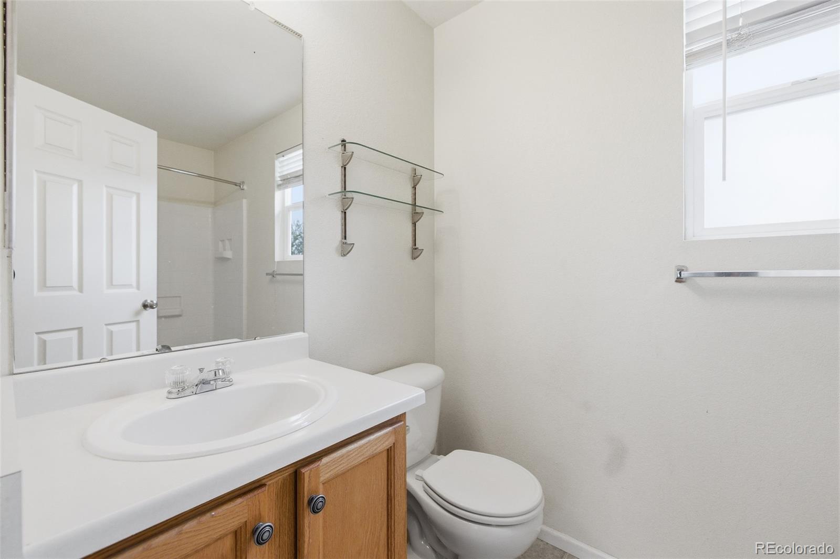
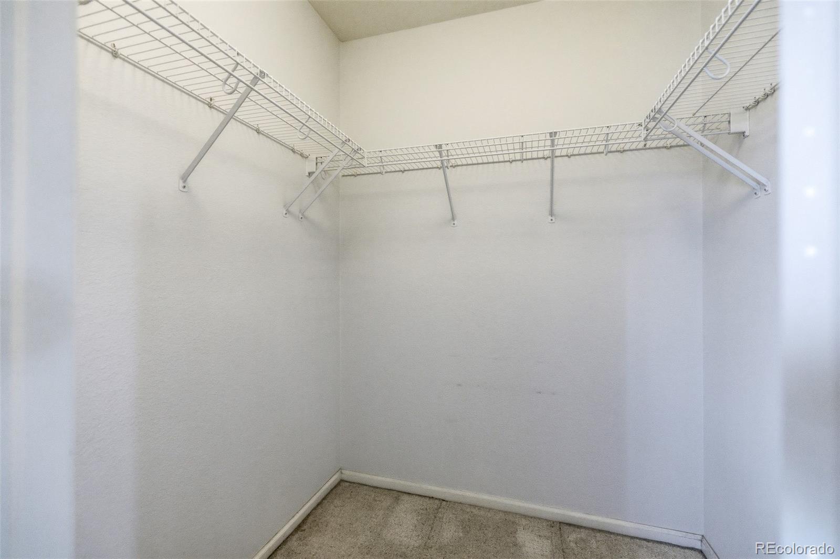
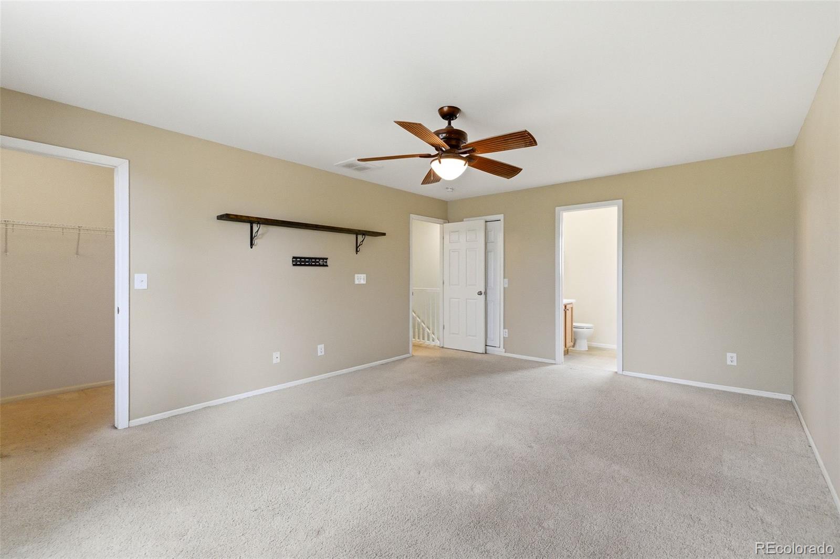
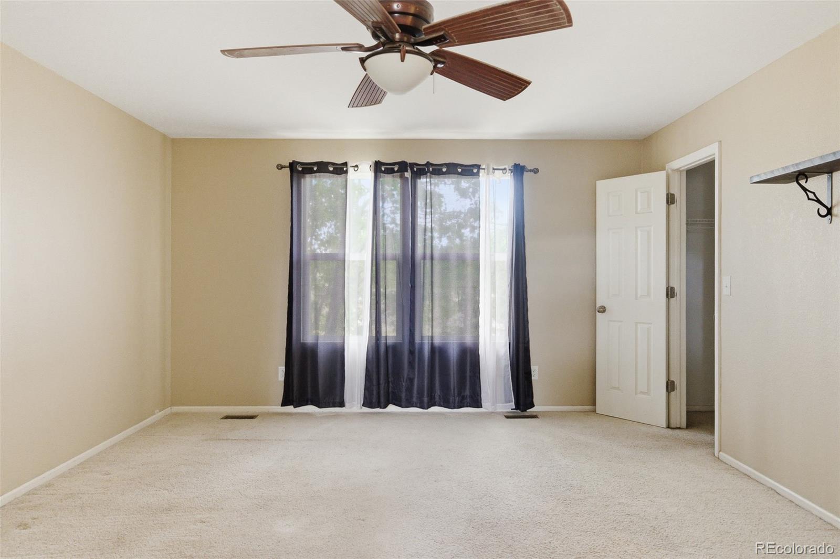
Upstairs, the primary suite offers a private bath, walk-in closet, and separate linen storage, while the additional bedrooms provide flexibility for guests, kids, or a home office setup.
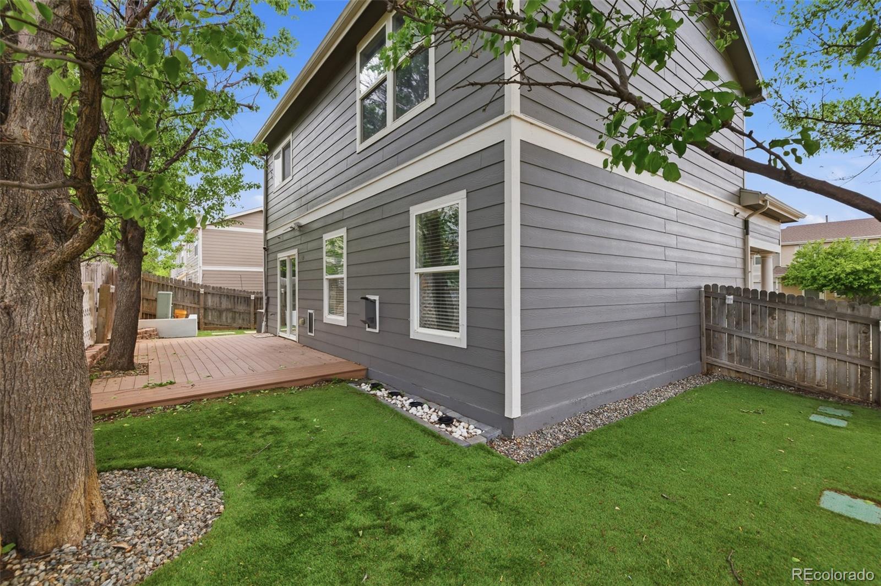
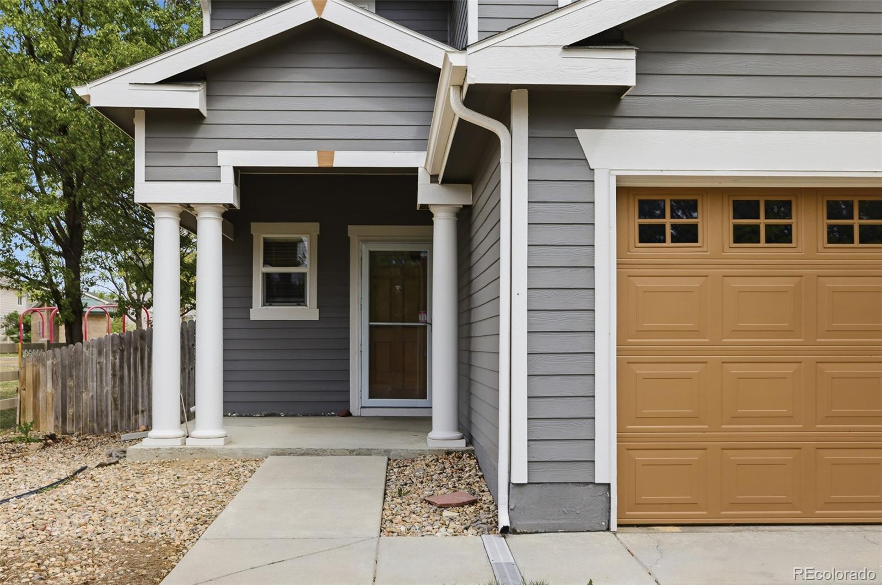
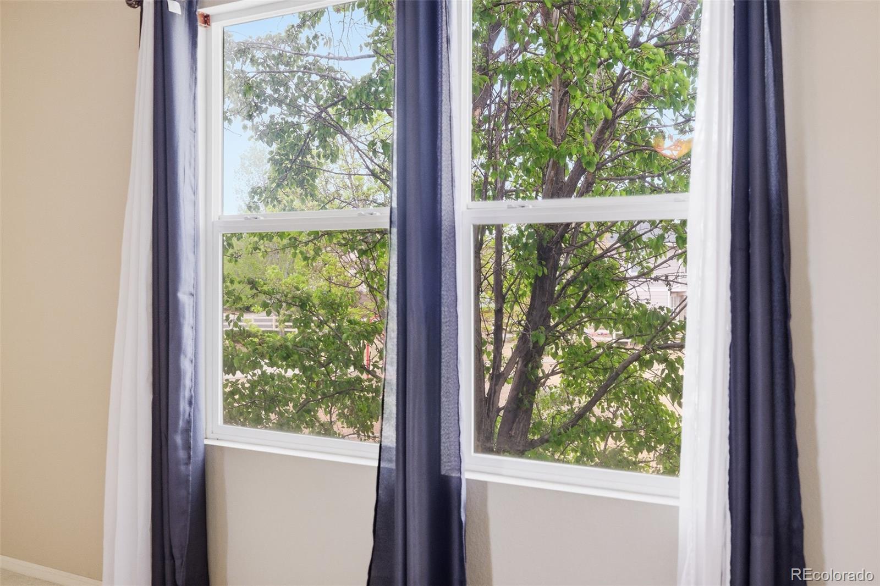
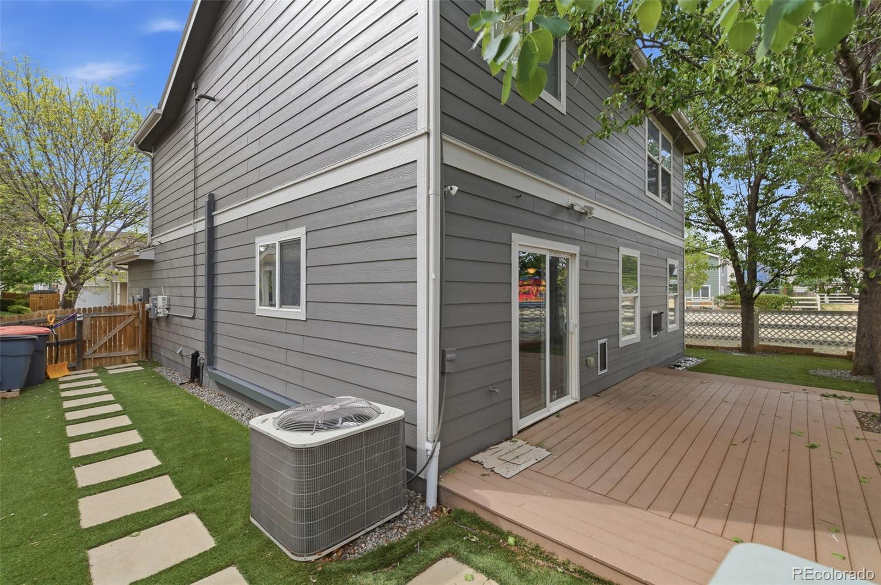
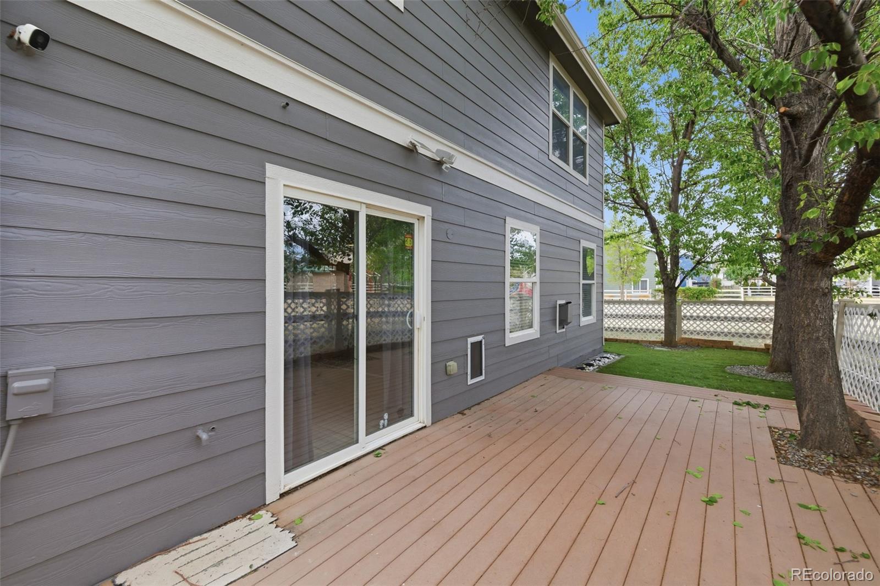
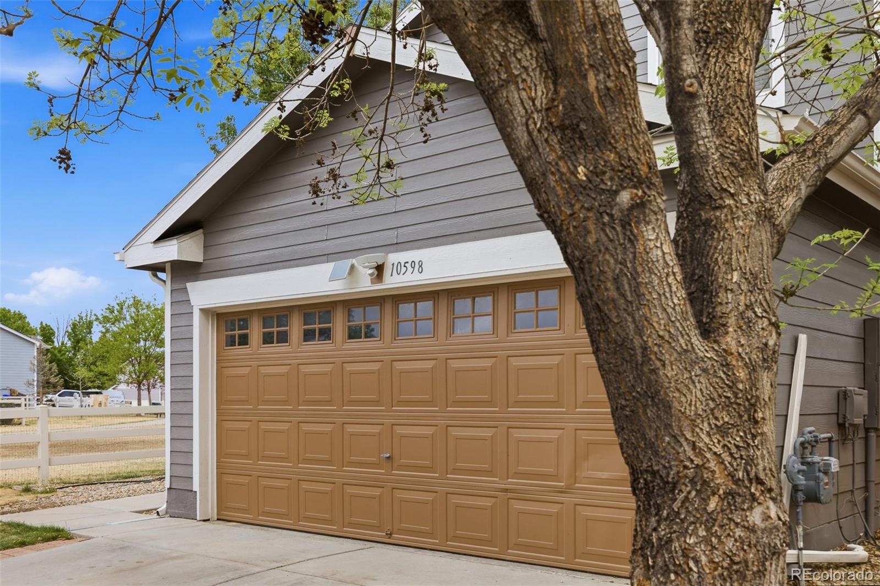
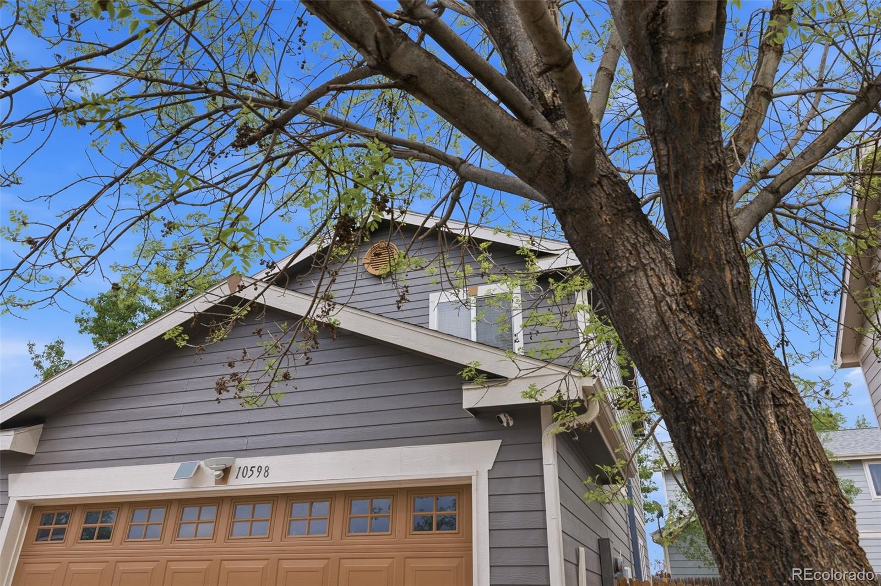
Outside, the backyard feels especially private with mature shade trees and a setting that gives you room to relax, play, or unwind at the end of the day. Major recent updates including new exterior paint and a new HVAC system add even more value and peace of mind.
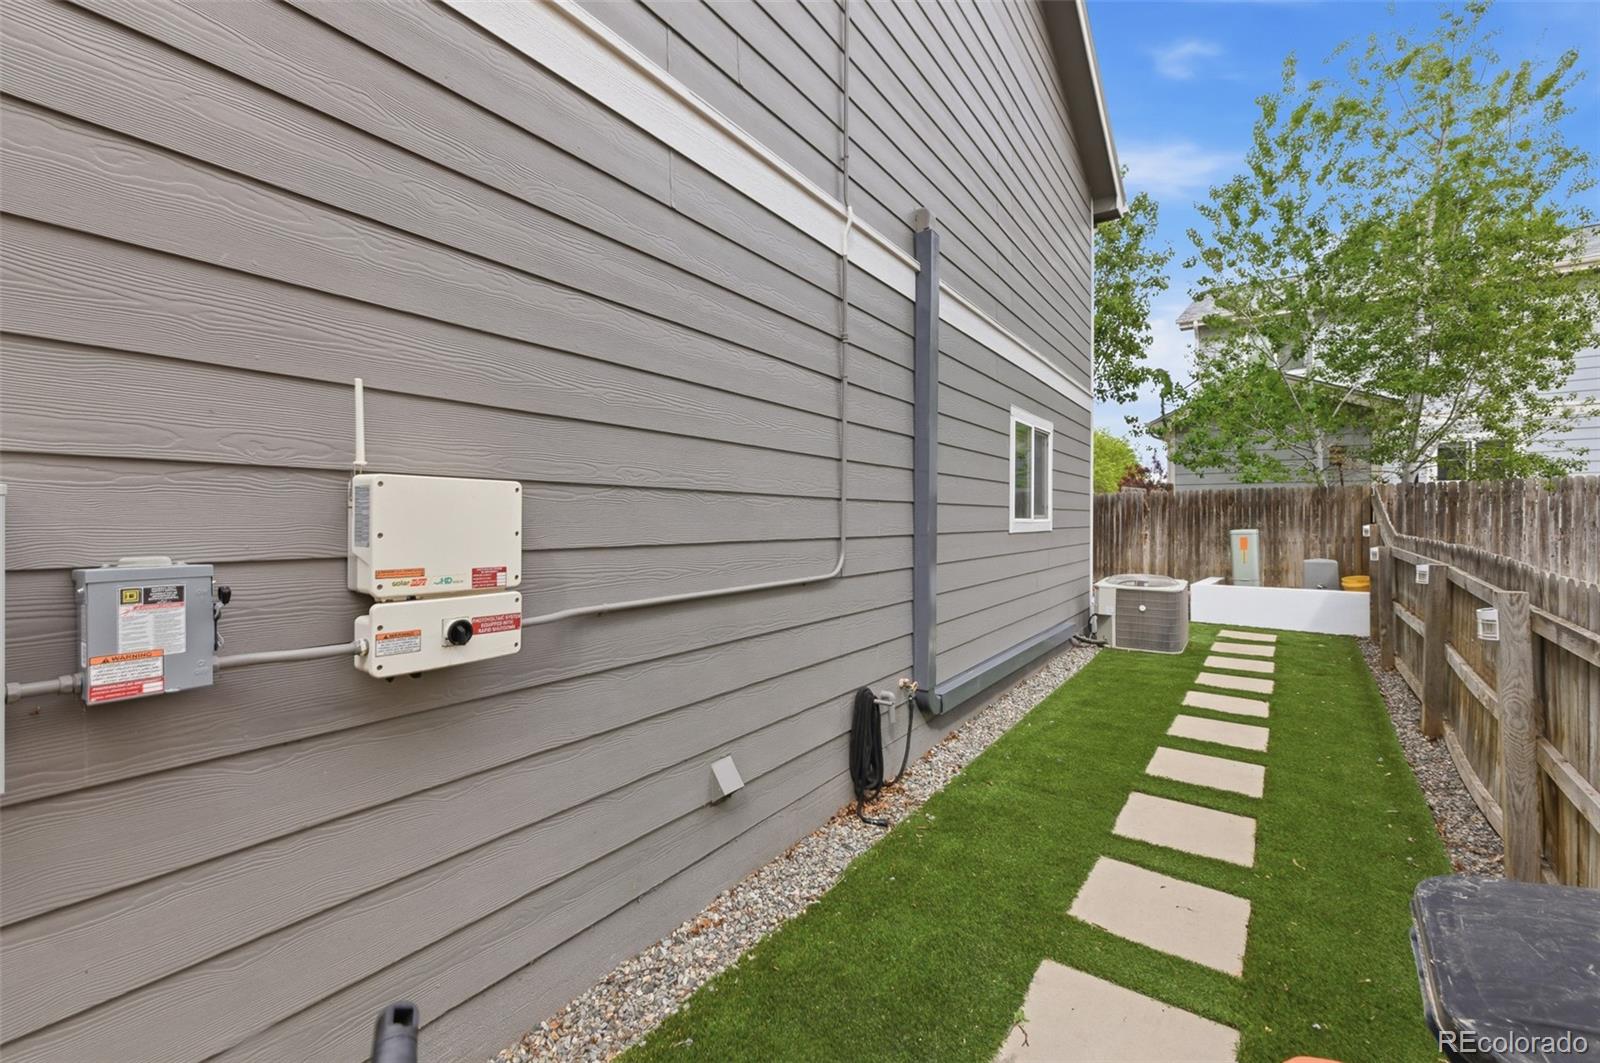
The home has solar panels and turf in the backyard- green features!
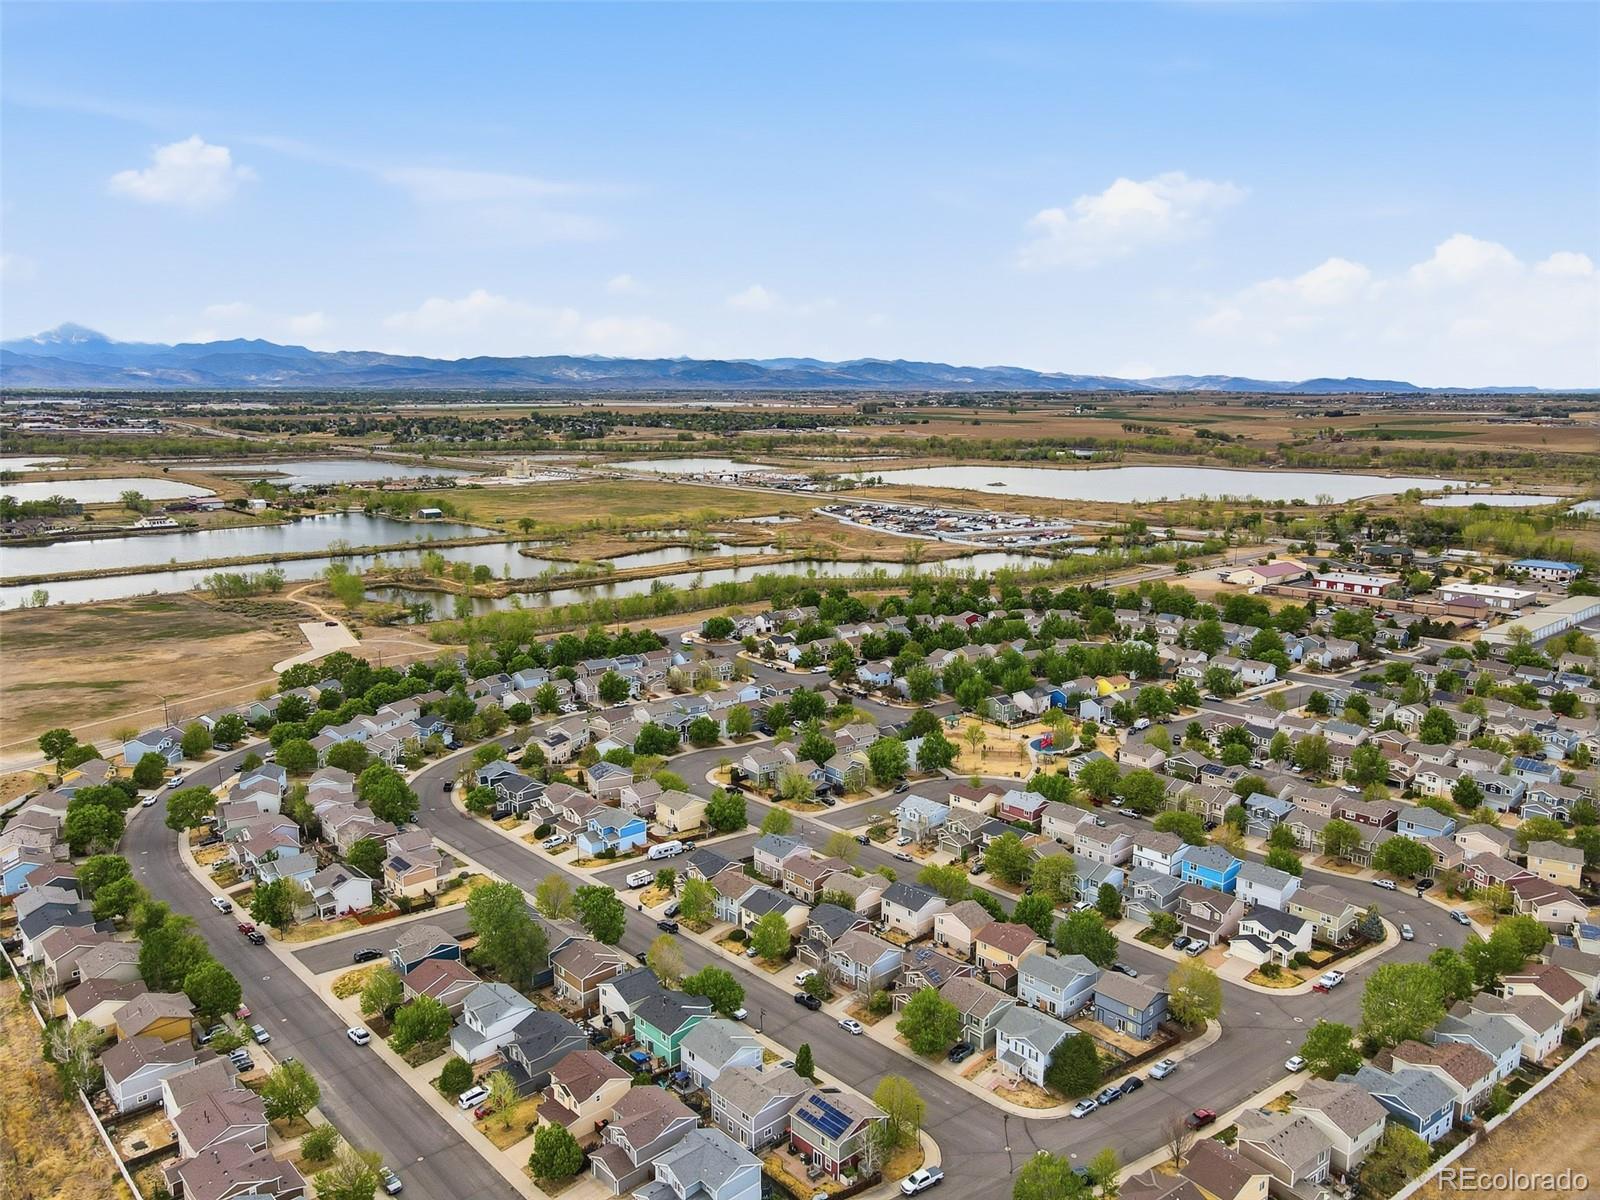
Beyond the home itself, the location is a standout. Idaho Creek offers quick access to Highway 119 and I-25, making commuting into Longmont, Boulder-area corridors, Firestone, and beyond far more convenient. You're also close to some of Longmont's favorite outdoor destinations, including Sandstone Ranch and Union Reservoir, plus shopping, dining, and entertainment at Village at the Peaks.
Move in ready, popular location, this home is what you have been searching for!

3
beds

3
baths

1,561 Sq.Ft. LIVING AREA

3,500 Sq.Ft. lot

Alexa Galindo

Alexa Galindo

Features & Amenities

Interior

  • total bedrooms3
  • Total bathrooms3
  • full bathrooms2
  • half bathroom1
  • Laundry room In Unit
  • Flooring Vinyl
  • Fireplace Family Room
  • APPLIANCES Dishwasher, Microwave, Oven, Range, Refrigerator
  • other interior Features Breakfast Bar, Eat-in Kitchen, Primary Suite, Quartz Counters

Area & Lot

  • Status Sold
  • Date Sold June 8, 2026
  • Living Area1,561 Sq.Ft.
  • Total Area1,561 Sq.Ft.
  • Lot Area3,500 Sq.Ft.
  • MLS® ID9446749
  • TypeResidential
  • YEAR BUILT2004
  • Elementary SchoolCentennial
  • Middle SchoolCoal Ridge
  • High SchoolMead
  • School DistrictSt. Vrain Valley RE-1J

Exterior

  • STORIES2
  • Garage Space2.0
  • water SourcePublic
  • roofComposition
  • HEAT TYPEForced Air
  • AIR CONDITIONINGCentral Air
  • sewerPublic Sewer

Financial

  • Sales Price$455,000
  • Real Estate Tax $2,933/yr
  • HOA $70/mo

Work with Lauren

West + Main has experts who can help you find + purchase or position + sell any property. With an extensive International network of Real Estate professionals across the globe, we can also connect you to a Real Estate expert wherever you might need one, and we can't wait to hear from you!

Follow Me on Instagram